

$799,000
1,255
SQ FT
$637
SQ/FT
3833 Panda Drive
@ WIlliams - 15 - Campbell, San Jose

- 2 Bed
- 2 Bath
- 1 Park
- 1,255 sqft
- SAN JOSE
-

-
Sat Oct 17, 2:00 pm - 4:00 pm
-
Sun Oct 18, 1:00 pm - 4:00 pm
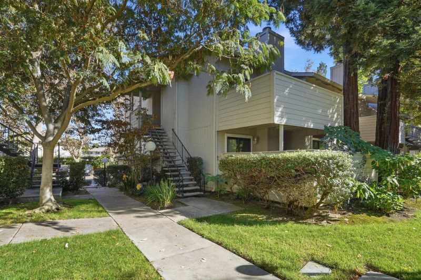
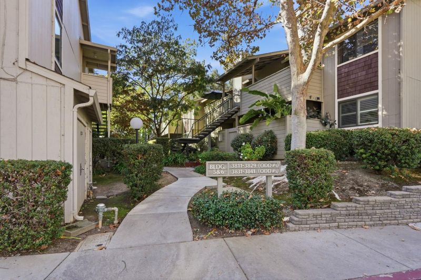
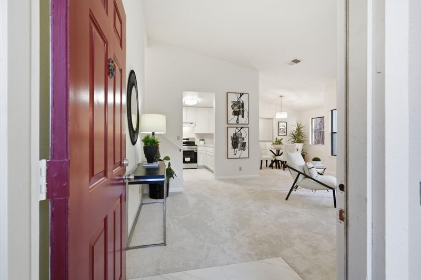
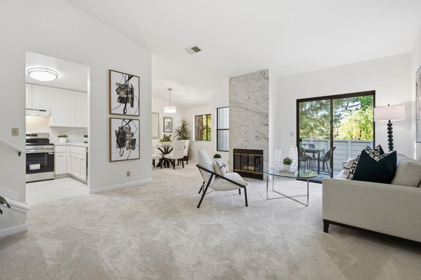
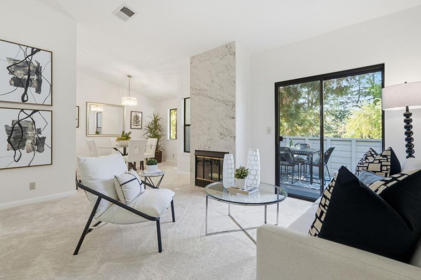
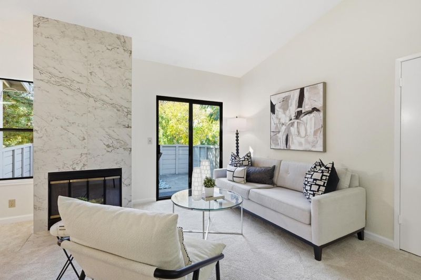
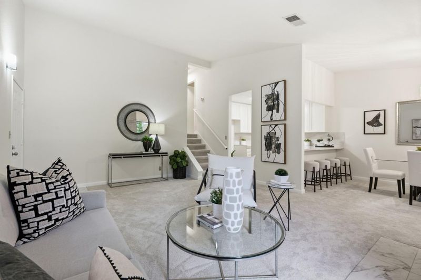
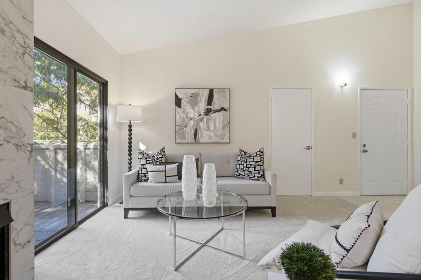
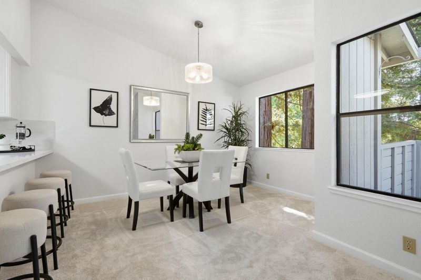
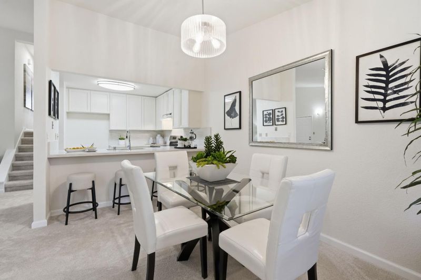
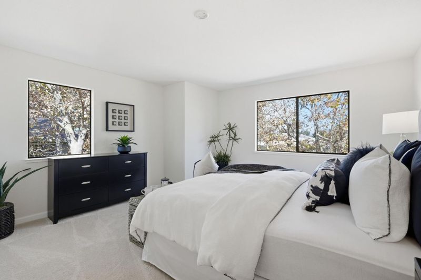
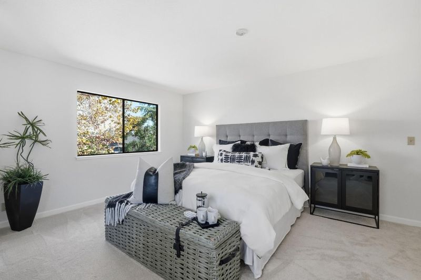
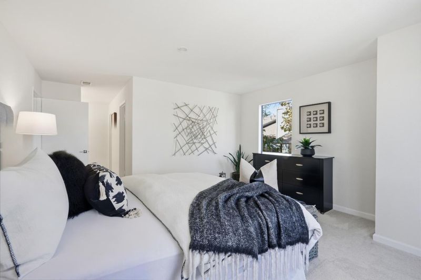
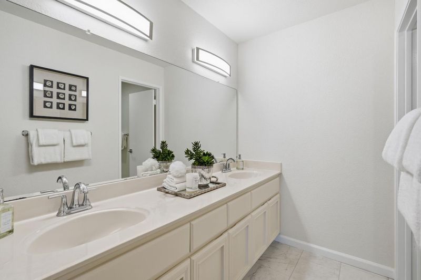
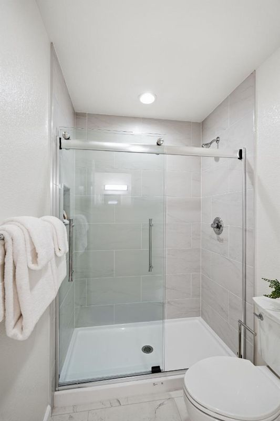
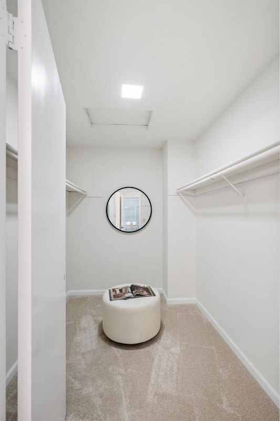
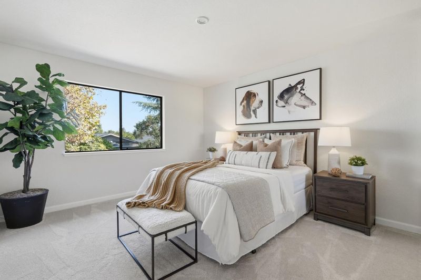
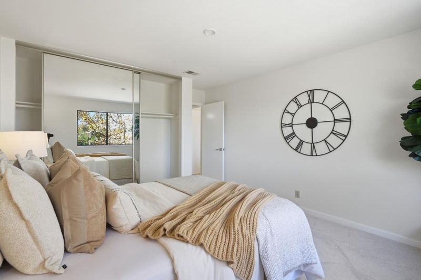
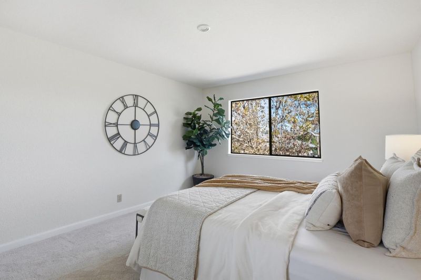
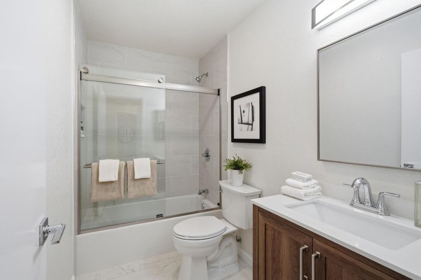
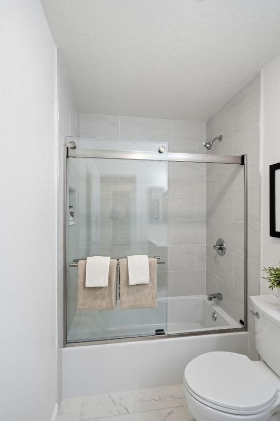
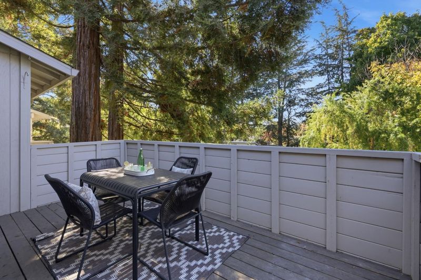
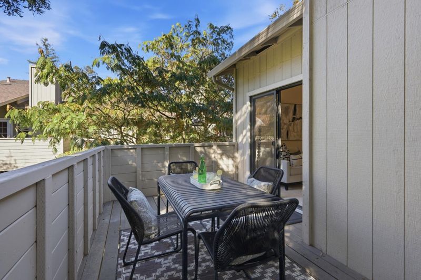
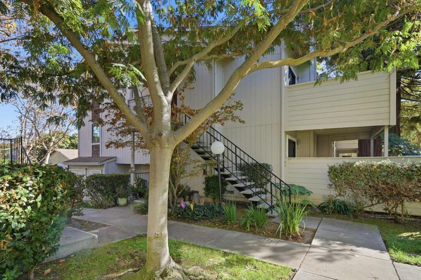
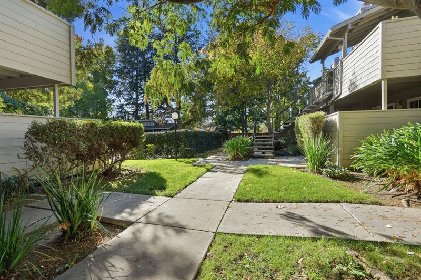
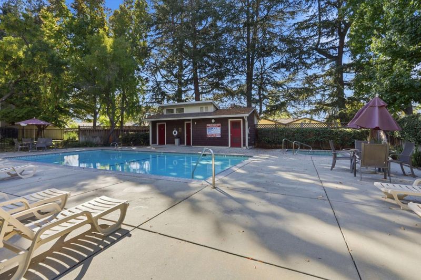
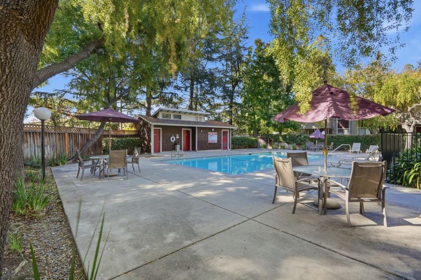
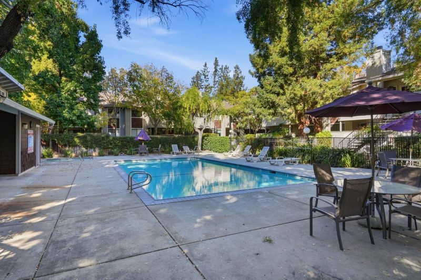
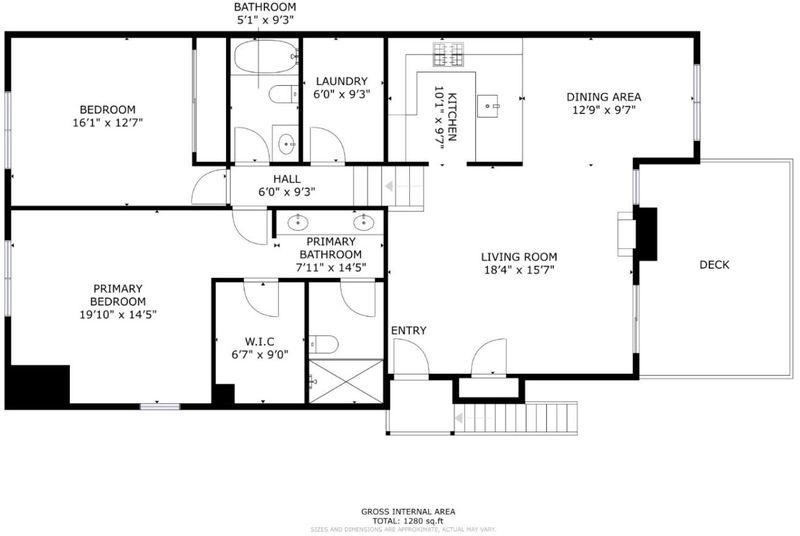
Welcome to 3833 Panda Dr! Set within a lush, private enclave surrounded by mature greenery & peaceful walkways, this meticulous move-in ready W. San Jose condo offers amazing spaces for optimal living. The spacious great room features tiled entry, vaulted ceiling, floor to ceiling fireplace wall & a sliding glass door that opens to a tranquil private deck framed by greenery, ideal for entertaining or simply relaxing. At the heart of the home is the kitchen featuring new: quartz counter tops & breakfast bar, stainless steel oven range, dishwasher & sink, faucet, garbage disposal & overhead lighting. The primary suite is a perfect retreat featuring a vaulted ceiling, walk-in closet, dual sink vanity & a newly remodeled bath with tile surround. Other updates include brand new: fully remodeled hall bathroom, modern light fixtures, door hardware & luxury carpeting & vinyl flooring extending throughout freshly painted interior. Complete with a large laundry room, oversized 1 car finished garage with storage galore, ample guest parking, manicured common spaces & sparkling community pool & spa. This inviting home offers privacy, comfort & style in a desirable setting close to everything: shopping, dining, parks, schools & great access to 280/San Tomas Expressway for easy commutes.

- Days on Market
- 1 day
- Current Status
- Active
- Original Price
- $799,000
- List Price
- $799,000
- On Market Date
- Oct 16, 2026
- Property Type
- Condominium
- Area
- 15 - Campbell
- Zip Code
- 95117
- MLS ID
- ML82064842
- APN
- 299-53-098
- Year Built
- 1986
- Stories in Building
- 1
- Possession
- Unavailable
- Data Source
- MLSL
- Origin MLS System
- MLSListings, Inc.
The Harker School | Middle School
Private 6-8 Elementary, Coed
Students: 479 Distance: 0.2mi
West Valley Middle School
Private 5-8 Coed
Students: 94 Distance: 0.2mi
Boynton High School
Public 9-12 Continuation
Students: 209 Distance: 0.3mi
Leroy Anderson Elementary School
Public K-5 Elementary
Students: 386 Distance: 0.4mi
Discovery Charter School
Charter K-8 Elementary
Students: 566 Distance: 0.5mi
The Harker School
Private K-12 Secondary, Coed
Students: 2040 Distance: 0.5mi
- Bed
- 2
- Bath
- 2
- Double Sinks, Shower over Tub - 1, Stall Shower, Updated Bath
- Parking
- 1
- Detached Garage
- SQ FT
- 1,255
- SQ FT Source
- Unavailable
- Pool Info
- Community Facility
- Kitchen
- Countertop - Quartz, Dishwasher, Garbage Disposal, Hood Over Range, Oven - Self Cleaning, Oven Range
- Cooling
- None
- Dining Room
- Dining Area
- Disclosures
- Lead Base Disclosure, Natural Hazard Disclosure, NHDS Report
- Family Room
- Kitchen / Family Room Combo
- Flooring
- Carpet, Tile, Vinyl / Linoleum
- Foundation
- Concrete Slab
- Fire Place
- Wood Burning
- Heating
- Central Forced Air
- Laundry
- Inside
- * Fee
- $600
- Name
- Williams Commons
- *Fee includes
- Common Area Electricity, Exterior Painting, Fencing, Garbage, Hot Water, Landscaping / Gardening, Maintenance - Common Area, Maintenance - Unit Yard, Pool, Spa, or Tennis, Reserves, Roof, and Water
MLS and other Information regarding properties for sale as shown in Theo have been obtained from various sources such as sellers, public records, agents and other third parties. This information may relate to the condition of the property, permitted or unpermitted uses, zoning, square footage, lot size/acreage or other matters affecting value or desirability. Unless otherwise indicated in writing, neither brokers, agents nor Theo have verified, or will verify, such information. If any such information is important to buyer in determining whether to buy, the price to pay or intended use of the property, buyer is urged to conduct their own investigation with qualified professionals, satisfy themselves with respect to that information, and to rely solely on the results of that investigation.
School data provided by GreatSchools. School service boundaries are intended to be used as reference only. To verify enrollment eligibility for a property, contact the school directly.