

$1,699,946
2,416
SQ FT
$704
SQ/FT
3130 La Playa Ct
@ La Playa Drive - Bonnie Brae, Lafayette

- 4 Bed
- 3 Bath
- 2 Park
- 2,416 sqft
- Lafayette
-

-
Sat Jul 18, 1:00 pm - 4:00 pm
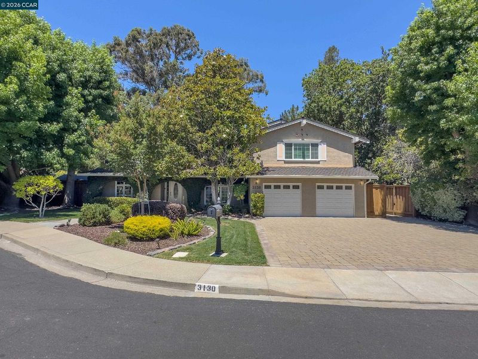
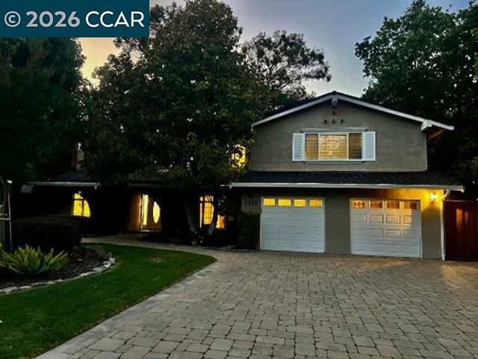
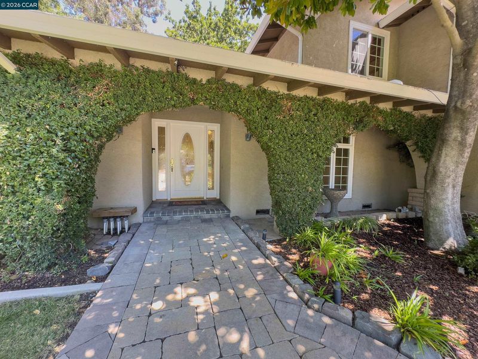
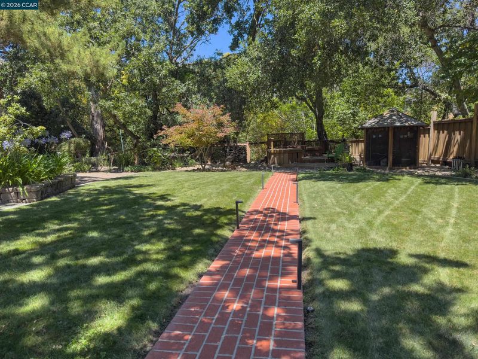
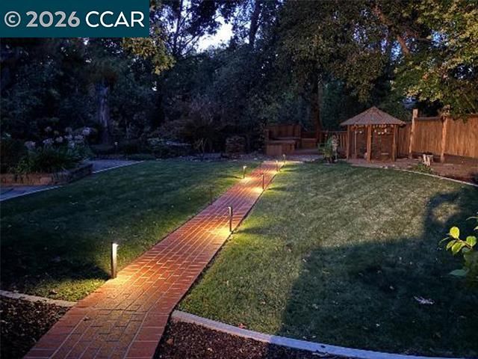
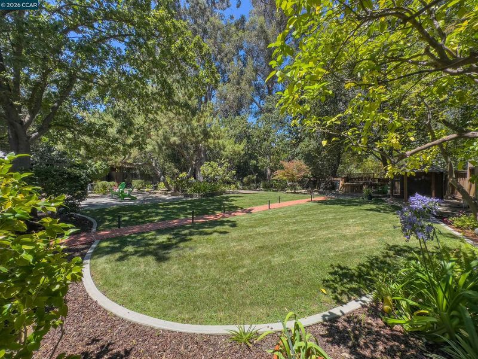
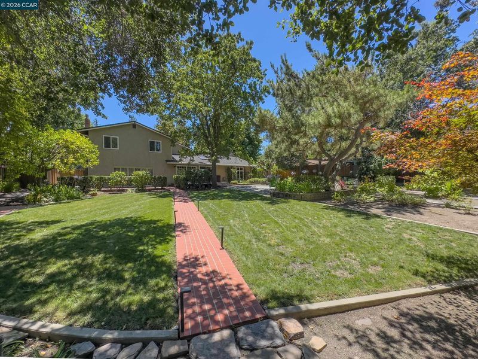
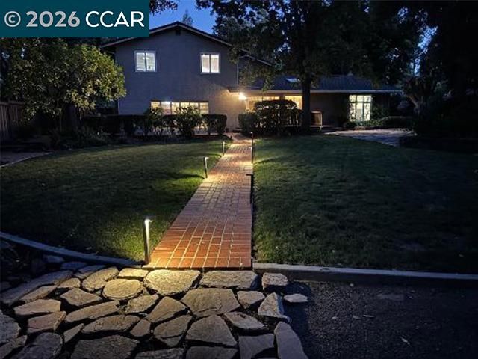
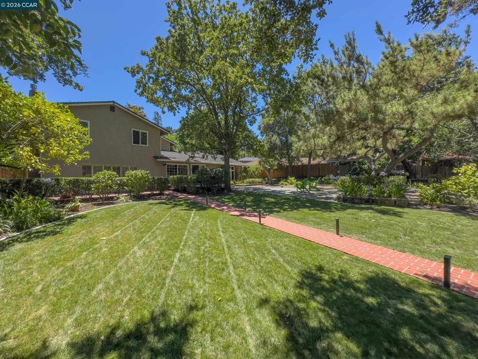
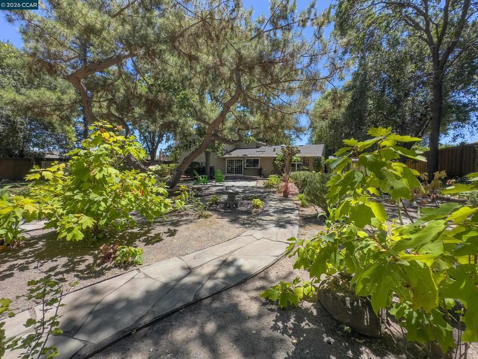
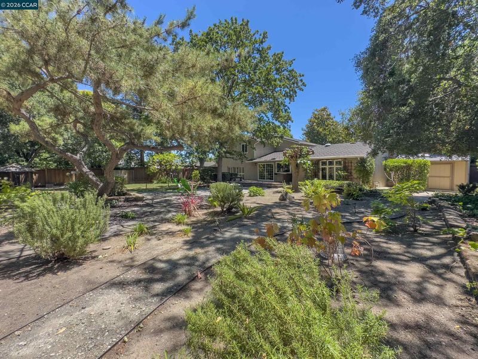
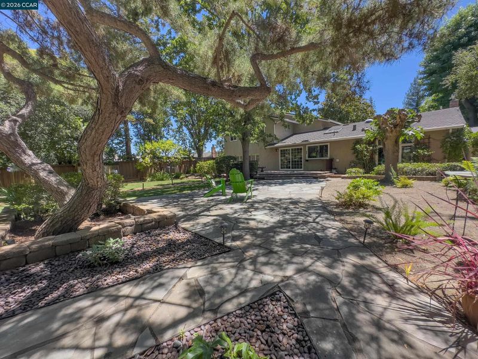
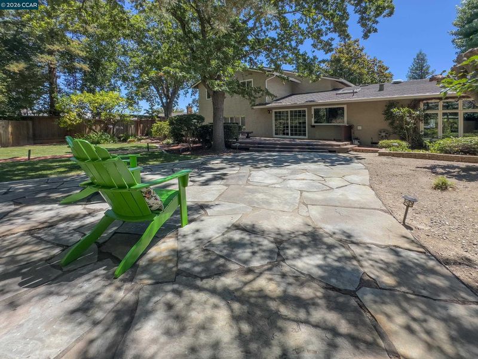
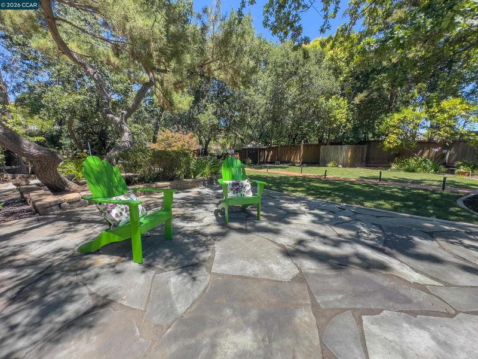
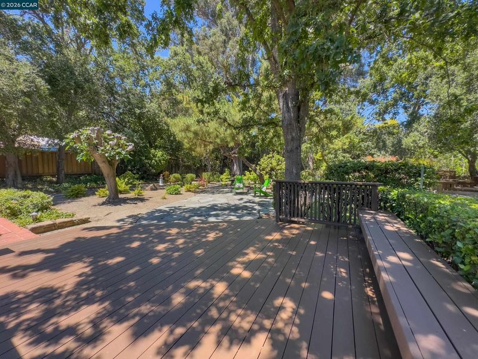
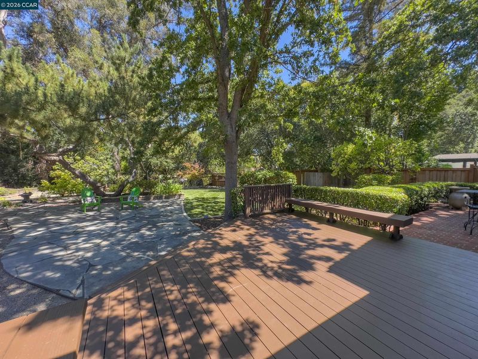
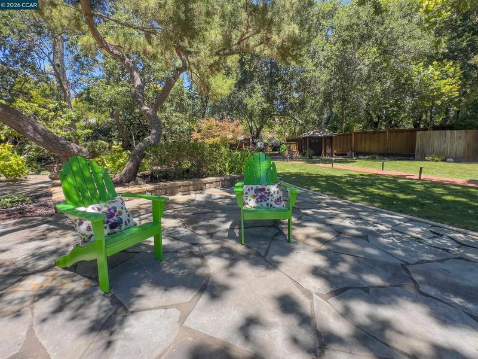
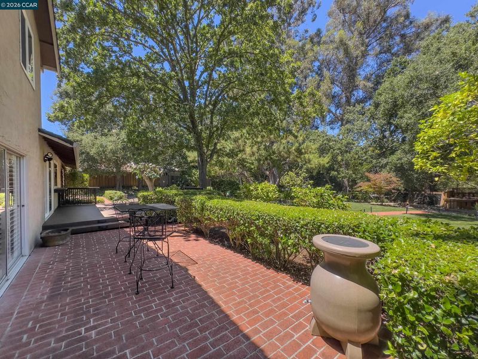
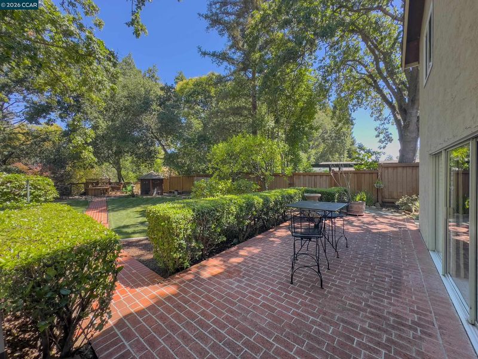
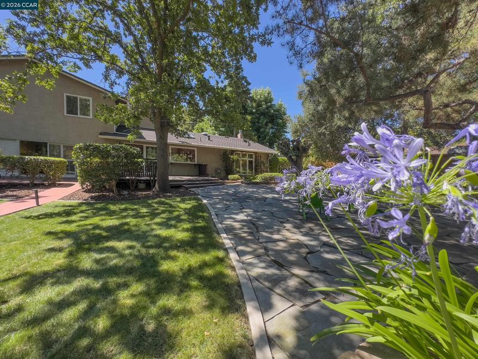
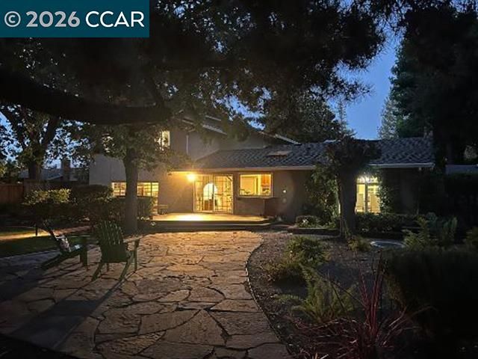
Wow! A stunning property on a court, .38 acre backing to a creek with a park-like rear yard! Several upgrades throughout with great curb appeal. A must see from the street to the creek! This portion of the subdivision has curbs & sidewalks, street lights & underground utilities.
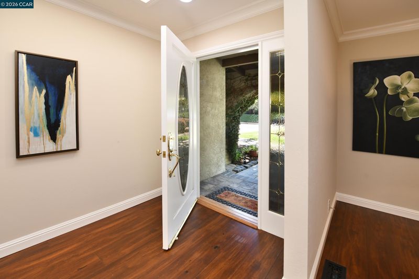
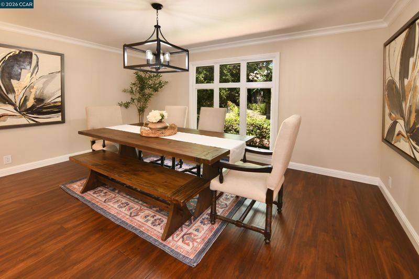
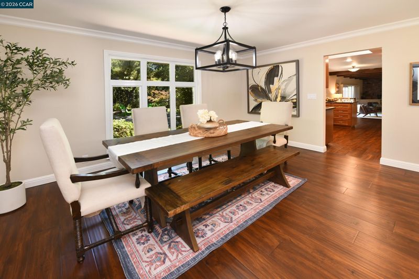
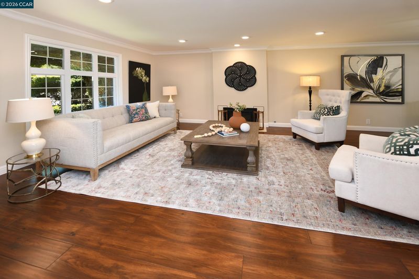
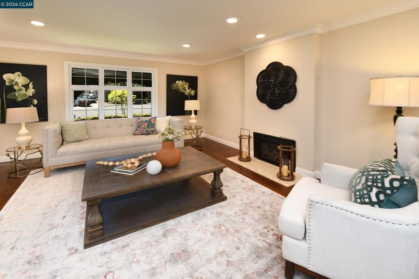
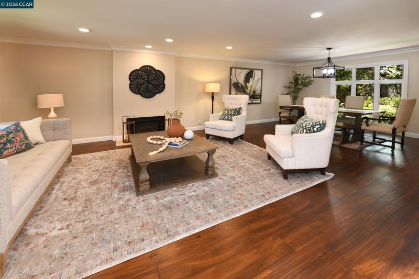
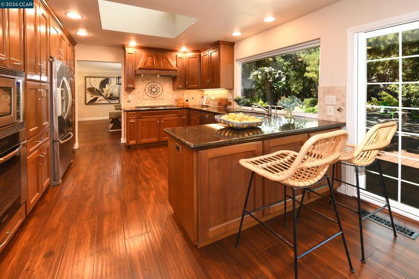
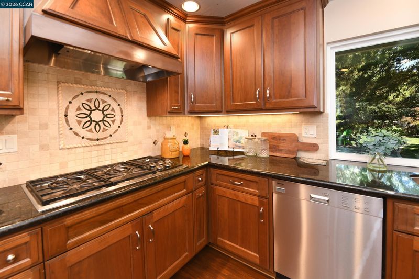
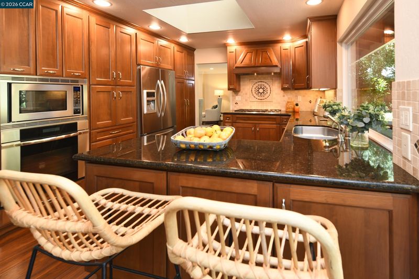
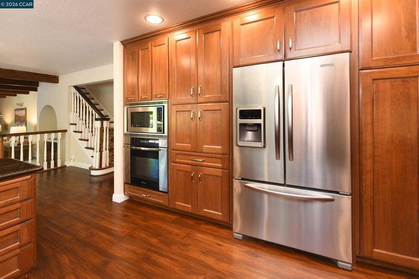
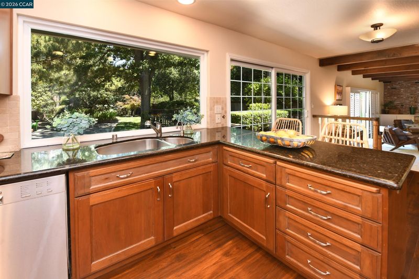
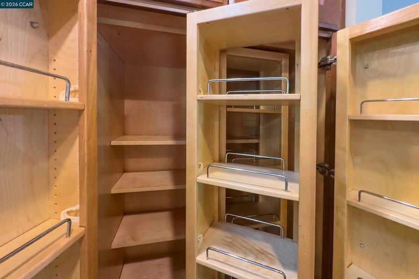
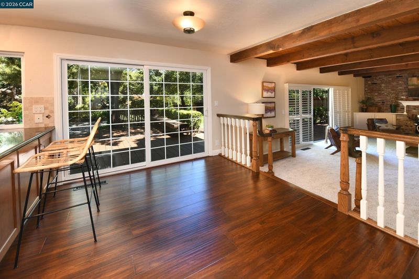
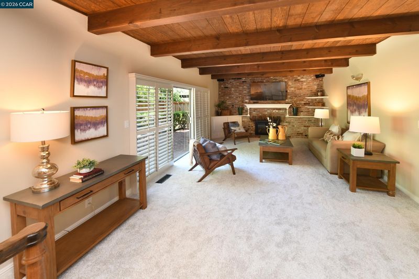
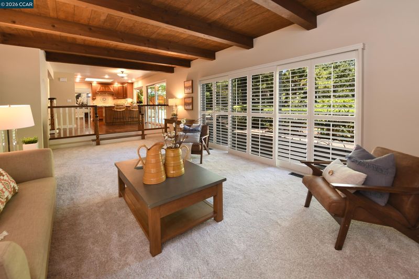
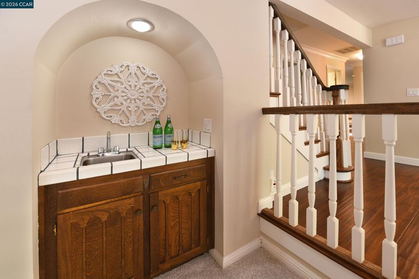
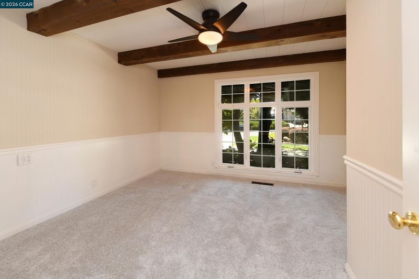
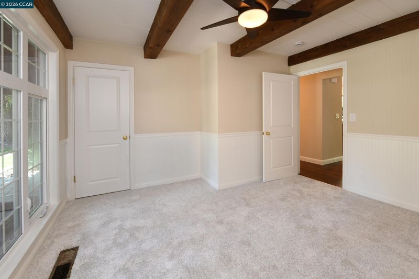
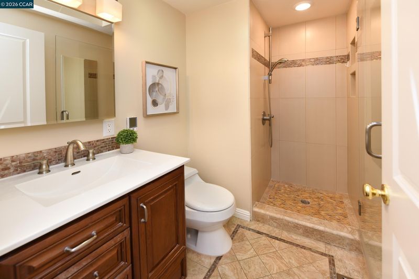
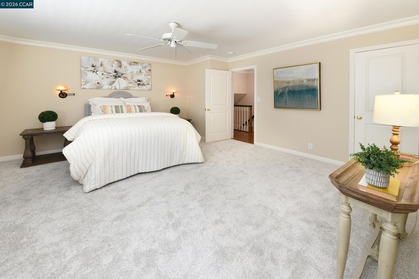
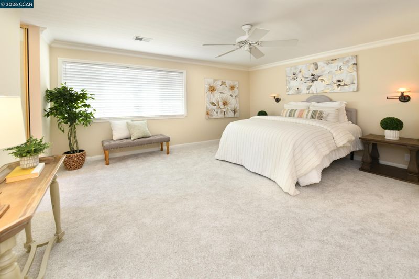
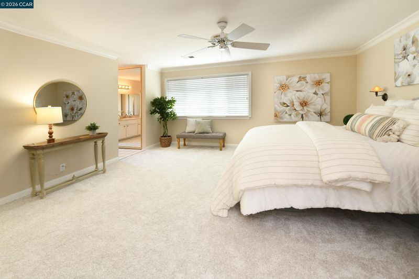
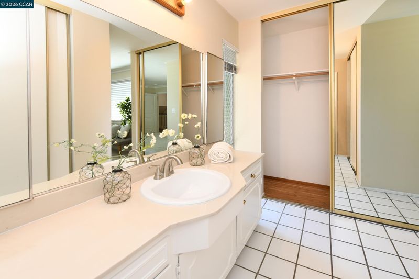
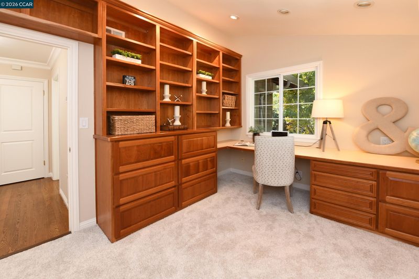
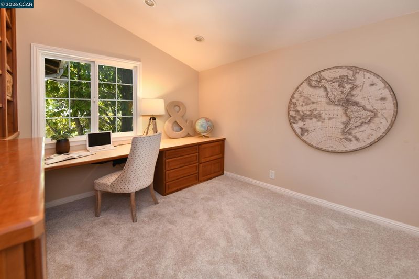
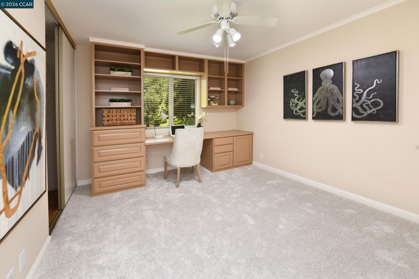
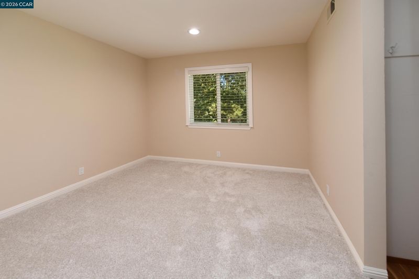
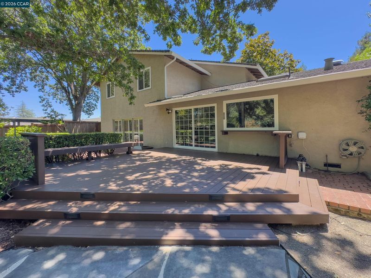
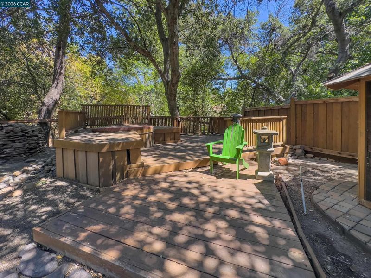
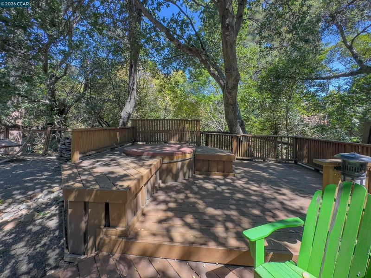
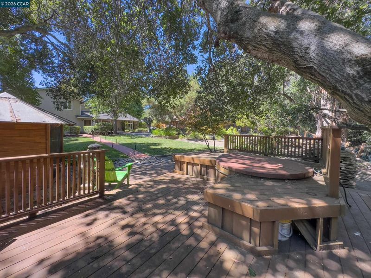
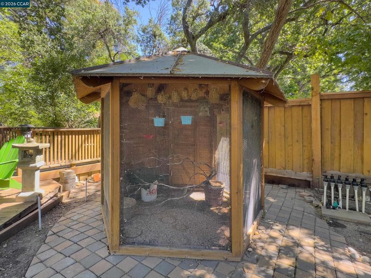
**WOW! A MUST SEE!** Tucked away at the end of a court, this stunning contemporary home offers exceptional privacy, backing to a peaceful creek with no immediate rear neighbors and a spectacular PARK-LIKE backyard that truly feels like your own private retreat. Featuring 4 bedrooms plus a den/office and 3 full bathrooms, including a desirable main-level bedroom and full bath, this home offers a versatile floor plan for guests, multi-generational living, or a home office(s). The beautifully updated kitchen boasts custom cabinetry, stone countertops, stainless steel appliances, a 6-burner gas cooktop, built-in oven & microwave, abundant storage, and a large picture window overlooking the breathtaking backyard. Enjoy formal living and dining rooms, a spacious family room with rustic wood-beamed ceilings, wet bar, fireplace, and walls of windows framing the picturesque rear yard & mature trees along the creek. Rich hardwood flooring extends throughout the main level and upstairs hallway, complemented by new carpeting in all bedrooms, upgraded baseboards and crown molding. The expansive primary suite features dual closets, while two secondary bedrooms include custom built-in office workstations. Outside, the incredible backyard is designed for relaxation and entertaining with a wood hot tub & deck overlooking the creek, lush landscaping, and a custom aviary for bird enthusiasts. Additional highlights include an oversized 2-car garage, possible RV parking, storage shed, fenced tool storage area and updated paver driveway and walkways. This part of the subdivision has underground utilities with curbs and sidewalks. An exceptional combination of privacy, beauty, and functionality, this is a rare opportunity you won't want to miss! Please compare as we bet you will return!

- Current Status
- New
- Original Price
- $1,699,946
- List Price
- $1,699,946
- On Market Date
- Jul 17, 2026
- Property Type
- Detached
- D/N/S
- Bonnie Brae
- Zip Code
- 94549
- MLS ID
- 41142037
- APN
- 1690600372
- Year Built
- 1972
- Stories in Building
- 2
- Possession
- Close Of Escrow
- Data Source
- MAXEBRDI
- Origin MLS System
- CONTRA COSTA
Pleasant Hill Elementary School
Public K-5 Elementary
Students: 618 Distance: 0.8mi
Contra Costa Christian Schools
Private PK-12 Combined Elementary And Secondary, Religious, Coed
Students: 300 Distance: 0.9mi
Stars School
Private n/a Special Education, Combined Elementary And Secondary, Coed
Students: NA Distance: 1.1mi
Pleasant Hill Adventist Academy
Private K-12 Combined Elementary And Secondary, Religious, Coed
Students: 148 Distance: 1.3mi
St. Thomas
Private 3-12
Students: 6 Distance: 1.3mi
Springhill Elementary School
Public K-5 Elementary
Students: 454 Distance: 1.4mi
- Bed
- 4
- Bath
- 3
- Parking
- 2
- Attached, Int Access From Garage, Garage Faces Front, Garage Door Opener, RV Possible
- SQ FT
- 2,416
- SQ FT Source
- Public Records
- Lot SQ FT
- 16,562.0
- Lot Acres
- 0.38 Acres
- Pool Info
- None
- Kitchen
- Dishwasher, Gas Range, Plumbed For Ice Maker, Microwave, Oven, Refrigerator, Gas Water Heater, Stone Counters, Eat-in Kitchen, Disposal, Gas Range/Cooktop, Ice Maker Hookup, Oven Built-in, Updated Kitchen
- Cooling
- Ceiling Fan(s), Central Air
- Disclosures
- Nat Hazard Disclosure, Disclosure Package Avail
- Entry Level
- Exterior Details
- Back Yard, Front Yard, Garden/Play, Side Yard, Sprinklers Automatic, Sprinklers Front, Storage
- Flooring
- Tile, Carpet, Wood
- Foundation
- Fire Place
- Brick, Family Room, Gas, Living Room, Raised Hearth, Stone, Wood Burning
- Heating
- Zoned
- Laundry
- Dryer, Laundry Room, Washer, Cabinets
- Upper Level
- 4 Bedrooms, 2 Baths, Primary Bedrm Suite - 1
- Main Level
- 1 Bedroom, 1 Bath
- Views
- Trees/Woods
- Possession
- Close Of Escrow
- Basement
- Crawl Space
- Architectural Style
- Contemporary
- Non-Master Bathroom Includes
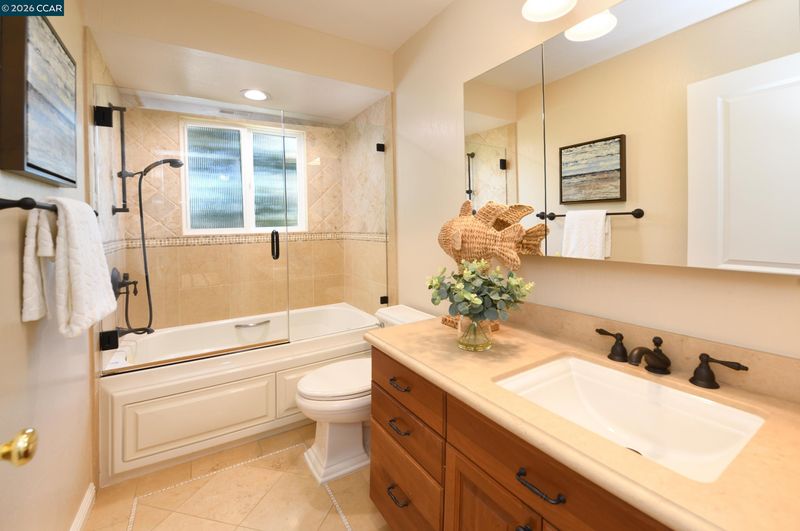
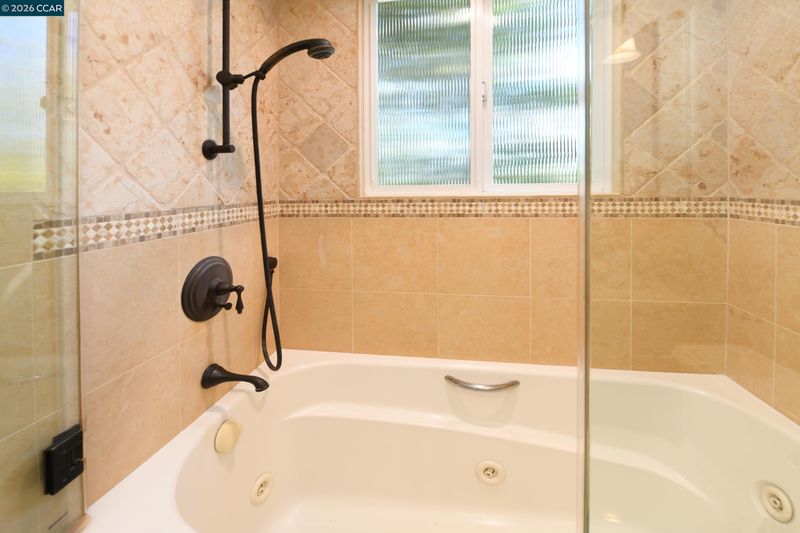
- Shower Over Tub, Tile, Updated Baths, Window
- Construction Status
- Existing
- Additional Miscellaneous Features
- Back Yard, Front Yard, Garden/Play, Side Yard, Sprinklers Automatic, Sprinklers Front, Storage
- Location
- Court, Sloped Down, Level, Secluded, Back Yard, Front Yard, Landscaped, Pool Site, Sprinklers In Rear
- Pets
- Unknown
- Roof
- Composition Shingles
- Water and Sewer
- Public
- Fee
- Unavailable
MLS and other Information regarding properties for sale as shown in Theo have been obtained from various sources such as sellers, public records, agents and other third parties. This information may relate to the condition of the property, permitted or unpermitted uses, zoning, square footage, lot size/acreage or other matters affecting value or desirability. Unless otherwise indicated in writing, neither brokers, agents nor Theo have verified, or will verify, such information. If any such information is important to buyer in determining whether to buy, the price to pay or intended use of the property, buyer is urged to conduct their own investigation with qualified professionals, satisfy themselves with respect to that information, and to rely solely on the results of that investigation.
School data provided by GreatSchools. School service boundaries are intended to be used as reference only. To verify enrollment eligibility for a property, contact the school directly.