

$1,300,000
1,045
SQ FT
$1,244
SQ/FT
519 Garfield Street
@ Arch Street - Merced Heights, San Francisco

- 2 Bed
- 1 Bath
- 2 Park
- 1,045 sqft
- San Francisco
-

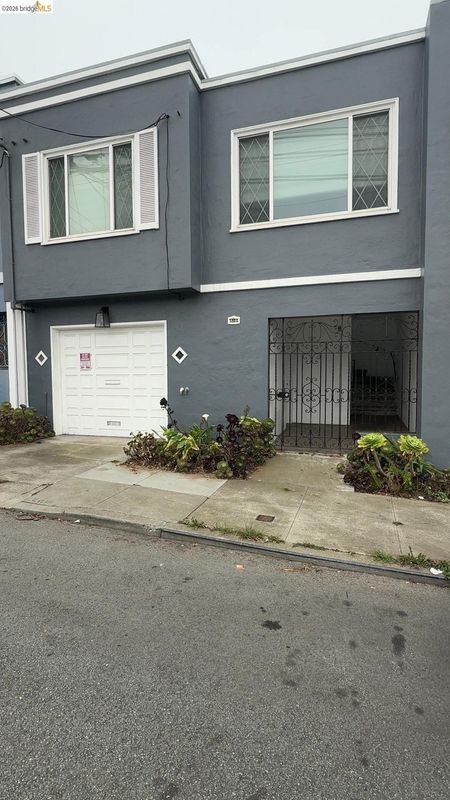
**Single-family living at a condo price in coveted Merced Heights!** This classic **mid-century San Francisco tunnel-entry home** combines timeless city architecture with fresh, modern updates. Set on a quiet, intimate block, the home features the quintessential elevated main living level above the street, with a **recessed, gated passageway alongside the garage creating a private entry to the residence**. Step inside to a bright and inviting main level featuring **2 bedrooms, 1 updated bath, beautiful wood floors and a stunning newly renovated kitchen** ready to enjoy from day one. Thoughtful improvements, including **dual-pane windows, copper plumbing and a newer roof**, add comfort and peace of mind. Downstairs, the possibilities continue with a **finished bonus room ideal for a home office, gym, workshop, guest space or potential 3rd bedroom**, plus laundry hookups with a charming stone double sink, abundant storage, tall ceilings and a **2-car tandem garage—a true San Francisco luxury!** Out back, the nearly **2,200 sq. ft. lot** unfolds into a fabulous **three-tiered garden**, with the upper level offering views toward the **Pacific Ocean and Marin**—a special setting for gardening, entertaining or simply unwinding at the end of the day. Whether you're a first-time buyer, downsizing, or looking for multigenerational possibilities, this home delivers an irresistible combination of **classic San Francisco character, single-family ownership, two-car parking, private outdoor space, views, storage and flexibility—all without the condo lifestyle.** **Move-in ready, beautifully refreshed and packed with possibilities—this is the Merced Heights opportunity you've been waiting for YOU*

- Current Status
- Active - Coming Soon
- Original Price
- $1,300,000
- List Price
- $1,300,000
- On Market Date
- Aug 24, 2026
- Property Type
- Detached
- D/N/S
- Merced Heights
- Zip Code
- 94132
- MLS ID
- 41146026
- APN
- 7005 046
- Year Built
- 1949
- Stories in Building
- Unavailable
- Possession
- Close Of Escrow
- Data Source
- MAXEBRDI
- Origin MLS System
- DELTA
Ortega (Jose) Elementary School
Public K-5 Elementary
Students: 399 Distance: 0.2mi
Stratford School
Private K-5
Students: 167 Distance: 0.4mi
Voice Of Pentecost Academy
Private K-12 Religious, Nonprofit
Students: 60 Distance: 0.5mi
Tall Ship Education Academy
Private 10-12 Alternative, Secondary, All Female, Nonprofit
Students: NA Distance: 0.5mi
St. Thomas More
Private K-8 Elementary, Religious, Coed
Students: 311 Distance: 0.6mi
Sheridan Elementary School
Public K-5 Elementary
Students: 229 Distance: 0.6mi
- Bed
- 2
- Bath
- 1
- Parking
- 2
- Attached, Garage Faces Front, Garage Door Opener
- SQ FT
- 1,045
- SQ FT Source
- Public Records
- Lot SQ FT
- 2,199.0
- Lot Acres
- 0.05 Acres
- Pool Info
- None
- Kitchen
- Dishwasher, Gas Range, Plumbed For Ice Maker, Dryer, Washer, Gas Water Heater, 220 Volt Outlet, Stone Counters, Eat-in Kitchen, Disposal, Gas Range/Cooktop, Ice Maker Hookup, Updated Kitchen
- Cooling
- None
- Disclosures
- Disclosure Package Avail
- Entry Level
- Exterior Details
- Back Yard, Garden/Play, Terraced Up
- Flooring
- Wood
- Foundation
- Fire Place
- None
- Heating
- Gravity
- Laundry
- In Garage
- Main Level
- 1 Bedroom, Laundry Facility
- Possession
- Close Of Escrow
- Architectural Style
- Mid Century Modern
- Construction Status
- Existing
- Additional Miscellaneous Features
- Back Yard, Garden/Play, Terraced Up
- Location
- Zero Lot Line, Back Yard
- Pets
- No
- Roof
- Flat
- Water and Sewer
- Public
- Fee
- Unavailable
MLS and other Information regarding properties for sale as shown in Theo have been obtained from various sources such as sellers, public records, agents and other third parties. This information may relate to the condition of the property, permitted or unpermitted uses, zoning, square footage, lot size/acreage or other matters affecting value or desirability. Unless otherwise indicated in writing, neither brokers, agents nor Theo have verified, or will verify, such information. If any such information is important to buyer in determining whether to buy, the price to pay or intended use of the property, buyer is urged to conduct their own investigation with qualified professionals, satisfy themselves with respect to that information, and to rely solely on the results of that investigation.
School data provided by GreatSchools. School service boundaries are intended to be used as reference only. To verify enrollment eligibility for a property, contact the school directly.