


$1,799,000
2,139
SQ FT
$841
SQ/FT
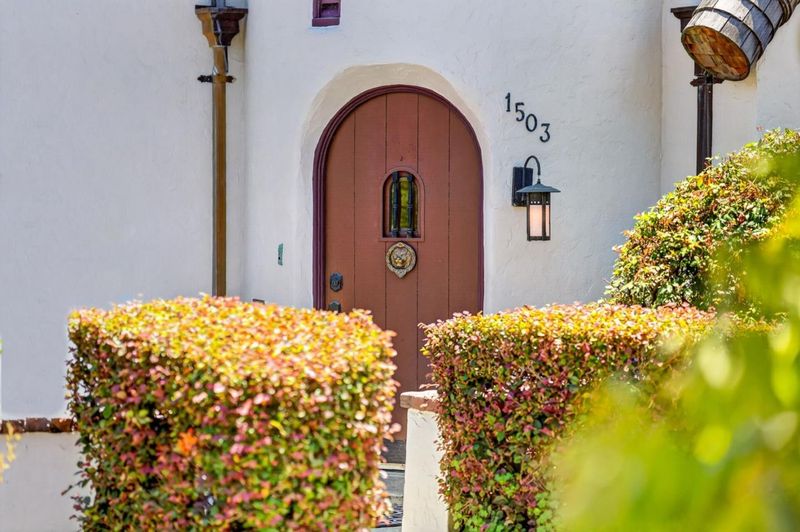
1503 King Street
@ Baldwin - 43 - West Santa Cruz, Santa Cruz

- 3 Bed
- 2 Bath
- 4 Park
- 2,139 sqft
- SANTA CRUZ
-

-
Sat Jul 25, 1:00 pm - 4:00 pm
-
Sun Jul 26, 1:00 pm - 4:00 pm
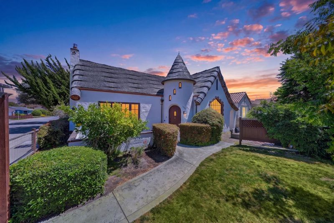
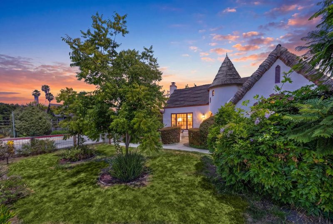
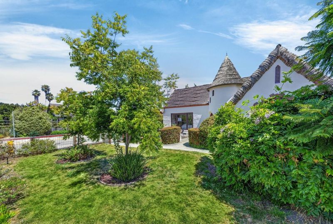
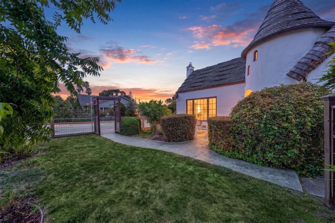
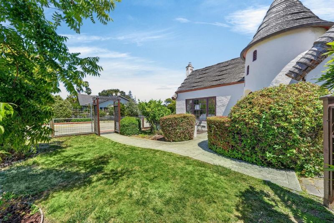
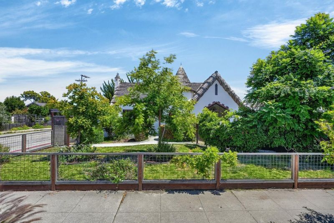
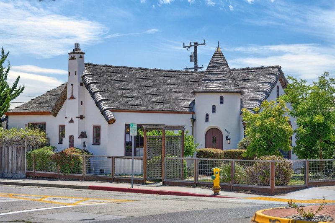
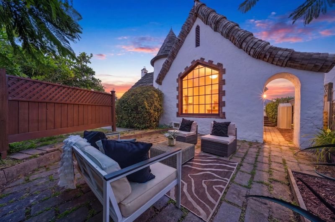
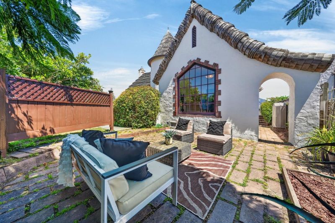
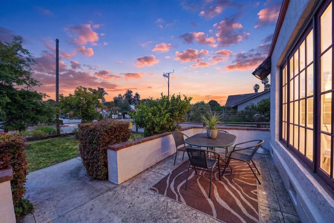
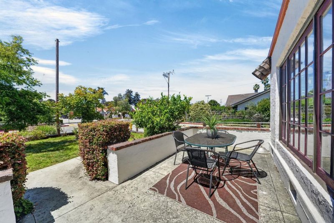
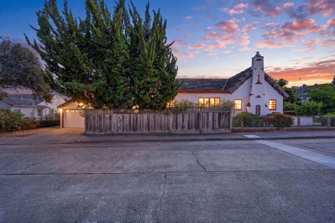
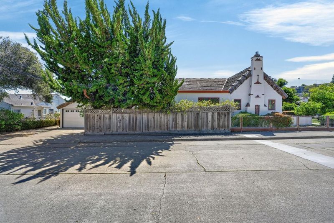
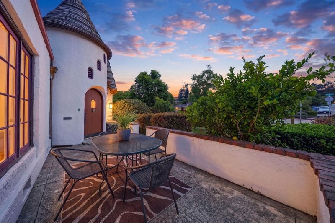
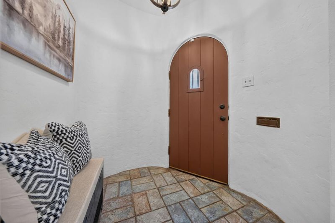
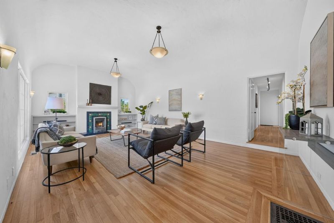
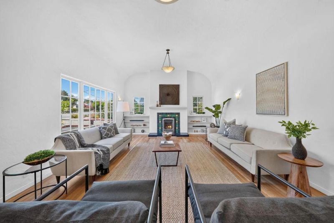
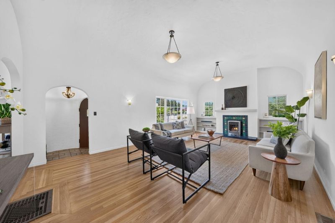
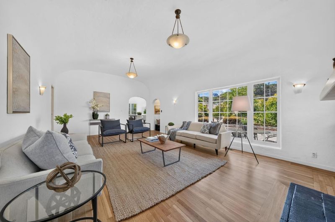
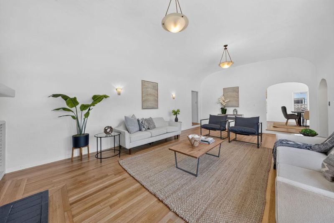
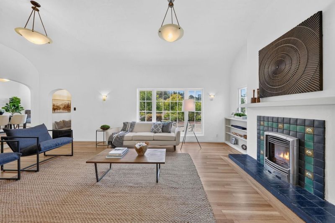
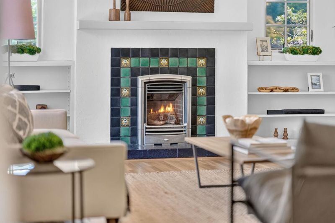
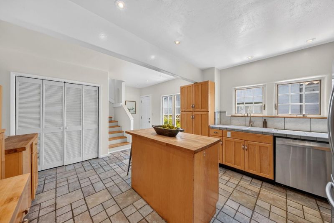
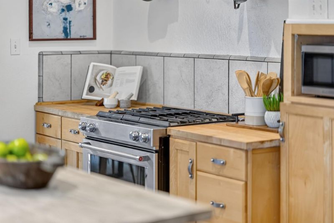
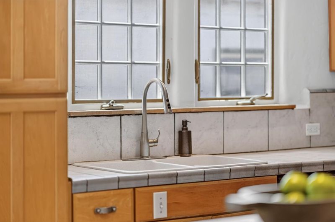
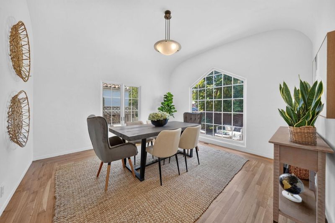
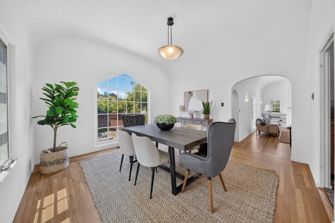
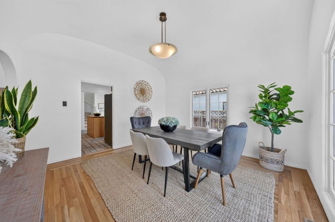
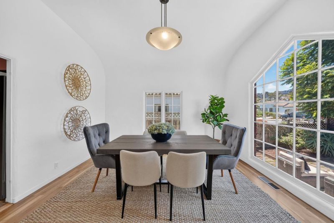
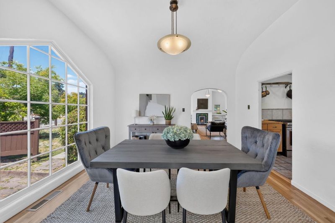
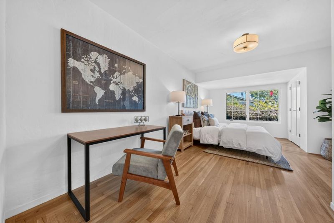
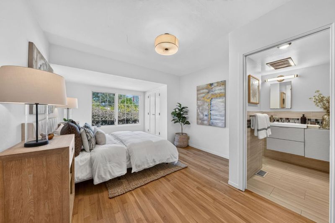
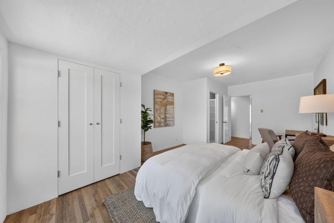
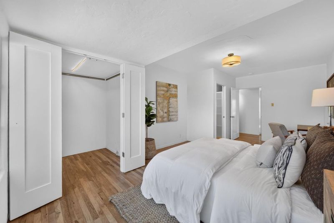
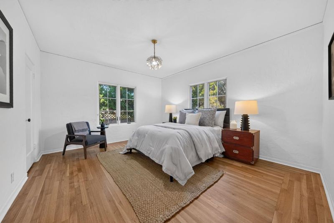
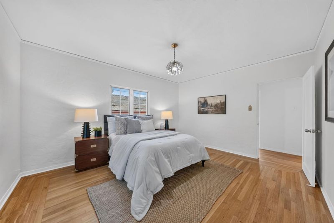
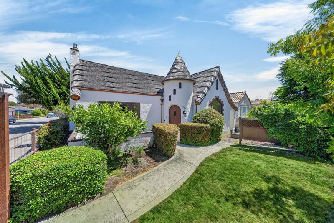
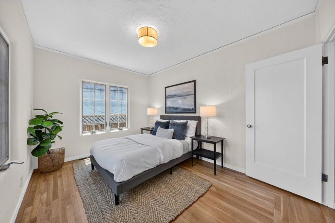
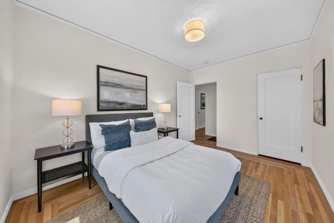
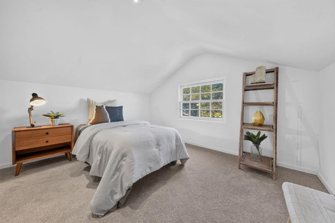
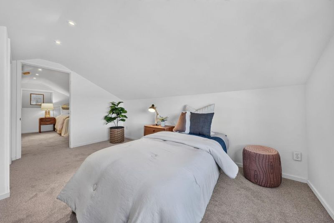
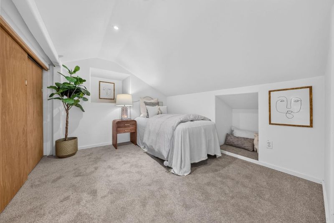
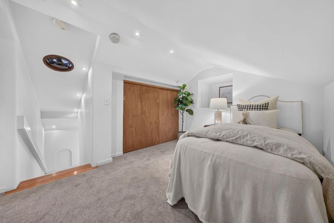
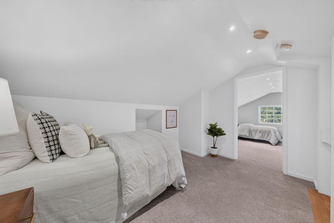
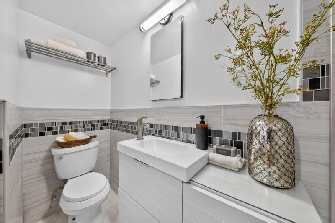
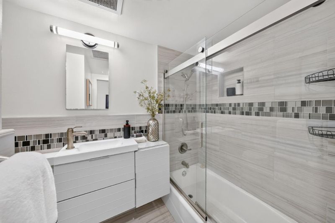
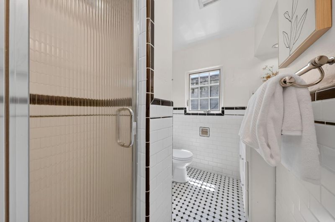
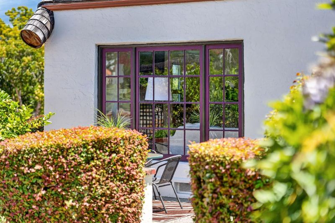
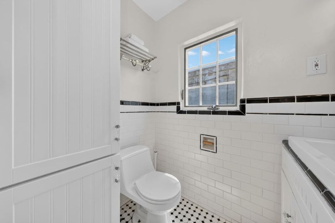
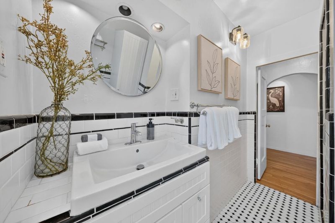
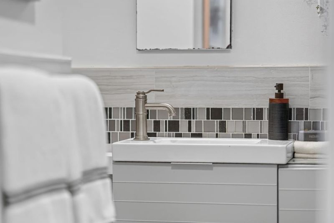
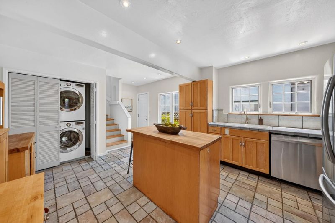
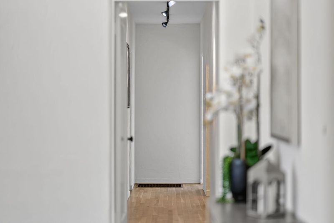
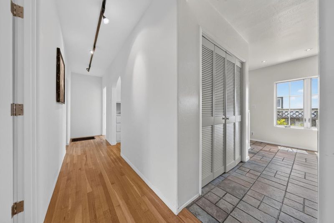
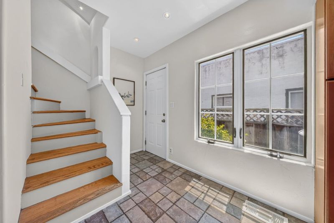
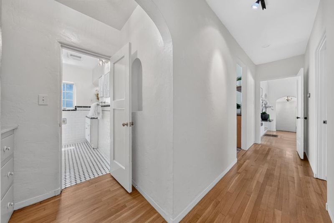
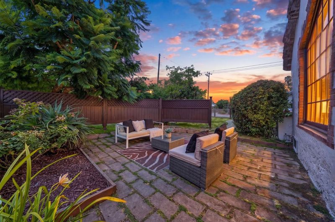
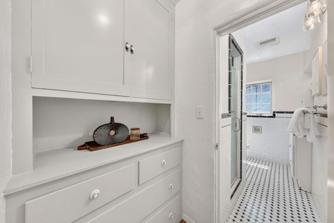
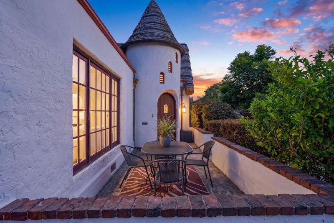
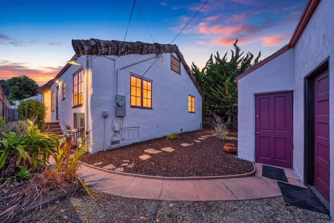
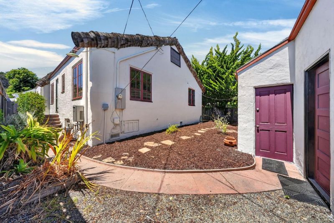
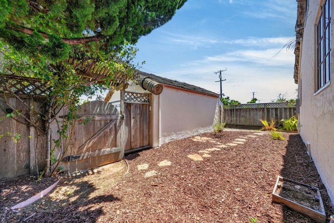
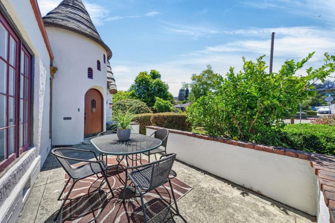
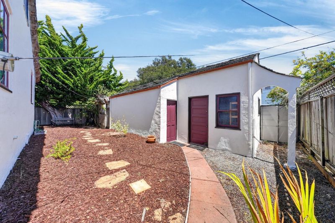
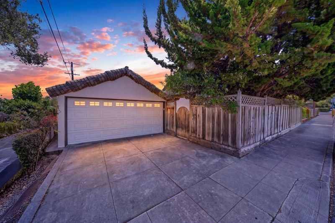
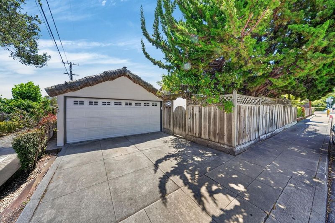
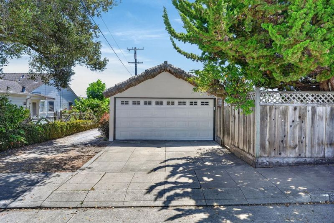
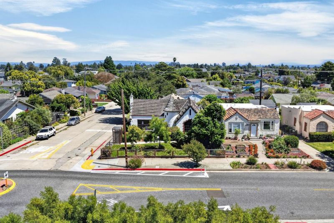
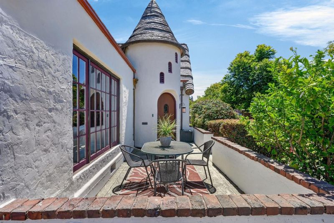
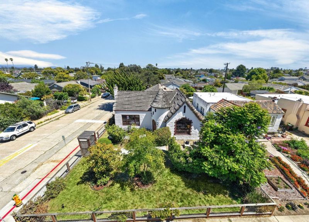
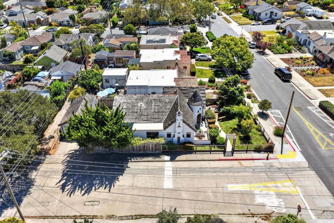
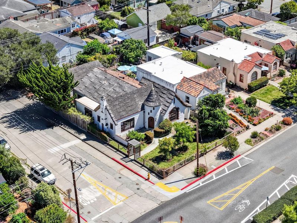
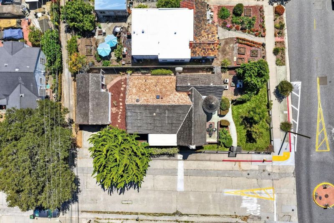
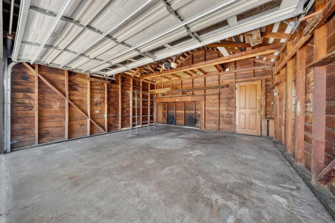
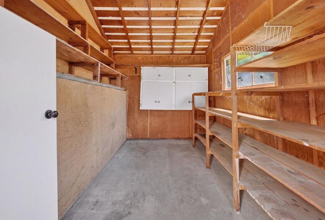
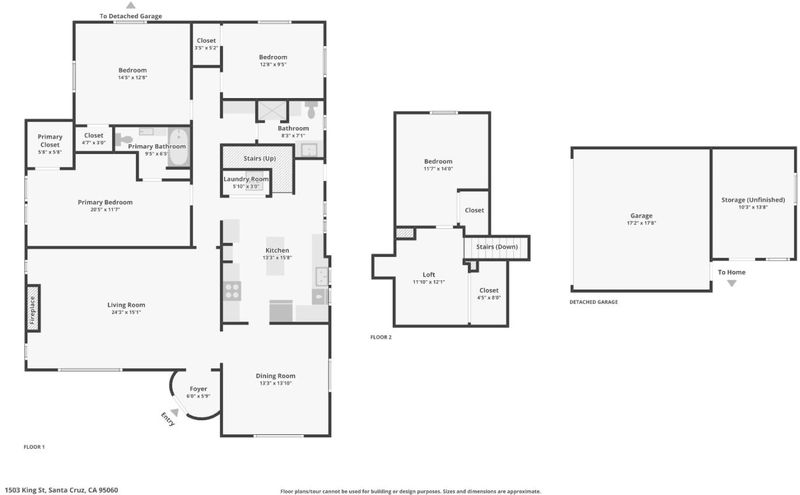
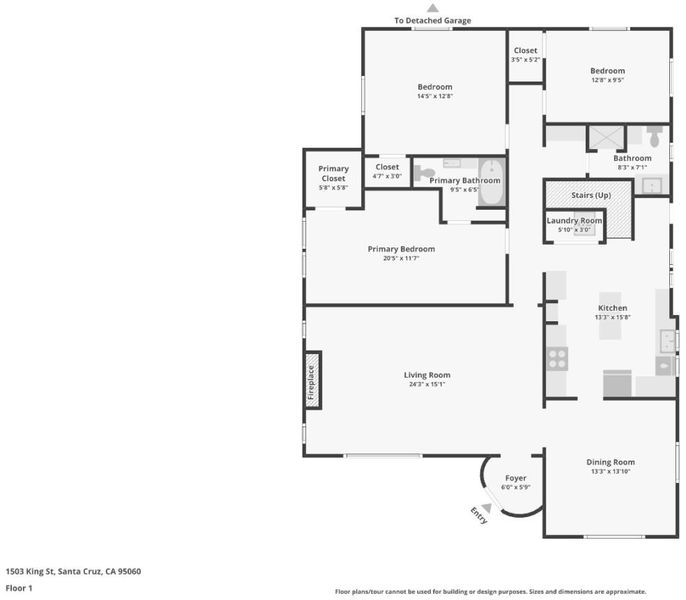
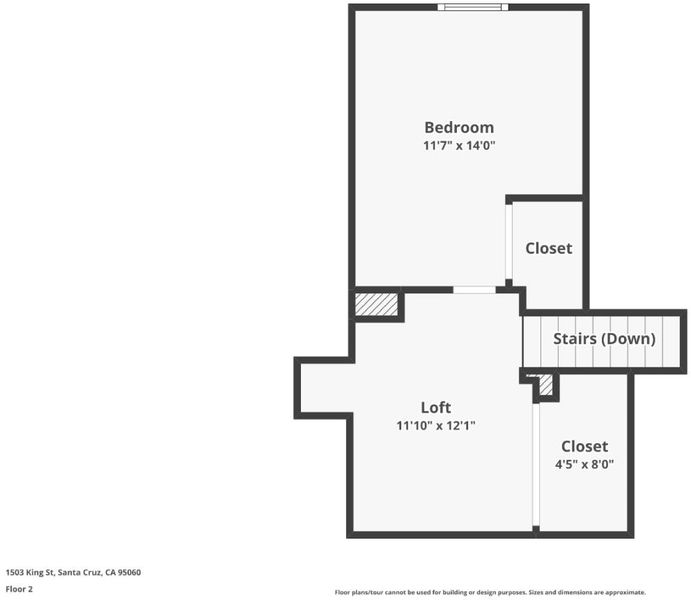
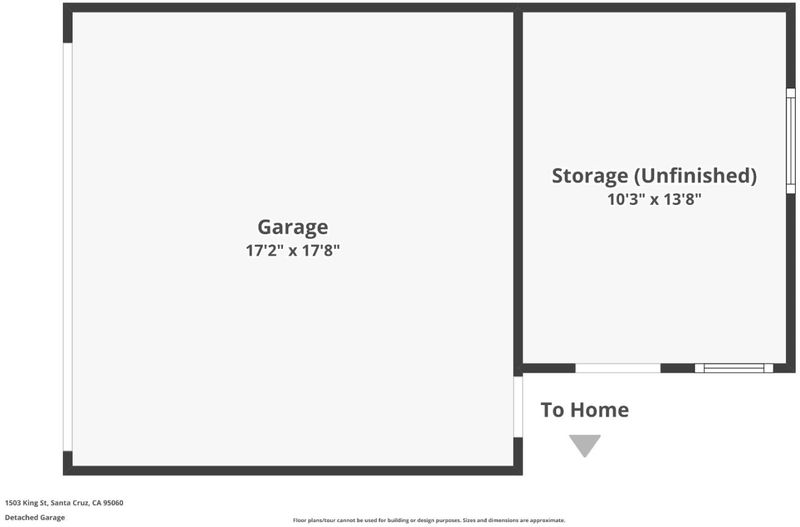
Nestled on one of Santa Cruzs most sought-after Westside streets, this iconic 1928 Storybook Tudor blends timeless architecture with enduring character. Soaring 12-foot barrel ceilings in the living and dining rooms, a handcrafted tile fireplace, arched doorways, beautiful original wood floors, distinctive windows, and exceptional craftsmanship celebrate the timeless character of this classic home. The main level features three bedrooms and two bathrooms providing comfortable single-level living. Upstairs, two additional rooms with closets offer exceptional flexibility for guest rooms, home offices, creative spaces, a playroom, or media room. Updated bathrooms complement the homes original architectural charm. Enjoy private front and rear gardens, mature landscaping, and a detached two-car garage with additional storage and potential for a future ADU conversion. Ideally located just moments from West Cliff Drive, Natural Bridges State Beach, Lighthouse Field, Steamer Lane, UCSC, Downtown Santa Cruz, neighborhood cafés, restaurants, shopping, parks, and coastal trails. Experience the best of Santa Cruz living, where timeless architecture meets an unbeatable Westside lifestyle.

- Days on Market
- 4 days
- Current Status
- Active
- Original Price
- $1,799,000
- List Price
- $1,799,000
- On Market Date
- Jul 20, 2026
- Property Type
- Single Family Home
- Area
- 43 - West Santa Cruz
- Zip Code
- 95060
- MLS ID
- ML82054843
- APN
- 002-621-05-000
- Year Built
- 1928
- Stories in Building
- 1
- Possession
- Unavailable
- Data Source
- MLSL
- Origin MLS System
- MLSListings, Inc.
Creekside School
Private 1-12
Students: 6 Distance: 0.3mi
Brightpath
Private 6-11 Coed
Students: 12 Distance: 0.3mi
Bay View Elementary School
Public K-5 Elementary
Students: 442 Distance: 0.3mi
Spring Hill School
Private K-6 Elementary, Nonprofit, Gifted Talented
Students: 126 Distance: 0.6mi
Santa Cruz Waldorf High School
Private 9-12 Secondary, Coed
Students: 37 Distance: 0.6mi
Santa Cruz High School
Public 9-12 Secondary
Students: 1142 Distance: 0.8mi
- Bed
- 3
- Bath
- 2
- Shower over Tub - 1, Tile, Updated Bath, Full on Ground Floor
- Parking
- 4
- Detached Garage, On Street
- SQ FT
- 2,139
- SQ FT Source
- Unavailable
- Lot SQ FT
- 5,663.0
- Lot Acres
- 0.130005 Acres
- Kitchen
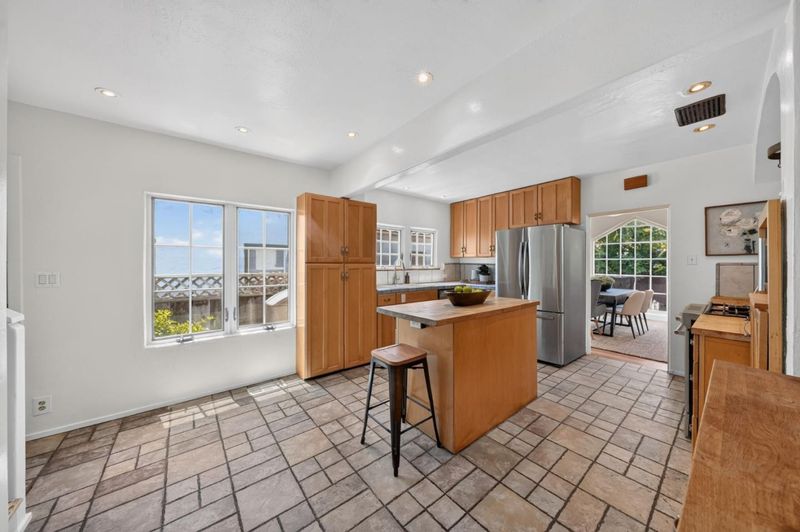
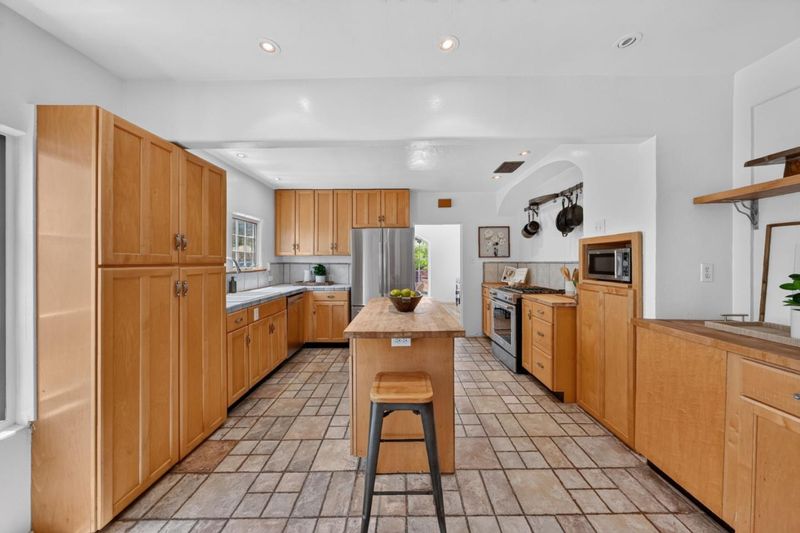
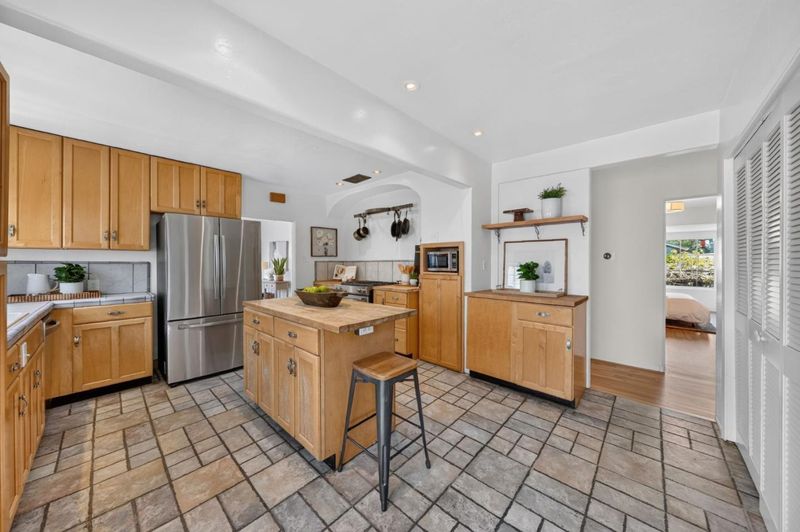
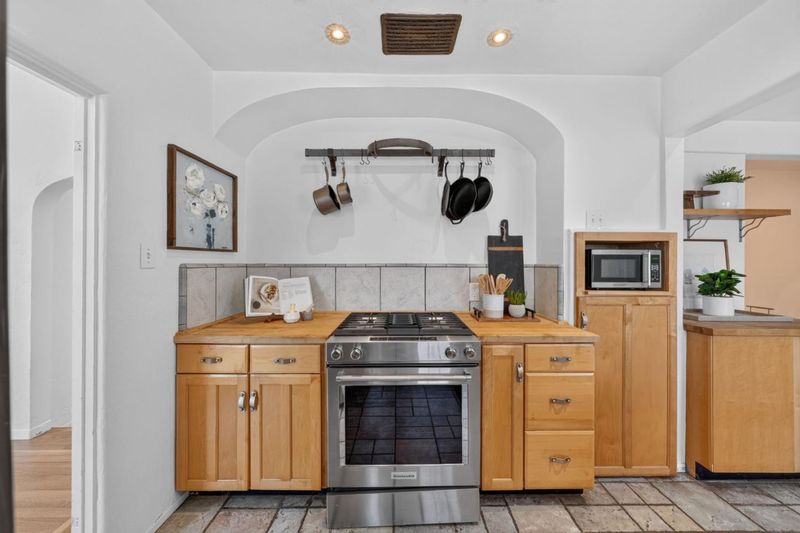
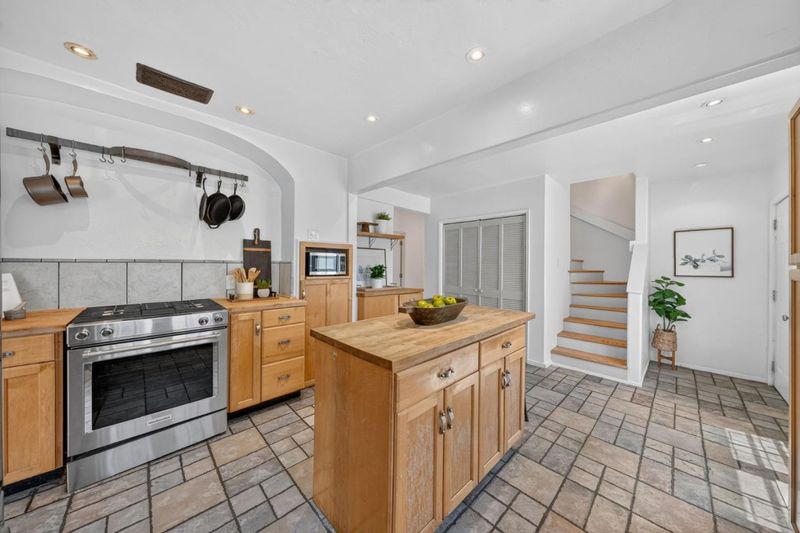
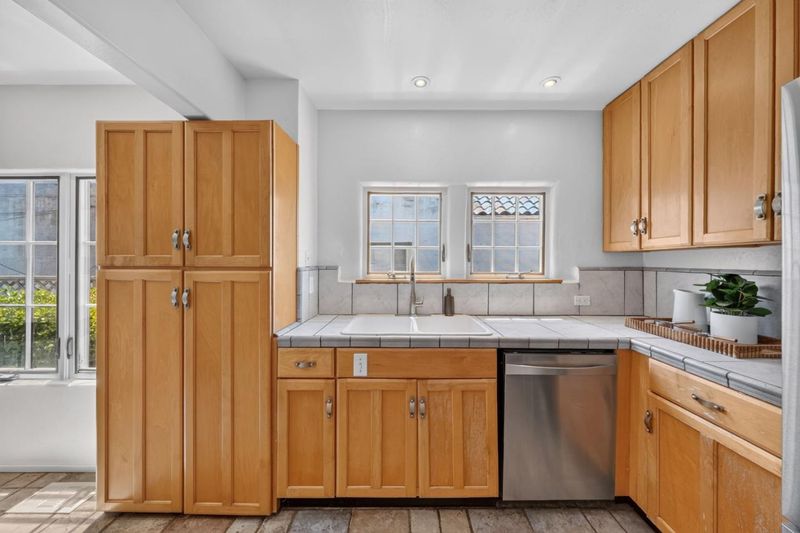
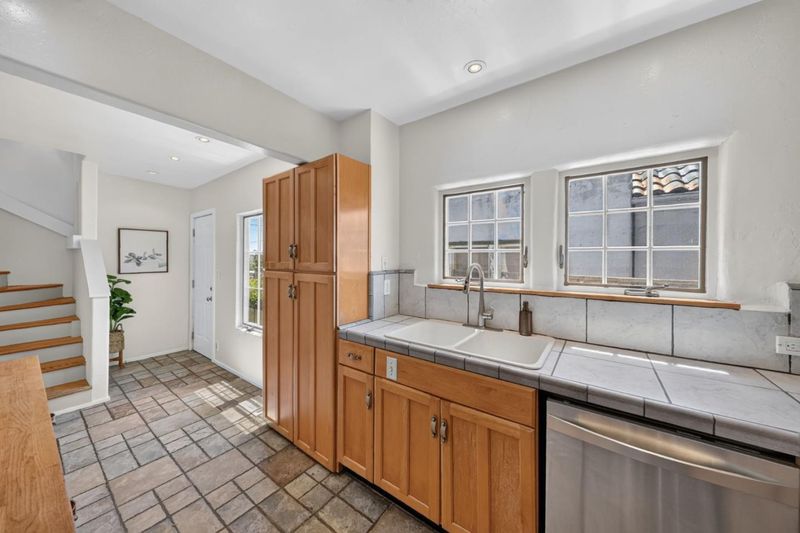
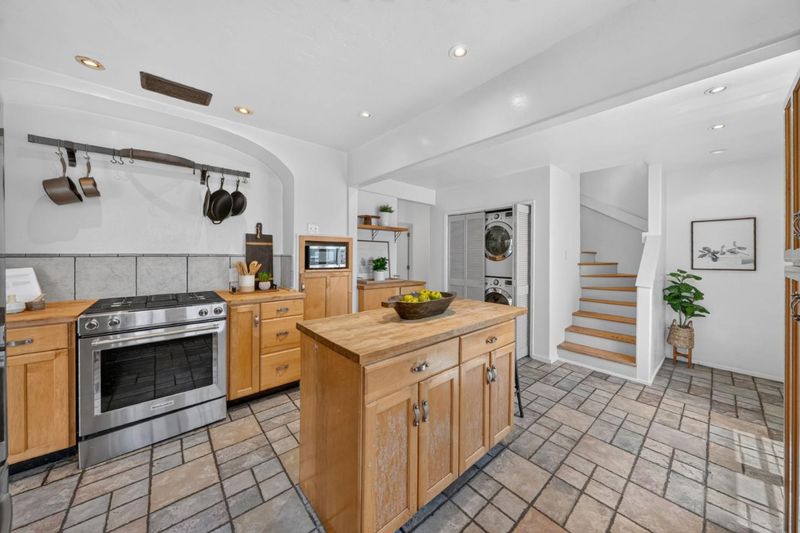
- 220 Volt Outlet, Dishwasher, Garbage Disposal, Hood Over Range, Island, Microwave, Pantry, Oven Range - Gas
- Cooling
- None
- Dining Room
- Formal Dining Room
- Disclosures
- Natural Hazard Disclosure
- Family Room
- Separate Family Room
- Flooring
- Tile, Carpet, Hardwood
- Foundation
- Concrete Perimeter and Slab
- Fire Place
- Living Room
- Heating
- Central Forced Air - Gas
- Laundry
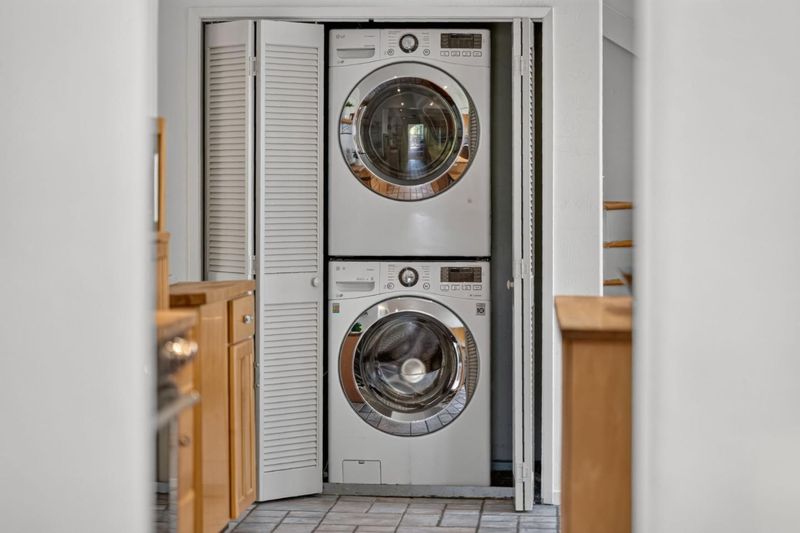
- Inside
- Fee
- Unavailable
MLS and other Information regarding properties for sale as shown in Theo have been obtained from various sources such as sellers, public records, agents and other third parties. This information may relate to the condition of the property, permitted or unpermitted uses, zoning, square footage, lot size/acreage or other matters affecting value or desirability. Unless otherwise indicated in writing, neither brokers, agents nor Theo have verified, or will verify, such information. If any such information is important to buyer in determining whether to buy, the price to pay or intended use of the property, buyer is urged to conduct their own investigation with qualified professionals, satisfy themselves with respect to that information, and to rely solely on the results of that investigation.
School data provided by GreatSchools. School service boundaries are intended to be used as reference only. To verify enrollment eligibility for a property, contact the school directly.