

$825,000
1,349
SQ FT
$612
SQ/FT
4044 Poplar
@ Live Oak - Forest Park, Concord

- 3 Bed
- 2 Bath
- 2 Park
- 1,349 sqft
- Concord
-

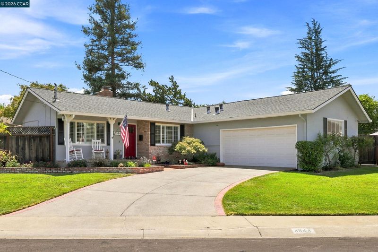
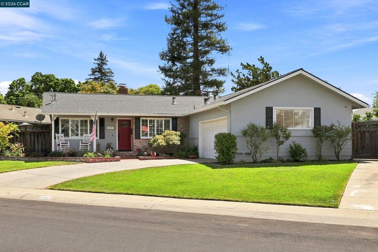
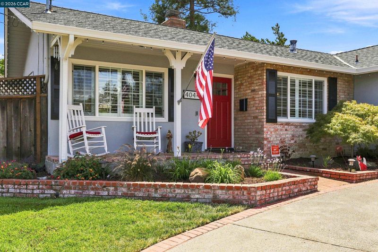
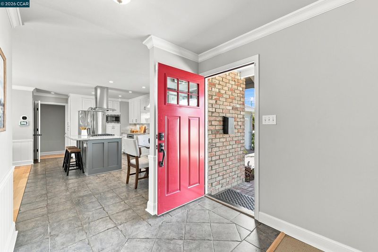
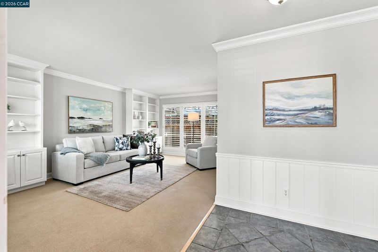
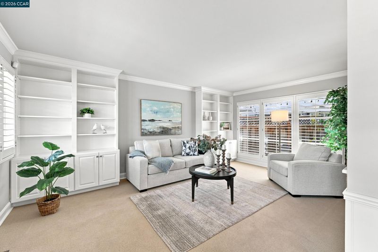
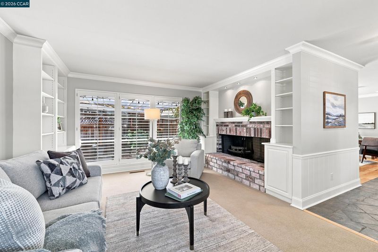
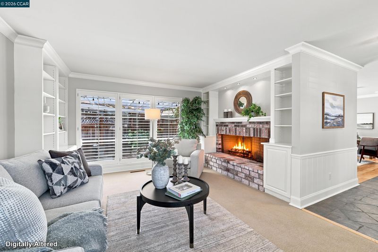
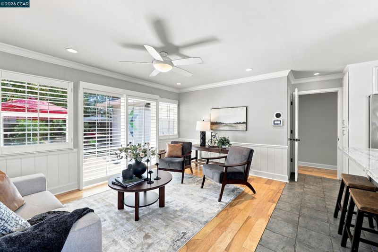
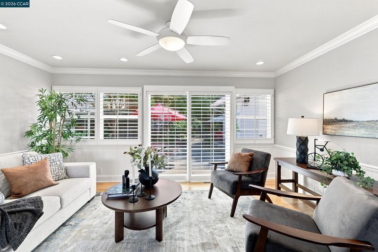
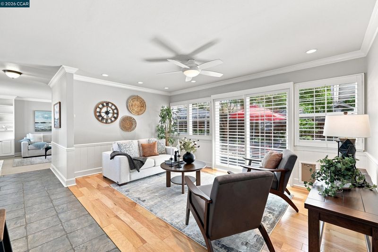
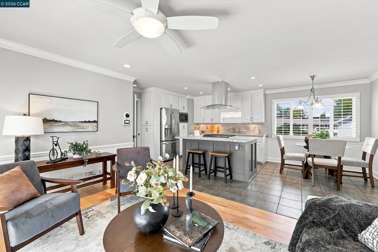
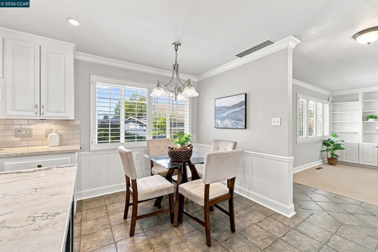
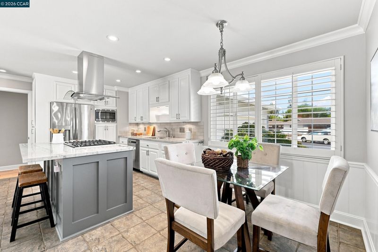
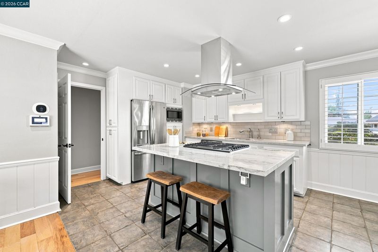
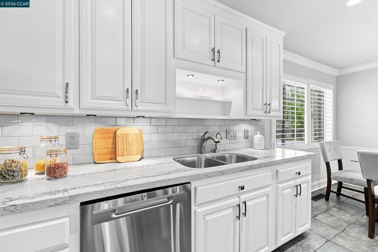
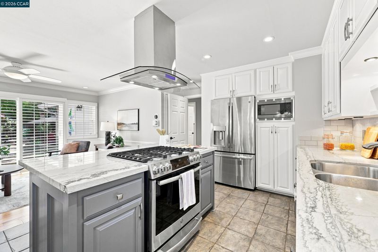
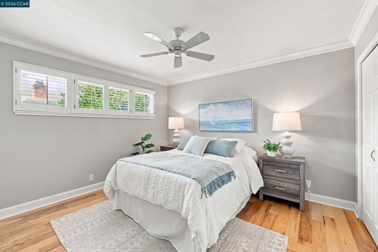
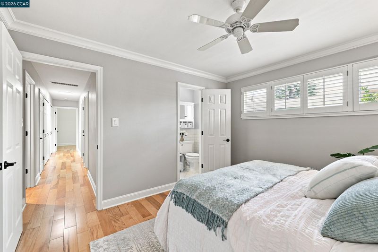
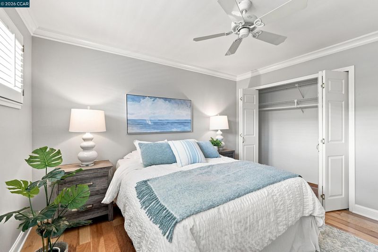
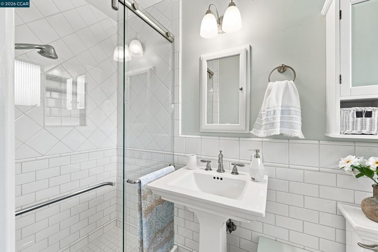
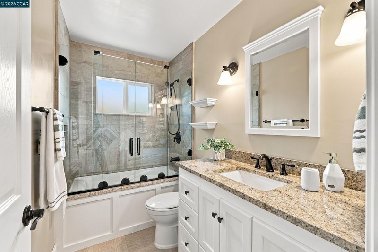
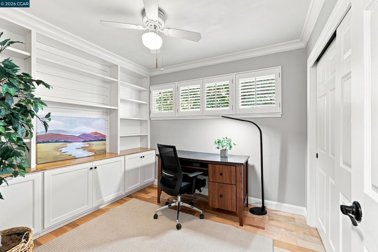
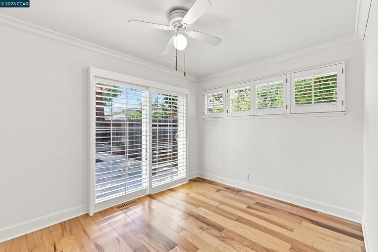
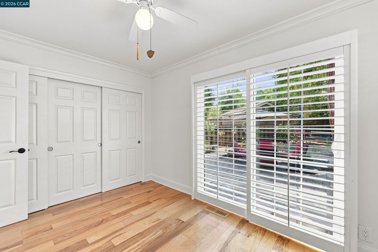
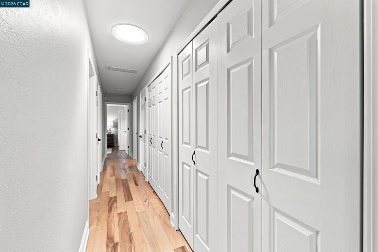
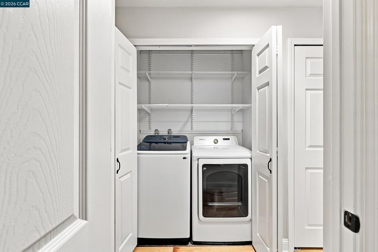
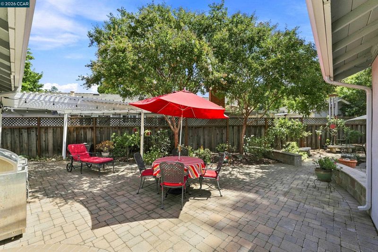
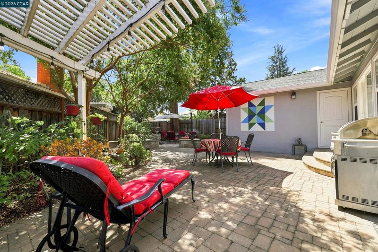
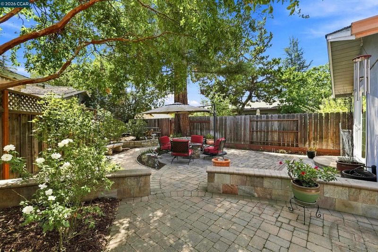
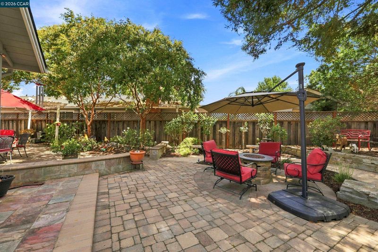
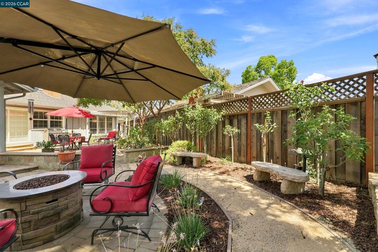

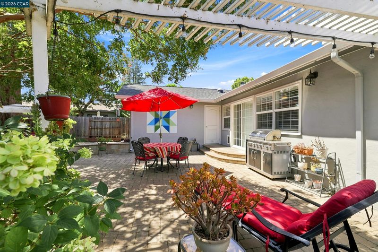
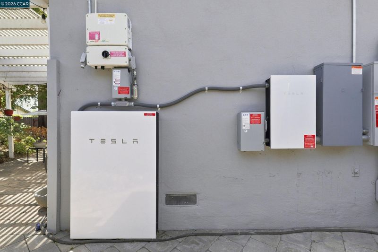
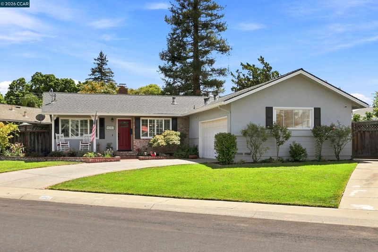
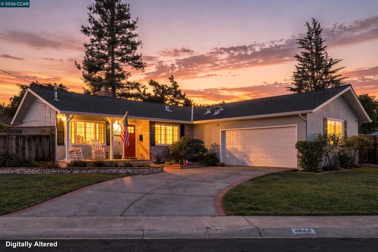
Looking for that new home where all you have to do when you move in, is to hang pictures? Look no further! For the first time in 45 years this meticulously maintained home is new to the market. Freshly painted interior, engineered wood floors and custom built-ins are just a few highlights of this home. Relax in the cozy living room on a cool evening in front of your wood burning fireplace. Adjacent to the Family Room is the remodeled kitchen with quartz countertops, stainless steel appliances, island, pantry and 5 burner gas range for preparing those home cooked meals. Three ample sized bedrooms and two remodeled bathrooms, indoor laundry, plantation shutters and abundant storage await you. Entertain family and friends on the large paver patio or just enjoy the serenity under the redwood trees with a glass of wine. All of this and solar too! Close to K-12 public & private schools. But whatever you do, don't miss this one! It will go quickly!

- Current Status
- Active - Coming Soon
- Original Price
- $825,000
- List Price
- $825,000
- On Market Date
- Aug 25, 2026
- Property Type
- Detached
- D/N/S
- Forest Park
- Zip Code
- 94521
- MLS ID
- 41146041
- APN
- 1141340305
- Year Built
- 1957
- Stories in Building
- 1
- Possession
- Close Of Escrow
- Data Source
- MAXEBRDI
- Origin MLS System
- CONTRA COSTA
El Dorado Middle School
Public 6-8 Middle
Students: 882 Distance: 0.2mi
Westwood Elementary School
Public K-5 Elementary
Students: 312 Distance: 0.2mi
Concord High School
Public 9-12 Secondary
Students: 1385 Distance: 0.4mi
Summit High (Continuation) School
Public 9-12 Continuation
Students: 117 Distance: 0.4mi
Tabernacle Christian, Inc. School
Private PK-8 Elementary, Religious, Coed
Students: 512 Distance: 0.6mi
St. Agnes School
Private PK-8 Elementary, Religious, Coed
Students: 344 Distance: 0.6mi
- Bed
- 3
- Bath
- 2
- Parking
- 2
- Garage Faces Front, Garage Door Opener
- SQ FT
- 1,349
- SQ FT Source
- Public Records
- Lot SQ FT
- 6,715.0
- Lot Acres
- 0.15 Acres
- Pool Info
- None
- Kitchen
- Dishwasher, Gas Range, Plumbed For Ice Maker, Microwave, Range, Refrigerator, Self Cleaning Oven, Dryer, Washer, Gas Water Heater, Counter - Solid Surface, Disposal, Gas Range/Cooktop, Ice Maker Hookup, Kitchen Island, Range/Oven Built-in, Self-Cleaning Oven, Updated Kitchen
- Cooling
- Ceiling Fan(s), Central Air
- Disclosures
- None
- Entry Level
- Exterior Details
- Back Yard, Dog Run, Front Yard, Sprinklers Automatic, Sprinklers Front, Landscape Back, Landscape Front
- Flooring
- Hardwood, Tile, Carpet
- Foundation
- Fire Place
- Brick, Living Room
- Heating
- Forced Air, Natural Gas, Fireplace(s)
- Laundry
- Dryer, Laundry Closet, Washer
- Main Level
- 3 Bedrooms, 2 Baths, Main Entry
- Possession
- Close Of Escrow
- Basement
- Crawl Space
- Architectural Style
- Ranch
- Non-Master Bathroom Includes
- Shower Over Tub, Tile, Updated Baths, Granite, Window
- Construction Status
- Existing
- Additional Miscellaneous Features
- Back Yard, Dog Run, Front Yard, Sprinklers Automatic, Sprinklers Front, Landscape Back, Landscape Front
- Location
- Irregular Lot, Level, Landscaped, Sprinklers In Rear
- Roof
- Composition Shingles
- Water and Sewer
- Public
- Fee
- Unavailable
MLS and other Information regarding properties for sale as shown in Theo have been obtained from various sources such as sellers, public records, agents and other third parties. This information may relate to the condition of the property, permitted or unpermitted uses, zoning, square footage, lot size/acreage or other matters affecting value or desirability. Unless otherwise indicated in writing, neither brokers, agents nor Theo have verified, or will verify, such information. If any such information is important to buyer in determining whether to buy, the price to pay or intended use of the property, buyer is urged to conduct their own investigation with qualified professionals, satisfy themselves with respect to that information, and to rely solely on the results of that investigation.
School data provided by GreatSchools. School service boundaries are intended to be used as reference only. To verify enrollment eligibility for a property, contact the school directly.