
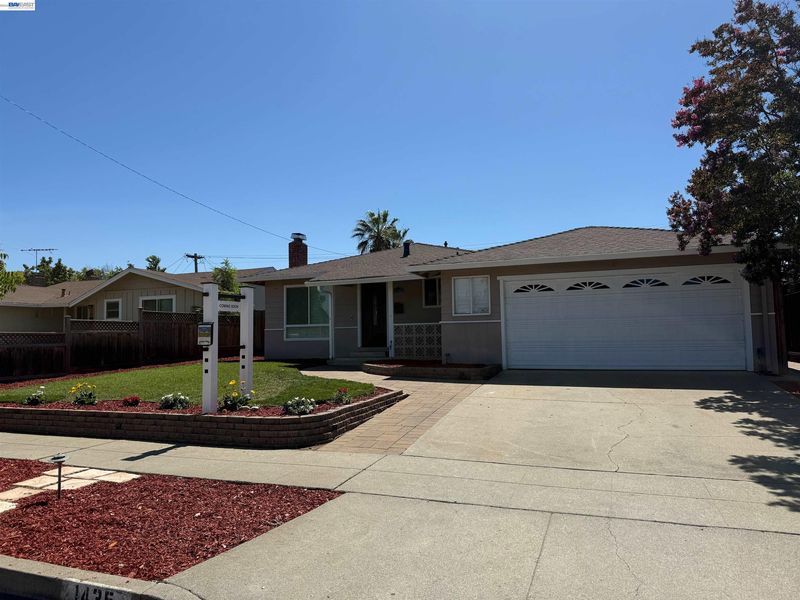

$1,398,000
1,080
SQ FT
$1,294
SQ/FT
1435 Bouret Dr
@ Santa Fe Dr - Cambrian Park, San Jose

- 3 Bed
- 2 Bath
- 2 Park
- 1,080 sqft
- San Jose
-

EXCEPTIONAL home in coveted Cambrian Park, San Jose, where ~$100K in upgrades mean you simply move in and start living. Send the kids to top-rated San Jose Unified schools, then breeze onto Hwys 85/87/17 for an easy commute. Plug in and power up worry-free with Solar, Tesla Powerwall backup, and an EV charger ready on day one. Rest easy knowing the big-ticket items are done — new sewer line (2023) and upgraded 200A electrical panel — so you can focus on enjoying, not repairing. Sip clean, soft water from whole-house Culligan filtration and a Whirlpool softener, while plantation shutters set the mood in every room. Open custom closet and garage cabinetry built for a life with a place for everything, over a garage floor so clean you'll want to hang out in it too. Step outside to your own private retreat — an ultra-usable backyard with a patio bar made for sunset drinks, weekend barbecues, and everyday joy. Every detail here was chosen so you can stop planning renovations and start making memories. This is THE HOME for YOU! WELCOME HOME!

- Current Status
- Active - Coming Soon
- Original Price
- $1,398,000
- List Price
- $1,398,000
- On Market Date
- Jul 16, 2026
- Property Type
- Detached
- D/N/S
- Cambrian Park
- Zip Code
- 95118
- MLS ID
- 41141926
- APN
- 56930057
- Year Built
- 1963
- Stories in Building
- 1
- Possession
- Close Of Escrow
- Data Source
- MAXEBRDI
- Origin MLS System
- BAY EAST
Our Shepherd's Academy
Private 2, 4-5, 7, 9-11 Combined Elementary And Secondary, Religious, Coed
Students: NA Distance: 0.2mi
Pine Hill School Second Start Learning D
Private 1-12 Special Education, Special Education Program, Combined Elementary And Secondary, Nonprofit
Students: 70 Distance: 0.3mi
Almaden Elementary School
Public K-5 Elementary
Students: 303 Distance: 0.4mi
Carden Academy of Almaden
Private K-8 Elementary, Coed
Students: 250 Distance: 0.5mi
Branham High School
Public 9-12 Secondary
Students: 1802 Distance: 0.5mi
Pioneer High School
Public 9-12 Secondary
Students: 1600 Distance: 0.5mi
- Bed
- 3
- Bath
- 2
- Parking
- 2
- Attached
- SQ FT
- 1,080
- SQ FT Source
- Public Records
- Lot SQ FT
- 6,000.0
- Lot Acres
- 0.14 Acres
- Pool Info
- None
- Kitchen
- Dishwasher, Gas Range, Microwave, Range, Refrigerator, Dryer, Washer, Disposal, Gas Range/Cooktop, Pantry, Range/Oven Built-in
- Cooling
- Ceiling Fan(s), Central Air
- Disclosures
- Disclosure Package Avail
- Entry Level
- Exterior Details
- Back Yard, Front Yard
- Flooring
- Hardwood, Linoleum
- Foundation
- Fire Place
- Other
- Heating
- Forced Air, Fireplace(s)
- Laundry
- Dryer, Washer
- Main Level
- 1 Bedroom, 2 Bedrooms, 3 Bedrooms, 1 Bath, 2 Baths, Laundry Facility, Main Entry
- Possession
- Close Of Escrow
- Architectural Style
- Ranch
- Construction Status
- Existing
- Additional Miscellaneous Features
- Back Yard, Front Yard
- Location
- Landscaped
- Roof
- Composition Shingles
- Water and Sewer
- Public
- Fee
- Unavailable
MLS and other Information regarding properties for sale as shown in Theo have been obtained from various sources such as sellers, public records, agents and other third parties. This information may relate to the condition of the property, permitted or unpermitted uses, zoning, square footage, lot size/acreage or other matters affecting value or desirability. Unless otherwise indicated in writing, neither brokers, agents nor Theo have verified, or will verify, such information. If any such information is important to buyer in determining whether to buy, the price to pay or intended use of the property, buyer is urged to conduct their own investigation with qualified professionals, satisfy themselves with respect to that information, and to rely solely on the results of that investigation.
School data provided by GreatSchools. School service boundaries are intended to be used as reference only. To verify enrollment eligibility for a property, contact the school directly.