

$1,700,000
1,600
SQ FT
$1,063
SQ/FT
554 Mangels Avenue
@ Gennessee St - SF District 4 - Sunnyside, San Francisco

- 4 Bed
- 3 Bath
- 2 Park
- 1,600 sqft
- San Francisco
-

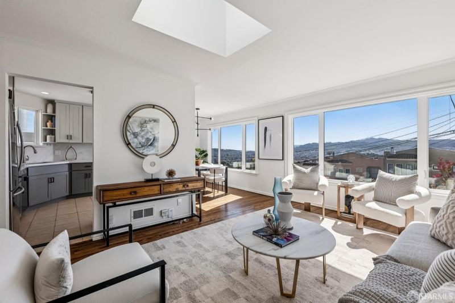
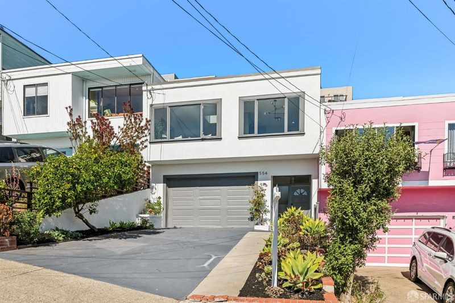
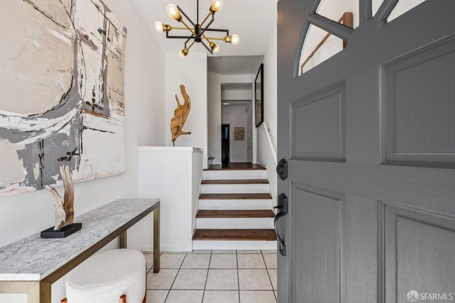
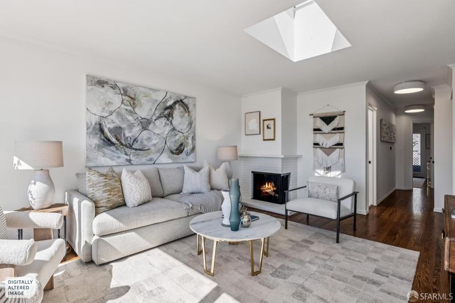
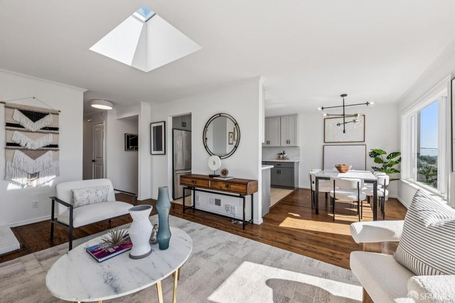
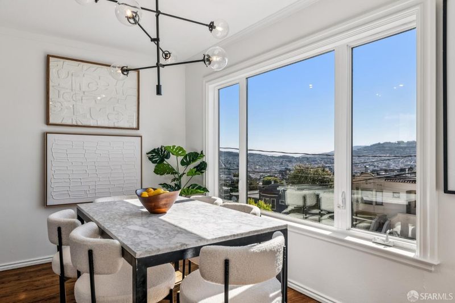
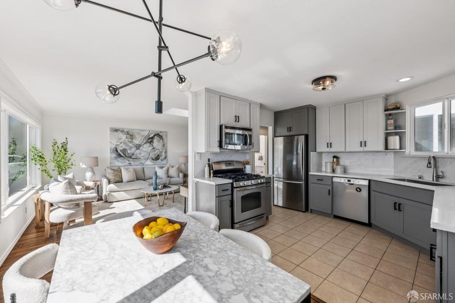
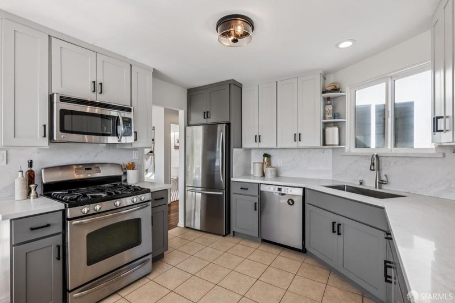
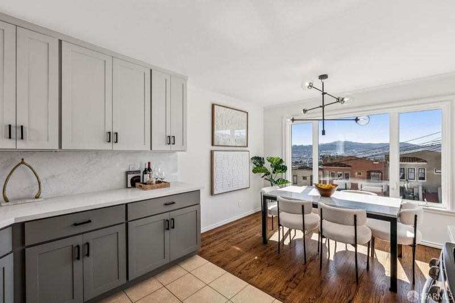
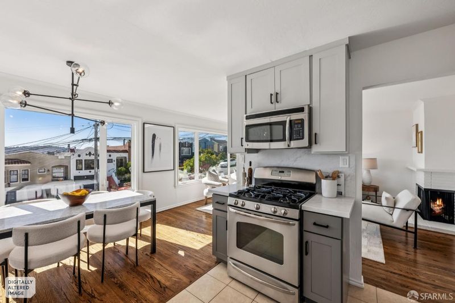
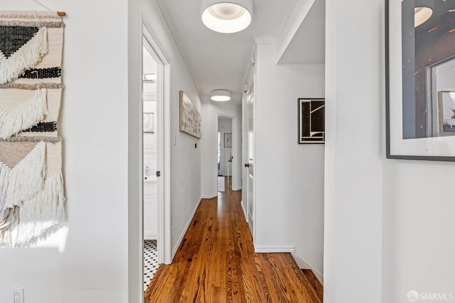
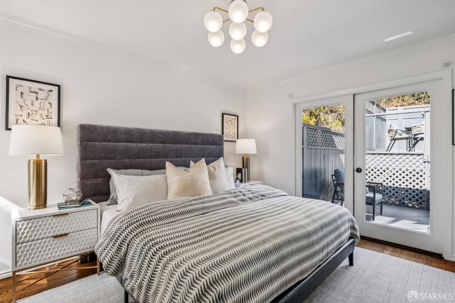
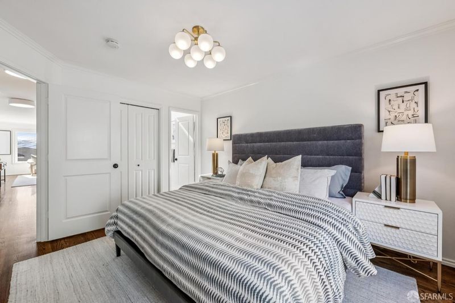
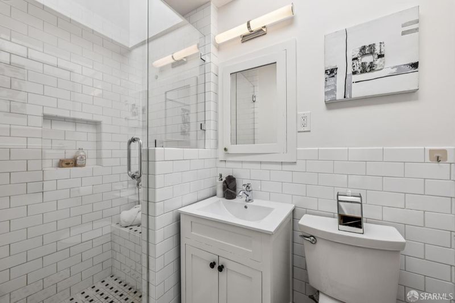
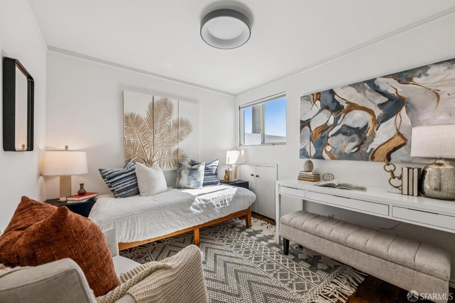
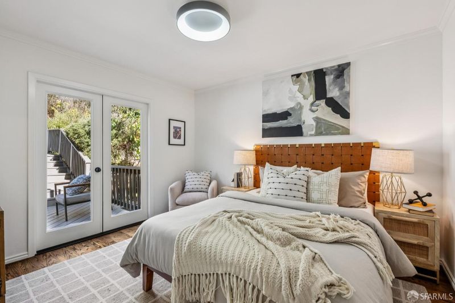
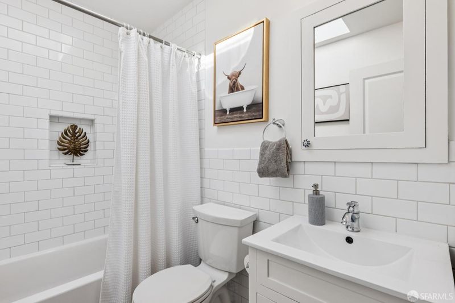
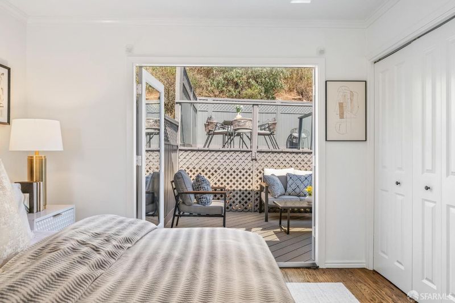
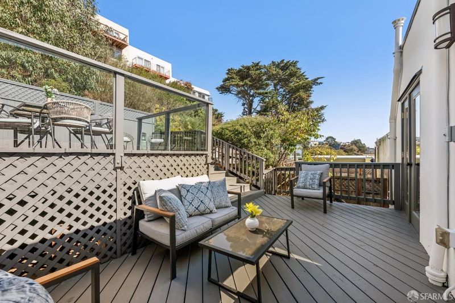
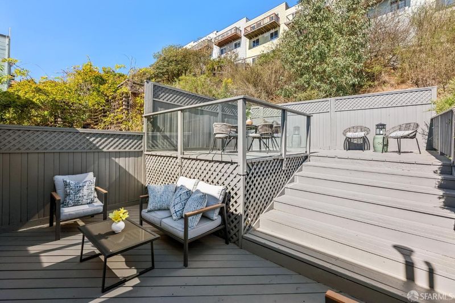
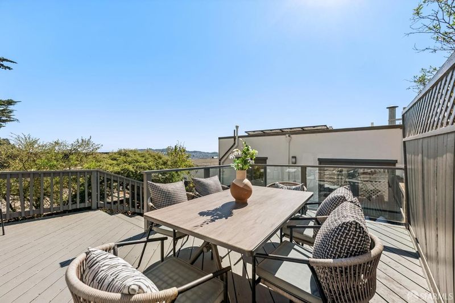
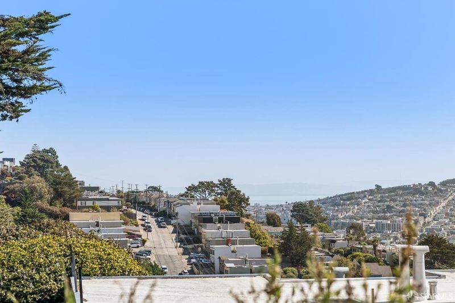
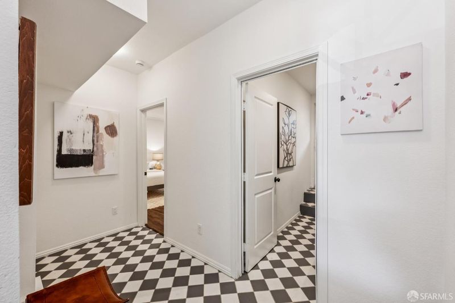
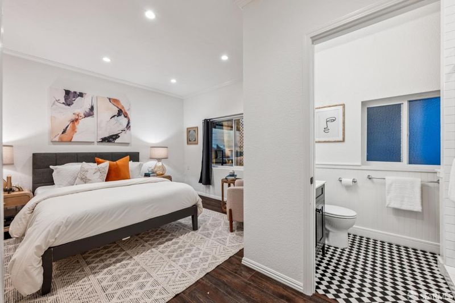
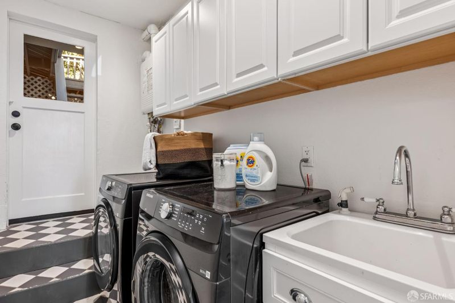
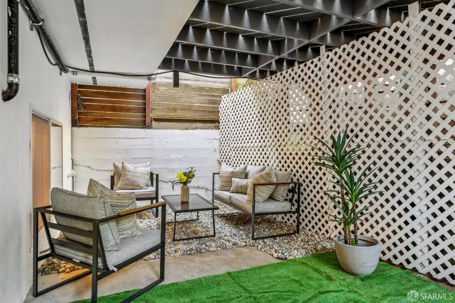
Welcome to 554 Mangels Avenue, a beautifully updated Mid-Century home in San Francisco's desirable Sunnyside neighborhood. Offering a functional floor plan with four bedrooms and three full bathrooms, the home combines comfortable living spaces with thoughtful updates and inviting indoor-outdoor flow. The main level features three generously sized bedrooms, including a primary suite with French doors opening to the rear deck, along with two full bathrooms. The spacious living room is anchored by a wood-burning fireplace and enjoys sweeping neighborhood views across Sunnyside and Mission Terrace. The updated kitchen features stainless steel appliances, stone countertops, and modern cabinetry, opening seamlessly to the dining area for easy everyday living and entertaining. The lower level offers a private fourth-bedroom suite with an en-suite bathroom, along with a laundry room, providing flexibility for guests, extended family, or a home office. Outside, the terraced backyard features two levels of decks and sunny southern exposure, creating multiple spaces to relax and entertain while taking in the views. Additional highlights include hardwood floors, solar panels, a spacious two-car side-by-side garage with storage, and additional driveway parking. Conveniently located near the shops and cafes of Glen Park, the Whole Foods on Ocean Avenue, Glen Park BART, and major freeways, this inviting home offers a wonderful combination of space, views, and accessibility.

- Days on Market
- 0 days
- Current Status
- Coming Soon
- Original Price
- $1,700,000
- List Price
- $1,700,000
- On Market Date
- Oct 30, 2026
- Property Type
- Single Family Residence
- District
- SF District 4 - Sunnyside
- Zip Code
- 94127
- MLS ID
- 426160717
- APN
- 3065018
- Year Built
- 1961
- Stories in Building
- 0
- Possession
- Close Of Escrow
- Data Source
- SFAR
- Origin MLS System
Sunnyside Elementary School
Public K-5 Elementary, Coed
Students: 383 Distance: 0.2mi
St. Finn Barr
Private K-8 Elementary, Religious, Coed
Students: 235 Distance: 0.2mi
Wen Jian Ying School
Private K-12 Elementary, Coed
Students: 8 Distance: 0.4mi
Archbishop Riordan High School
Private 9-12 Secondary, Religious, All Male
Students: 680 Distance: 0.4mi
Miraloma Elementary School
Public K-5 Elementary
Students: 391 Distance: 0.4mi
St John S Elementary School
Private n/a Elementary, Religious, Coed
Students: 228 Distance: 0.7mi
- Bed
- 4
- Bath
- 3
- Skylight/Solar Tube
- Parking
- 2
- Driveway, Garage Door Opener, Garage Faces Front, Inside Entrance, Side by Side, On Site (Single Family Only)
- SQ FT
- 1,600
- SQ FT Source
- Graphic Artist
- Lot SQ FT
- 2,495.99
- Lot Acres
- 0.0573 Acres
- Kitchen
- Granite Counters
- Dining Room
- Dining/Living Combo
- Entry Level
- 0
- Living Room
- Skylight(s), View
- Flooring
- Tile, Wood
- Fire Place
- Living Room
- Heating
- Central
- Laundry
- Inside Room
- Possession
- Close Of Escrow
- Architectural Style
- Mid-Century
- Fee
- $0
MLS and other Information regarding properties for sale as shown in Theo have been obtained from various sources such as sellers, public records, agents and other third parties. This information may relate to the condition of the property, permitted or unpermitted uses, zoning, square footage, lot size/acreage or other matters affecting value or desirability. Unless otherwise indicated in writing, neither brokers, agents nor Theo have verified, or will verify, such information. If any such information is important to buyer in determining whether to buy, the price to pay or intended use of the property, buyer is urged to conduct their own investigation with qualified professionals, satisfy themselves with respect to that information, and to rely solely on the results of that investigation.
School data provided by GreatSchools. School service boundaries are intended to be used as reference only. To verify enrollment eligibility for a property, contact the school directly.