

$898,888
1,175
SQ FT
$765
SQ/FT
604 Jilliene Way
@ Vanderbilt - El Rancho Verde, Hayward

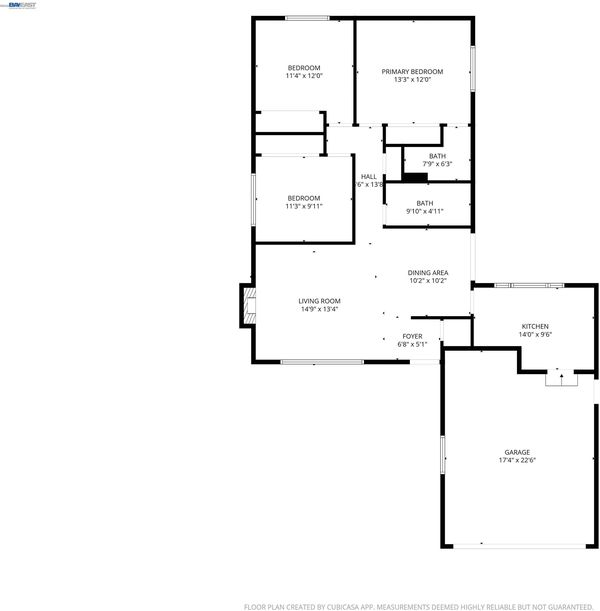
- 3 Bed
- 2 Bath
- 2 Park
- 1,175 sqft
- Hayward
-

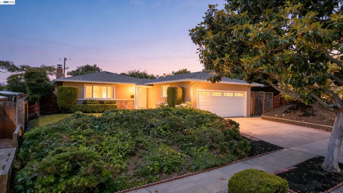
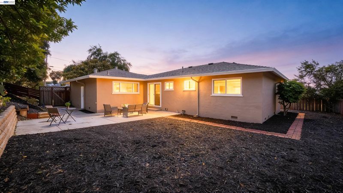
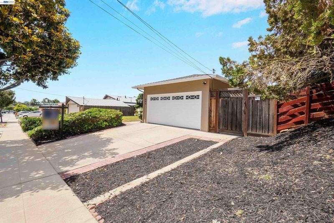
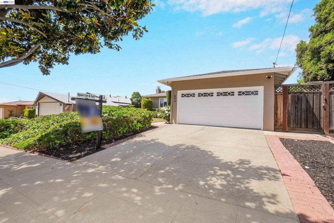
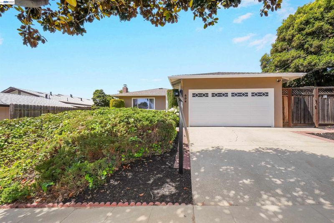
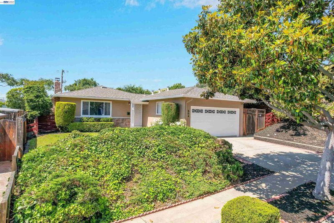
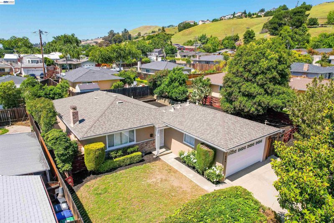
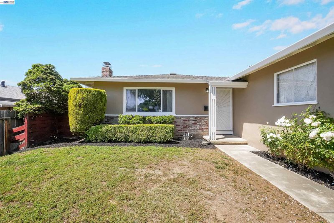
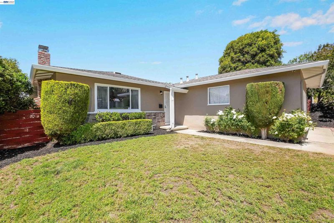
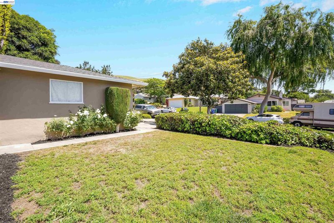
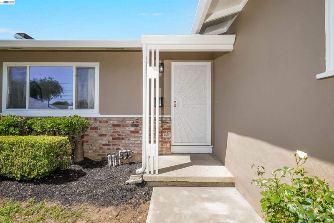
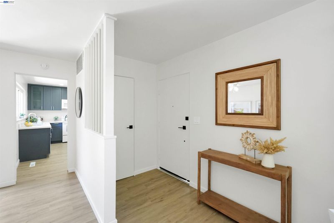
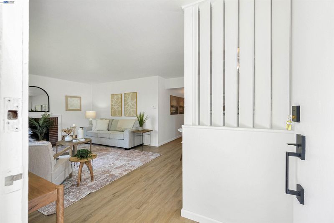
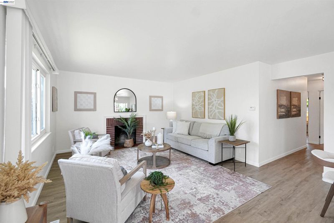
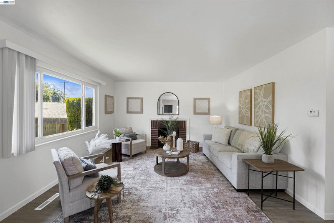
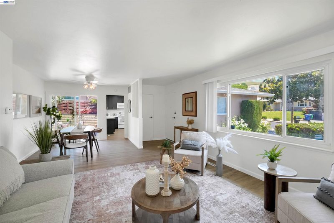
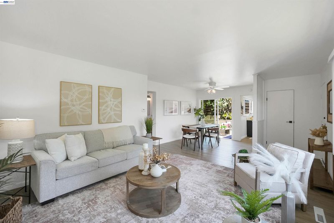
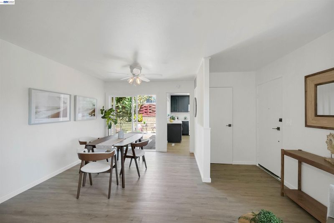
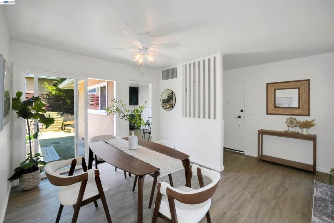
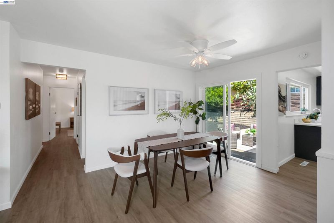
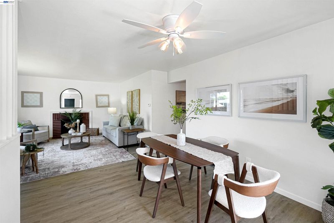
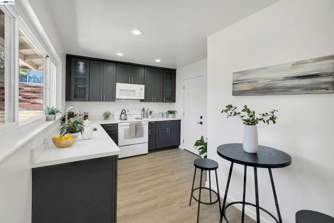
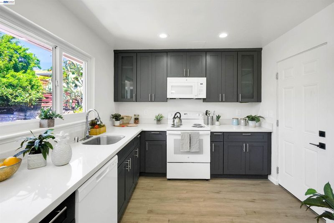
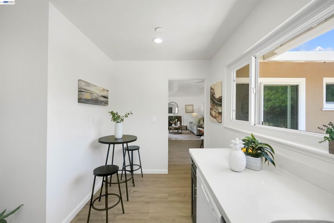
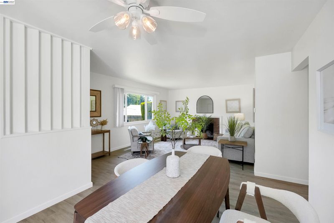
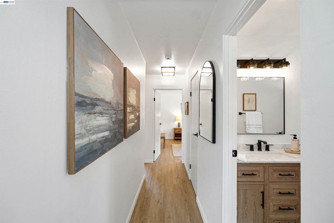
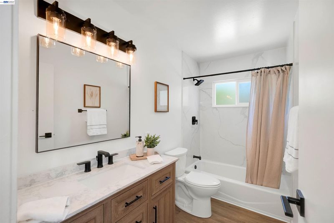
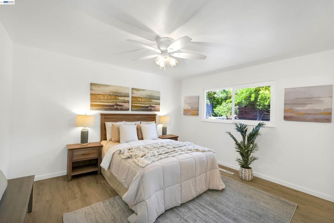
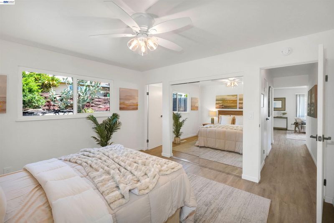
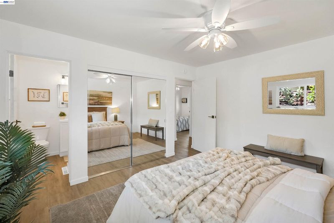
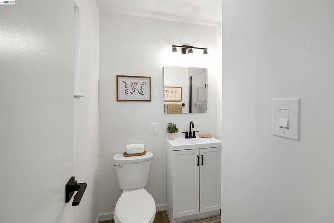
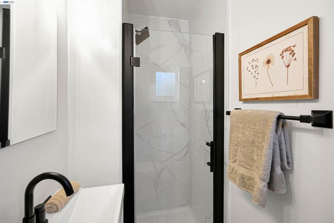
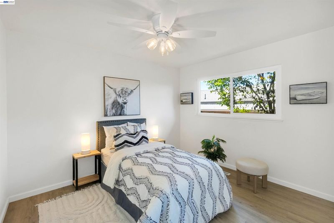
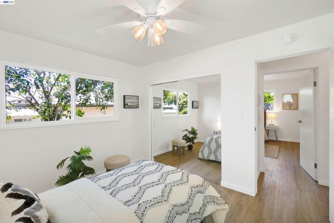
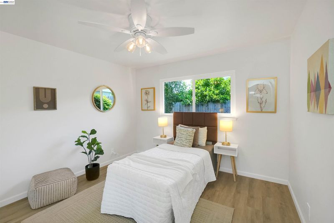
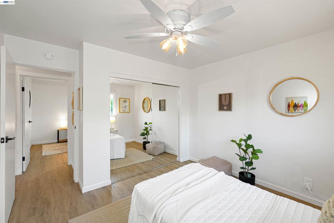
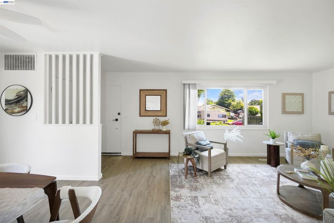
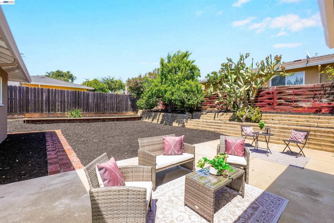
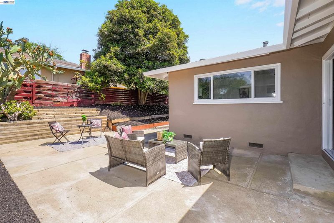
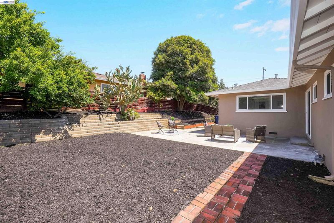
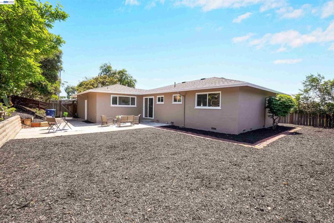
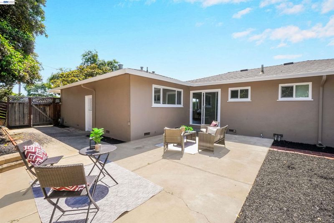
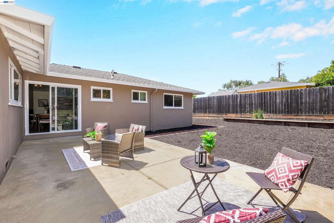
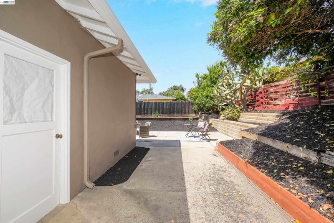
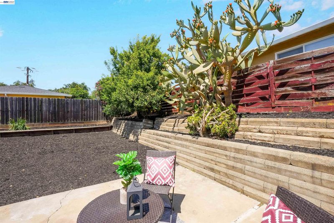
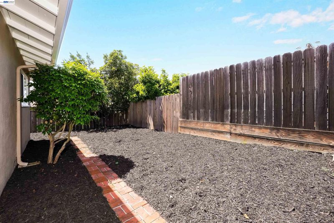
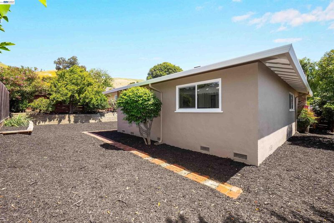
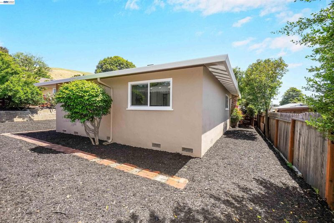
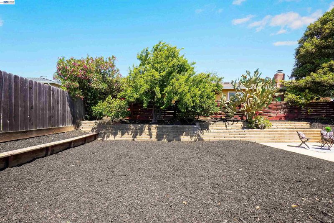
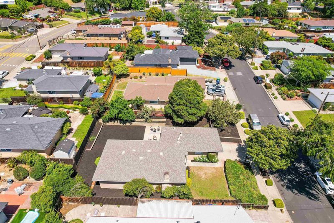
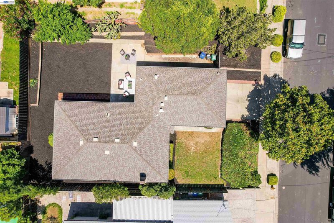
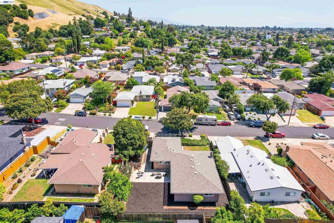
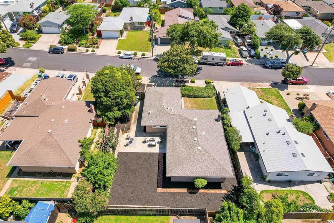
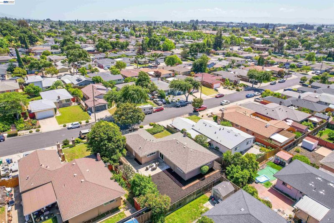
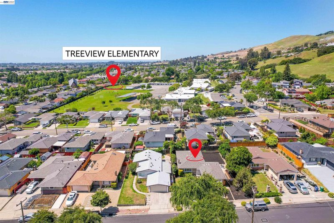
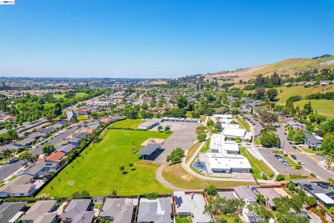
WOW! Welcome to 604 Jilliene Way, a beautifully remodeled home situated on an expansive approximately 7,000 sq. ft. lot in Hayward's desirable El Rancho Verde/Fairway Park neighborhood. Thoughtfully updated with approximately $100,000 in recent improvements, this move-in ready residence offers the perfect combination of modern style, comfort, and everyday functionality. Step inside to discover luxury vinyl plank flooring throughout, two tastefully remodeled bathrooms, and a beautifully updated kitchen featuring stainless steel appliances, contemporary finishes, and a functional layout ideal for both daily living and entertaining. Fresh interior and exterior paint, updated lighting, modern doors, and upgraded windows create a bright, welcoming atmosphere from the moment you enter. The generous backyard offers endless possibilities for entertaining, gardening, creating your dream outdoor living space, or simply enjoying the extra room that a large lot provides. Whether you're a first-time buyer, growing household, or looking to downsize without sacrificing quality, you'll appreciate the pride of ownership and extensive improvements already completed. Conveniently located near parks, schools, shopping, dining, BART, and major commuter routes, this exceptional home delivers outstanding value in one of Hayward's most desirable neighborhoods. Move in, unpack, and start enjoying everything this beautifully updated home has to offer!

- Current Status
- New
- Original Price
- $898,888
- List Price
- $898,888
- On Market Date
- Jul 17, 2026
- Property Type
- Detached
- D/N/S
- El Rancho Verde
- Zip Code
- 94544
- MLS ID
- 41141990
- APN
- 78G296371
- Year Built
- 1955
- Stories in Building
- 1
- Possession
- Close Of Escrow
- Data Source
- MAXEBRDI
- Origin MLS System
- BAY EAST
Treeview Elementary
Public K-6 Elementary
Students: 461 Distance: 0.1mi
Hillview Crest Elementary School
Public K-5 Elementary
Students: 513 Distance: 0.6mi
Alternative Learning Academy At Conley-Caraballo High
Public 9-12 Alternative
Students: 10 Distance: 0.7mi
Core Learning Academy At Conley-Caraballo High
Public 9-12 Continuation
Students: 127 Distance: 0.7mi
Mission Hills Middle School
Private PK-8 Preschool Early Childhood Center, Elementary, Middle, Coed
Students: 350 Distance: 1.2mi
Northstar School
Private K-8
Students: 126 Distance: 1.2mi
- Bed
- 3
- Bath
- 2
- Parking
- 2
- Attached, Int Access From Garage, Garage Door Opener
- SQ FT
- 1,175
- SQ FT Source
- Public Records
- Lot SQ FT
- 7,000.0
- Lot Acres
- 0.16 Acres
- Pool Info
- None
- Kitchen
- Dishwasher, Gas Water Heater, Counter - Solid Surface, Eat-in Kitchen, Updated Kitchen
- Cooling
- Ceiling Fan(s)
- Disclosures
- Disclosure Package Avail
- Entry Level
- Exterior Details
- Back Yard, Front Yard, Side Yard
- Flooring
- Tile, Vinyl
- Foundation
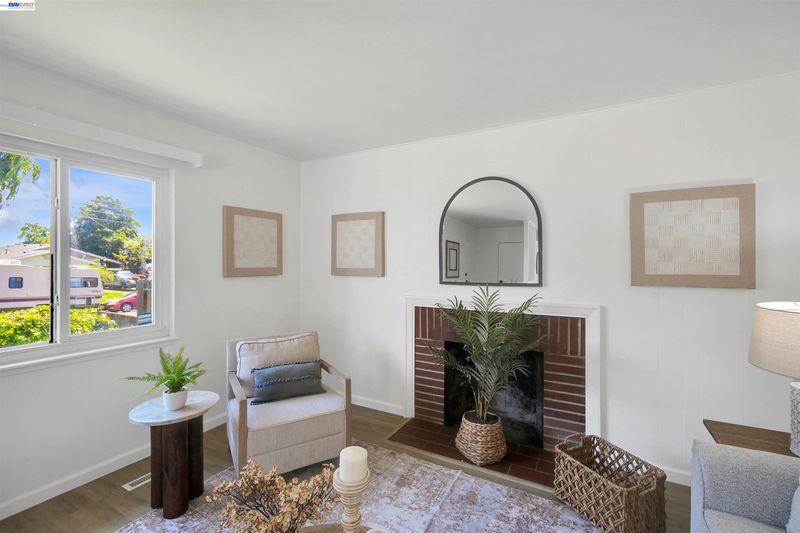
- Fire Place
- Living Room
- Heating
- Forced Air
- Laundry
- In Garage
- Main Level
- 3 Bedrooms, 2 Baths, Main Entry
- Possession
- Close Of Escrow
- Architectural Style
- Contemporary, Mid Century Modern
- Non-Master Bathroom Includes
- Updated Baths
- Construction Status
- Existing
- Additional Miscellaneous Features
- Back Yard, Front Yard, Side Yard
- Location
- Premium Lot
- Roof
- Composition Shingles
- Water and Sewer
- Public
- Fee
- Unavailable
MLS and other Information regarding properties for sale as shown in Theo have been obtained from various sources such as sellers, public records, agents and other third parties. This information may relate to the condition of the property, permitted or unpermitted uses, zoning, square footage, lot size/acreage or other matters affecting value or desirability. Unless otherwise indicated in writing, neither brokers, agents nor Theo have verified, or will verify, such information. If any such information is important to buyer in determining whether to buy, the price to pay or intended use of the property, buyer is urged to conduct their own investigation with qualified professionals, satisfy themselves with respect to that information, and to rely solely on the results of that investigation.
School data provided by GreatSchools. School service boundaries are intended to be used as reference only. To verify enrollment eligibility for a property, contact the school directly.