

$2,998,000
2,690
SQ FT
$1,114
SQ/FT
1218 Sanchez Way
@ Oak Ave - 333 - Central Park Etc., Redwood City

- 4 Bed
- 4 (3/1) Bath
- 4 Park
- 2,690 sqft
- Redwood City
-

-
Sat Sep 5, 1:30 pm - 4:00 pm
-
Sun Sep 6, 1:30 pm - 4:00 pm
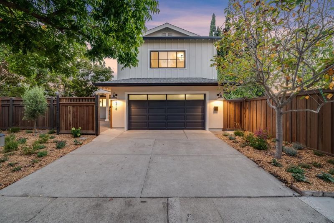
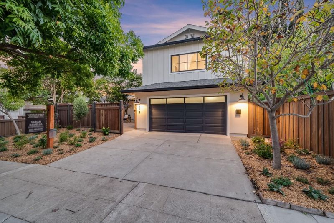
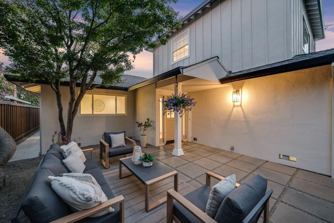
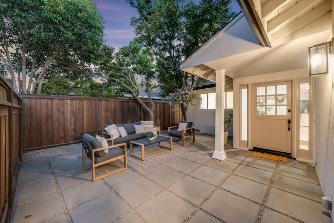
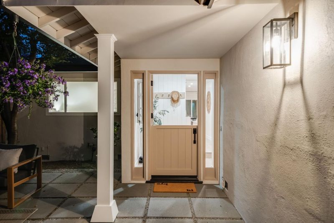
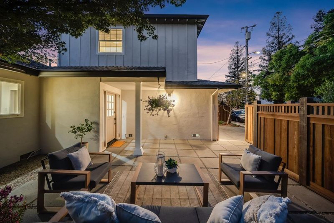
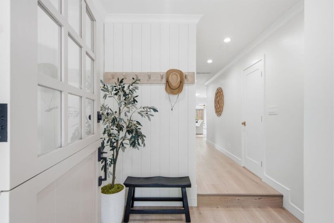
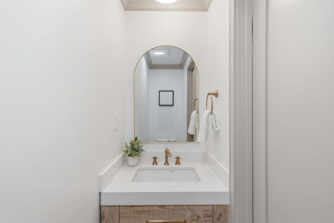
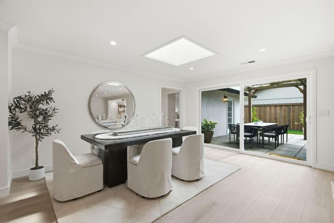
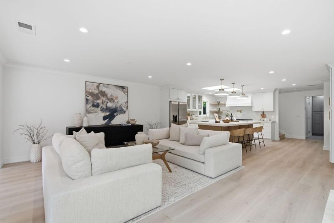
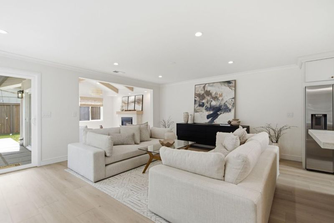
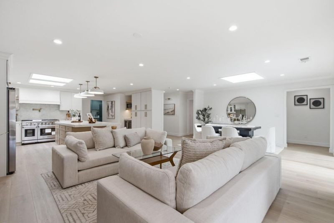
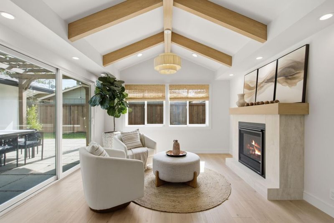
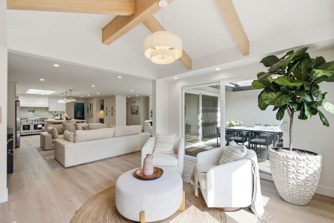
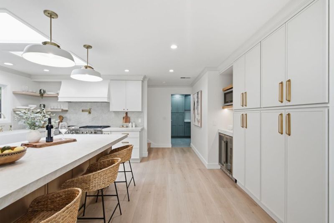
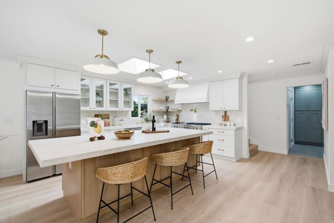
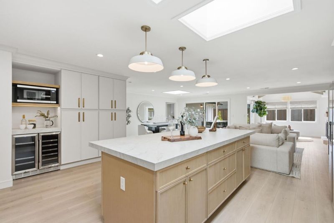
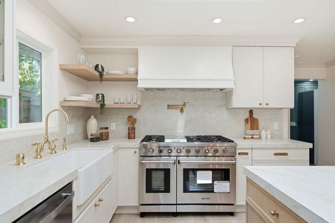
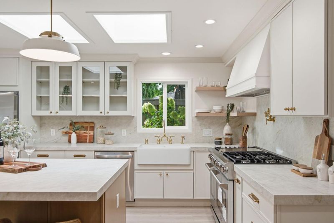
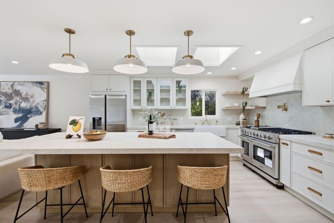
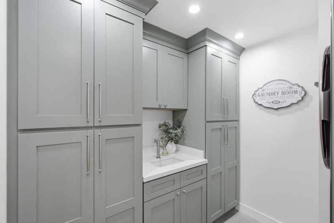
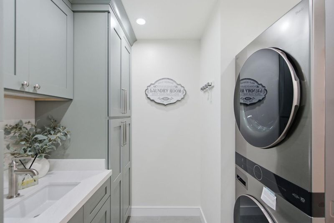
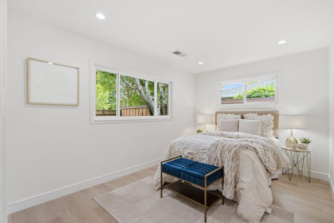
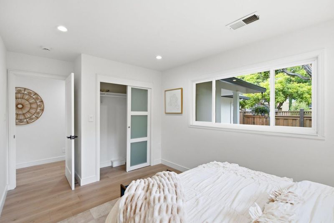
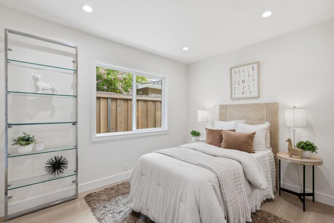
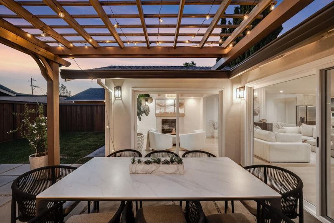
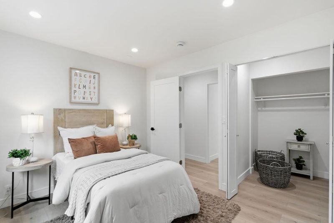
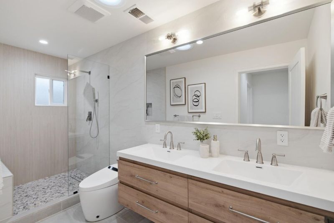
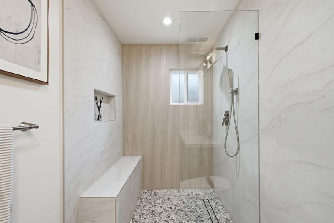
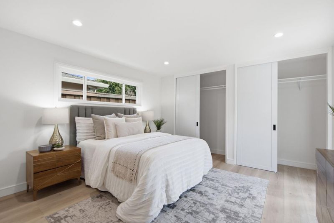
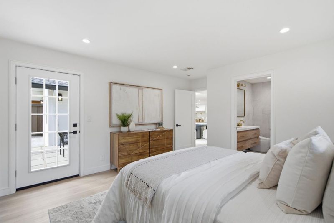
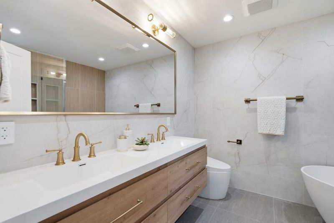
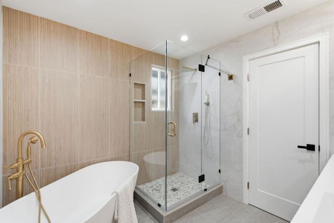
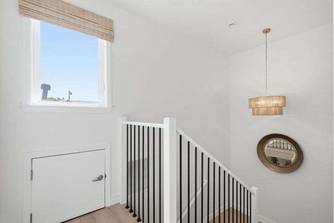
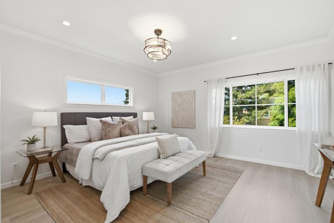
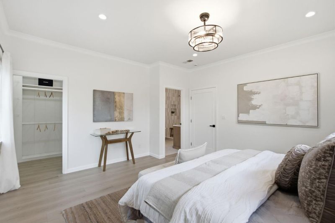
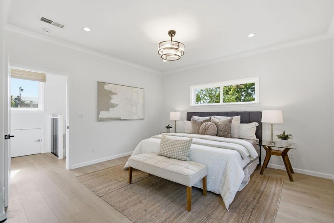
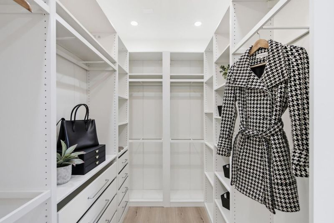
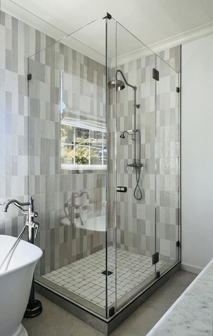
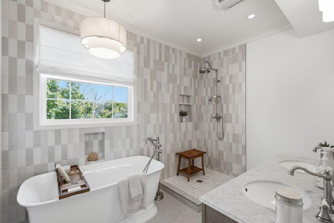
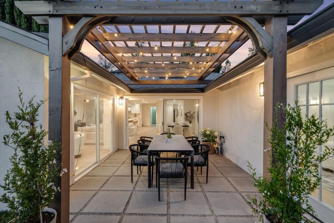
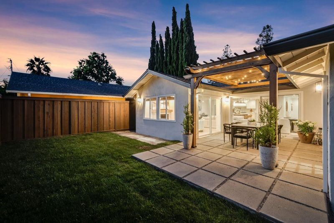
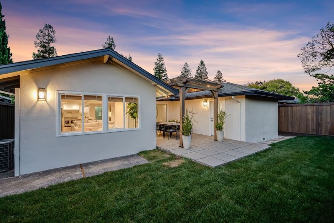
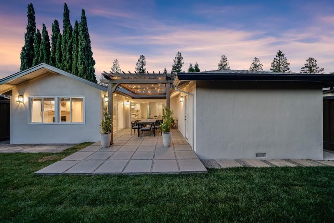
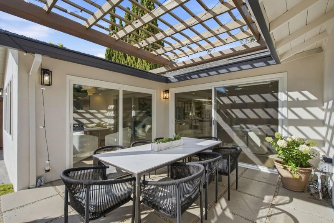
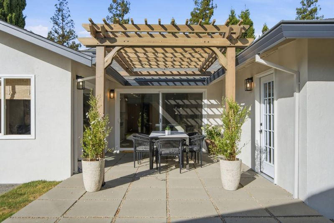
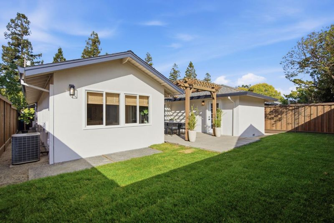
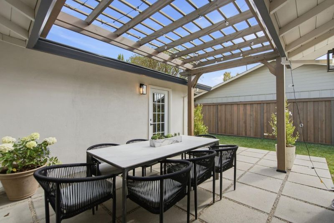
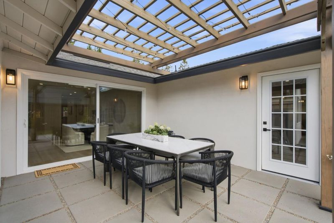
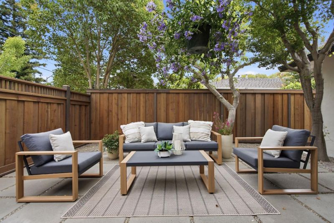
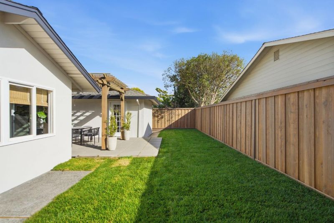
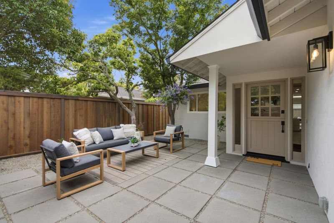
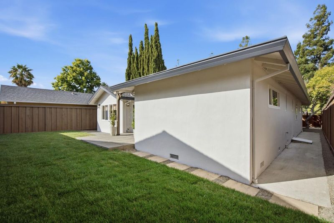
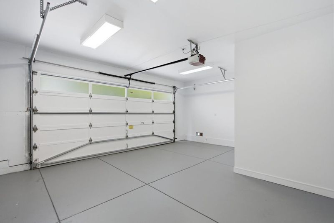
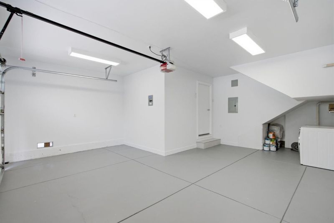
Beautifully reimagined and remodeled, this stunning 4-bedroom, 3.5-bath home combines high-end designer finishes with thoughtful functionality. Set on a quiet street, new landscaping creates beautiful curb appeal.Two spacious primary suitesone upstairs and one downstairs offer flexibility for guests or multi-generational living. The upstairs suite features a beautifully designed bath and walk-in closet. Both primary suites have new soaking tubs, while all three full baths feature double vanities and walk-in showers. Skylights fill the home with natural light.The chefs kitchen features a 48-inch range, oversized farmhouse sink, large island with seating, wine fridge, beautiful cabinetry, and generous pantry storage. It flows into an inviting living area and cozy library-inspired retreat with a fireplace and vaulted ceilings.An expansive sliding glass door opens to a redesigned backyard with custom concrete patios and pergola for outdoor dining and entertaining. A private front patio provides another outdoor space. Additional features include air conditioning, upgraded electrical panel, abundant storage, dedicated laundry room, second washer and dryer in the garage, two-car garage, and ample off-street parking. Ideally located near Red Morton Park and downtown Redwood City.

- Days on Market
- 1 day
- Current Status
- Active
- Original Price
- $2,998,000
- List Price
- $2,998,000
- On Market Date
- Aug 31, 2026
- Property Type
- Single Family Home
- Area
- 333 - Central Park Etc.
- Zip Code
- 94061
- MLS ID
- ML82059570
- APN
- 059-027-150
- Year Built
- 1957
- Stories in Building
- 1
- Possession
- Unavailable
- Data Source
- MLSL
- Origin MLS System
- MLSListings, Inc.
Hawes Elementary School
Public K-5 Elementary, Yr Round
Students: 312 Distance: 0.3mi
West Bay Christian Academy
Private K-8 Religious, Coed
Students: 102 Distance: 0.5mi
John Gill Elementary School
Public K-5 Elementary, Yr Round
Students: 275 Distance: 0.6mi
Woodside Hills Christian Academy
Private PK-12 Combined Elementary And Secondary, Religious, Nonprofit
Students: 105 Distance: 0.6mi
Daytop Preparatory
Private 8-12 Special Education Program, Boarding And Day, Nonprofit
Students: NA Distance: 0.6mi
St. Pius Elementary School
Private K-8 Elementary, Religious, Coed
Students: 335 Distance: 0.6mi
- Bed
- 4
- Bath
- 4 (3/1)
- Shower and Tub, Tile, Tub, Full on Ground Floor, Stall Shower - 2+
- Parking
- 4
- Attached Garage, On Street, Gate / Door Opener, Off-Street Parking
- SQ FT
- 2,690
- SQ FT Source
- Unavailable
- Lot SQ FT
- 5,272.0
- Lot Acres
- 0.121028 Acres
- Kitchen
- 220 Volt Outlet, Cooktop - Gas, Countertop - Quartz, Dishwasher, Exhaust Fan, Garbage Disposal, Hood Over Range, Oven Range - Gas, Pantry, Refrigerator, Skylight
- Cooling
- Central AC, Ceiling Fan
- Dining Room
- Dining Area in Living Room, No Formal Dining Room, Eat in Kitchen
- Disclosures
- Natural Hazard Disclosure
- Family Room
- Kitchen / Family Room Combo
- Flooring
- Tile, Vinyl / Linoleum
- Foundation
- Concrete Perimeter, Crawl Space
- Fire Place
- Living Room
- Heating
- Central Forced Air
- Laundry
- Washer / Dryer
- Views
- Neighborhood
- Architectural Style
- Tract, Traditional
- Fee
- Unavailable
MLS and other Information regarding properties for sale as shown in Theo have been obtained from various sources such as sellers, public records, agents and other third parties. This information may relate to the condition of the property, permitted or unpermitted uses, zoning, square footage, lot size/acreage or other matters affecting value or desirability. Unless otherwise indicated in writing, neither brokers, agents nor Theo have verified, or will verify, such information. If any such information is important to buyer in determining whether to buy, the price to pay or intended use of the property, buyer is urged to conduct their own investigation with qualified professionals, satisfy themselves with respect to that information, and to rely solely on the results of that investigation.
School data provided by GreatSchools. School service boundaries are intended to be used as reference only. To verify enrollment eligibility for a property, contact the school directly.