

$740,000
1,212
SQ FT
$611
SQ/FT
2889 Ptarmigan Drive, #1
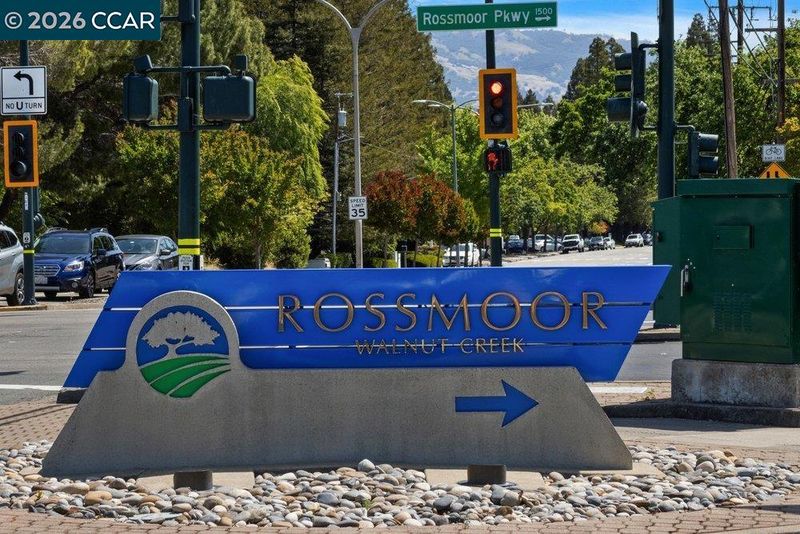
@ Tice Creek - Rossmoor, Walnut Creek

- 2 Bed
- 2 Bath
- 1 Park
- 1,212 sqft
- Walnut Creek
-

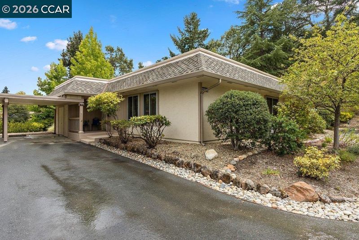
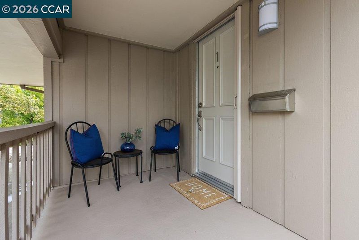
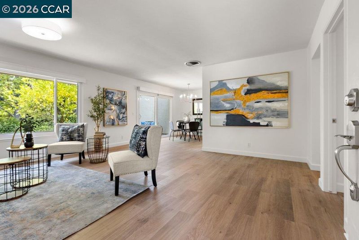
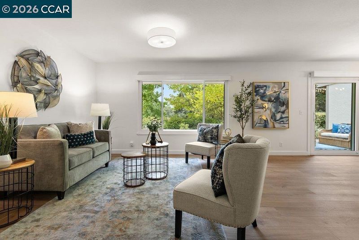
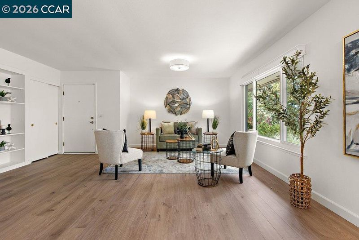
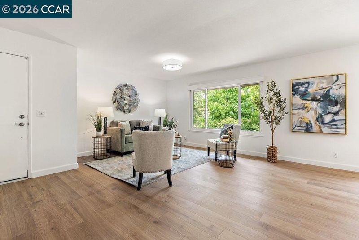
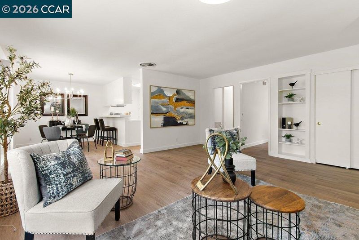
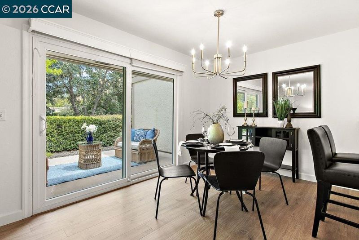
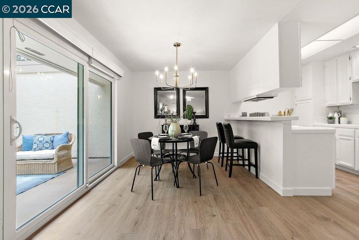
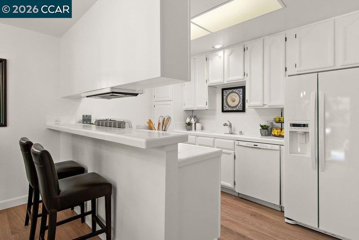
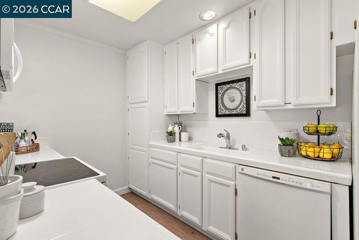
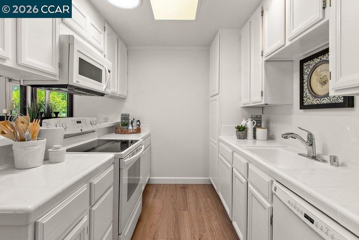
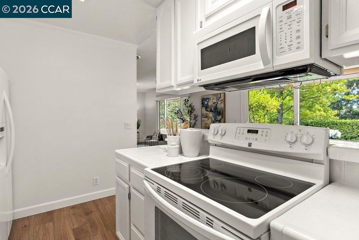
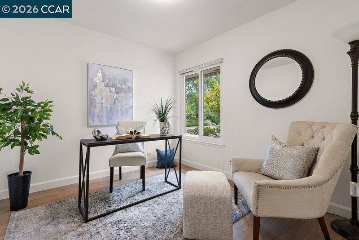
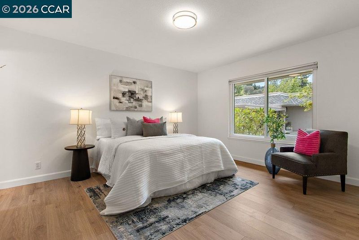
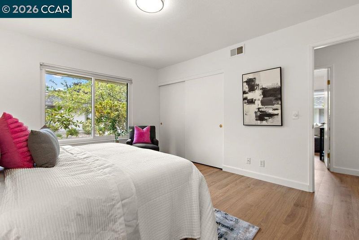
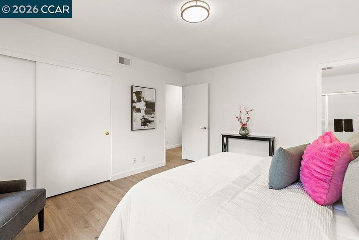
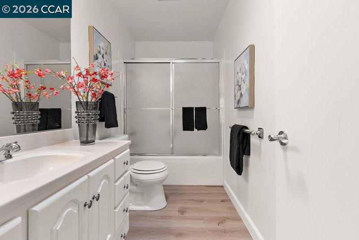
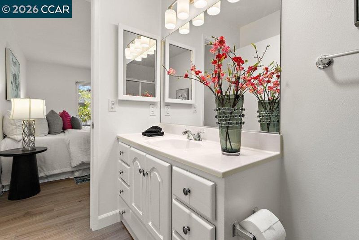
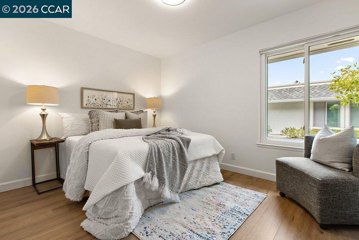
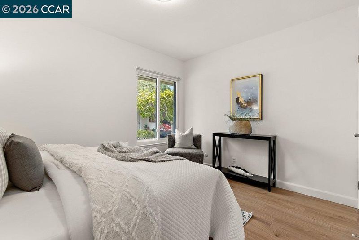
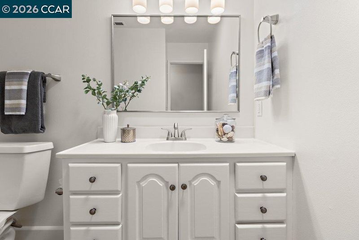
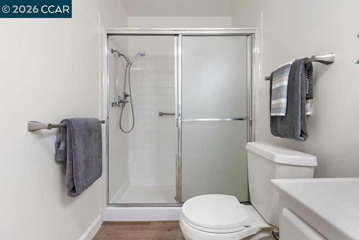
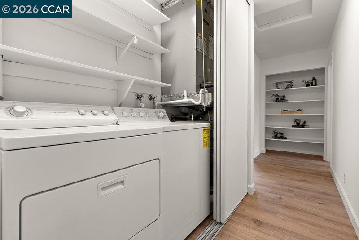
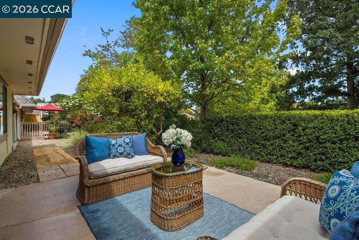
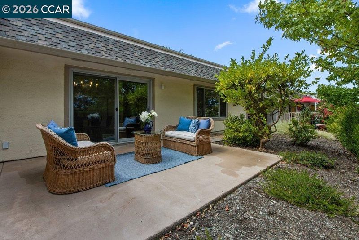
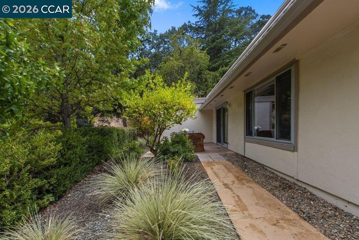
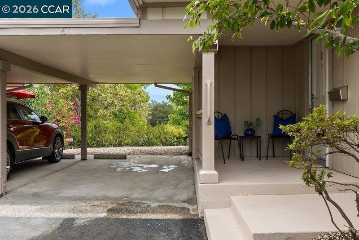
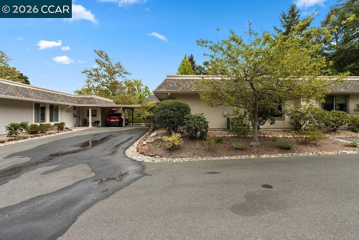
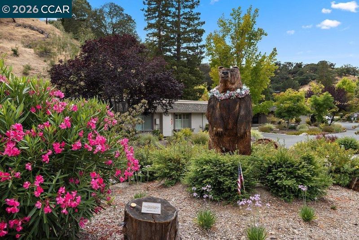
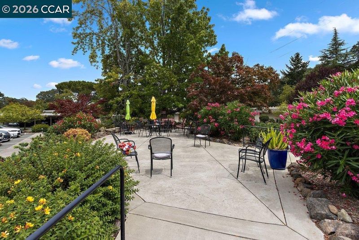
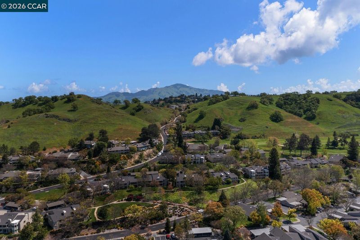
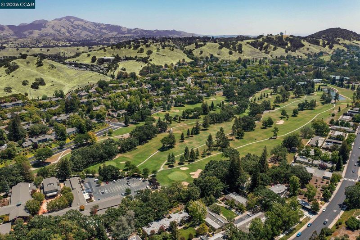
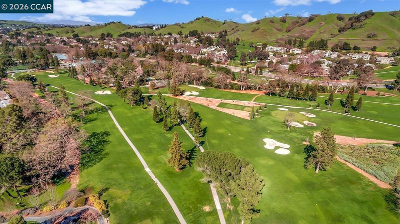
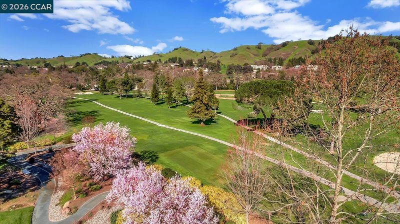
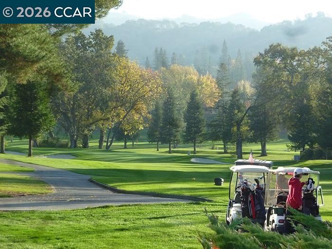
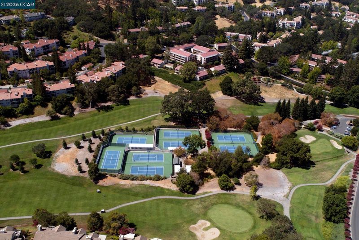
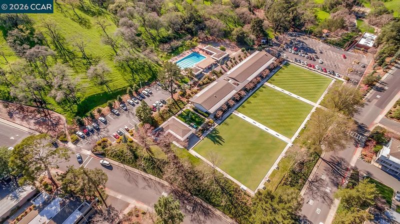
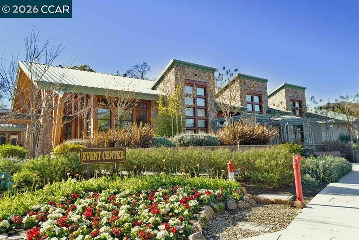
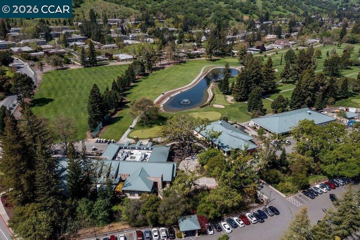
Welcome to this lovely Santa Clara condo, one of the rare single-level duplex models in the vibrant active-adult community of Rossmoor. This charming home has just two gentle steps to the front door but is totally level-in through the back patio, making it accessible for all. Enjoy condo living in a layout that feels like a detached property with only one shared neighbor and no one above or below you. Two-car families will love the option to park multiple cars in tandem right outside the front door. Inside the open concept floor plan feels very spacious as the Living Room is open to the Dining Area off the Kitchen so you have plenty of room for entertaining. The Den off the Living Room makes the perfect home office or art studio and the Second Bedroom is great for guests. A Primary Bedroom Suite features an attached Bathroom with a shower over the tub while the Guest Bathroom has a large stall shower. You can move right in to this pristine home and enjoy desirable details such as new hard surface flooring, smooth ceilings, modern fixtures and finishings, and fresh paint throughout. The dual pane windows and slider with custom window coverings help keep the perfect temperature inside the home and the full size side-by-side washer/dryer in the hall makes laundry a breeze. Enjoy our fabulous Walnut Creek weather from the private patio with room for gardening. Make new friends in this welcoming, private Mutual with just 70 other residences located near the top of Ptarmigan featuring a large, level entry which is great for strolls around the neighborhood, a sweet gathering spot surrounded by luscious landscaping, and an abundance of guest parking. Don't miss it!

- Current Status
- New
- Original Price
- $740,000
- List Price
- $740,000
- On Market Date
- Jul 21, 2026
- Property Type
- Condominium
- D/N/S
- Rossmoor
- Zip Code
- 94595
- MLS ID
- 41142273
- APN
- 1901100477
- Year Built
- 1971
- Stories in Building
- 1
- Possession
- Close Of Escrow
- Data Source
- MAXEBRDI
- Origin MLS System
- CONTRA COSTA
Burton Valley Elementary School
Public K-5 Elementary
Students: 798 Distance: 1.2mi
Acalanes Adult Education Center
Public n/a Adult Education
Students: NA Distance: 1.4mi
Acalanes Center For Independent Study
Public 9-12 Alternative
Students: 27 Distance: 1.5mi
Parkmead Elementary School
Public K-5 Elementary
Students: 423 Distance: 2.2mi
Tice Creek
Public K-8
Students: 427 Distance: 2.3mi
Murwood Elementary School
Public K-5 Elementary
Students: 366 Distance: 2.4mi
- Bed
- 2
- Bath
- 2
- Parking
- 1
- Carport, Covered, Space Per Unit - 2
- SQ FT
- 1,212
- SQ FT Source
- Public Records
- Pool Info
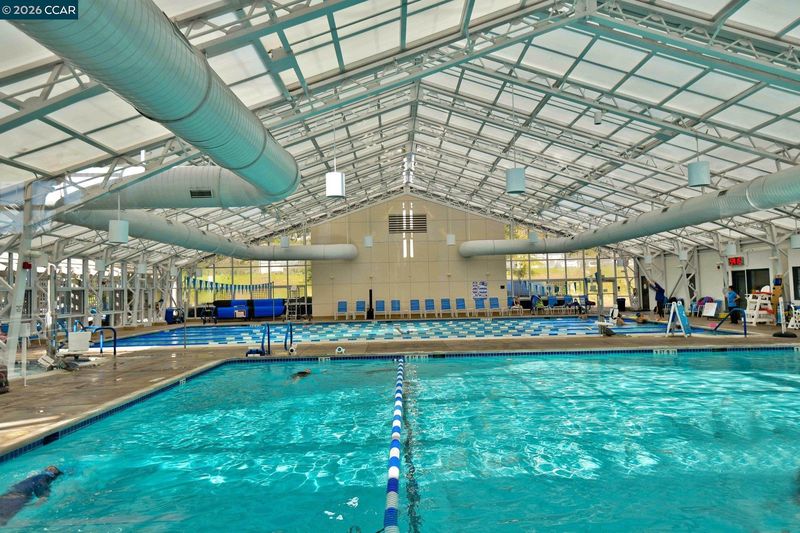
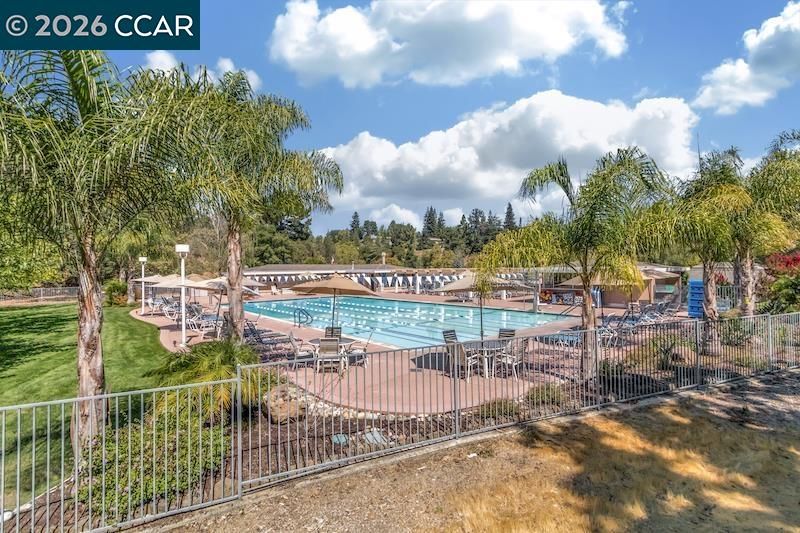
- Other, Community
- Kitchen
- Dishwasher, Electric Range, Plumbed For Ice Maker, Microwave, Free-Standing Range, Refrigerator, Dryer, Washer, Electric Water Heater, Tile Counters, Electric Range/Cooktop, Disposal, Ice Maker Hookup, Range/Oven Free Standing, Skylight(s), Updated Kitchen
- Cooling
- Central Air, Heat Pump
- Disclosures
- Nat Hazard Disclosure, HOA Rental Restrictions, Senior Living
- Entry Level
- 1
- Exterior Details
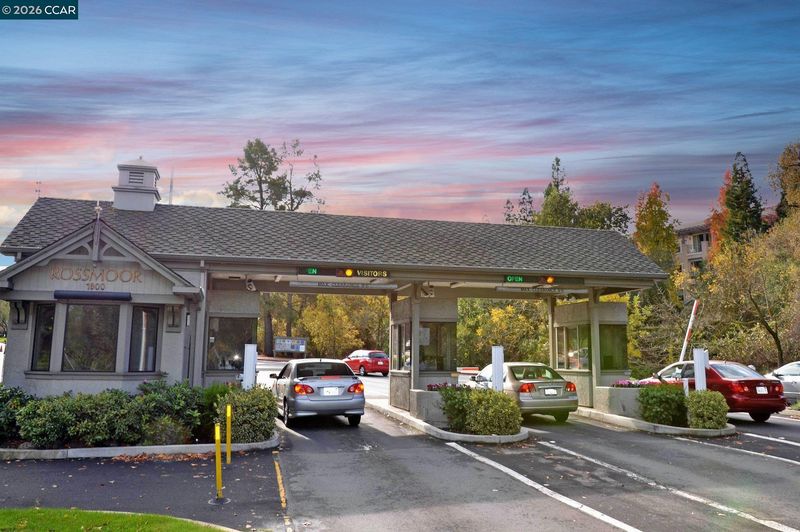
- Storage, Entry Gate, Private Entrance
- Flooring
- Vinyl, Other
- Foundation
- Fire Place
- None
- Heating
- Electric, Forced Air, Heat Pump
- Laundry
- Dryer, Laundry Closet, Washer, In Unit, Electric
- Main Level
- 2 Bedrooms, 2 Baths, Primary Bedrm Suite - 1, Laundry Facility, No Steps to Entry, Other, Main Entry
- Views
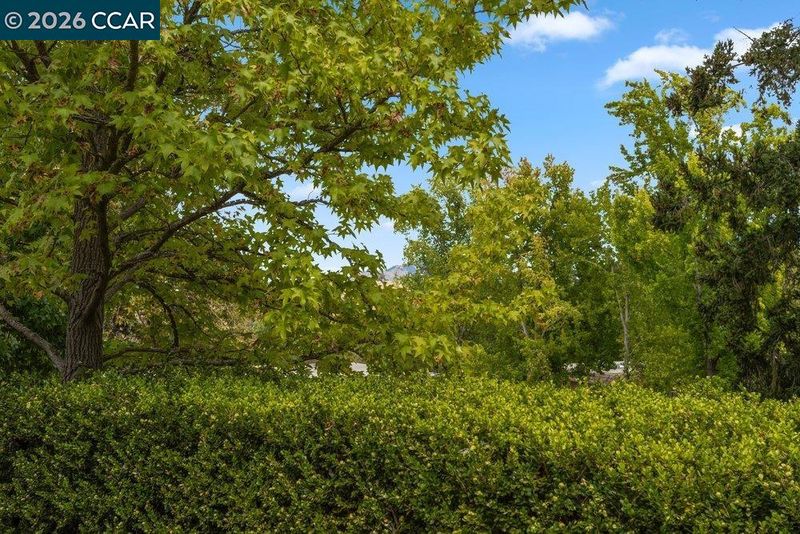
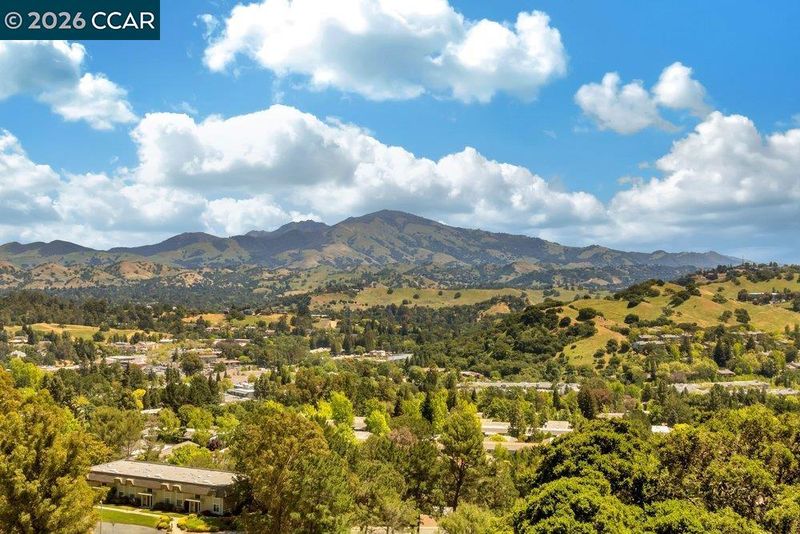
- Hills, Trees/Woods
- Possession
- Close Of Escrow
- Architectural Style
- Other
- Non-Master Bathroom Includes
- Skylight(s), Stall Shower
- Construction Status
- Existing
- Additional Miscellaneous Features
- Storage, Entry Gate, Private Entrance
- Location
- Court
- Pets
- Yes, Cats OK, Dogs OK, Number Limit
- Roof
- Unknown
- Water and Sewer
- Public, Mutual Water
- Fee
- $1,350
MLS and other Information regarding properties for sale as shown in Theo have been obtained from various sources such as sellers, public records, agents and other third parties. This information may relate to the condition of the property, permitted or unpermitted uses, zoning, square footage, lot size/acreage or other matters affecting value or desirability. Unless otherwise indicated in writing, neither brokers, agents nor Theo have verified, or will verify, such information. If any such information is important to buyer in determining whether to buy, the price to pay or intended use of the property, buyer is urged to conduct their own investigation with qualified professionals, satisfy themselves with respect to that information, and to rely solely on the results of that investigation.
School data provided by GreatSchools. School service boundaries are intended to be used as reference only. To verify enrollment eligibility for a property, contact the school directly.