

$474,000
1,005
SQ FT
$472
SQ/FT
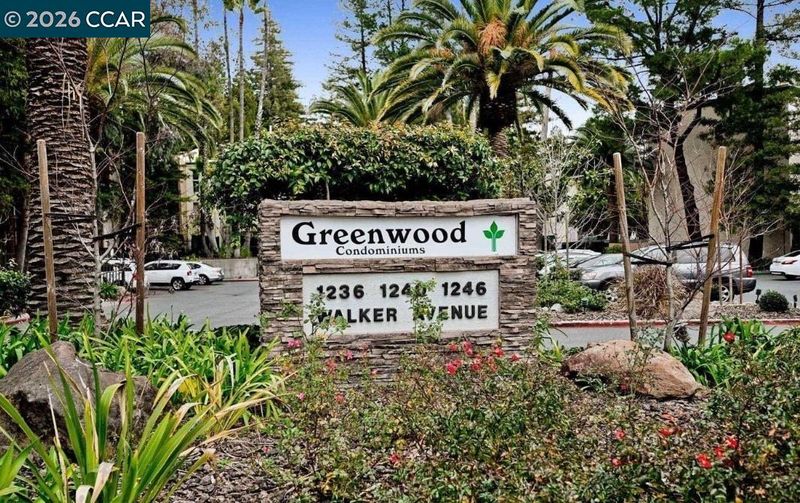
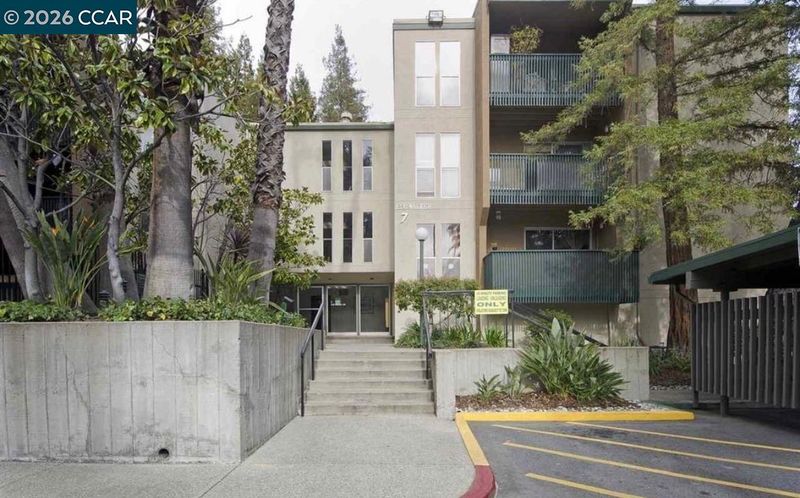
1236 Walker Ave, #105
@ sierra - Greenwood, Walnut Creek

- 2 Bed
- 2 Bath
- 0 Park
- 1,005 sqft
- Walnut Creek
-

-
Sun Sep 6, 1:00 pm - 3:00 pm
1st Time on Market ~ Fabulous 2 Primary Suites Floor Plan.
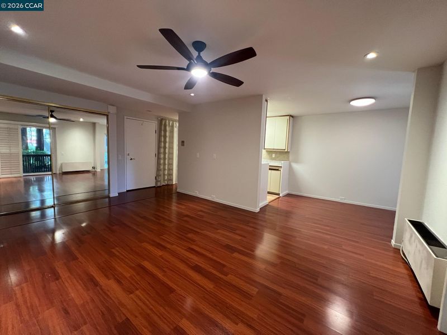
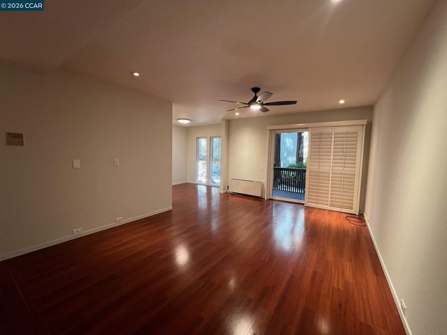
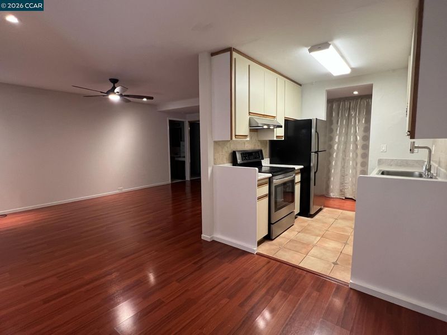
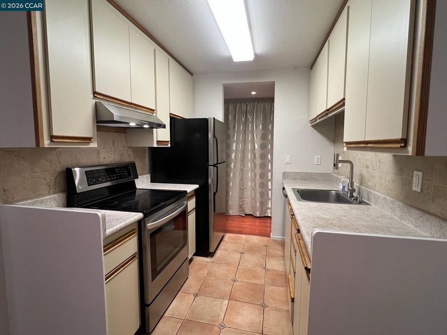
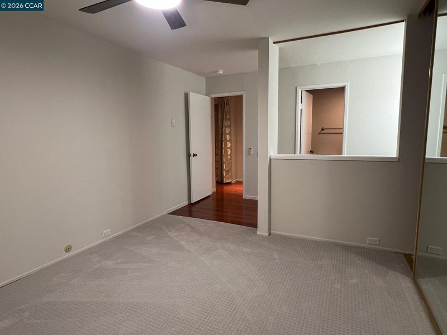
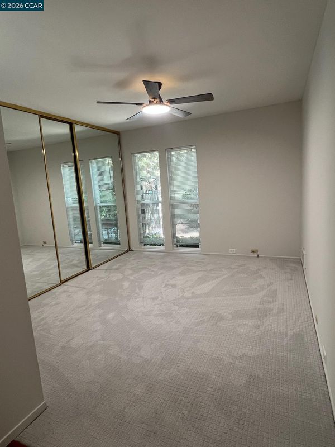
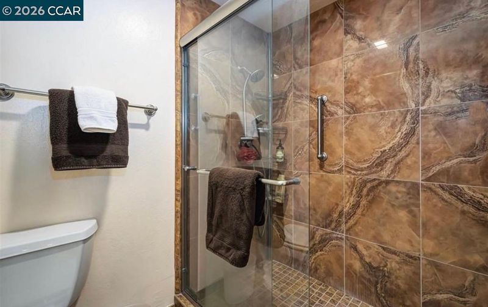
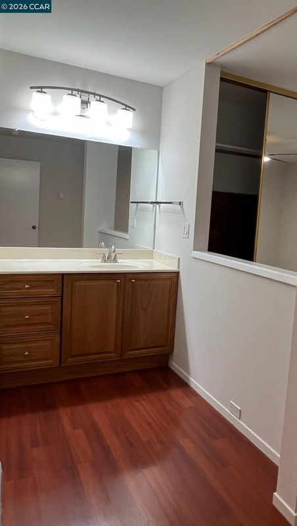
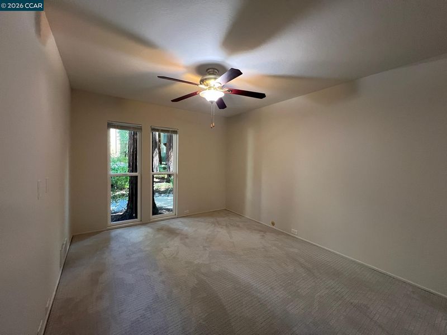
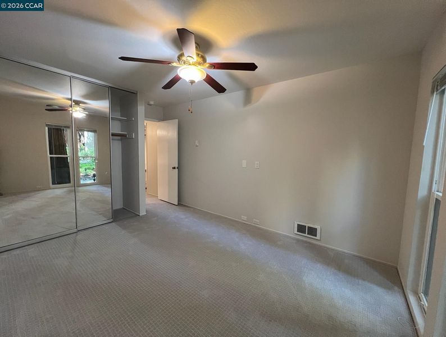
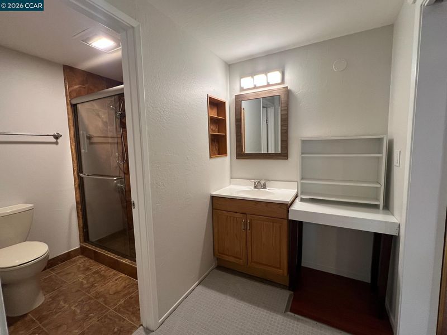
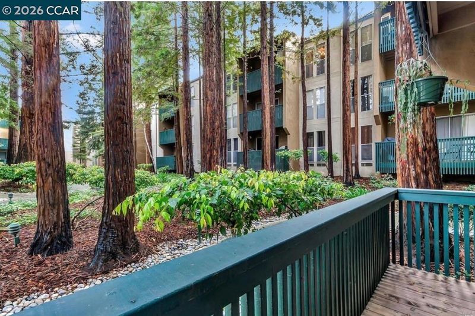
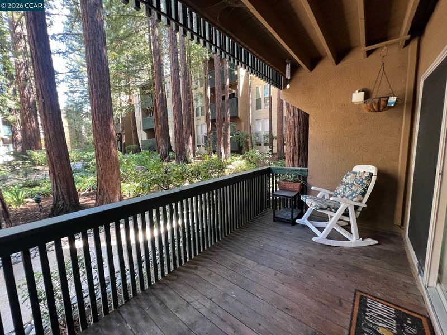
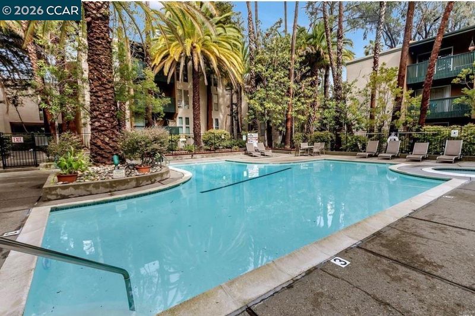
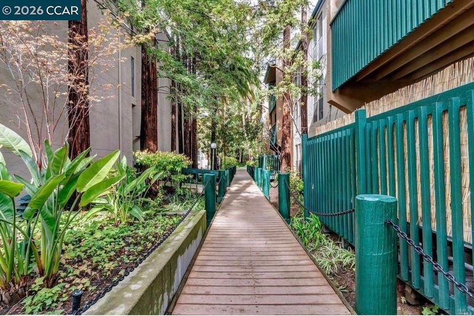
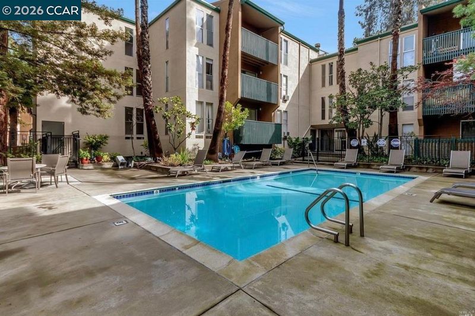
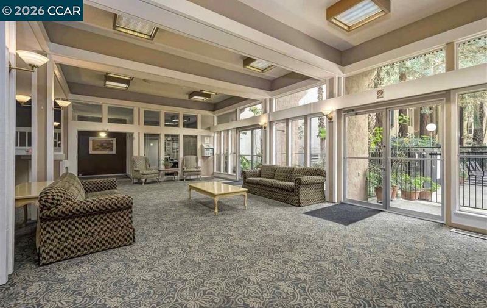
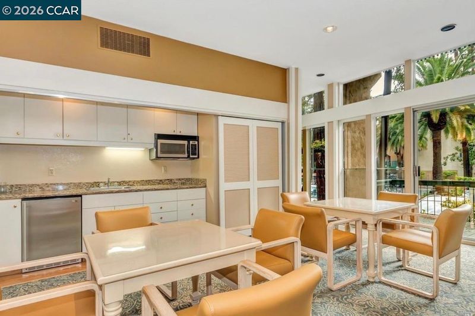
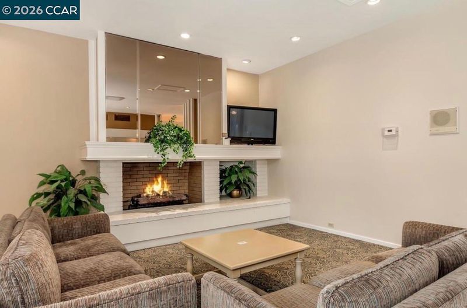
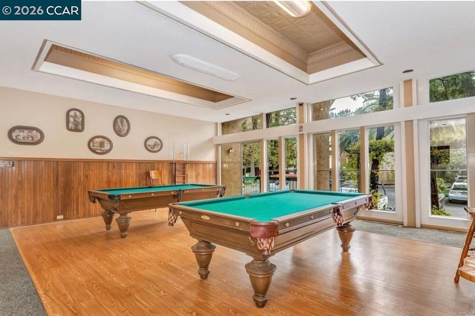
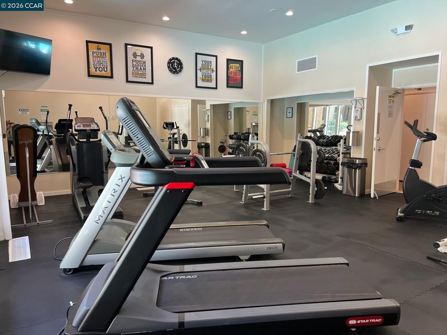
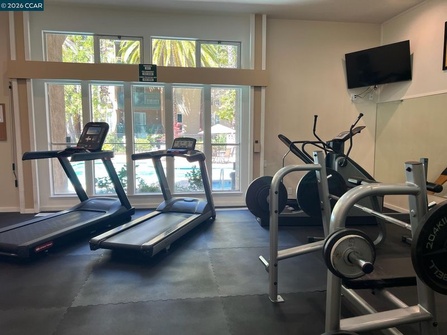
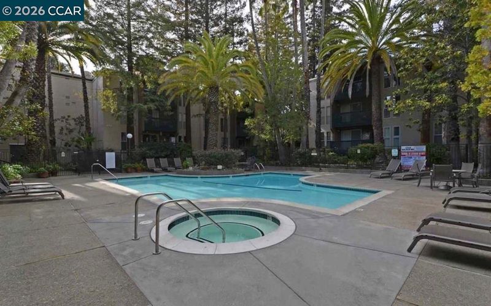
Welcome to this charming 2-Primary bedroom suites, 2-bathroom condo located at 1236 Walker Ave Building 7, in the heart of Walnut Creek. With 1,005 square feet of thoughtfully designed living space, this home offers both comfort and functionality. Step inside and enjoy a beautifully renovated primary ensuite bath, modern recessed lighting, and dual-pane windows that invite natural light while maintaining energy efficiency. The living spaces feature a combination of wood plank laminate flooring and cozy wall-to-wall carpeting in th ebedrooms, offering the perfect balance of style and comfort. The kitchen is equipped with a dishwasher, electric oven, electric stove, and refrigerator, making cooking and entertaining a breeze. A convenient dining alcove adds charm to your meals at home. Newly installed Heat/AC unit. Relax on your porch or enjoy the beautifully maintained common outdoor spaces and courtyard, perfect for unwinding. The community offers an array of amenities, including 3 sparkling pools/spa, billiards room, clubhouse, gym, sanua, resident’s lounge, and a media/recreation room. Additional conveniences include a private storage unit, assigned parking, and a laundry room within the building. This condo is nestled in a desirable location, providing easy access to Broadway Plaza with local shops, dining, and outdoor activities. Don’t miss this opportunity to own a move-in-ready home with fantastic features and a host of amenities. Schedule your tour today!

- Current Status
- New
- Original Price
- $474,000
- List Price
- $474,000
- On Market Date
- Sep 1, 2026
- Property Type
- Condominium
- D/N/S
- Greenwood
- Zip Code
- 94596
- MLS ID
- 41146754
- APN
- 1784702647
- Year Built
- 1971
- Stories in Building
- 1
- Possession
- Close Of Escrow
- Data Source
- MAXEBRDI
- Origin MLS System
- CONTRA COSTA
Oro School
Private 7
Students: 7 Distance: 0.1mi
Contra Costa Midrasha
Private 8-12 Secondary, Religious, Coed
Students: NA Distance: 0.6mi
Walnut Creek Intermediate School
Public 6-8 Middle
Students: 1049 Distance: 0.6mi
Las Lomas High School
Public 9-12 Secondary
Students: 1601 Distance: 0.8mi
Futures Academy - Walnut Creek
Private 6-12 Coed
Students: 60 Distance: 0.8mi
St. Mary of the Immaculate Conception School
Private PK-8 Elementary, Religious, Coed
Students: 303 Distance: 0.9mi
- Bed
- 2
- Bath
- 2
- Parking
- 0
- Carport, Covered, Assigned
- SQ FT
- 1,005
- SQ FT Source
- Assessor Auto-Fill
- Pool Info
- Pool/Spa Combo, Community
- Kitchen
- Dishwasher, Free-Standing Range, Refrigerator, Range/Oven Free Standing
- Cooling
- Wall/Window Unit(s)
- Disclosures
- Shopping Cntr Nearby, Restaurant Nearby
- Entry Level
- 1
- Exterior Details
- Storage
- Flooring
- Carpet, Wood
- Foundation
- Fire Place
- None
- Heating
- Wall Furnace
- Laundry
- Common Area, Inside
- Main Level
- Primary Bedrm Suites - 2, Main Entry
- Views
- Trees/Woods
- Possession
- Close Of Escrow
- Architectural Style
- Traditional
- Non-Master Bathroom Includes
- Stall Shower, Tile, Updated Baths
- Construction Status
- Existing
- Additional Miscellaneous Features
- Storage
- Location
- Level
- Pets
- Yes, Cats OK, Dogs OK
- Roof
- Composition Shingles
- Water and Sewer
- Public
- Fee
- $605
MLS and other Information regarding properties for sale as shown in Theo have been obtained from various sources such as sellers, public records, agents and other third parties. This information may relate to the condition of the property, permitted or unpermitted uses, zoning, square footage, lot size/acreage or other matters affecting value or desirability. Unless otherwise indicated in writing, neither brokers, agents nor Theo have verified, or will verify, such information. If any such information is important to buyer in determining whether to buy, the price to pay or intended use of the property, buyer is urged to conduct their own investigation with qualified professionals, satisfy themselves with respect to that information, and to rely solely on the results of that investigation.
School data provided by GreatSchools. School service boundaries are intended to be used as reference only. To verify enrollment eligibility for a property, contact the school directly.