

$501,000
1,159
SQ FT
$432
SQ/FT
77 Fairmount Avenue, #302
@ Harrison St - Lake Merritt, Oakland

- 2 Bed
- 2 Bath
- 1 Park
- 1,159 sqft
- Oakland
-

-
Sun Jul 26, 2:00 pm - 4:00 pm
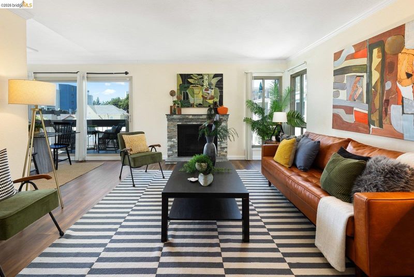
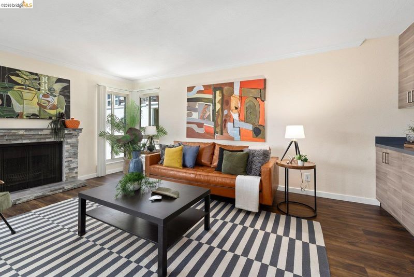
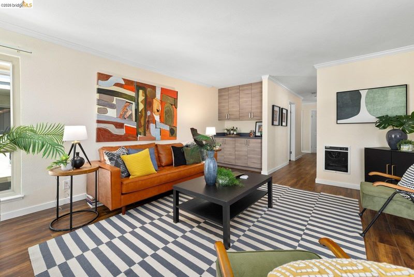
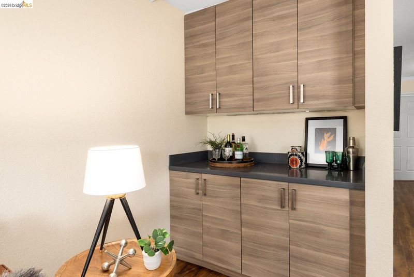
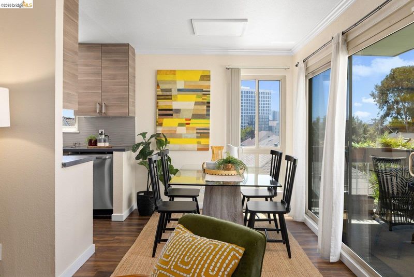
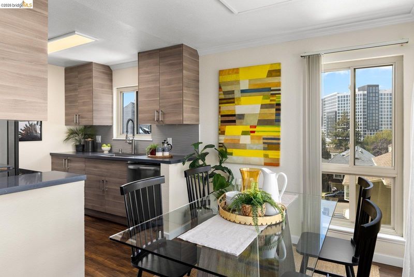
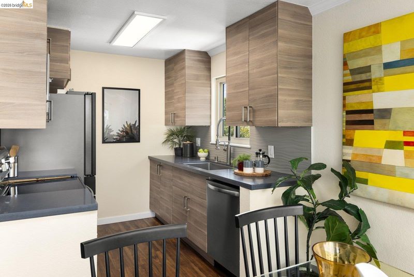
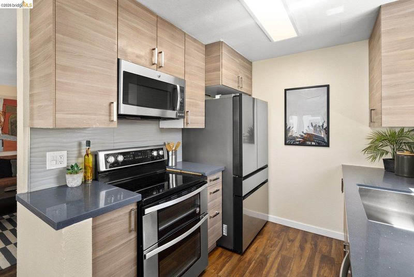
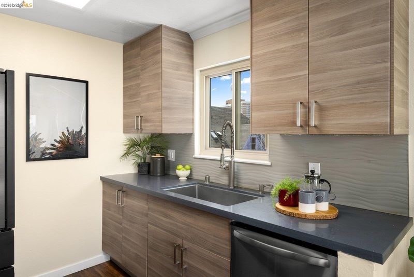
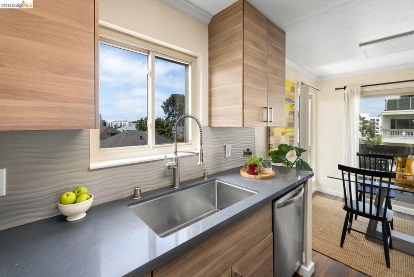
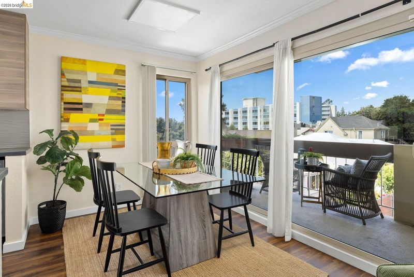
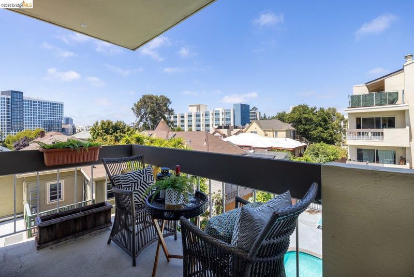
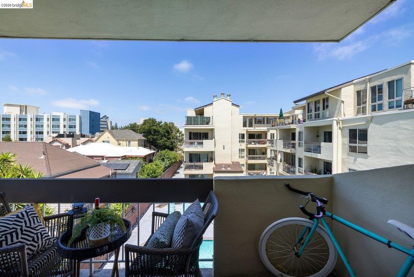
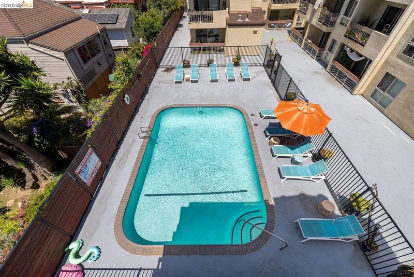
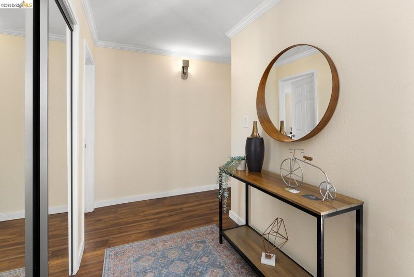
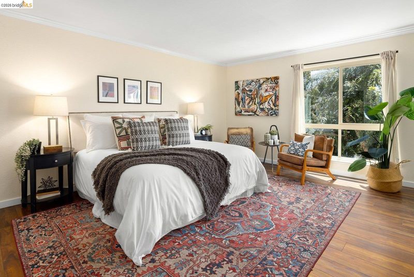
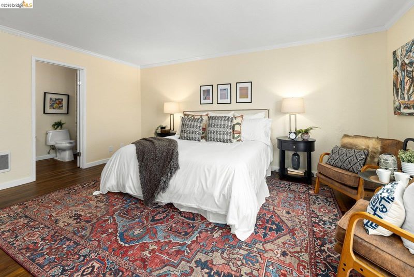
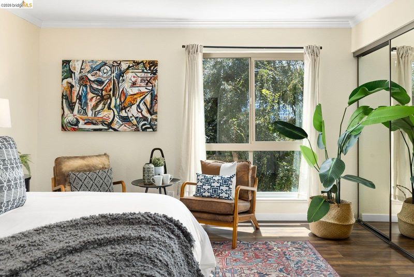
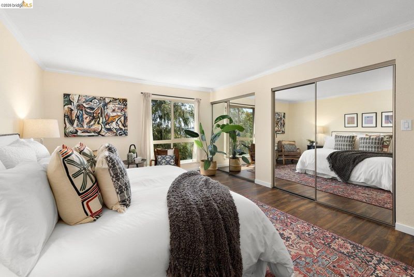
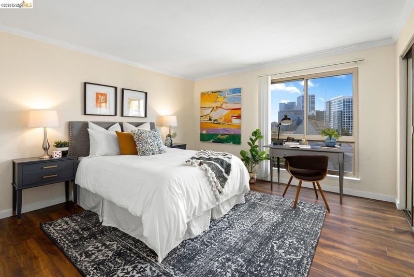
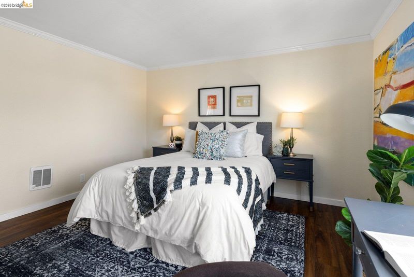
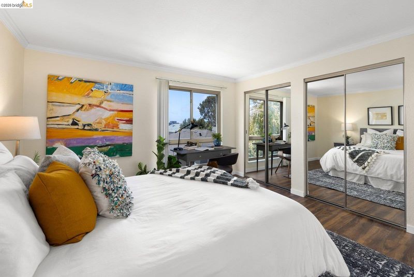
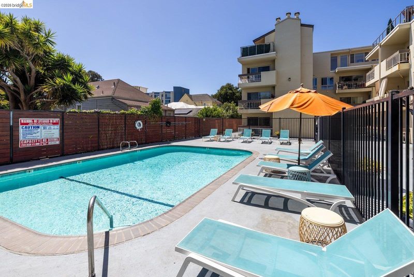
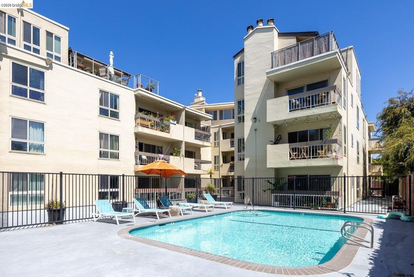
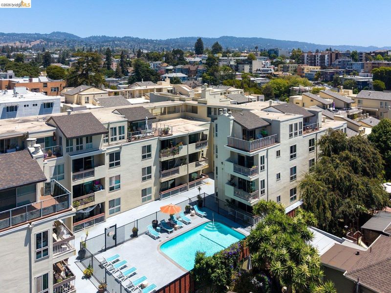
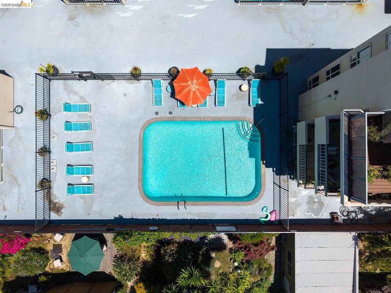
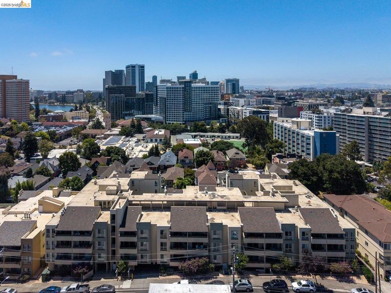
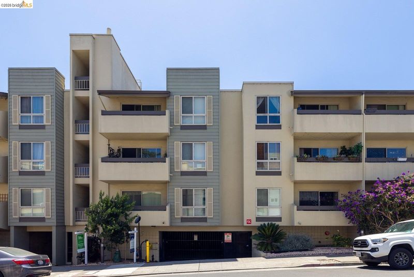
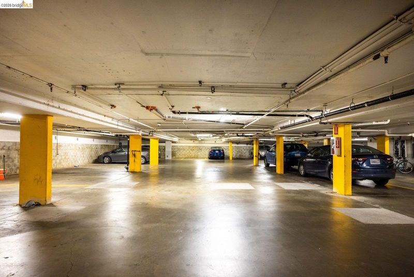
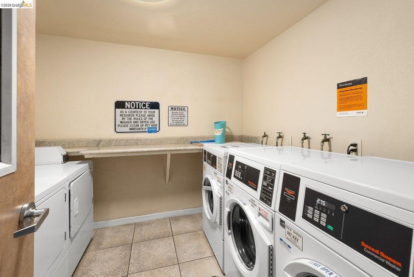
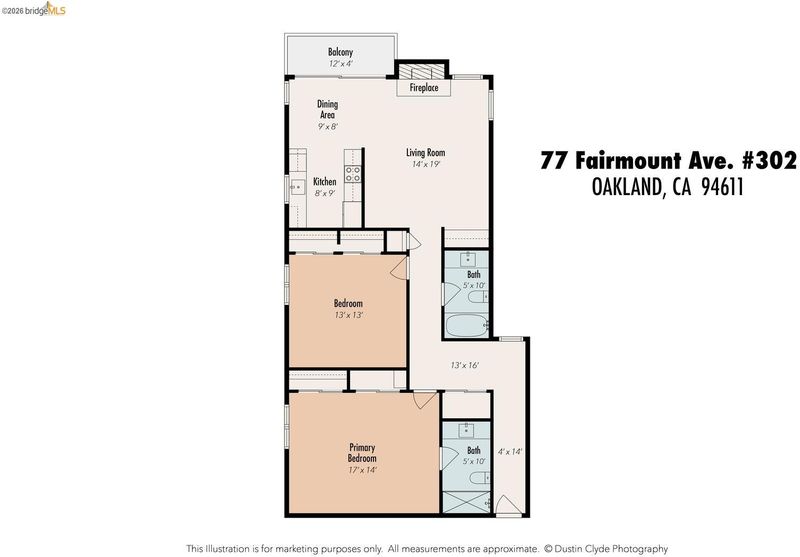
Glamorous end-unit condo near Lake Merritt and Piedmont Ave & Uptown. Great light throughout, with a primary suite as one of the two big bedrooms. The all-electric kitchen is nicely updated and has plentiful storage. The dining area is next to a balcony overlooking the pool, ready for evening breezes. There's even a fireplace in the living room, plus a bar/prep area. The laundry room is just down the hall. There's even enough space for a home office set-up. One deeded parking spot comes with the elevator-building condo. Fairmount is convenient to Uptown dining and nightlife, Grand Ave., Lake Merritt park and paths, and the 19th St. BART station. Top of the list!
Glamorous end-unit condo near Lake Merritt and Piedmont Ave & Uptown. Great light throughout, with a primary suite as one of the two big bedrooms. The all-electric kitchen is nicely updated and has plentiful storage. The dining area is next to a balcony overlooking the pool, ready for evening breezes. There's even a fireplace in the living room, plus a bar/prep area. The laundry room is just down the hall. There's even enough space for a home office set-up. One deeded parking spot comes with the elevator-building condo. Fairmount is convenient to Uptown dining and nightlife, Grand Ave., Lake Merritt park and paths, and the 19th St. BART station. Top of the list!

- Current Status
- New
- Original Price
- $501,000
- List Price
- $501,000
- On Market Date
- Jul 19, 2026
- Property Type
- Condominium
- D/N/S
- Lake Merritt
- Zip Code
- 94611
- MLS ID
- 41142166
- APN
- 108382
- Year Built
- 1970
- Stories in Building
- 3
- Possession
- Close Of Escrow
- Data Source
- MAXEBRDI
- Origin MLS System
- Bridge AOR
Westlake Middle School
Public 6-8 Middle
Students: 307 Distance: 0.1mi
Street Academy (Alternative)
Public 9-12 Alternative
Students: 107 Distance: 0.3mi
St. Paul's Episcopal School
Private K-8 Nonprofit
Students: 350 Distance: 0.3mi
Grand Lake Montessori
Private K-1 Montessori, Elementary, Coed
Students: 175 Distance: 0.5mi
American Indian Public High School
Charter 9-12 Secondary
Students: 411 Distance: 0.6mi
St. Andrew Missionary Baptist
Private K-4, 6-8, 10 Combined Elementary And Secondary, Religious, Coed
Students: NA Distance: 0.6mi
- Bed
- 2
- Bath
- 2
- Parking
- 1
- Int Access From Garage, Assigned, Space Per Unit - 1, Below Building Parking, Garage Door Opener
- SQ FT
- 1,159
- SQ FT Source
- Public Records
- Lot SQ FT
- 29,285.0
- Lot Acres
- 0.67 Acres
- Pool Info
- On Lot, Community, Outdoor Pool
- Kitchen
- Dishwasher, Electric Range, Microwave, Refrigerator, Stone Counters, Electric Range/Cooktop, Disposal, Updated Kitchen
- Cooling
- No Air Conditioning
- Disclosures
- Other - Call/See Agent
- Entry Level
- 3
- Exterior Details
- Entry Gate
- Flooring
- Other
- Foundation
- Fire Place
- Living Room, Wood Burning
- Heating
- Electric, Wall Furnace, Fireplace(s)
- Laundry
- Dryer, Laundry Room, Washer, Common Area, Coin Operated
- Upper Level
- 2 Bedrooms, 2 Baths, Primary Bedrm Suite - 1, Laundry Facility
- Main Level
- Main Entry
- Views
- City Lights, Downtown, Other, City
- Possession
- Close Of Escrow
- Basement
- Full
- Architectural Style
- Contemporary
- Non-Master Bathroom Includes
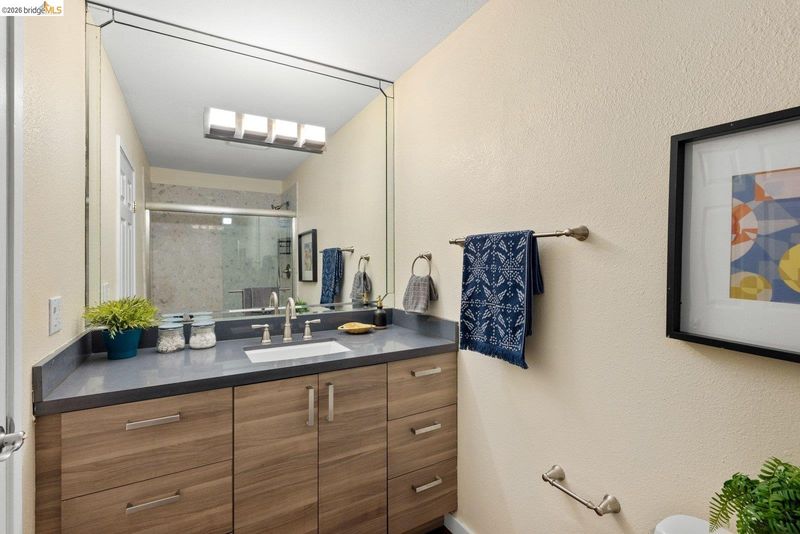
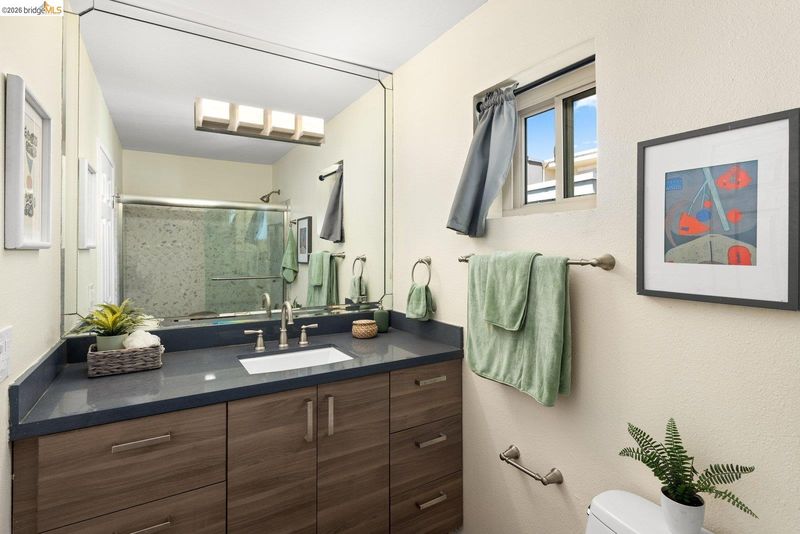
- Solid Surface, Stall Shower, Updated Baths, Window
- Construction Status
- Existing
- Additional Miscellaneous Features
- Entry Gate
- Location
- Level, Premium Lot, Landscaped, Security Gate
- Pets
- Number Limit
- Roof
- Other
- Water and Sewer
- Public
- Fee
- $891
MLS and other Information regarding properties for sale as shown in Theo have been obtained from various sources such as sellers, public records, agents and other third parties. This information may relate to the condition of the property, permitted or unpermitted uses, zoning, square footage, lot size/acreage or other matters affecting value or desirability. Unless otherwise indicated in writing, neither brokers, agents nor Theo have verified, or will verify, such information. If any such information is important to buyer in determining whether to buy, the price to pay or intended use of the property, buyer is urged to conduct their own investigation with qualified professionals, satisfy themselves with respect to that information, and to rely solely on the results of that investigation.
School data provided by GreatSchools. School service boundaries are intended to be used as reference only. To verify enrollment eligibility for a property, contact the school directly.