

$1,395,000
2,261
SQ FT
$617
SQ/FT
15 Bryan Drive
@ Marion Ave. - Novato

- 3 Bed
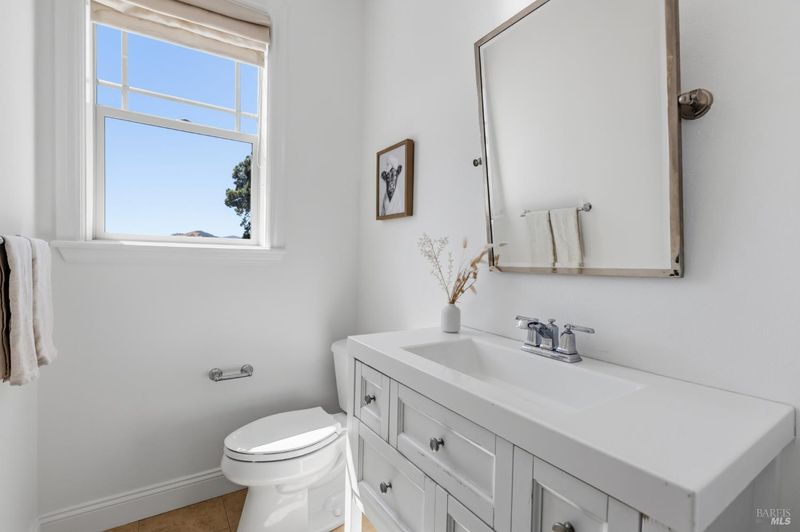
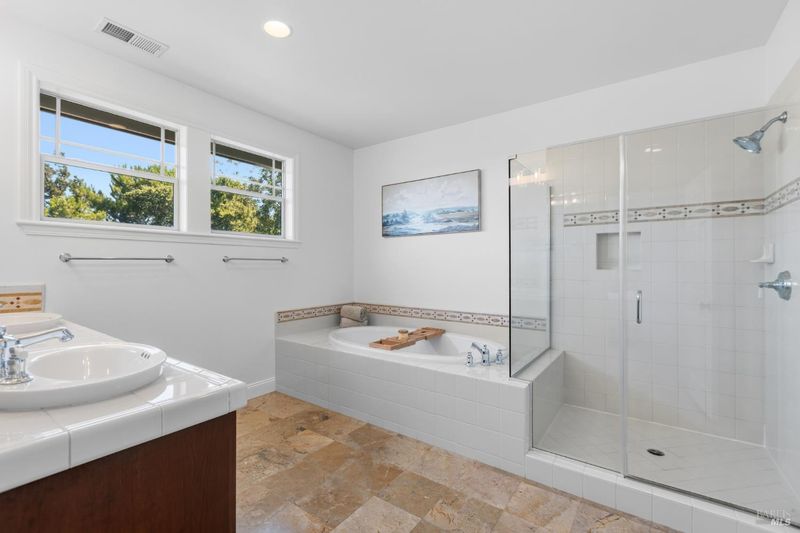
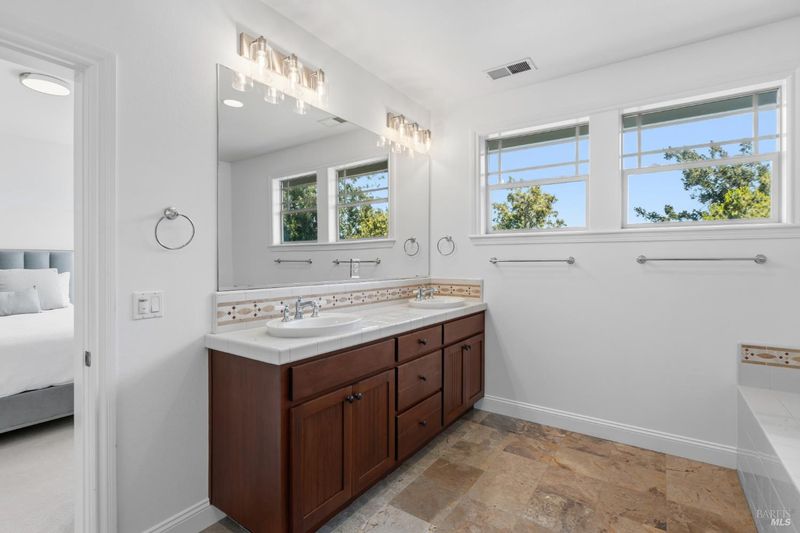
- 3 (2/1) Bath
- 6 Park
- 2,261 sqft
- Novato
-

-
Wed Jul 22, 10:00 am - 12:00 pm
-
Sat Jul 25, 1:00 pm - 4:00 pm
-
Sun Jul 26, 1:00 pm - 4:00 pm
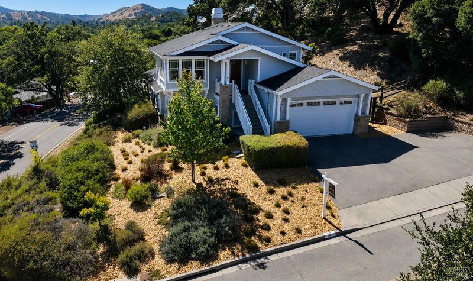
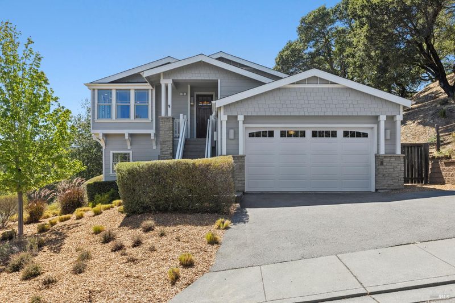
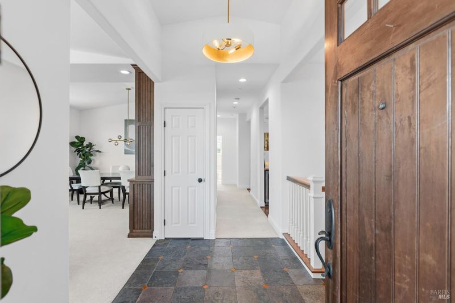
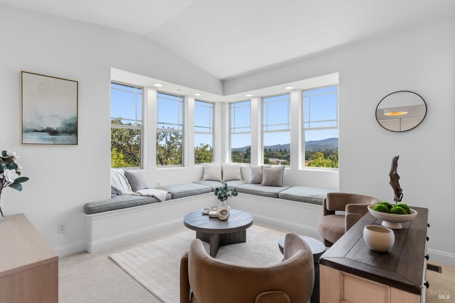
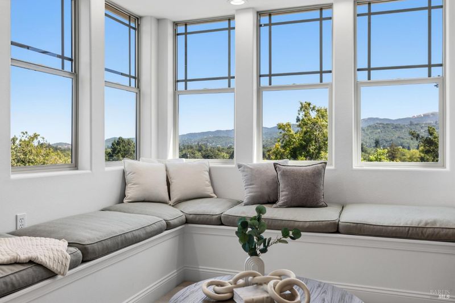
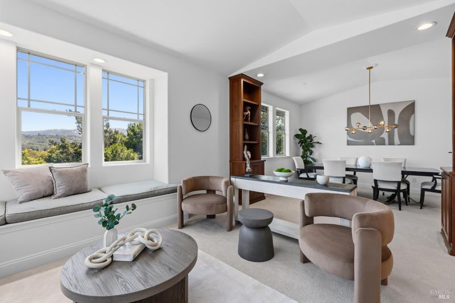
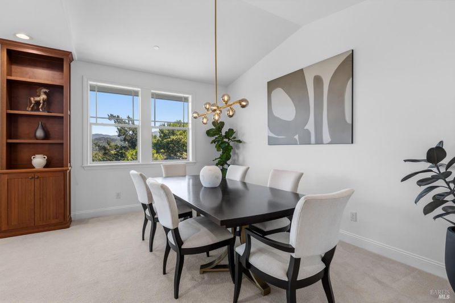
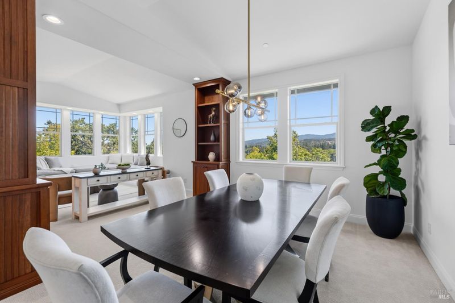
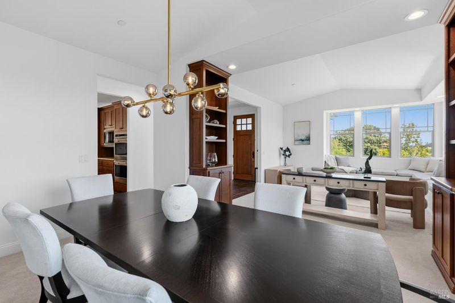
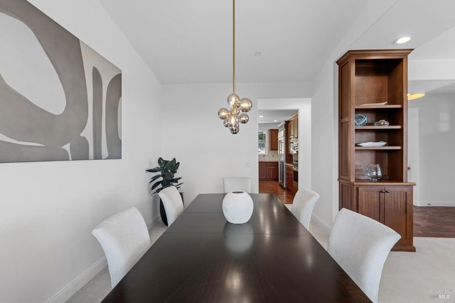
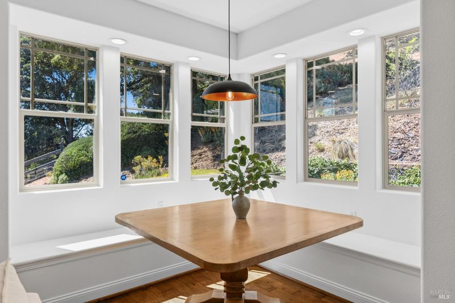
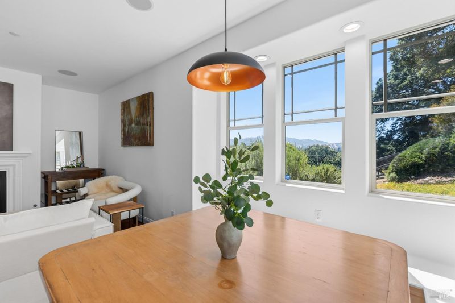
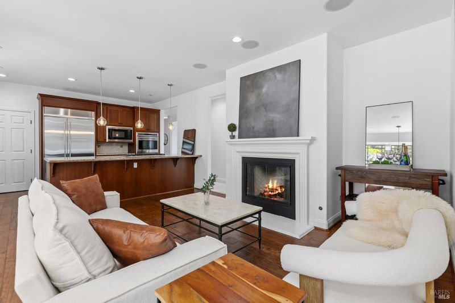
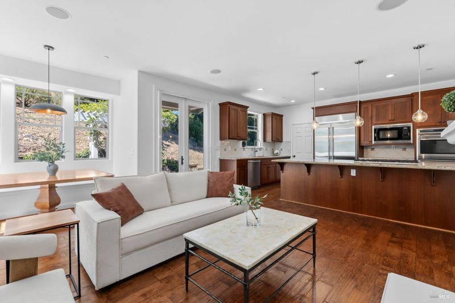
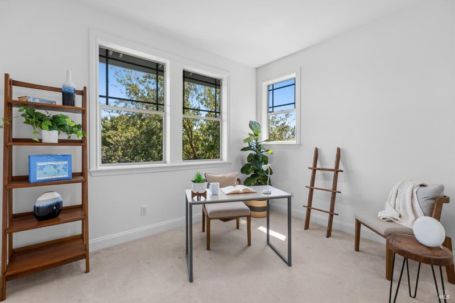
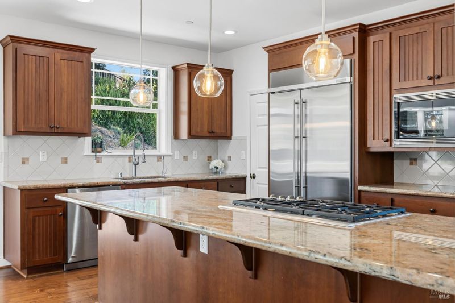
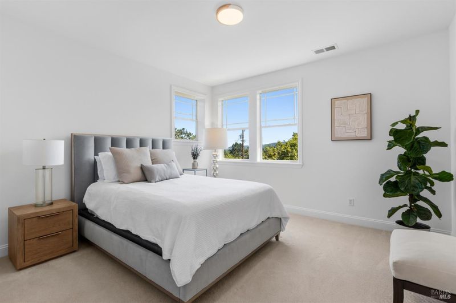
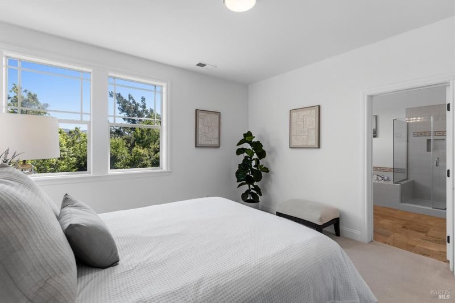
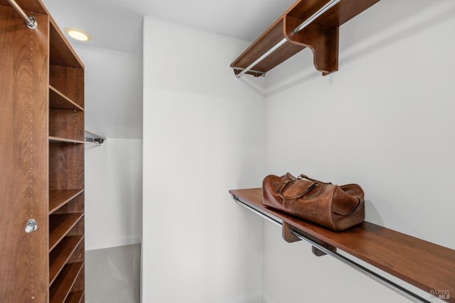
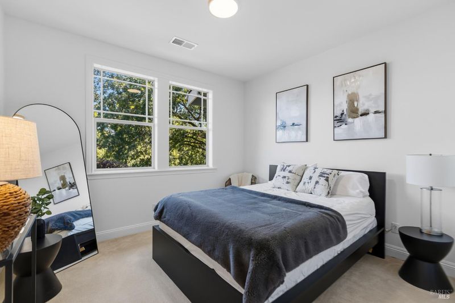
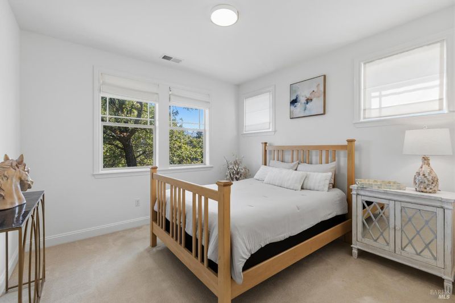
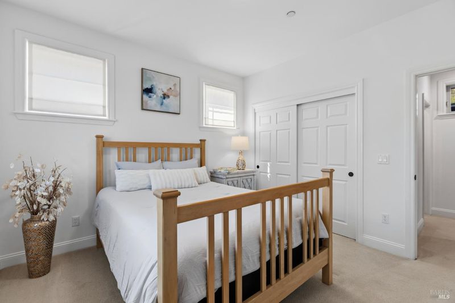
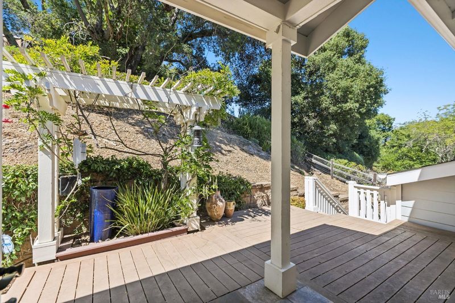
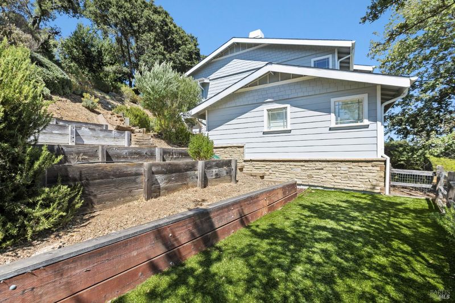
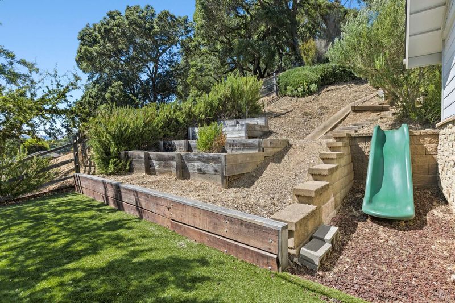
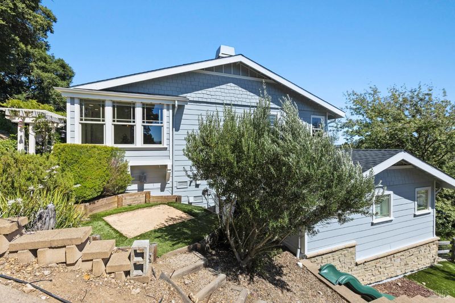
Craftsman character and modern comfort come together on this half-acre corner lot surrounded by mature oak trees, offering privacy and space in the heart of Novato. Built in 2007 and freshly updated with a new roof (2026) and fresh paint, the home welcomes you with high ceilings throughout that fill every room with natural light and an open, airy feel. The thoughtful layout includes three bedrooms, a dedicated office, and 2.5 bathrooms. Living areas flow easily from one space to the next, perfect for every day living and quiet evenings. Step outside to a backyard built for enjoyment: a deck for morning coffee or unwinding after work, raised garden beds for the hobby gardener, and a fenced yard for kids and pets. Keep cool in the Summer months with A/C. Designated area that is a perfect space for a spa, or be creative with the yard and make it your own. Charge up your Electrical Vehicle in the garage. Minutes from downtown Novato's restaurants, cafes, parks, and trails, with easy access to the SMART train and Highway 101, this home also falls within the San Ramon Elementary, Sinaloa Middle, and San Marin High attendance areas. Come and and see what makes this property so special at 15 Bryan Dr.

- Days on Market
- 3 days
- Current Status
- Active
- Original Price
- $1,395,000
- List Price
- $1,395,000
- On Market Date
- Jul 19, 2026
- Property Type
- Single Family Residence
- Area
- Novato
- Zip Code
- 94945
- MLS ID
- 326042598
- APN
- 141-130-83
- Year Built
- 2007
- Stories in Building
- Unavailable
- Possession
- Close Of Escrow
- Data Source
- BAREIS
- Origin MLS System
Our Lady Of Loretto
Private K-8 Elementary, Religious, Coed
Students: 235 Distance: 0.2mi
Lu Sutton Elementary School
Public K-5 Elementary
Students: 375 Distance: 0.5mi
Living Epistle
Private 1-12 Coed
Students: NA Distance: 0.5mi
Sinaloa Middle School
Public 6-8 Middle
Students: 813 Distance: 0.9mi
Novato Adult Education Center
Public n/a Adult Education
Students: NA Distance: 1.0mi
Marin Oaks High School
Public 9-12 Continuation
Students: 71 Distance: 1.0mi
- Bed
- 3
- Bath
- 3 (2/1)
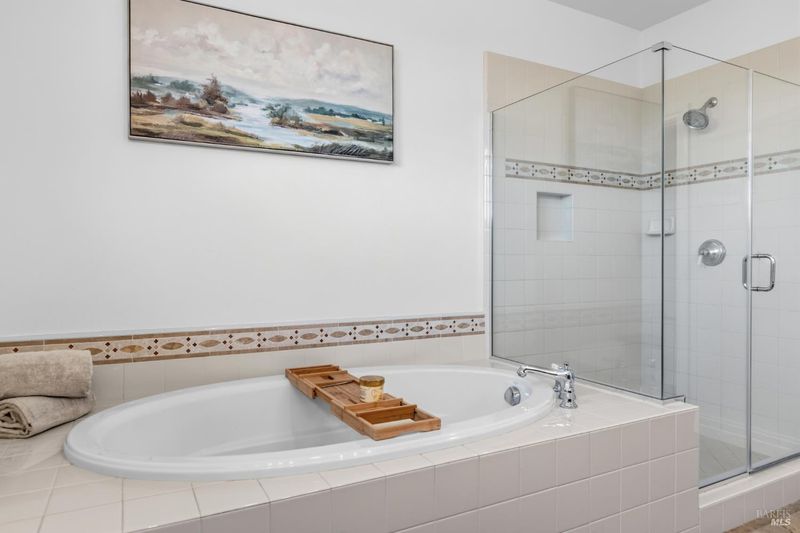
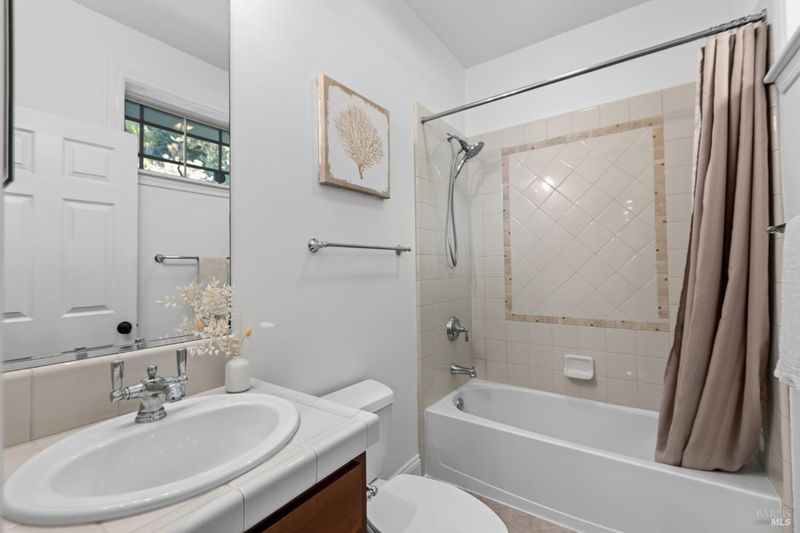
- Double Sinks, Jetted Tub, Marble, Shower Stall(s), Tile
- Parking
- 6
- Uncovered Parking Spaces 2+
- SQ FT
- 2,261
- SQ FT Source
- Assessor Auto-Fill
- Lot SQ FT
- 23,335.0
- Lot Acres
- 0.5357 Acres
- Kitchen
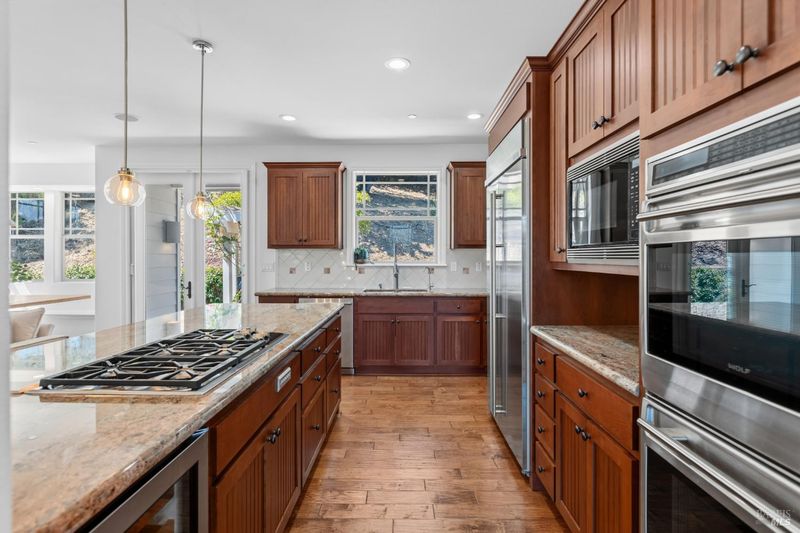
- Granite Counter
- Cooling
- Central
- Dining Room
- Dining/Living Combo, Formal Area
- Living Room
- Cathedral/Vaulted, View
- Flooring
- Carpet, Wood
- Fire Place
- Gas Starter
- Heating
- Central, Gas
- Laundry
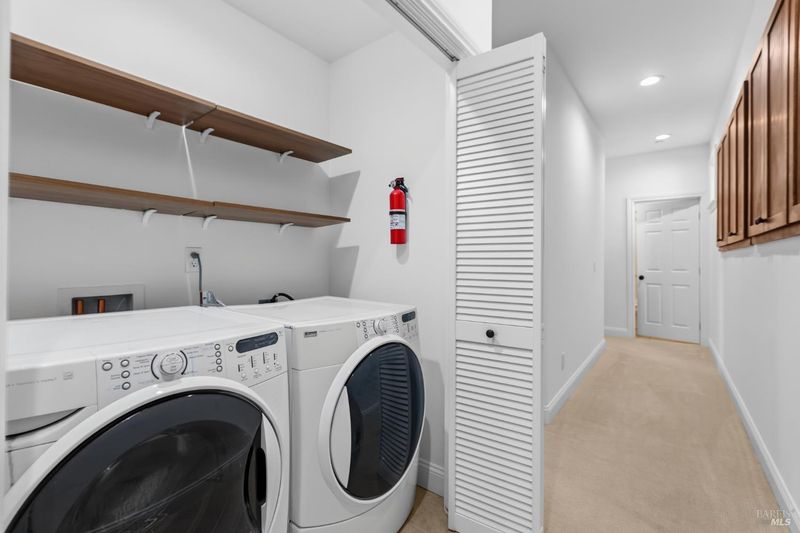
- Dryer Included, Laundry Closet, Washer Included
- Main Level
- Dining Room, Family Room, Kitchen, Living Room, Partial Bath(s)
- Possession
- Close Of Escrow
- Basement
- None
- Architectural Style
- Craftsman
- * Fee
- $185
- Name
- Somerstone Heights
- Phone
- (855) 877-2472
- *Fee includes
- Road
MLS and other Information regarding properties for sale as shown in Theo have been obtained from various sources such as sellers, public records, agents and other third parties. This information may relate to the condition of the property, permitted or unpermitted uses, zoning, square footage, lot size/acreage or other matters affecting value or desirability. Unless otherwise indicated in writing, neither brokers, agents nor Theo have verified, or will verify, such information. If any such information is important to buyer in determining whether to buy, the price to pay or intended use of the property, buyer is urged to conduct their own investigation with qualified professionals, satisfy themselves with respect to that information, and to rely solely on the results of that investigation.
School data provided by GreatSchools. School service boundaries are intended to be used as reference only. To verify enrollment eligibility for a property, contact the school directly.