

$2,895,000
2,207
SQ FT
$1,312
SQ/FT
1455 Ascension Drive
@ Polhemus - 432 - Baywood Park Etc., San Mateo

- 4 Bed
- 3 Bath
- 2 Park
- 2,207 sqft
- San Mateo
-

-
Fri Oct 16, 5:00 pm - 7:00 pm
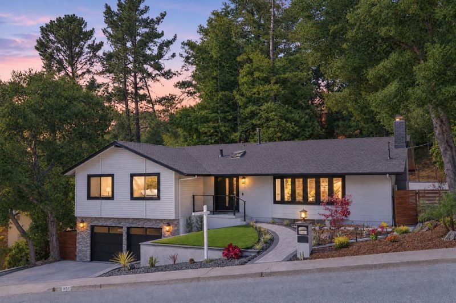
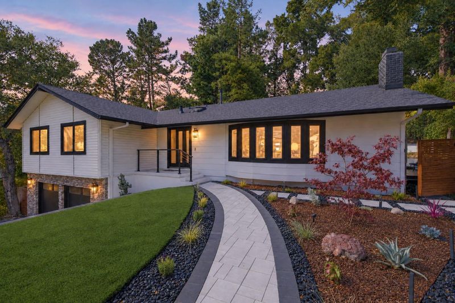
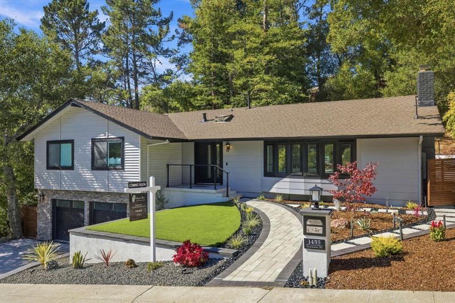
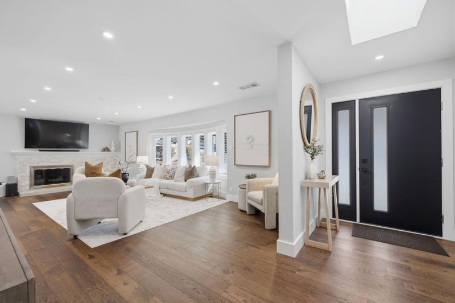
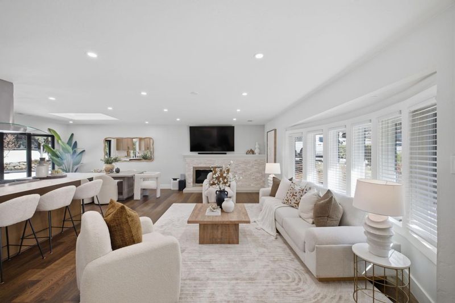
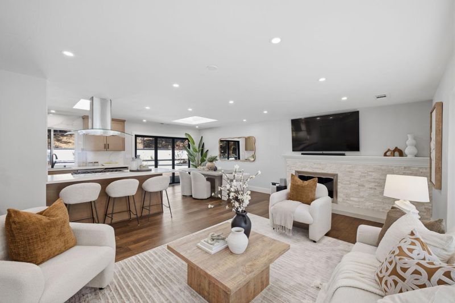
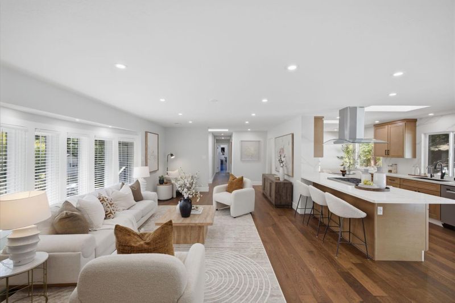
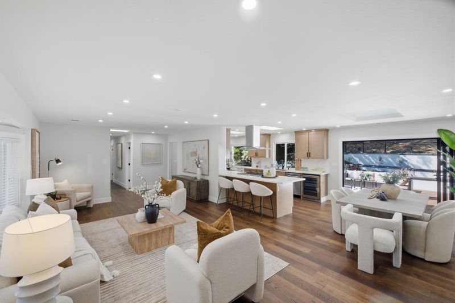
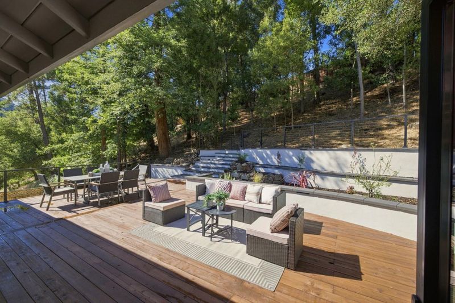
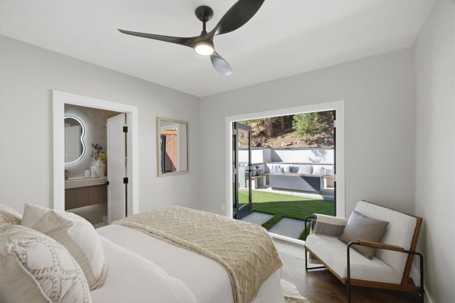
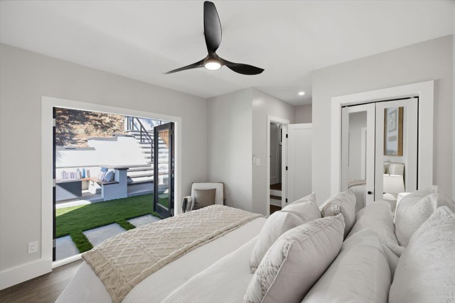
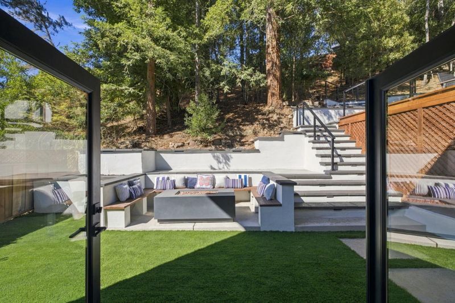
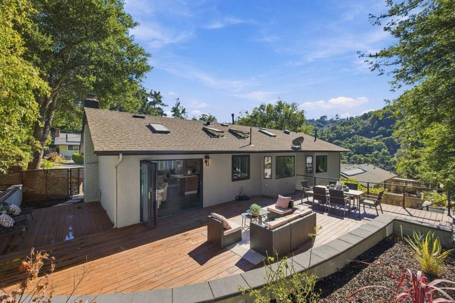
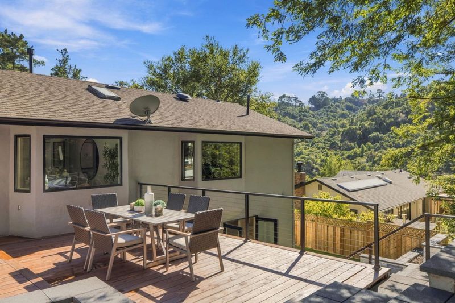
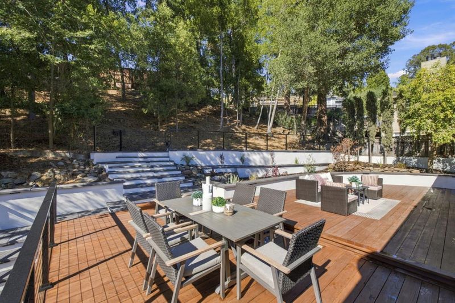
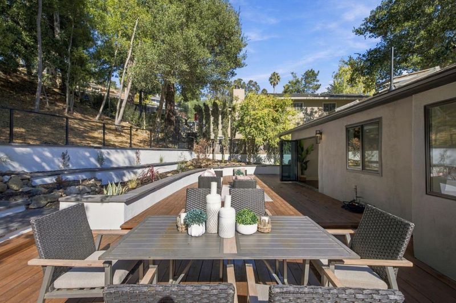
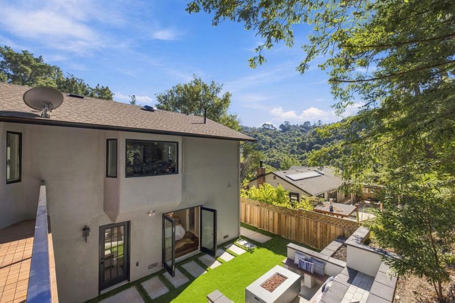
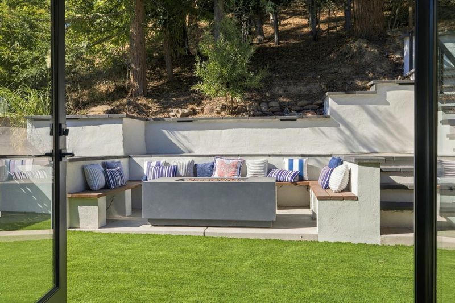
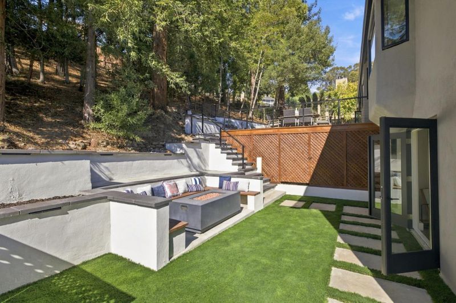
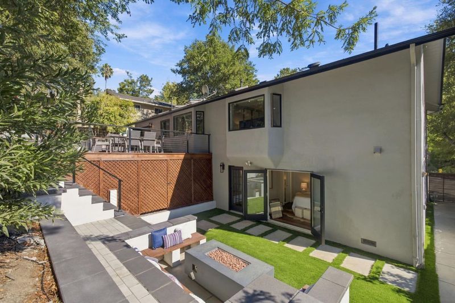
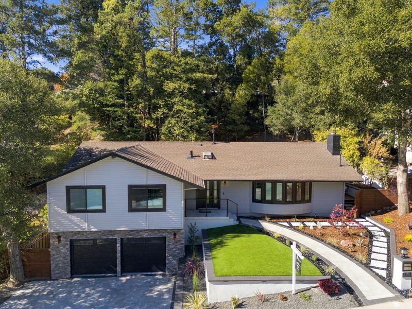
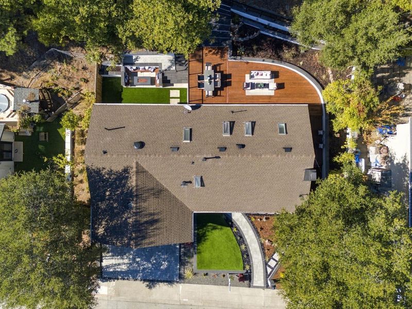
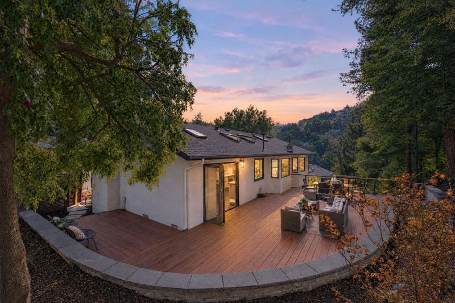
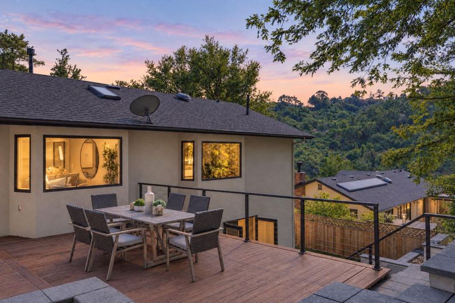
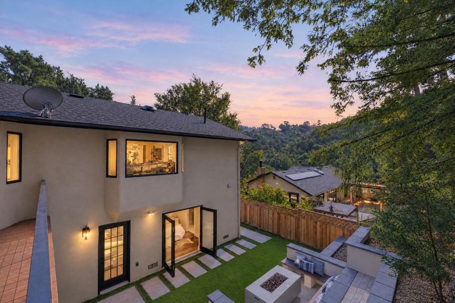
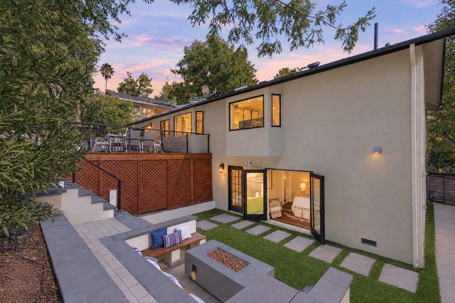
Discover this beautifully updated 4 bd,3 ba Baywood Park home featuring new hardwood floors, windows, landscaping, and deck with fire pit. Light-filled interiors and inviting indoor-outdoor living make this Peninsula gem a must see!
-
Sat Oct 17, 2:00 pm - 4:00 pm
Discover this beautifully updated 4 bd,3 ba Baywood Park home featuring new hardwood floors, windows, landscaping, and deck with fire pit. Light-filled interiors and inviting indoor-outdoor living make this Peninsula gem a must see!
-
Sun Oct 18, 2:00 pm - 4:00 pm
Discover this beautifully updated 4 bd,3 ba Baywood Park home featuring new hardwood floors, windows, landscaping, and deck with fire pit. Light-filled interiors and inviting indoor-outdoor living make this Peninsula gem a must see!
-
Tue Oct 20, 10:00 am - 12:00 pm
Discover this beautifully updated 4 bd,3 ba Baywood Park home featuring new hardwood floors, windows, landscaping, and deck with fire pit. Light-filled interiors and inviting indoor-outdoor living make this Peninsula gem a must see!
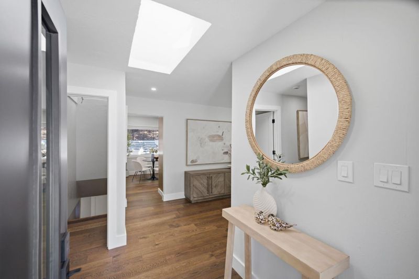
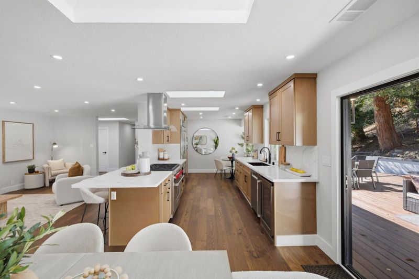
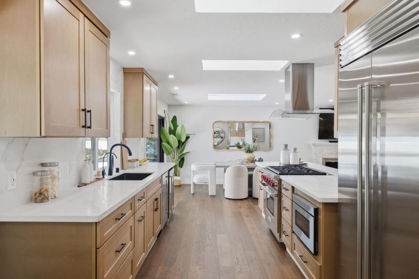
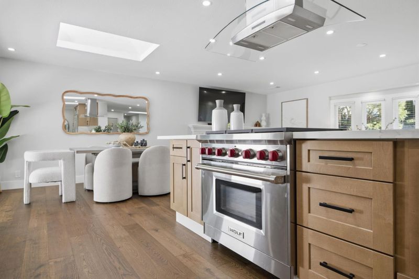
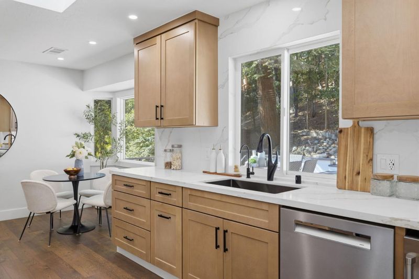
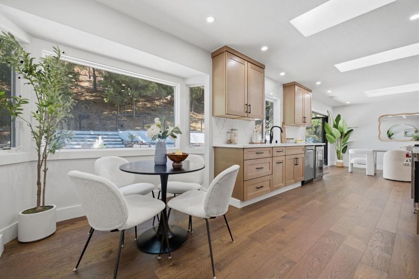
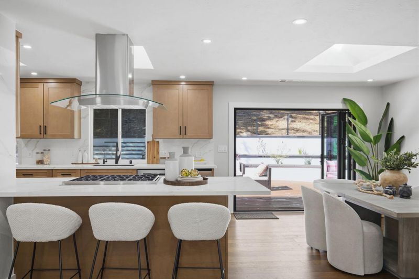
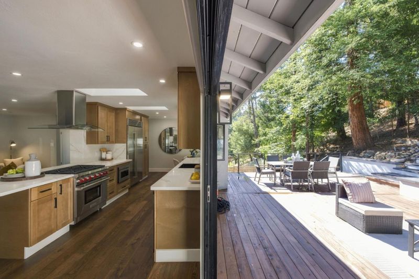
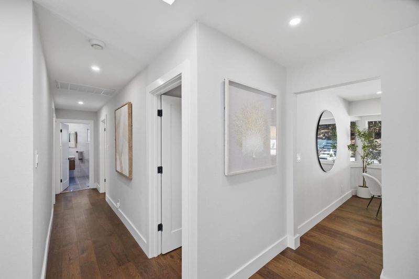
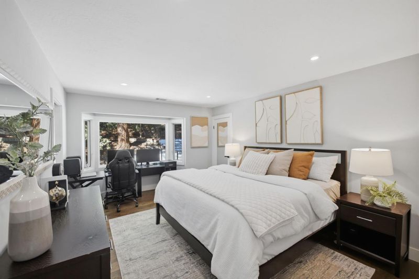
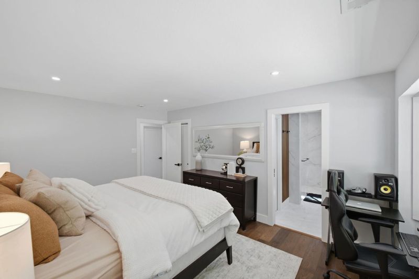
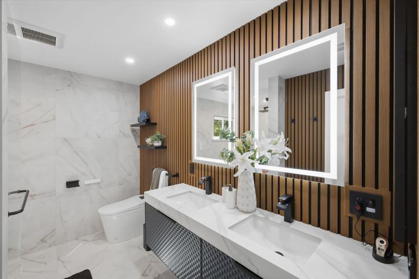
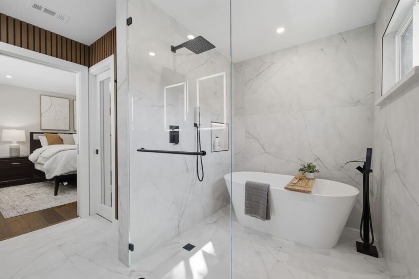
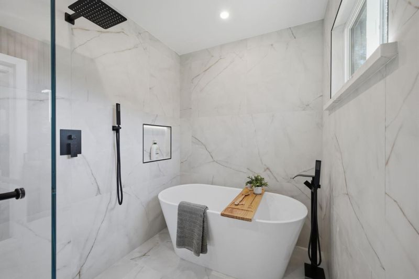
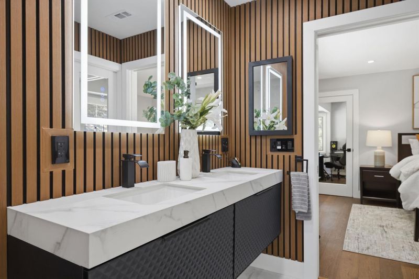
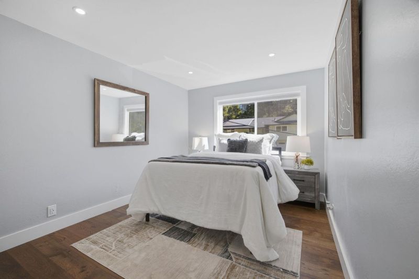
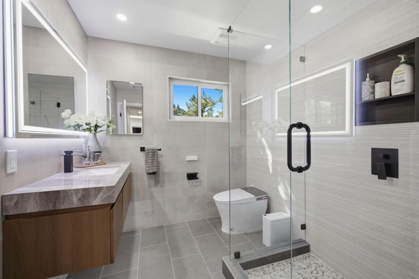
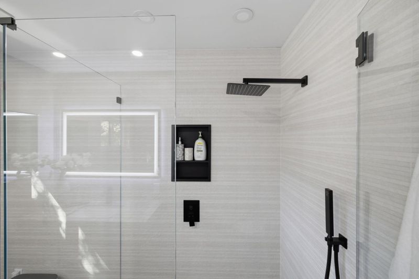
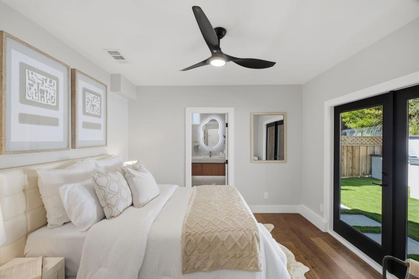
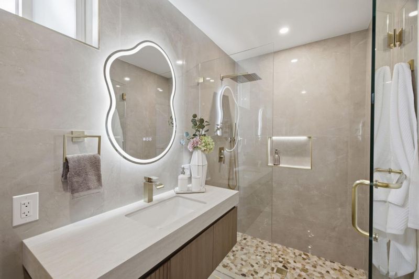
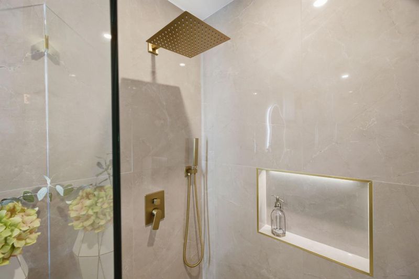
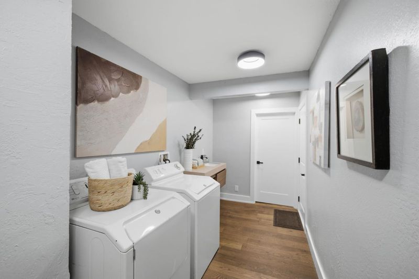
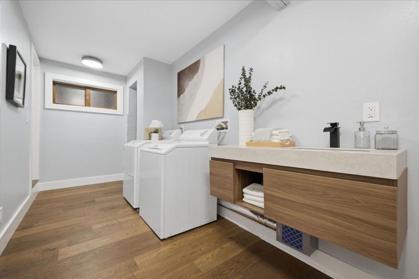
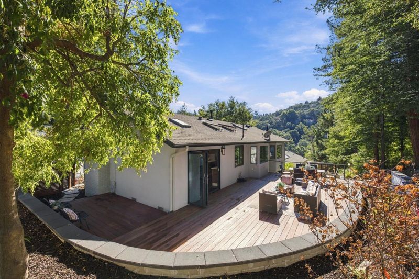
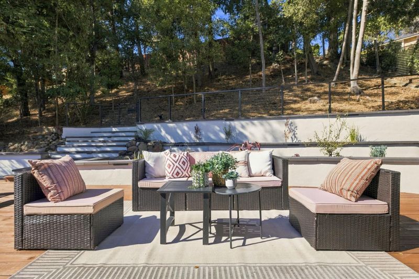
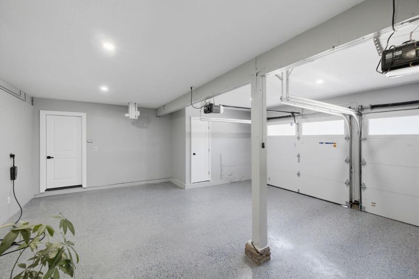
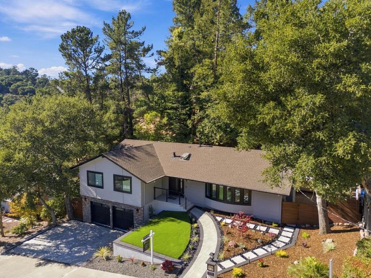
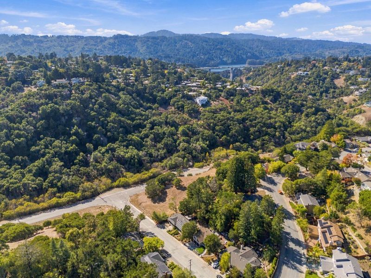
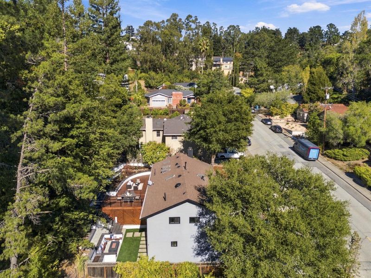
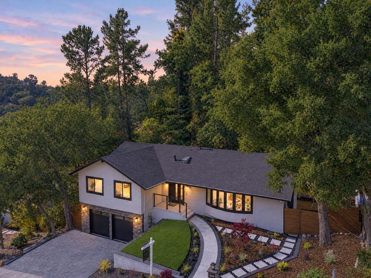
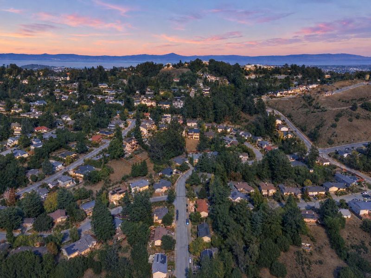
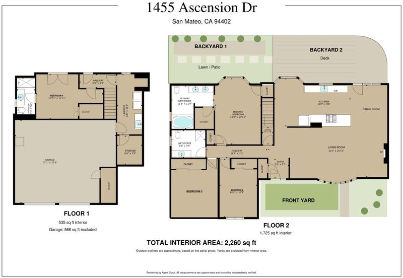
Surrounded by mature trees in desirable Baywood Park is a beautifully updated 4 bed, 3 bath home offering approximately 2,260 sq ft of stylish living and inviting indoor-outdoor spaces. Thoughtfully refreshed throughout with new windows, new hardwood floors, a new deck, a new fire pit, and refreshed landscaping. An open living and dining area welcomes you with abundant natural light, a cozy fireplace, and wide-plank flooring. The skylit kitchen features warm wood cabinetry, a statement range, generous counter space, and ample seating, creating an ideal setting for everyday living and entertaining. Step outside to the expansive new deck, perfect for al fresco dining and relaxing with a new fire pit creating the perfect gathering spot. The spacious primary suite offers a well-appointed bath with dual sinks and a separate tub. A lower-level bedroom and full bath provide flexibility for guests, extended family, or a home office. A dedicated laundry room, additional storage, and attached garage complete the homes thoughtful amenities. Enjoy close proximity to Crystal Springs Shopping Center, scenic Crystal Springs trails, and convenient access to Highways 92 and 280. A wonderful opportunity to enjoy modern comfort, natural beauty, and the best of Peninsula living.

- Days on Market
- 0 days
- Current Status
- Active
- Original Price
- $2,895,000
- List Price
- $2,895,000
- On Market Date
- Oct 16, 2026
- Property Type
- Single Family Home
- Area
- 432 - Baywood Park Etc.
- Zip Code
- 94402
- MLS ID
- ML82064849
- APN
- 041-232-020
- Year Built
- 1961
- Stories in Building
- 1
- Possession
- Unavailable
- Data Source
- MLSL
- Origin MLS System
- MLSListings, Inc.
Odyssey School
Private 6-8 Elementary, Coed
Students: 45 Distance: 0.3mi
Highlands Elementary School
Public K-5 Elementary
Students: 527 Distance: 0.5mi
Walden School
Private 8-12 Nonprofit
Students: NA Distance: 1.2mi
Gateway Center
Public 9-12 Opportunity Community
Students: 12 Distance: 1.3mi
Margaret J. Kemp
Public 7-12
Students: 9 Distance: 1.4mi
Fusion Academy San Mateo
Private 6-12
Students: 55 Distance: 1.7mi
- Bed
- 4
- Bath
- 3
- Full on Ground Floor
- Parking
- 2
- Attached Garage, Gate / Door Opener
- SQ FT
- 2,207
- SQ FT Source
- Unavailable
- Lot SQ FT
- 9,141.0
- Lot Acres
- 0.209848 Acres
- Kitchen
- Dishwasher, Garbage Disposal, Hood Over Range, Microwave, Oven Range, Refrigerator
- Cooling
- None
- Dining Room
- Breakfast Bar, Dining Area, Eat in Kitchen
- Disclosures
- NHDS Report
- Family Room
- Kitchen / Family Room Combo
- Flooring
- Hardwood
- Foundation
- Concrete Perimeter
- Fire Place
- Family Room
- Heating
- Forced Air
- Laundry
- Inside, Washer / Dryer
- Fee
- Unavailable
MLS and other Information regarding properties for sale as shown in Theo have been obtained from various sources such as sellers, public records, agents and other third parties. This information may relate to the condition of the property, permitted or unpermitted uses, zoning, square footage, lot size/acreage or other matters affecting value or desirability. Unless otherwise indicated in writing, neither brokers, agents nor Theo have verified, or will verify, such information. If any such information is important to buyer in determining whether to buy, the price to pay or intended use of the property, buyer is urged to conduct their own investigation with qualified professionals, satisfy themselves with respect to that information, and to rely solely on the results of that investigation.
School data provided by GreatSchools. School service boundaries are intended to be used as reference only. To verify enrollment eligibility for a property, contact the school directly.