



$2,795,000
1,965
SQ FT
$1,422
SQ/FT
108 Laidley Street
@ Harper - SF District 5 - Glen Park, San Francisco

- 3 Bed
- 2.5 Bath
- 1 Park
- 1,965 sqft
- San Francisco
-

-
Sat Oct 17, 2:30 pm - 5:00 pm
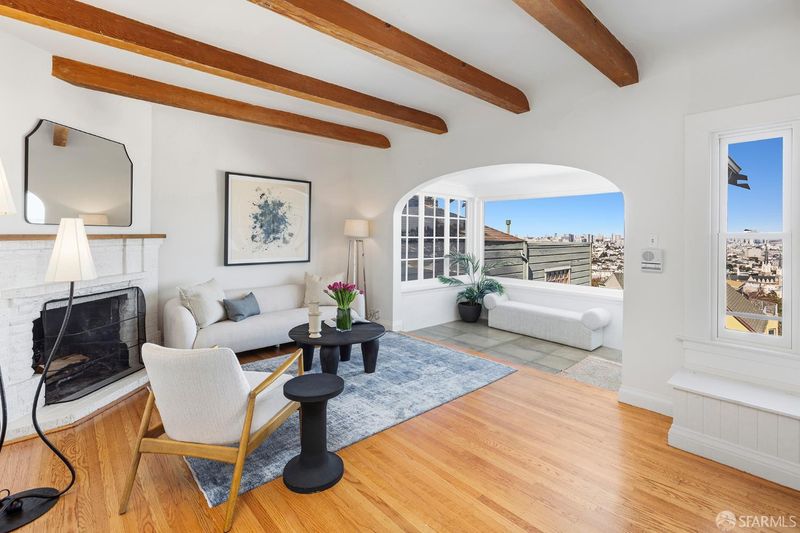
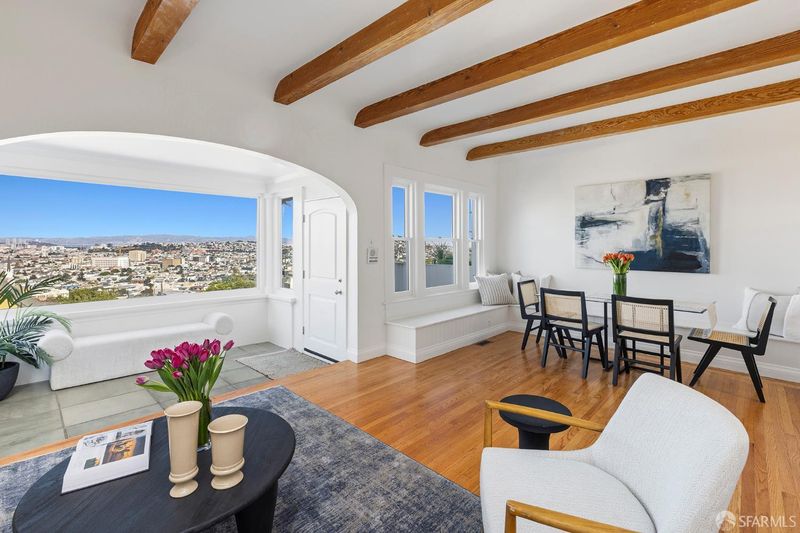
Stunning Panoramic Views and the Ultimate in Indoor/Outdoor Living!
-
Sun Oct 18, 2:30 pm - 5:00 pm
Stunning Panoramic Views and the Ultimate in Indoor/Outdoor Living!
-
Tue Oct 20, 12:00 pm - 2:00 pm
Stunning Panoramic Views and the Ultimate in Indoor/Outdoor Living!
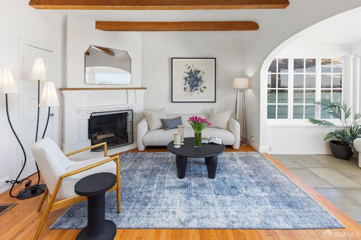
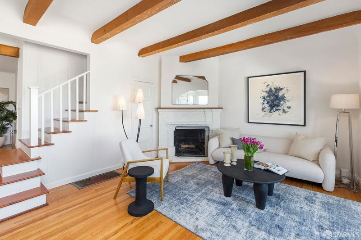
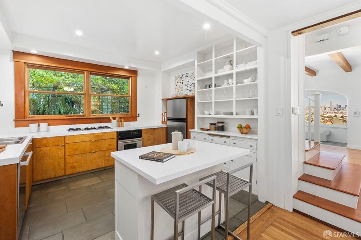
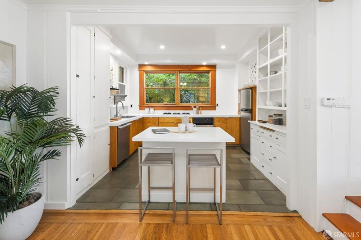
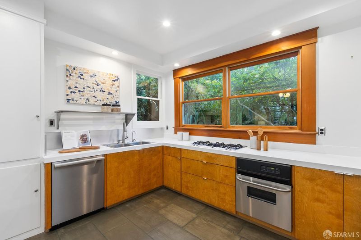
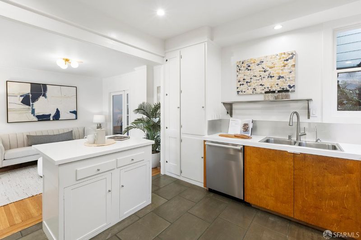
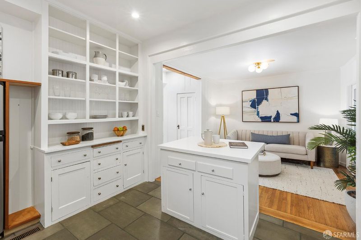
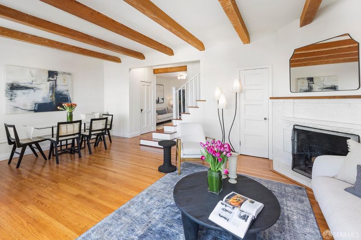
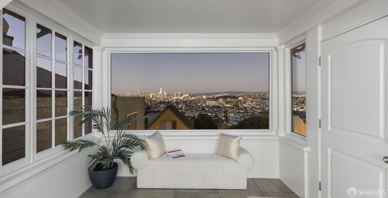
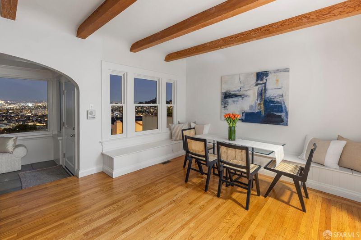
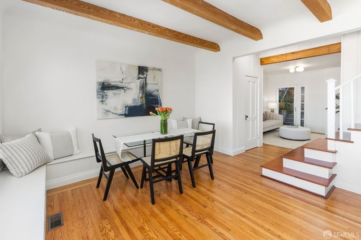
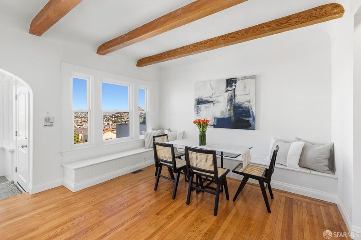
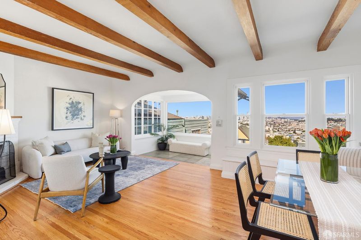
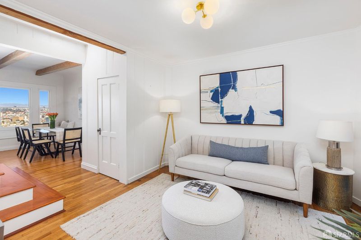
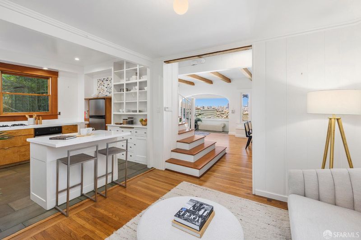
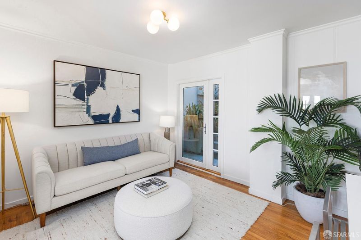
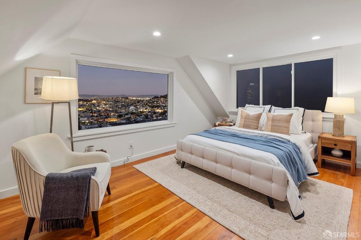
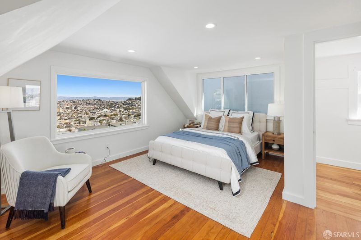
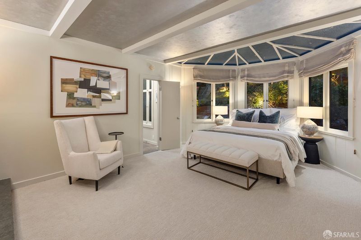
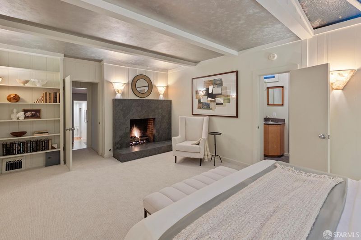
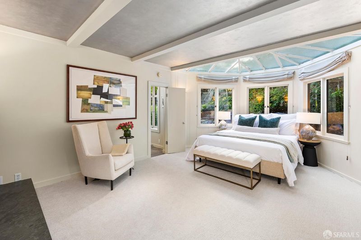
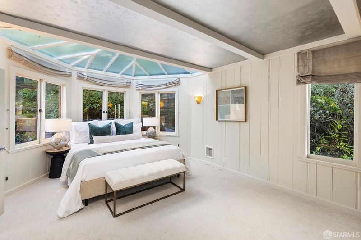
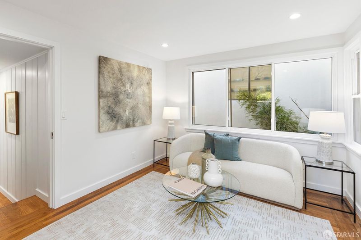
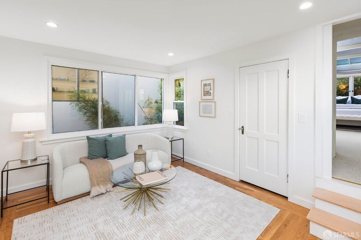
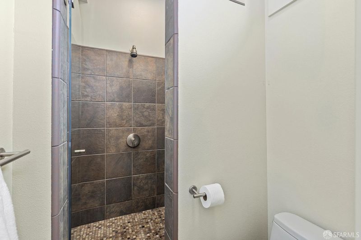
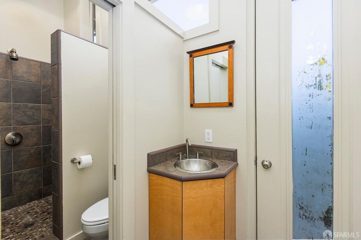
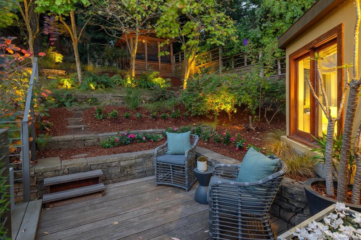
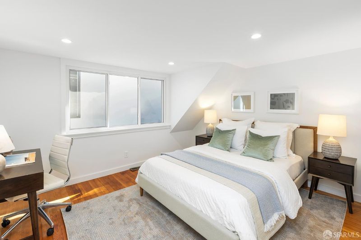
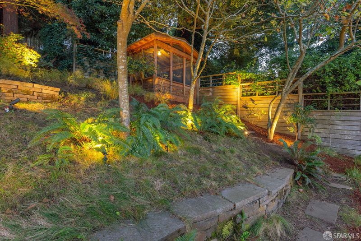
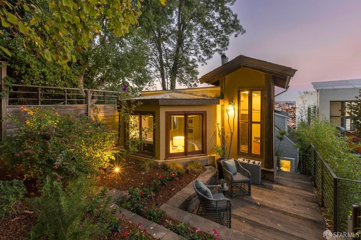
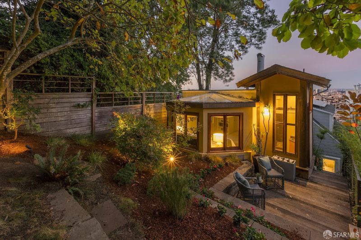
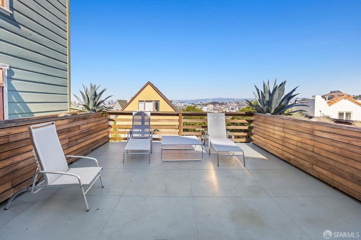
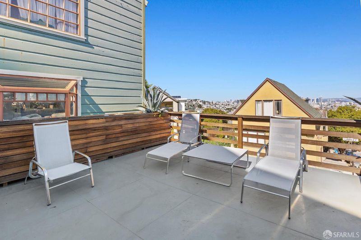
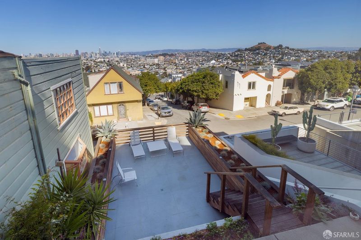
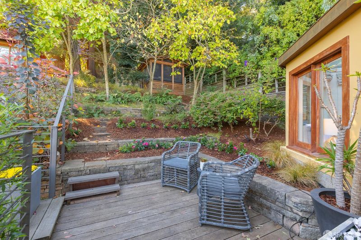
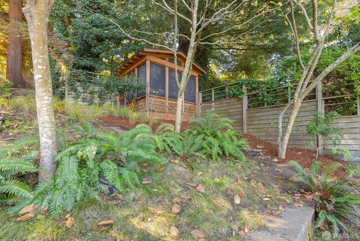
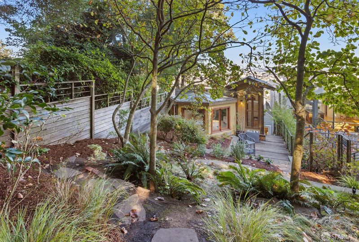
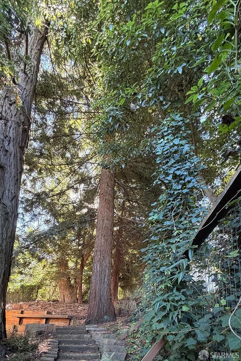
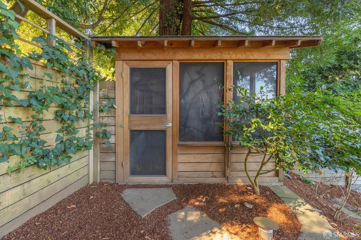
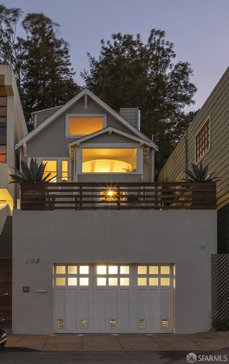
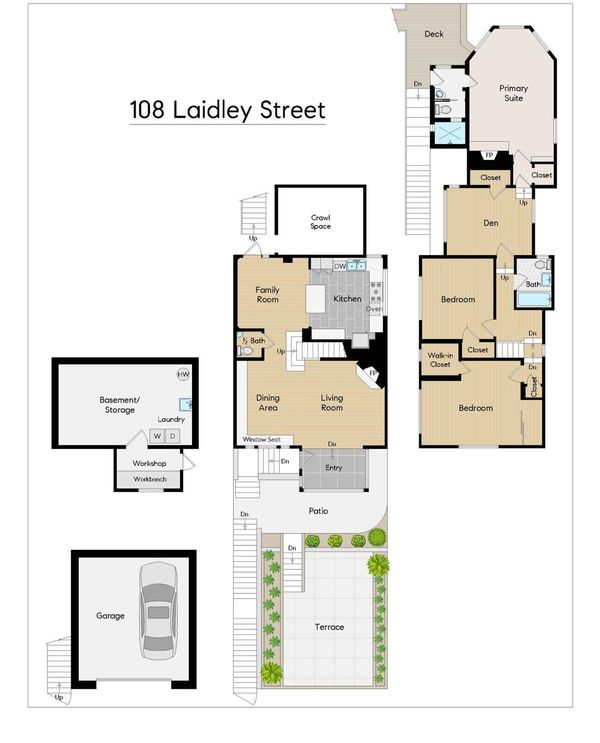
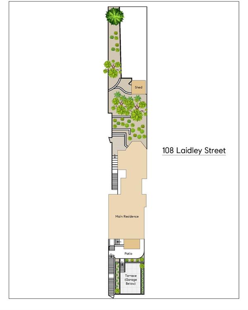
Stunning panoramic views of the bay and downtown skyline await you from every level of this beautiful Edwardian home! This beautiful home offers the ultimate indoor/outdoor lifestyle on its spacious view terrace and remarkably deep garden presided over by a majestic redwood tree. The bright kitchen is appointed with stainless steel appliances and abundant cabinetry. The home boasts the coveted layout of three bedrooms and two baths on the upper floor. The spacious primary suite is a private retreat with a bright updated bath, fireplace, expansive skylight and charming garden views. The adjoining den offers a world of possibilities for creating an additional primary bath, expansive walk-in closet or home office. The primary suite opens onto a garden deck that's ideal for relaxing and enjoying lush plantings that include a trio of magnolias, flowering vines and a spectacular redwood. This lovely home is completed by a convenient laundry, high-ceilinged garage and abundant storage. Very convenient to the shops and cafes of the Glen Park Village, Noe Valley and I-280!

- Days on Market
- 0 days
- Current Status
- Active
- Original Price
- $2,795,000
- List Price
- $2,795,000
- On Market Date
- Oct 16, 2026
- Property Type
- Single Family Residence
- District
- SF District 5 - Glen Park
- Zip Code
- 94131
- MLS ID
- 426170689
- APN
- 6665004
- Year Built
- 1910
- Stories in Building
- 0
- Possession
- Close Of Escrow
- Data Source
- SFAR
- Origin MLS System
Mission Education Center
Public K-5 Elementary
Students: 105 Distance: 0.2mi
Fairmount Elementary School
Public K-5 Elementary, Core Knowledge
Students: 366 Distance: 0.3mi
St. Paul's School
Private K-8 Elementary, Religious, Coed
Students: 207 Distance: 0.3mi
St. John the Evangelist School
Private K-8
Students: 250 Distance: 0.5mi
St John S Elementary School
Private n/a Elementary, Religious, Coed
Students: 228 Distance: 0.5mi
Glen Park Elementary School
Public K-5 Elementary
Students: 363 Distance: 0.6mi
- Bed
- 3
- Bath
- 2.5
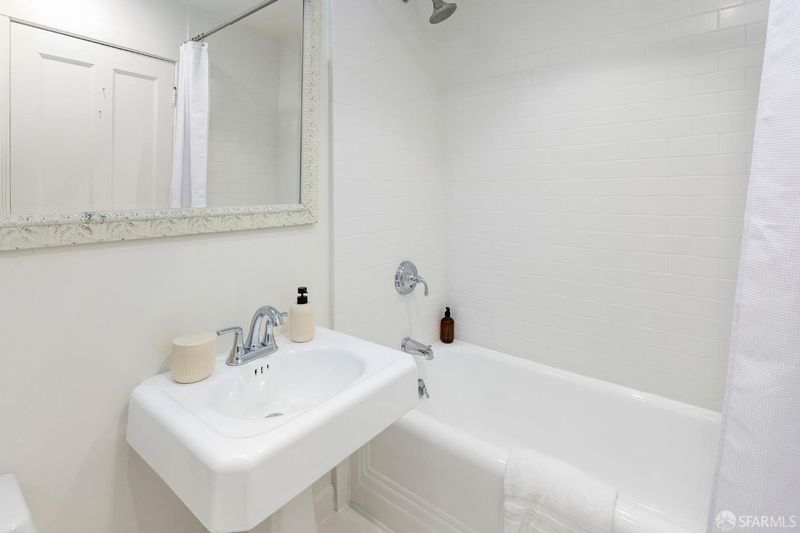
- Tub w/Shower Over
- Parking
- 1
- Attached, Garage Door Opener, Independent, On Site (Single Family Only)
- SQ FT
- 1,965
- SQ FT Source
- Graphic Artist
- Lot SQ FT
- 4,220.96
- Lot Acres
- 0.0969 Acres
- Kitchen
- Kitchen/Family Combo
- Dining Room
- Dining/Living Combo
- Entry Level
- 0
- Living Room
- Beamed Ceilings, View
- Flooring
- Carpet, Tile, Wood
- Foundation
- Concrete Perimeter
- Fire Place
- Gas Log, Living Room, Master Bedroom
- Heating
- Central, Gas
- Views
- Bay, Bay Bridge, City, Panoramic
- Possession
- Close Of Escrow
- Basement
- Partial
- Architectural Style
- Edwardian
- Fee
- $0
MLS and other Information regarding properties for sale as shown in Theo have been obtained from various sources such as sellers, public records, agents and other third parties. This information may relate to the condition of the property, permitted or unpermitted uses, zoning, square footage, lot size/acreage or other matters affecting value or desirability. Unless otherwise indicated in writing, neither brokers, agents nor Theo have verified, or will verify, such information. If any such information is important to buyer in determining whether to buy, the price to pay or intended use of the property, buyer is urged to conduct their own investigation with qualified professionals, satisfy themselves with respect to that information, and to rely solely on the results of that investigation.
School data provided by GreatSchools. School service boundaries are intended to be used as reference only. To verify enrollment eligibility for a property, contact the school directly.