
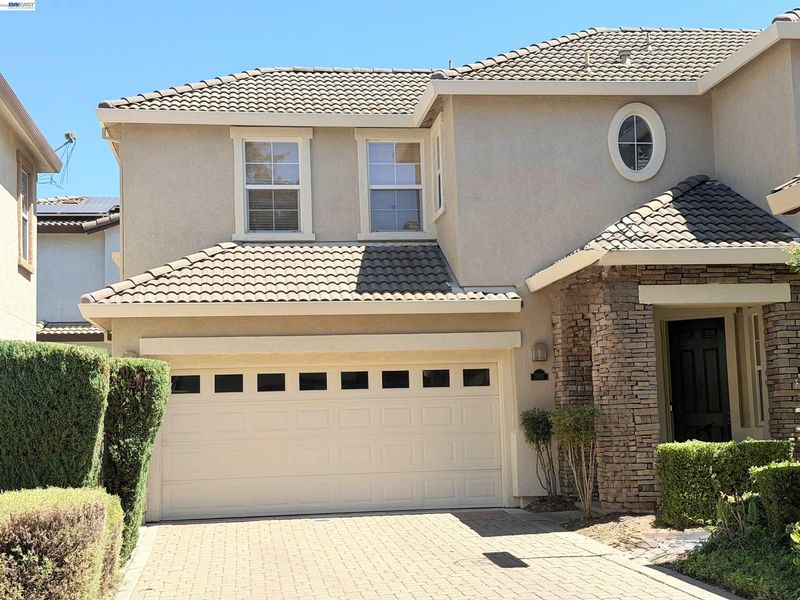
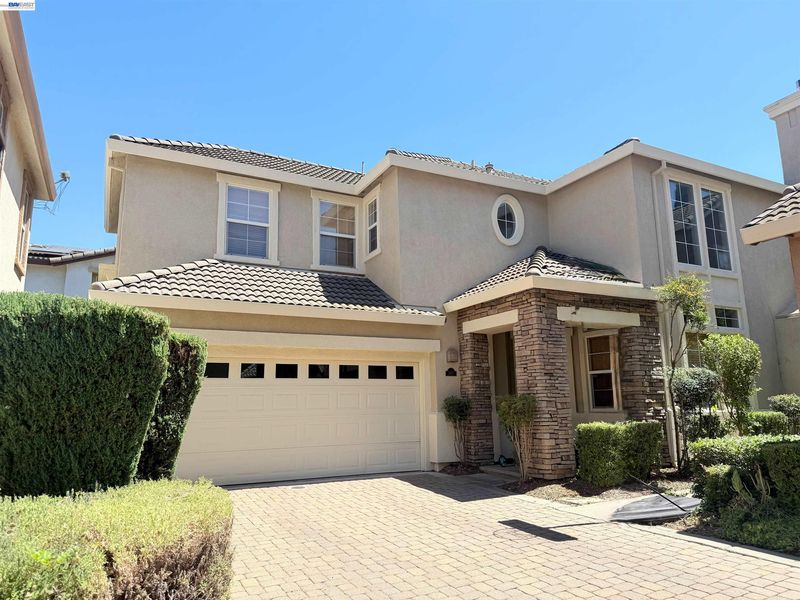

$1,399,000
2,050
SQ FT
$682
SQ/FT
3927 Madbury Ct
@ Georgetown - Dublin Ranch, Dublin

- 4 Bed
- 2.5 (2/1) Bath
- 2 Park
- 2,050 sqft
- Dublin
-

Dublin Ranch Beauty! Welcome to this beautifully maintained single-family home offering 3 bedrooms, 2.5 bathrooms, approximately 2,050 sq. ft. of living space, and an almost 3,000 sq. ft. lot. Originally designed as a four-bedroom home, the spacious primary suite has been thoughtfully expanded into a luxurious retreat featuring its own fireplace and a generous flex space overlooking the lower level. Whether you envision a private sitting area, home office, reading nook, baby room or fitness space, this versatile bonus area offers endless possibilities while creating an open, airy feel. The inviting open floor plan creates an effortless flow between the living, dining, and updated kitchen, making it ideal for everyday living, family gatherings, and entertaining. A second fireplace in the family room, just off the kitchen, provides the perfect setting for cozy evenings and welcoming guests. Beautiful hardwood flooring, plush carpet, and stylish tile add warmth, character, and functionality throughout the home, while central air conditioning ensures year-round comfort. Enjoy an exceptional community lifestyle with access to a sparkling pool, spa, hot tub, and clubhouse—perfect for summer fun, entertaining, and special celebrations. Ideally located within walking distance of top-rated elementary, middle, and high schools, this home is also just minutes from Wave Waterpark, Emerald Glen Park, Fallon Sports Park, shopping, dining, BART, major freeways, and the exciting new Downtown Dublin development. A wonderful opportunity to own a home that combines luxury, flexibility, comfort, and an unbeatable Dublin Ranch location with outstanding schools, beautiful parks, community amenities, a vibrant farmers market, and the very best of East Bay living.

- Current Status
- Active - Coming Soon
- Original Price
- $1,399,000
- List Price
- $1,399,000
- On Market Date
- Aug 6, 2026
- Property Type
- Detached
- D/N/S
- Dublin Ranch
- Zip Code
- 94568
- MLS ID
- 41144096
- APN
- 9852355
- Year Built
- 2000
- Stories in Building
- 2
- Possession
- Close Of Escrow
- Data Source
- MAXEBRDI
- Origin MLS System
- BAY EAST
Eleanor Murray Fallon School
Public 6-8 Elementary
Students: 1557 Distance: 0.3mi
John Green Elementary School
Public K-5 Elementary, Core Knowledge
Students: 859 Distance: 0.6mi
Harold William Kolb
Public K-5
Students: 735 Distance: 0.7mi
James Dougherty Elementary School
Public K-5 Elementary
Students: 890 Distance: 0.8mi
The Quarry Lane School
Private K-12 Combined Elementary And Secondary, Coed
Students: 673 Distance: 0.9mi
Cottonwood Creek
Public K-8
Students: 813 Distance: 1.3mi
- Bed
- 4
- Bath
- 2.5 (2/1)
- Parking
- 2
- Attached, Garage Door Opener
- SQ FT
- 2,050
- SQ FT Source
- Public Records
- Lot SQ FT
- 2,906.0
- Lot Acres
- 0.07 Acres
- Pool Info
- None, Community
- Kitchen
- Dishwasher, Gas Range, Microwave, Gas Water Heater, 220 Volt Outlet, Stone Counters, Eat-in Kitchen, Disposal, Gas Range/Cooktop, Updated Kitchen
- Cooling
- Central Air
- Disclosures
- Nat Hazard Disclosure
- Entry Level
- Exterior Details
- Back Yard
- Flooring
- Hardwood, Tile, Carpet
- Foundation
- Fire Place
- Living Room, Master Bedroom
- Heating
- Forced Air
- Laundry
- 220 Volt Outlet, Hookups Only
- Main Level
- 0.5 Bath
- Possession
- Close Of Escrow
- Architectural Style
- Contemporary
- Construction Status
- Existing
- Additional Miscellaneous Features
- Back Yard
- Location
- Court, Level
- Roof
- Other
- Water and Sewer
- Public
- Fee
- $170
MLS and other Information regarding properties for sale as shown in Theo have been obtained from various sources such as sellers, public records, agents and other third parties. This information may relate to the condition of the property, permitted or unpermitted uses, zoning, square footage, lot size/acreage or other matters affecting value or desirability. Unless otherwise indicated in writing, neither brokers, agents nor Theo have verified, or will verify, such information. If any such information is important to buyer in determining whether to buy, the price to pay or intended use of the property, buyer is urged to conduct their own investigation with qualified professionals, satisfy themselves with respect to that information, and to rely solely on the results of that investigation.
School data provided by GreatSchools. School service boundaries are intended to be used as reference only. To verify enrollment eligibility for a property, contact the school directly.