

$475,000
1,131
SQ FT
$420
SQ/FT
99 Cleaveland Rd, #13
@ Boyd Rd - Pleasant Heights, Pleasant Hill

- 2 Bed
- 2 Bath
- 1 Park
- 1,131 sqft
- Pleasant Hill
-

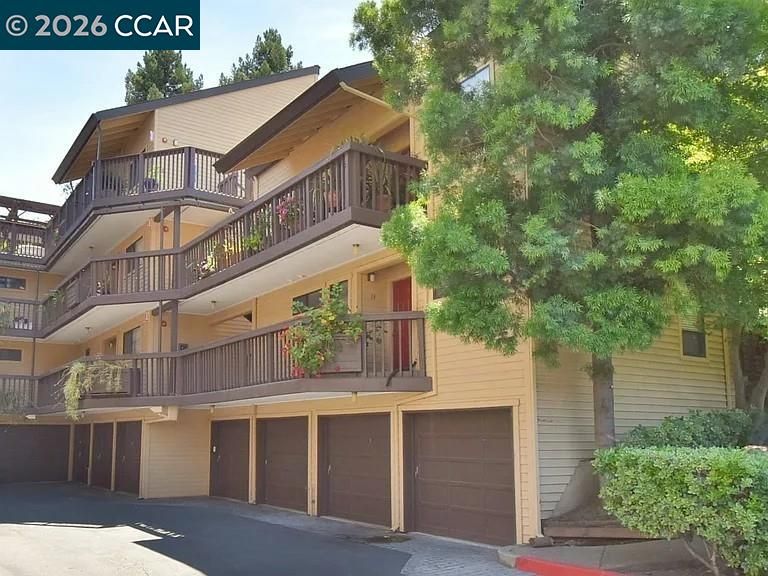
Walk to downtown Pleasant Hill and enjoy convenient access to shops, restaurants, entertainment, and the movie theater! Ideally located for commuters with easy freeway access and just minutes to BART. This charming single-story 2-bedroom, 2-full-bath unit offers a spacious and light-filled living area featuring a cozy fireplace and abundant windows. The remodeled kitchen showcases granite countertops, built-in microwave, and modern finishes. Updated bathrooms feature stylish subway tile, a Kohler bathtub, and quality fixtures. Enjoy indoor-outdoor living with two private outdoor spaces—a patio with garden area and a spacious deck. Additional highlights include a one-car garage, covered carport, ample storage, central heating and air conditioning, and a full-size indoor laundry area with washer and dryer included. HOA dues include water, garbage, and insurance. The well-maintained community offers resort-style amenities including a pool, spa, elevator, and guest parking. A wonderful opportunity to own a conveniently located home close to everything Pleasant Hill has to offer!

- Current Status
- New
- Original Price
- $475,000
- List Price
- $475,000
- On Market Date
- Jul 16, 2026
- Property Type
- Condominium
- D/N/S
- Pleasant Heights
- Zip Code
- 94523
- MLS ID
- 41141882
- APN
- 1502600131
- Year Built
- 1981
- Stories in Building
- 1
- Possession
- Negotiable
- Data Source
- MAXEBRDI
- Origin MLS System
- CONTRA COSTA
Sequoia Elementary School
Public K-5 Elementary
Students: 571 Distance: 0.2mi
Spectrum Center-Sequoia Campus
Private 6-8 Coed
Students: NA Distance: 0.3mi
Sequoia Middle School
Public 6-8 Middle
Students: 931 Distance: 0.3mi
Spectrum Center-Fair Oaks Collaborative Camp
Private K-6 Coed
Students: NA Distance: 0.5mi
Legacy Academy
Private 1-12 Religious, Nonprofit
Students: 36 Distance: 0.6mi
Prospect High (Continuation) School
Public 9-12 Continuation
Students: 54 Distance: 0.6mi
- Bed
- 2
- Bath
- 2
- Parking
- 1
- Carport, Covered, Enclosed, Garage Door Opener
- SQ FT
- 1,131
- SQ FT Source
- Public Records
- Pool Info
- Above Ground, Pool/Spa Combo, Community
- Kitchen
- Dishwasher, Microwave, Range, Refrigerator, Dryer, Washer, Gas Water Heater, Counter - Solid Surface, Disposal, Range/Oven Built-in
- Cooling
- Central Air
- Disclosures
- Nat Hazard Disclosure
- Entry Level
- 1
- Exterior Details
- Back Yard
- Flooring
- Carpet
- Foundation
- Fire Place
- Living Room, Wood Burning
- Heating
- Forced Air
- Laundry
- Dryer, Washer, In Unit
- Main Level
- 2 Bedrooms, 2 Baths, Main Entry
- Possession
- Negotiable
- Architectural Style
- Contemporary
- Construction Status
- Existing
- Additional Miscellaneous Features
- Back Yard
- Location
- Rectangular Lot
- Roof
- Composition Shingles
- Water and Sewer
- Public
- Fee
- $695
MLS and other Information regarding properties for sale as shown in Theo have been obtained from various sources such as sellers, public records, agents and other third parties. This information may relate to the condition of the property, permitted or unpermitted uses, zoning, square footage, lot size/acreage or other matters affecting value or desirability. Unless otherwise indicated in writing, neither brokers, agents nor Theo have verified, or will verify, such information. If any such information is important to buyer in determining whether to buy, the price to pay or intended use of the property, buyer is urged to conduct their own investigation with qualified professionals, satisfy themselves with respect to that information, and to rely solely on the results of that investigation.
School data provided by GreatSchools. School service boundaries are intended to be used as reference only. To verify enrollment eligibility for a property, contact the school directly.