

$1,399,000
1,090
SQ FT
$1,283
SQ/FT
3539 Kirk Road
@ Hillsdale/Willowmont - 14 - Cambrian, San Jose

- 3 Bed
- 2 Bath
- 2 Park
- 1,090 sqft
- SAN JOSE
-

-
Sat Oct 17, 2:00 pm - 4:00 pm
Beautifully Updated Cambrian Gem! Looking forward to seeing you there!
-
Sun Oct 18, 2:00 pm - 4:00 pm
Beautifully Updated Cambrian Gem! Looking forward to seeing you there!
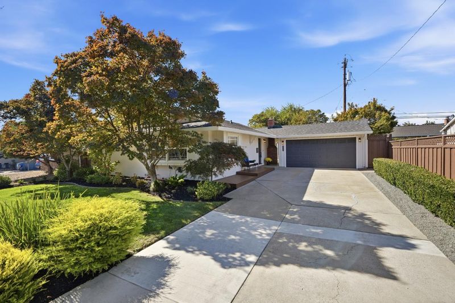
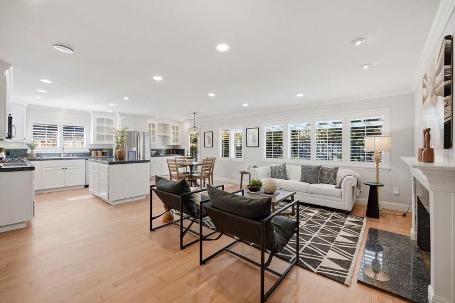
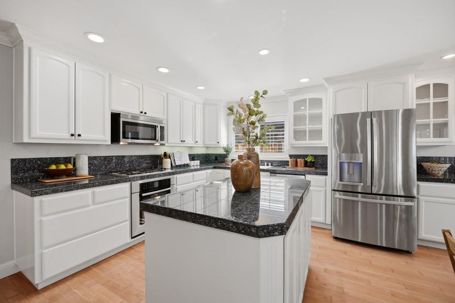
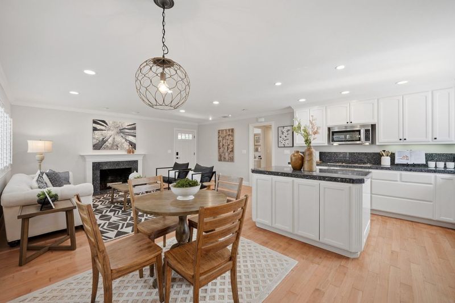
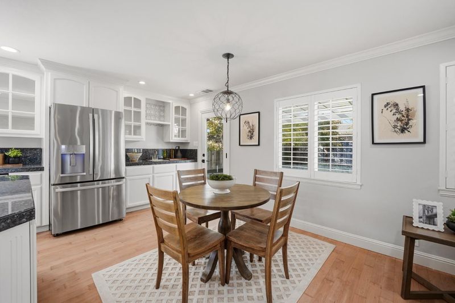
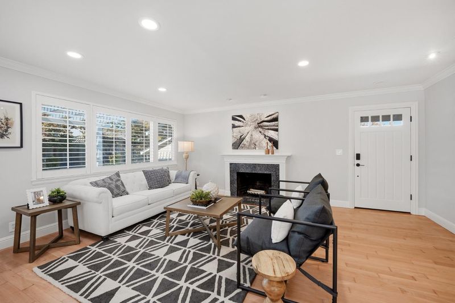
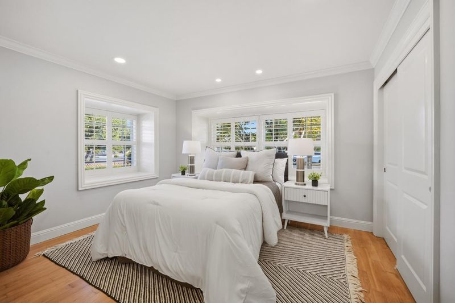
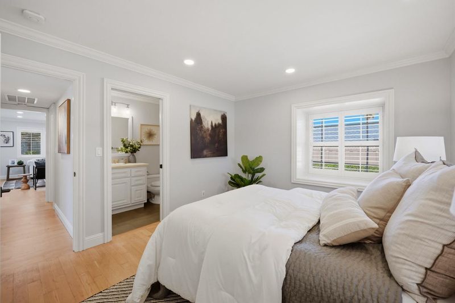
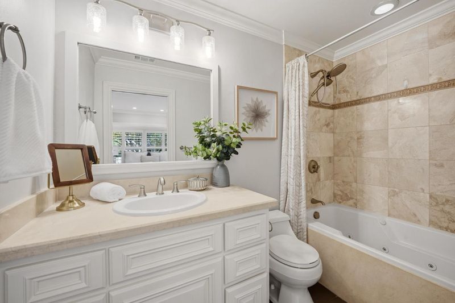
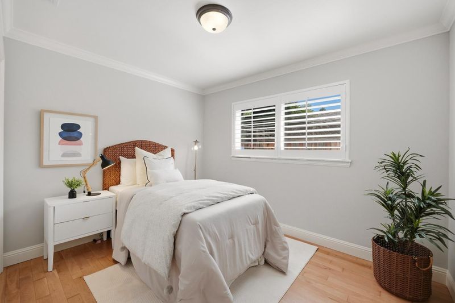
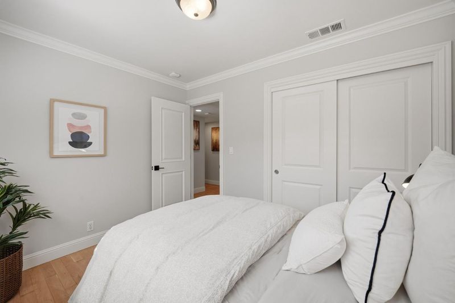
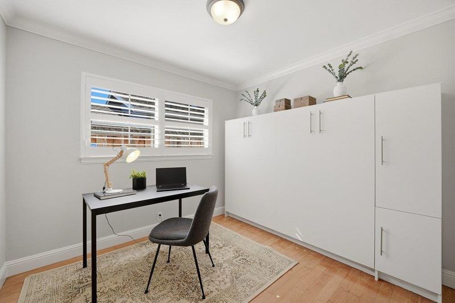
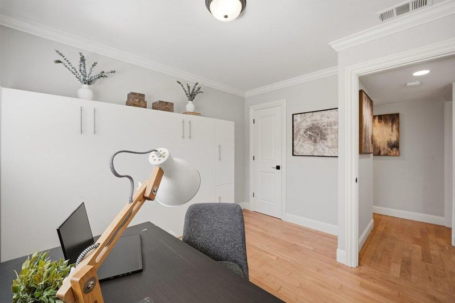
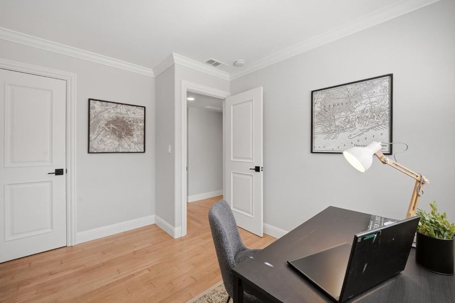
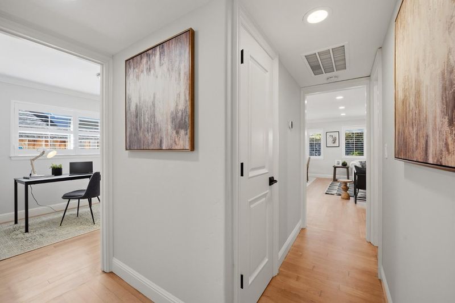
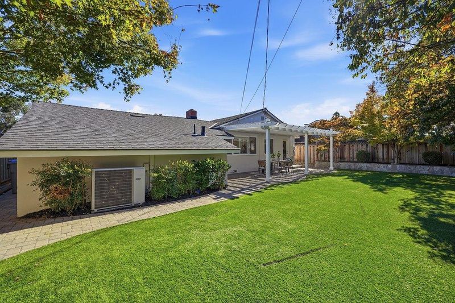
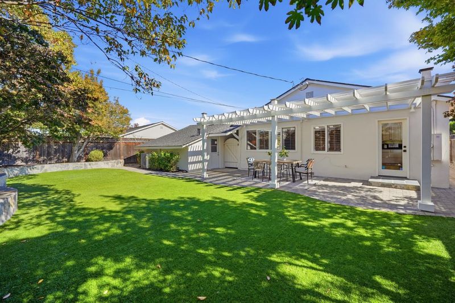
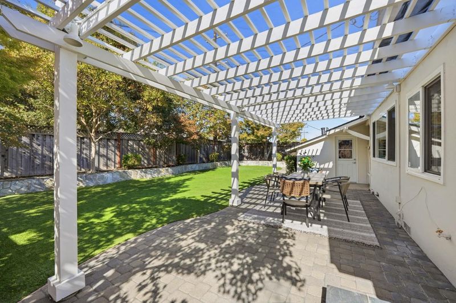
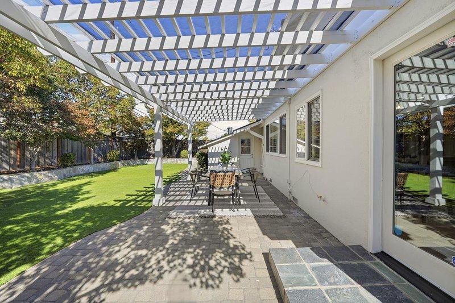
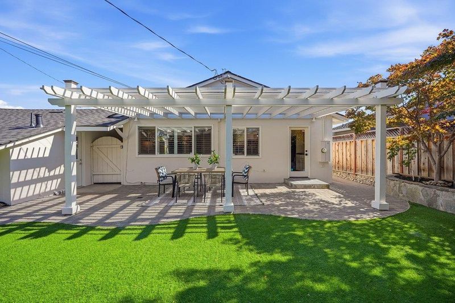
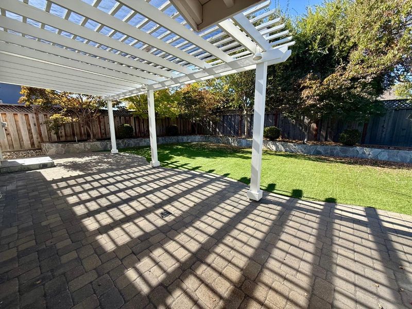
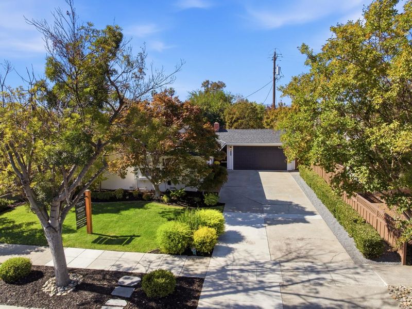
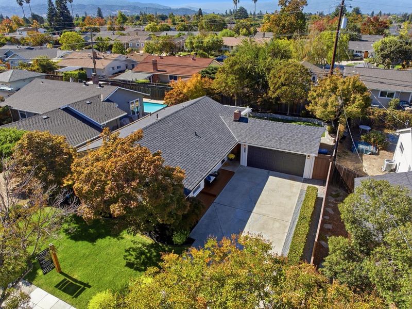
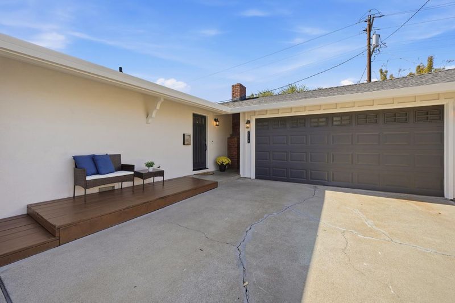
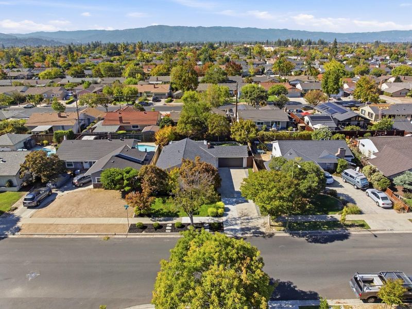
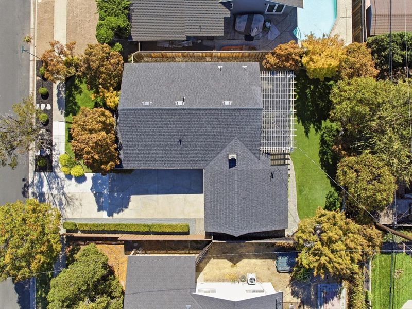
Welcome Home to This Stunning, Updated Single-Story in Cambrian! Light, bright, and Beautifully updated, this inviting home features an open floor plan designed for comfortable everyday living and effortless entertaining. Gorgeous wood flooring, elegant crown molding, plantation shutters, and custom built-ins add warmth and timeless appeal throughout. The custom chefs kitchen seamlessly opens to the family room and dining area, creating the perfect gathering space for family and friends. Fresh interior and exterior paint and a brand-new roof add to the homes move-in-ready appeal. Step outside to the beautifully maintained landscaping in the front yard and a fantastic backyard retreat featuring a pergola, paver patio, and low-maintenance synthetic turf-ideal for outdoor dining, entertaining, and relaxing. Additional highlights include an extra-long driveway offering ample parking and a convenient location close to commuting routes, shopping, and schools. Located in the highly desirable Cambrian/Union School District, this exceptional home offers the perfect blend of style, comfort, and convenience. A wonderful opportunity to enjoy the best of Cambrian living!

- Days on Market
- 1 day
- Current Status
- Active
- Original Price
- $1,399,000
- List Price
- $1,399,000
- On Market Date
- Oct 16, 2026
- Property Type
- Single Family Home
- Area
- 14 - Cambrian
- Zip Code
- 95124
- MLS ID
- ML82064402
- APN
- 447-15-100
- Year Built
- 1956
- Stories in Building
- 1
- Possession
- COE
- Data Source
- MLSL
- Origin MLS System
- MLSListings, Inc.
Glory of Learning
Private 4-9 Coed
Students: NA Distance: 0.2mi
Sartorette Charter School
Charter K-5 Elementary
Students: 400 Distance: 0.4mi
Stratford Middle School
Private 6-8 Core Knowledge
Students: 181 Distance: 0.7mi
Steindorf STEAM School
Public K-8
Students: 502 Distance: 0.7mi
Learning Pathways Kindergarten
Private K
Students: 12 Distance: 0.7mi
Chrysallis Elementary School
Private K-4 Elementary, Coed
Students: 5 Distance: 0.7mi
- Bed
- 3
- Bath
- 2
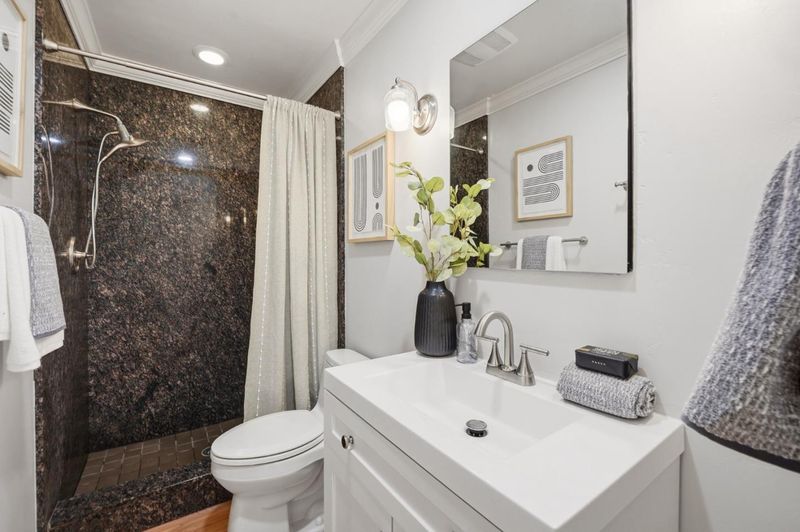
- Full on Ground Floor, Shower over Tub - 1, Tub in Primary Bedroom, Tub with Jets, Updated Bath
- Parking
- 2
- Gate / Door Opener, Guest / Visitor Parking, Room for Oversized Vehicle
- SQ FT
- 1,090
- SQ FT Source
- Unavailable
- Lot SQ FT
- 6,200.0
- Lot Acres
- 0.142332 Acres
- Kitchen
- Cooktop - Gas, Countertop - Granite, Dishwasher, Exhaust Fan, Garbage Disposal, Island, Microwave, Oven - Built-In, Refrigerator
- Cooling
- Central AC
- Dining Room
- Breakfast Bar, Dining Area in Family Room, Eat in Kitchen
- Disclosures
- NHDS Report
- Family Room
- Kitchen / Family Room Combo
- Flooring
- Tile, Wood
- Foundation
- Post and Beam
- Fire Place
- Wood Burning
- Heating
- Central Forced Air, Fireplace
- Laundry
- In Garage, Washer / Dryer
- Views
- Hills, Neighborhood
- Possession
- COE
- Fee
- Unavailable
MLS and other Information regarding properties for sale as shown in Theo have been obtained from various sources such as sellers, public records, agents and other third parties. This information may relate to the condition of the property, permitted or unpermitted uses, zoning, square footage, lot size/acreage or other matters affecting value or desirability. Unless otherwise indicated in writing, neither brokers, agents nor Theo have verified, or will verify, such information. If any such information is important to buyer in determining whether to buy, the price to pay or intended use of the property, buyer is urged to conduct their own investigation with qualified professionals, satisfy themselves with respect to that information, and to rely solely on the results of that investigation.
School data provided by GreatSchools. School service boundaries are intended to be used as reference only. To verify enrollment eligibility for a property, contact the school directly.