

$1,188,000
2,610
SQ FT
$455
SQ/FT
115 Roslyn Dr
@ Clayton Rd - Clayton Valley, Concord

- 5 Bed
- 4 Bath
- 1 Park
- 2,610 sqft
- Concord
-

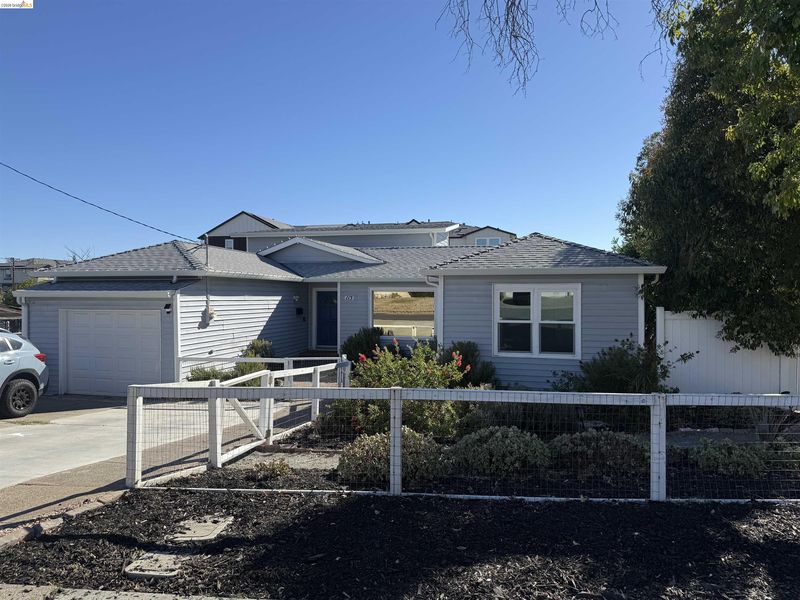
Welcome to 115 Roslyn, a turnkey property offering a 3 bedroom, 2 bath main home plus an attached Junior ADU and a detached ADU. Every inch has been tastefully remodeled, and all work was completed with permits. The home features a new roof, and the other major components are all in great condition. The primary suite of the main home sits at the back with its own private entrance, adding flexibility and privacy. The detached ADU is a 1 bedroom, 1 bath, 495 sq ft home of its own, complete with a full kitchen and an in-unit washer and dryer. The attached Junior ADU is a 483 sq ft studio with a kitchenette, full bath, and its own washer and dryer. Outside, you’ll find garden space and a backyard made for entertaining, along with parking for residents and guests. Live in the main home and rent out the additional units, or use the separate living spaces for extended stays, guests, or multigenerational living. It’s a rare chance to own a home where rental income can help offset your mortgage and lower your cost of living. Come schedule a tour today!

- Current Status
- Active - Coming Soon
- Original Price
- $1,188,000
- List Price
- $1,188,000
- On Market Date
- Oct 16, 2026
- Property Type
- Detached
- D/N/S
- Clayton Valley
- Zip Code
- 94518
- MLS ID
- 41151521
- APN
- 1050720091
- Year Built
- 1947
- Stories in Building
- 1
- Possession
- Close Of Escrow
- Data Source
- MAXEBRDI
- Origin MLS System
- DELTA
El Monte Elementary School
Public K-5 Elementary, Coed
Students: 433 Distance: 0.1mi
St. Agnes School
Private PK-8 Elementary, Religious, Coed
Students: 344 Distance: 0.5mi
Concordia School, The
Private K-6 Montessori, Elementary, Coed
Students: 71 Distance: 0.5mi
Calvary Christian
Private 1-12 Religious, Nonprofit
Students: NA Distance: 0.6mi
Calvary Christian School
Private 1-12
Students: 53 Distance: 0.6mi
Diablo Valley
Private K-12 Combined Elementary And Secondary, Coed
Students: 43 Distance: 0.7mi
- Bed
- 5
- Bath
- 4
- Parking
- 1
- Attached
- SQ FT
- 2,610
- SQ FT Source
- Assessor Agent-Fill
- Lot SQ FT
- 9,282.0
- Lot Acres
- 0.21 Acres
- Pool Info
- None
- Kitchen
- Dishwasher, Electric Range, Dryer, Washer, Electric Range/Cooktop
- Cooling
- Central Air
- Disclosures
- Disclosure Package Avail
- Entry Level
- Exterior Details
- Front Yard
- Flooring
- Laminate, Linoleum
- Foundation
- Fire Place
- Living Room
- Heating
- Wall Furnace
- Laundry
- Dryer, Washer
- Main Level
- 3 Bedrooms, 2 Baths
- Possession
- Close Of Escrow
- Architectural Style
- Mid Century Modern
- Construction Status
- Existing
- Additional Miscellaneous Features
- Front Yard
- Location
- Front Yard
- Roof
- Shingle
- Water and Sewer
- Water District
- Fee
- Unavailable
MLS and other Information regarding properties for sale as shown in Theo have been obtained from various sources such as sellers, public records, agents and other third parties. This information may relate to the condition of the property, permitted or unpermitted uses, zoning, square footage, lot size/acreage or other matters affecting value or desirability. Unless otherwise indicated in writing, neither brokers, agents nor Theo have verified, or will verify, such information. If any such information is important to buyer in determining whether to buy, the price to pay or intended use of the property, buyer is urged to conduct their own investigation with qualified professionals, satisfy themselves with respect to that information, and to rely solely on the results of that investigation.
School data provided by GreatSchools. School service boundaries are intended to be used as reference only. To verify enrollment eligibility for a property, contact the school directly.