


$775,000
1,591
SQ FT
$487
SQ/FT
189 Oak Shadow Drive
@ Valley Oaks Dr. - Oakmont, Santa Rosa

- 2 Bed
- 2 Bath
- 4 Park
- 1,591 sqft
- Santa Rosa
-

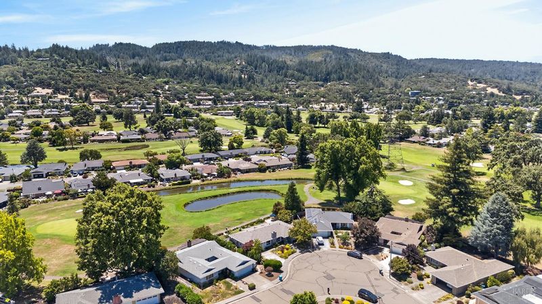
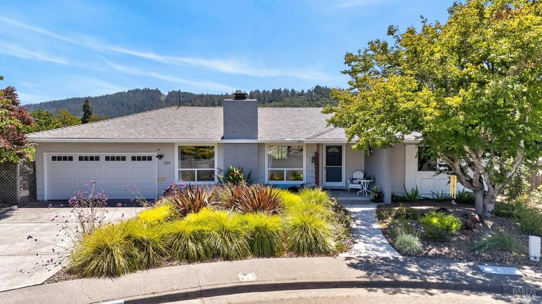
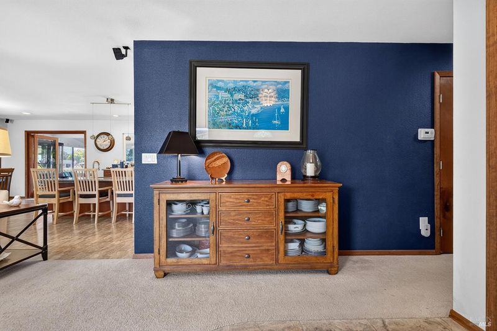
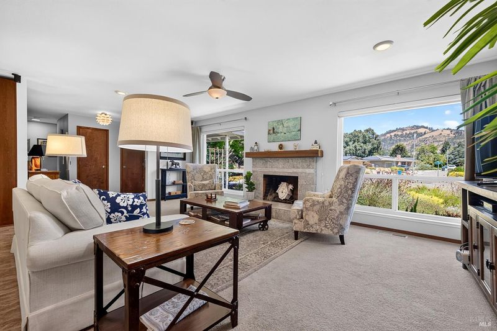
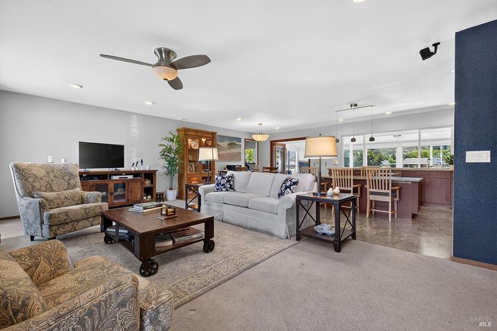
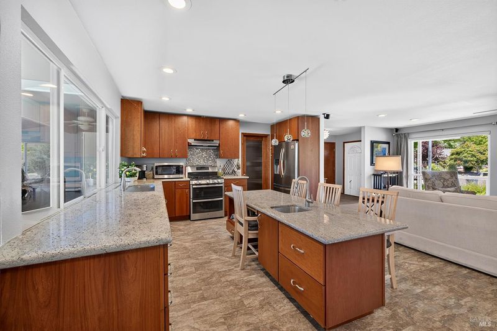
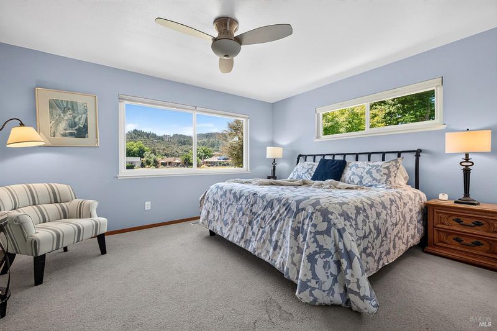
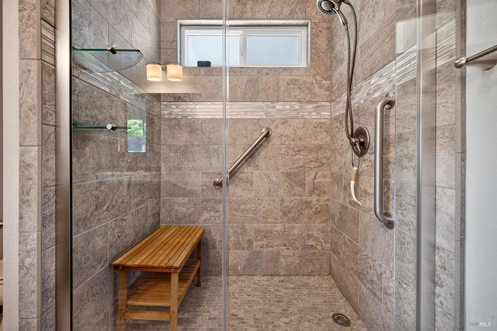
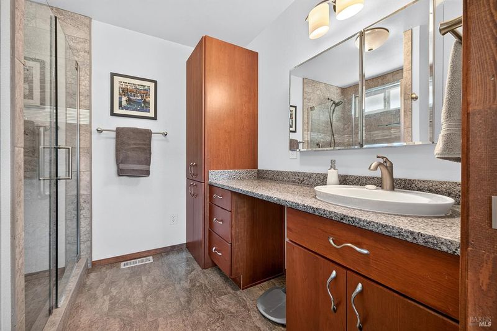
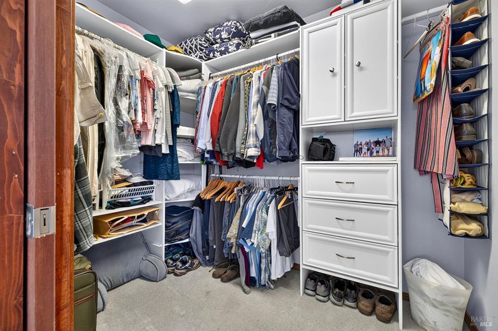
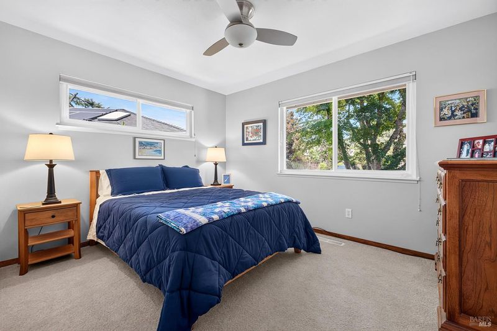
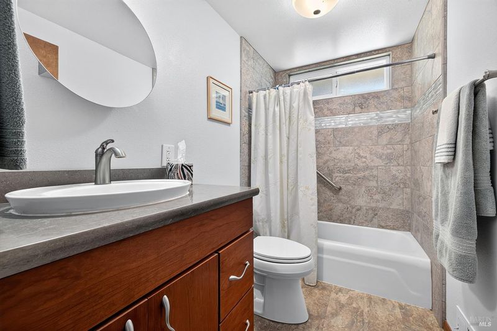
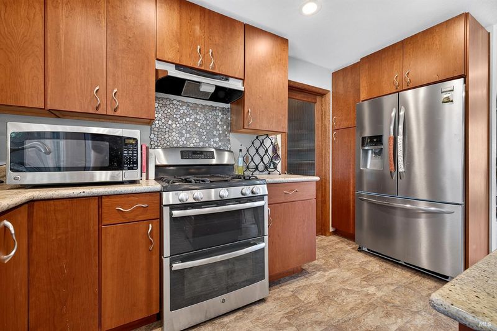
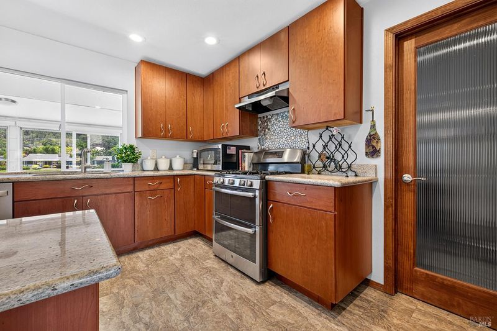
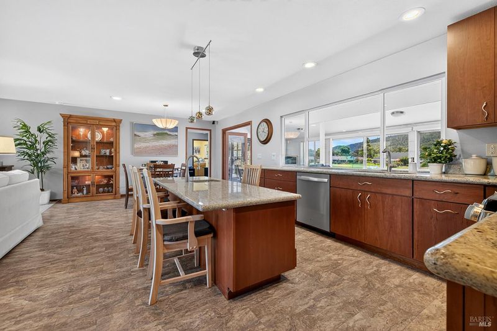
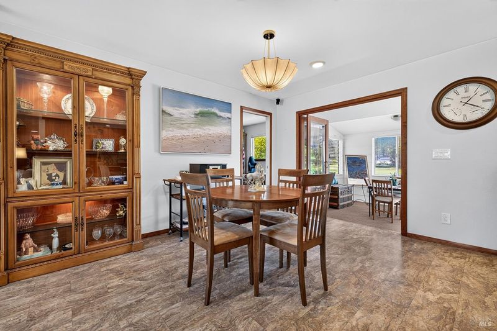
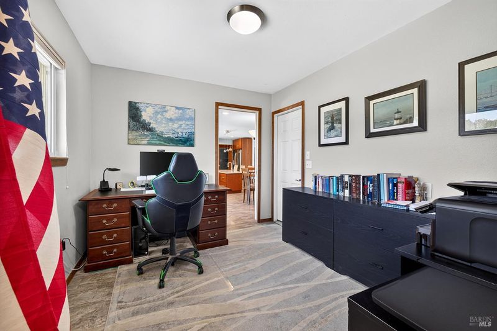
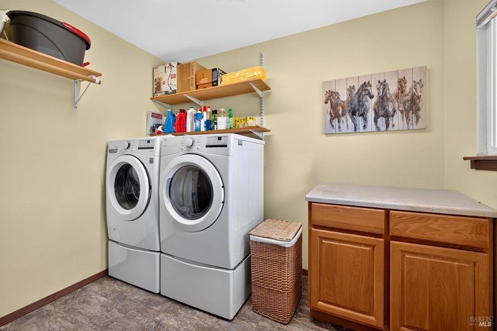
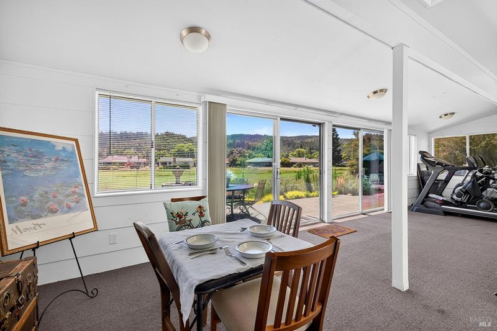
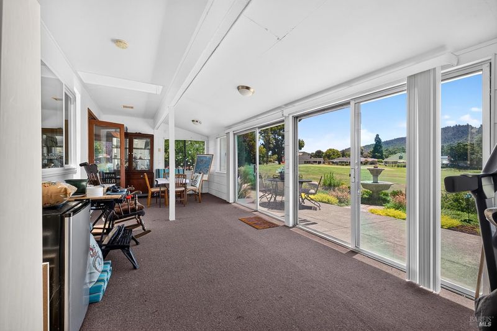
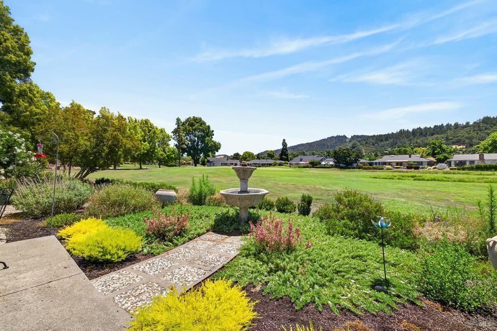
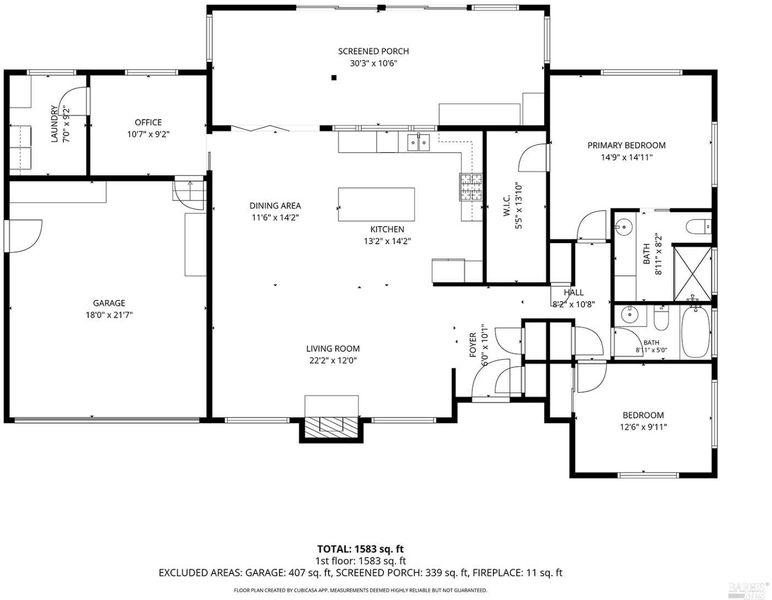
Perfectly positioned on a large golf course lot with beautiful mountain views, this expanded Manzanita offers an exceptional blend of comfort, style, and outdoor living. Recent landscaping creates a series of inviting outdoor spaces designed for relaxing, entertaining, and enjoying Oakmont's natural beauty, while generous side yards and a garden shed provide added flexibility for gardening and storage. Inside, the thoughtfully expanded floor plan is filled with natural light and enhanced by recessed lighting, a welcoming sunroom, and an office area ideal for working from home or pursuing hobbies. The beautifully updated kitchen serves as the heart of the home, featuring quality countertops, an island, abundant workspace, and a walk-in pantry that will delight any cook. Both bathrooms have been tastefully remodeled, and the spacious primary suite includes custom built-in cabinetry for exceptional organization. Additional highlights include an indoor laundry room, a newer two-year-old roof, an upgraded HVAC system, and numerous improvements throughout that make this home truly move-in ready. Enjoy all that Oakmont's premier 55+ community has to offer, including golf, swimming, pickleball, tennis, fitness centers, hiking, and countless clubs and activities in the heart of Sonoma County Wine Country.

- Days on Market
- 1 day
- Current Status
- Active
- Original Price
- $775,000
- List Price
- $775,000
- On Market Date
- Jul 17, 2026
- Property Type
- Single Family Residence
- Area
- Oakmont
- Zip Code
- 95409
- MLS ID
- 326061814
- APN
- 016-322-017-000
- Year Built
- 1971
- Stories in Building
- Unavailable
- Possession
- Close Of Escrow
- Data Source
- BAREIS
- Origin MLS System
Kenwood Elementary School
Public K-6 Elementary
Students: 138 Distance: 2.2mi
Heidi Hall's New Song Isp
Private K-12
Students: NA Distance: 3.1mi
Austin Creek Elementary School
Public K-6 Elementary
Students: 387 Distance: 3.3mi
Strawberry Elementary School
Public 4-6 Elementary
Students: 397 Distance: 4.0mi
Rincon Valley Charter School
Charter K-8 Middle
Students: 361 Distance: 4.2mi
Sequoia Elementary School
Public K-6 Elementary
Students: 400 Distance: 4.2mi
- Bed
- 2
- Bath
- 2
- Granite, Low-Flow Toilet(s), Shower Stall(s), Tile
- Parking
- 4
- Attached, Enclosed, Garage Door Opener, Garage Facing Front, Guest Parking Available, Interior Access, Side-by-Side
- SQ FT
- 1,591
- SQ FT Source
- Assessor Auto-Fill
- Pool Info
- Built-In, Common Facility, Fenced
- Kitchen
- Island, Kitchen/Family Combo, Pantry Closet, Quartz Counter, Skylight(s)
- Cooling
- Ceiling Fan(s), Central
- Dining Room
- Dining/Family Combo
- Living Room
- View
- Flooring
- Carpet, Vinyl, Wood
- Foundation
- Concrete, Slab
- Fire Place
- Gas Log, Gas Starter, Living Room
- Heating
- Central, Fireplace(s)
- Laundry
- Cabinets, Dryer Included, Electric, Ground Floor, Inside Area, Washer Included
- Main Level
- Bedroom(s), Garage, Kitchen, Living Room, Primary Bedroom, Street Entrance
- Views
- Golf Course, Hills, Panoramic
- Possession
- Close Of Escrow
- Basement
- None
- Architectural Style
- Traditional
- * Fee
- $134
- Name
- Oakmont Village Assoc
- Phone
- (707) 539-1611
- *Fee includes
- Common Areas, Maintenance Grounds, Management, Pool, and Recreation Facility
MLS and other Information regarding properties for sale as shown in Theo have been obtained from various sources such as sellers, public records, agents and other third parties. This information may relate to the condition of the property, permitted or unpermitted uses, zoning, square footage, lot size/acreage or other matters affecting value or desirability. Unless otherwise indicated in writing, neither brokers, agents nor Theo have verified, or will verify, such information. If any such information is important to buyer in determining whether to buy, the price to pay or intended use of the property, buyer is urged to conduct their own investigation with qualified professionals, satisfy themselves with respect to that information, and to rely solely on the results of that investigation.
School data provided by GreatSchools. School service boundaries are intended to be used as reference only. To verify enrollment eligibility for a property, contact the school directly.