

$925,000
1,123
SQ FT
$824
SQ/FT
4034 Ezie Street
@ Santa Rosa Drive - 11 - South San Jose, San Jose

- 3 Bed
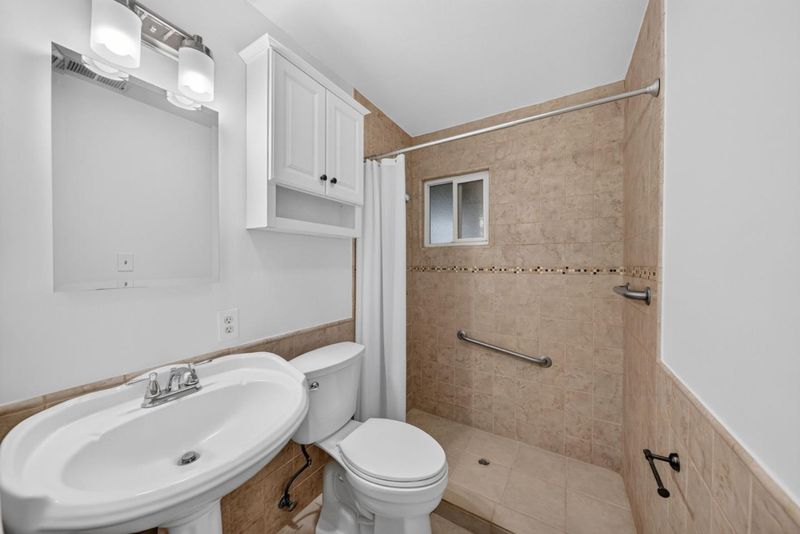
- 2 Bath
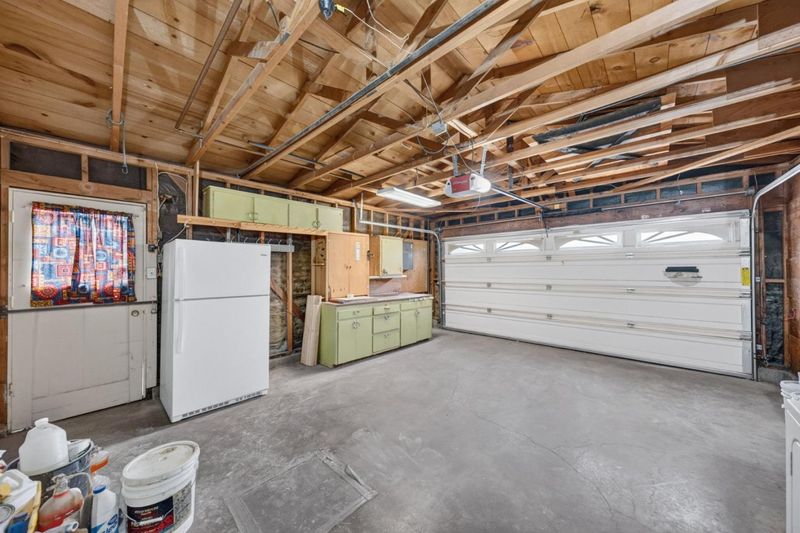
- 2 Park
- 1,123 sqft
- SAN JOSE
-

-
Sat Sep 5, 1:00 pm - 4:00 pm
-
Sun Sep 6, 1:00 pm - 4:00 pm
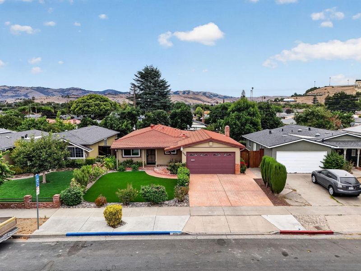
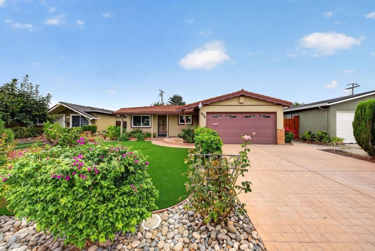
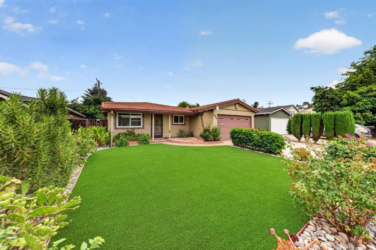
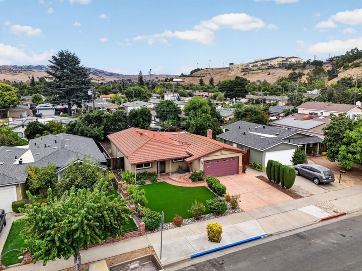
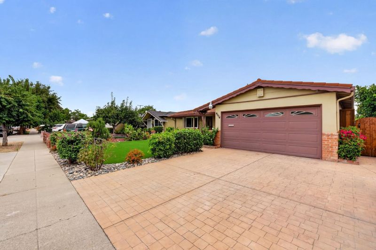
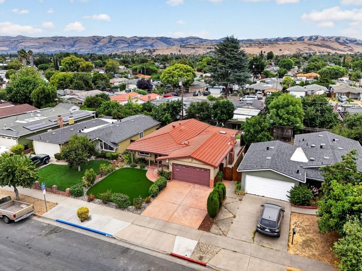
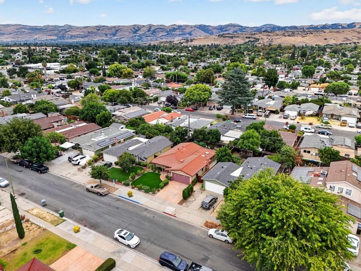
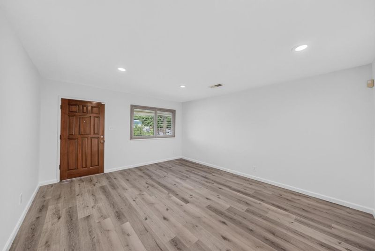
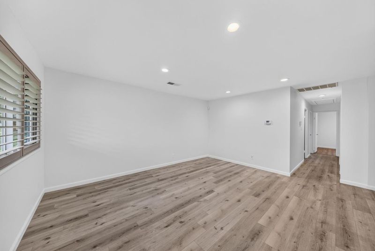
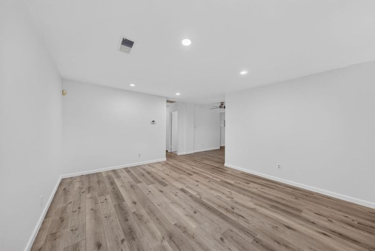
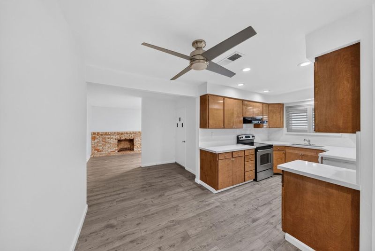
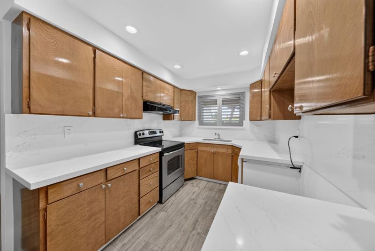
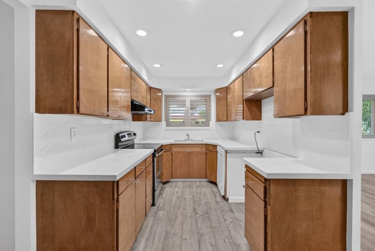
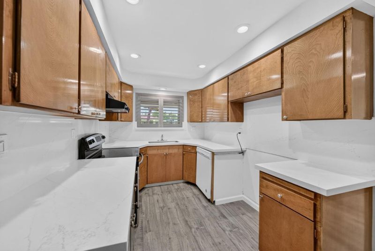
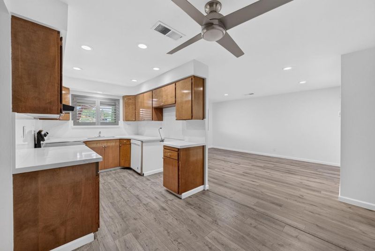
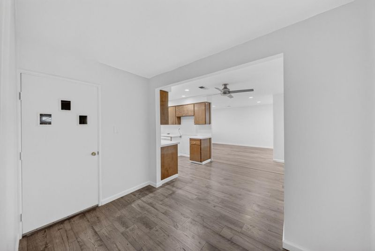
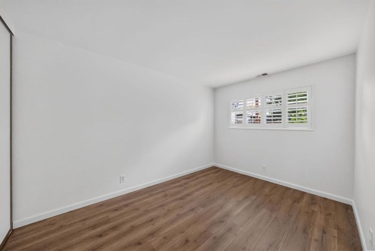
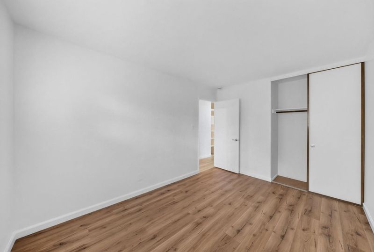
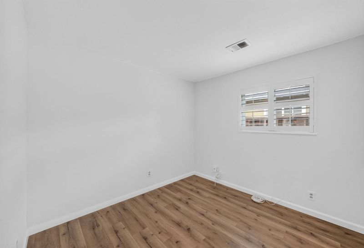
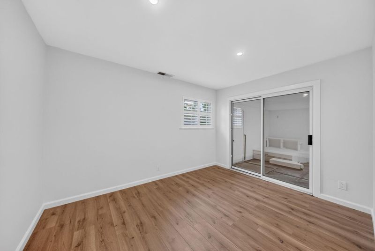
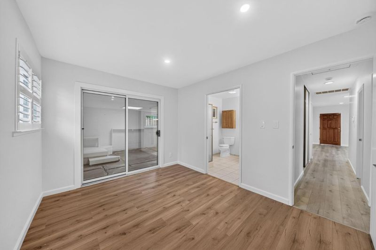
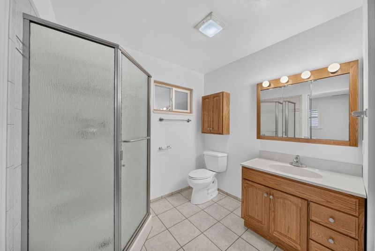
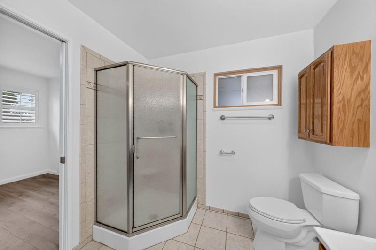
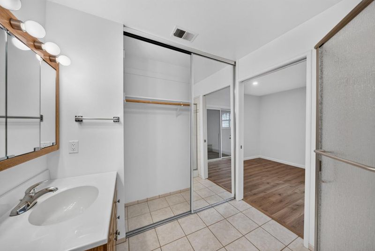
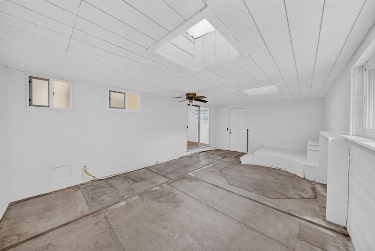
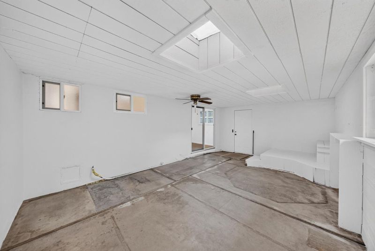
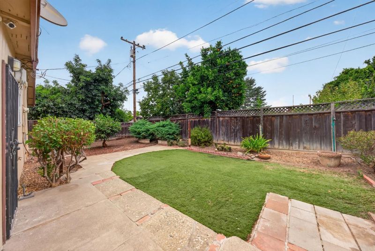
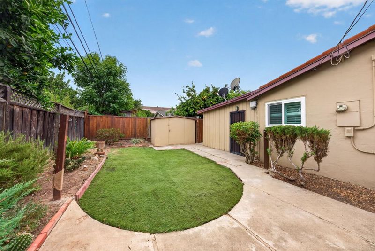
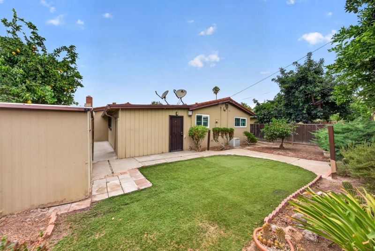
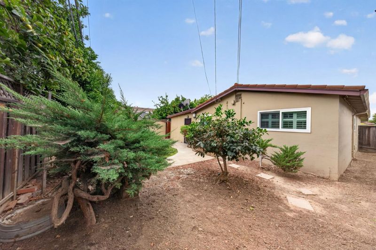
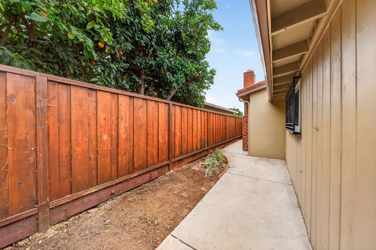
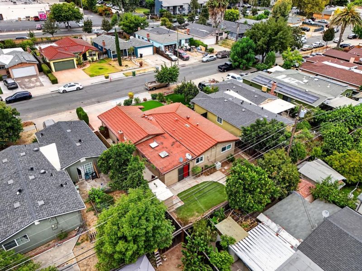
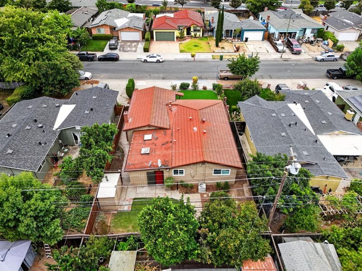
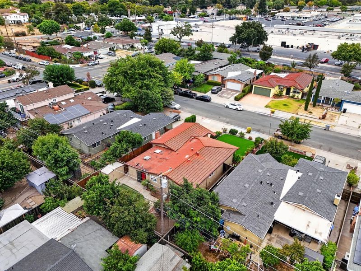
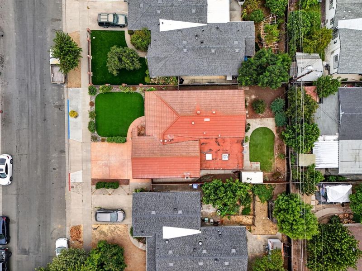
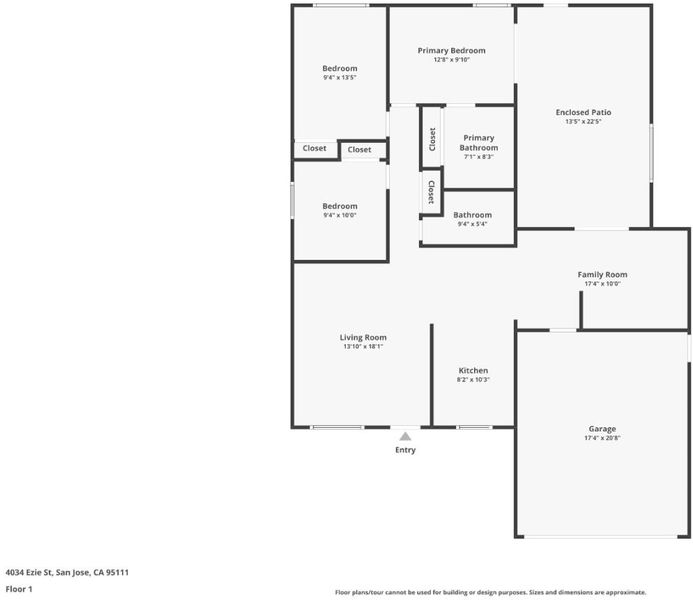
This charming home is ready for new owners! Attractive front landscaping and an updated driveway provide exceptional curb appeal. Inside, the home has a nice floor plan with a front living room, central kitchen and attached family room, 3 bedrooms, including a primary suite, two bathrooms, and a fully enclosed patio for a handy bonus room that isn't included in the square footage! (permits unknown). Additional amenities include dual pane windows, central AC, laminate flooring, an updated kitchen and fresh interior paint. The home is located conveniently near commute routes, grocery stores, and schools including the well-regarded Valley Christian private school campus. Additionally, Hellyer County Park is close by with walking trails (including the lengthy Coyote Creek Trail!) and green space for recreation, and the home is just a 10 minute drive to Los Lagos public golf course!

- Days on Market
- 0 days
- Current Status
- Active
- Original Price
- $925,000
- List Price
- $925,000
- On Market Date
- Aug 31, 2026
- Property Type
- Single Family Home
- Area
- 11 - South San Jose
- Zip Code
- 95111
- MLS ID
- ML82059651
- APN
- 494-12-060
- Year Built
- 1959
- Stories in Building
- 1
- Possession
- COE
- Data Source
- MLSL
- Origin MLS System
- MLSListings, Inc.
Daniel Lairon Elementary School
Public 4-8 Elementary
Students: 383 Distance: 0.2mi
Valley Christian High School
Private 9-12 Religious, Coed
Students: 1625 Distance: 0.4mi
Valley Christian Junior High School
Private 6-8 Religious, Nonprofit
Students: 710 Distance: 0.4mi
KIPP Heritage Academy
Charter 5-8
Students: 452 Distance: 0.4mi
Los Arboles Elementary School
Public K-3 Elementary
Students: 353 Distance: 0.4mi
Voices College-Bound Language Academy
Charter K-8 Elementary
Students: 481 Distance: 0.6mi
- Bed
- 3
- Bath
- 2
- Primary - Stall Shower(s), Stall Shower
- Parking
- 2
- Attached Garage, On Street
- SQ FT
- 1,123
- SQ FT Source
- Unavailable
- Lot SQ FT
- 5,000.0
- Lot Acres
- 0.114784 Acres
- Kitchen
- Dishwasher, Exhaust Fan, Hood Over Range, Oven Range - Electric
- Cooling
- Ceiling Fan, Central AC
- Dining Room
- Dining Area
- Disclosures
- NHDS Report
- Family Room
- Separate Family Room
- Flooring
- Laminate, Tile
- Foundation
- Concrete Slab
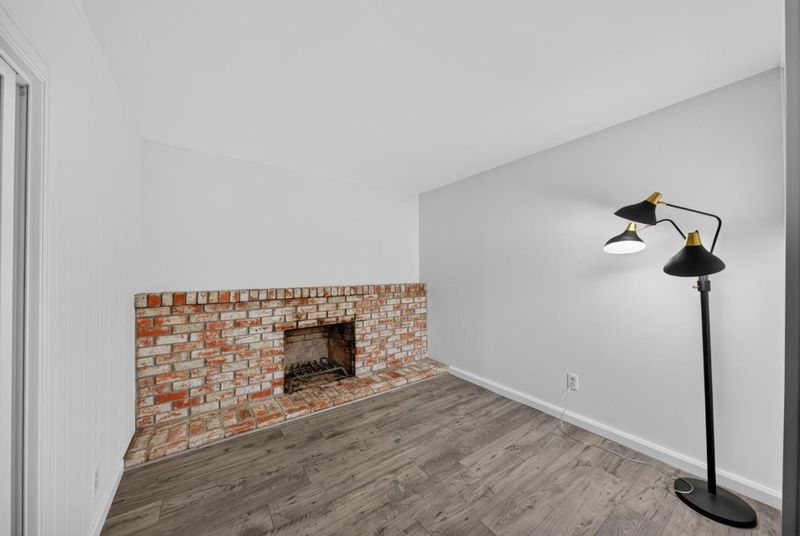
- Fire Place
- Family Room
- Heating
- Central Forced Air - Gas
- Laundry
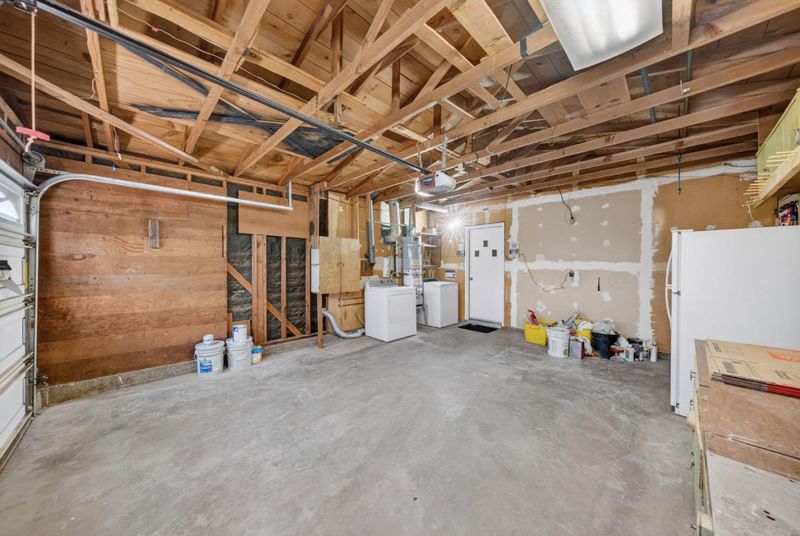
- In Garage, Washer / Dryer
- Possession
- COE
- Fee
- Unavailable
MLS and other Information regarding properties for sale as shown in Theo have been obtained from various sources such as sellers, public records, agents and other third parties. This information may relate to the condition of the property, permitted or unpermitted uses, zoning, square footage, lot size/acreage or other matters affecting value or desirability. Unless otherwise indicated in writing, neither brokers, agents nor Theo have verified, or will verify, such information. If any such information is important to buyer in determining whether to buy, the price to pay or intended use of the property, buyer is urged to conduct their own investigation with qualified professionals, satisfy themselves with respect to that information, and to rely solely on the results of that investigation.
School data provided by GreatSchools. School service boundaries are intended to be used as reference only. To verify enrollment eligibility for a property, contact the school directly.