













$1,993,000
2,135
SQ FT
$933
SQ/FT
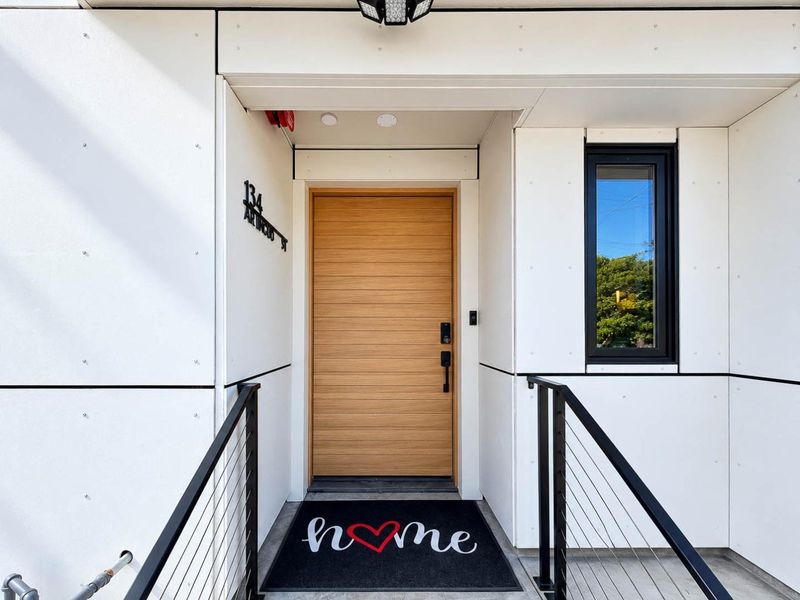
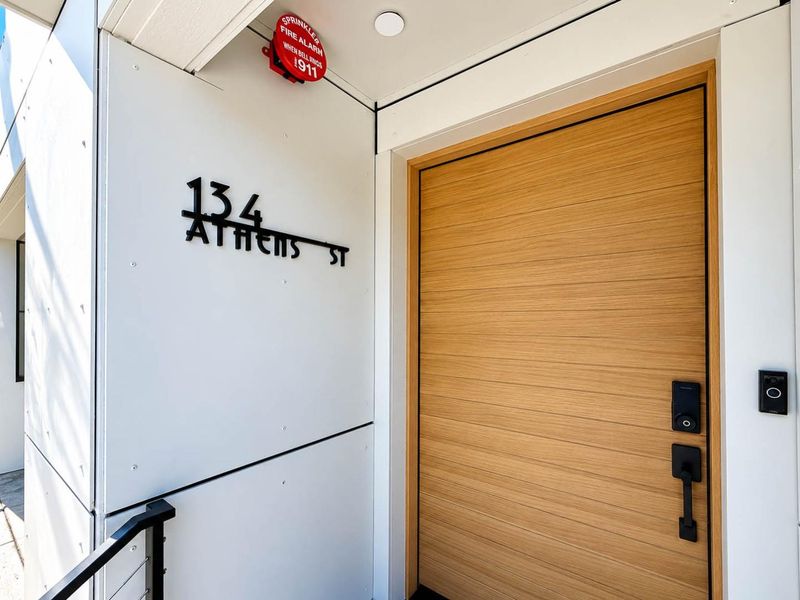
134 Athens Street
@ Peru - 25214 - 10 - Excelsior, San Francisco

- 4 Bed
- 3 Bath
- 1 Park
- 2,135 sqft
- SAN FRANCISCO
-

-
Sat Oct 17, 2:00 pm - 4:00 pm
-
Sun Oct 18, 2:00 pm - 4:00 pm
-
Mon Oct 19, 5:00 pm - 6:00 pm
-
Tue Oct 20, 2:00 pm - 4:00 pm
-
Wed Oct 21, 5:00 pm - 6:00 pm
-
Thu Oct 22, 5:00 pm - 6:00 pm
-
Fri Oct 23, 5:00 pm - 6:00 pm
-
Sat Oct 24, 2:00 pm - 4:00 pm
-
Sun Oct 25, 2:00 pm - 4:00 pm
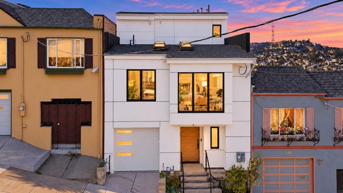
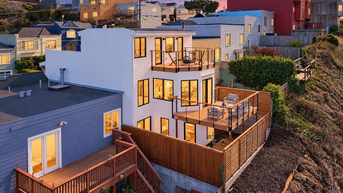
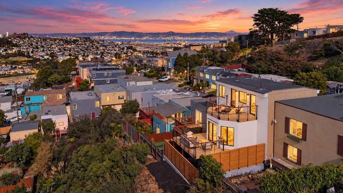
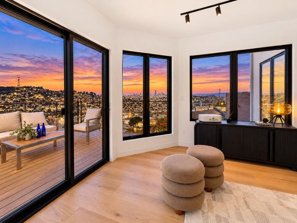
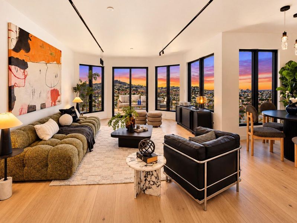
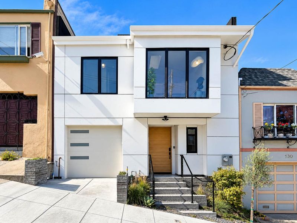
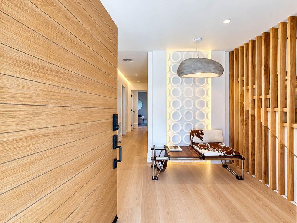
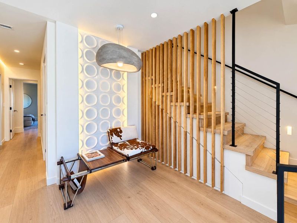
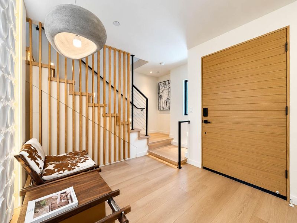
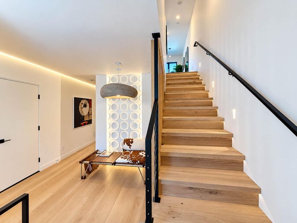
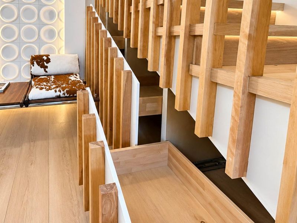
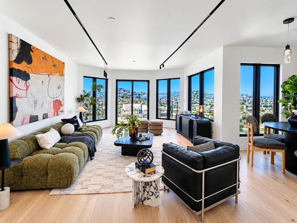
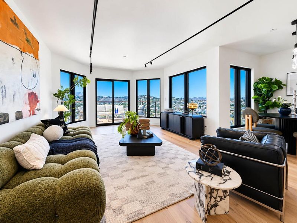
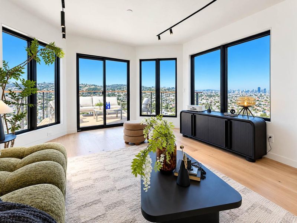
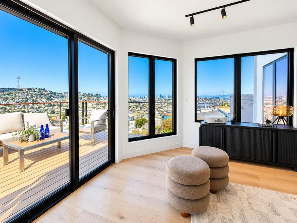
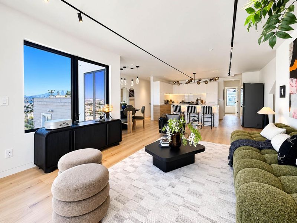
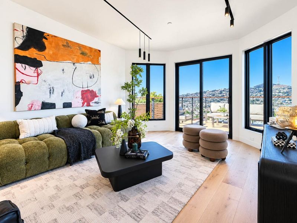
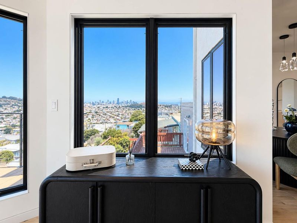
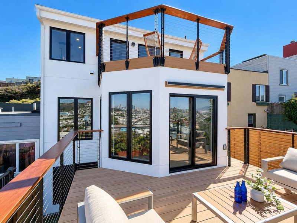
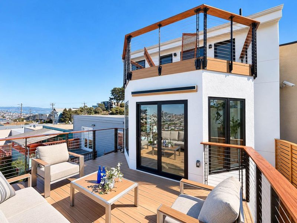
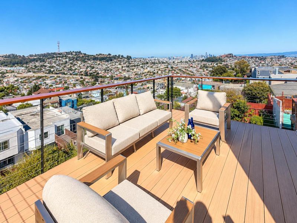
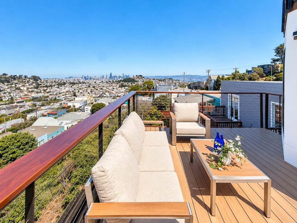
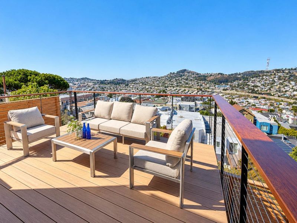
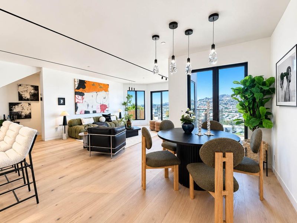
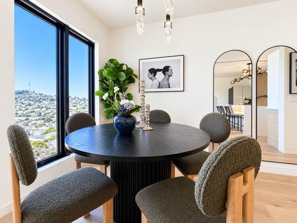
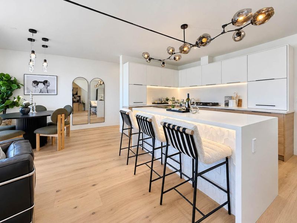
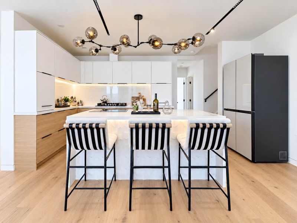
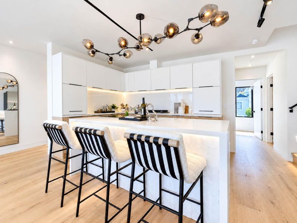
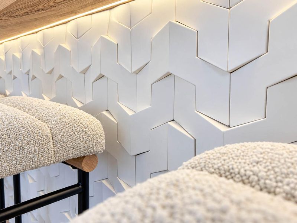
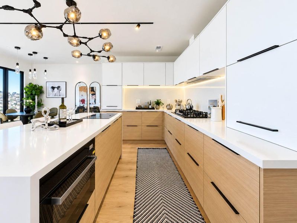
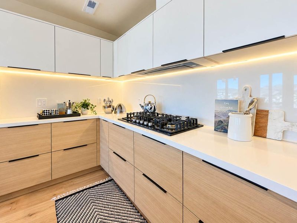
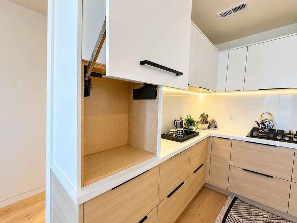
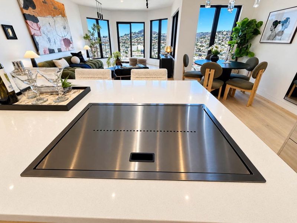
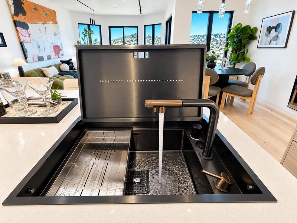
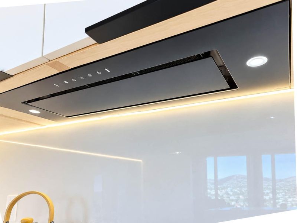
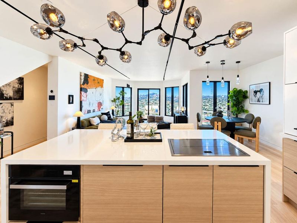
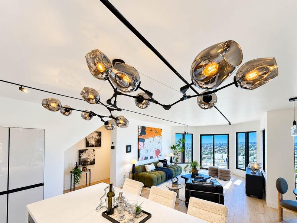
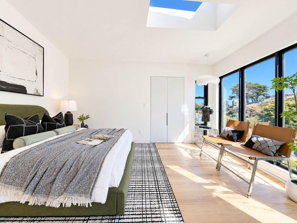
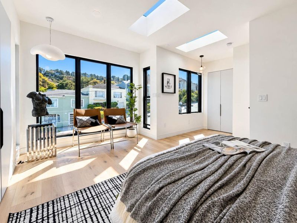
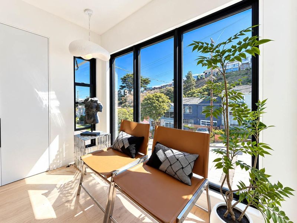
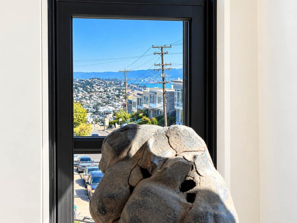
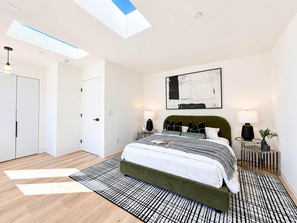
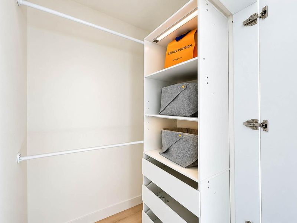
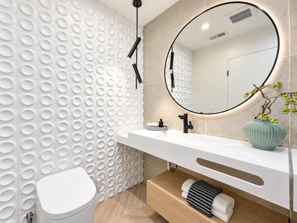
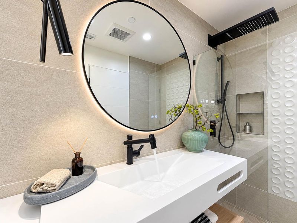
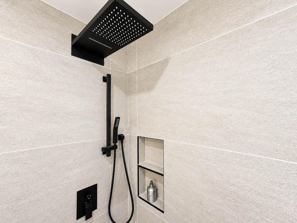
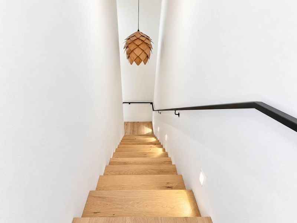
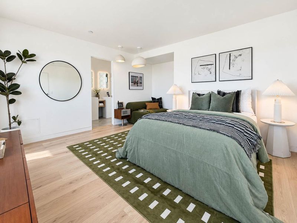
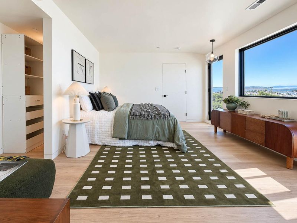
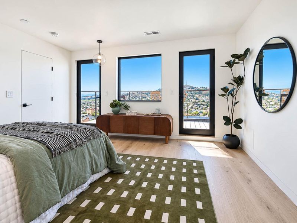
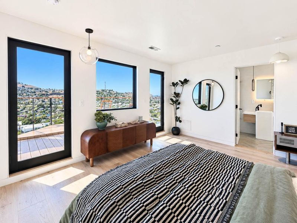
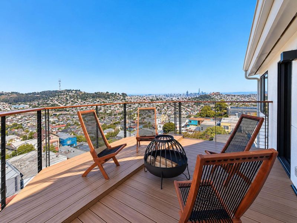
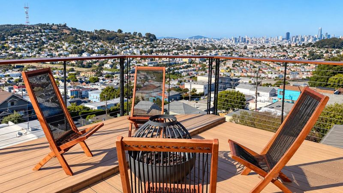
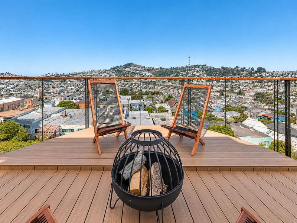
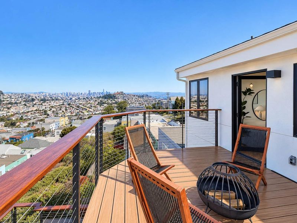
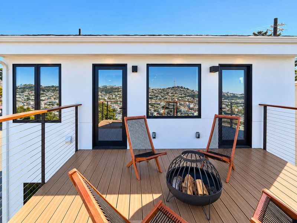
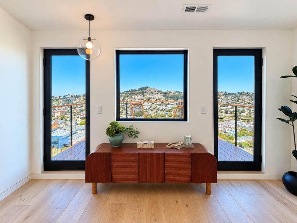
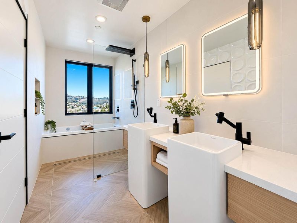
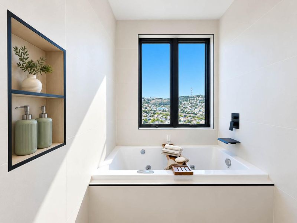
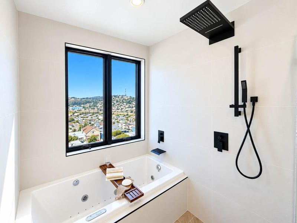
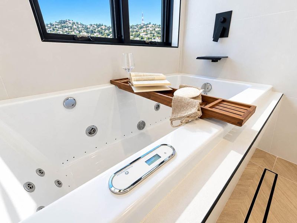
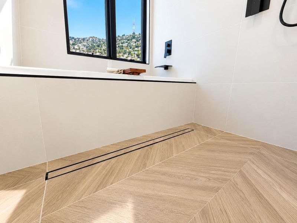
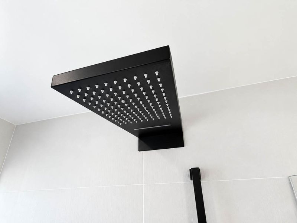
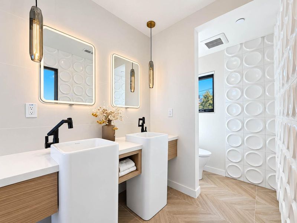
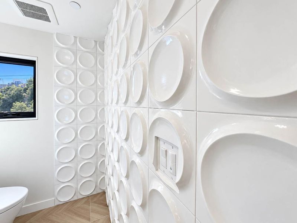
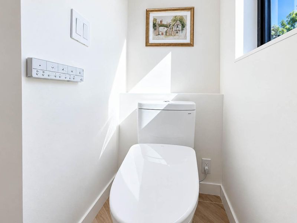
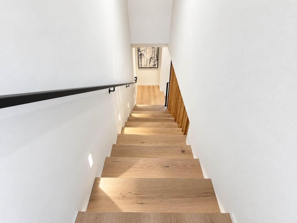
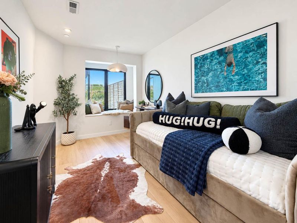
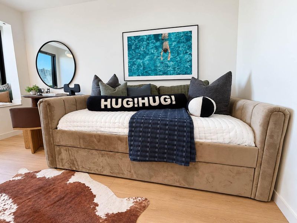
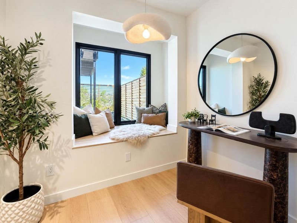
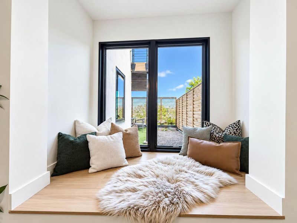
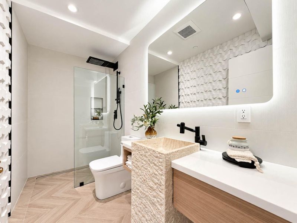
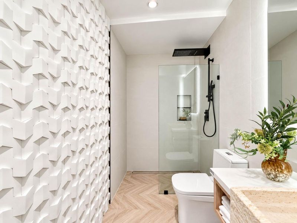
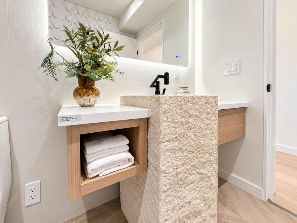
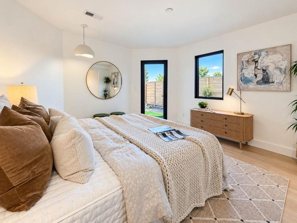
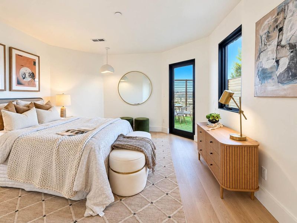
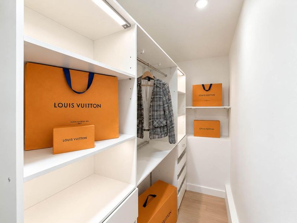
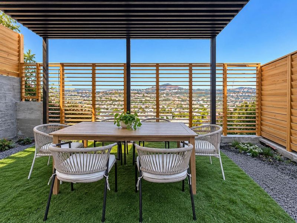
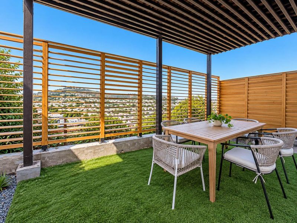
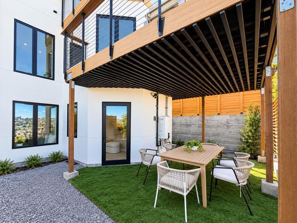
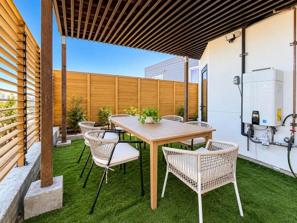
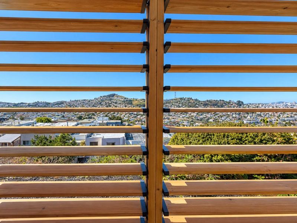
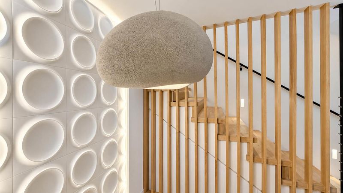
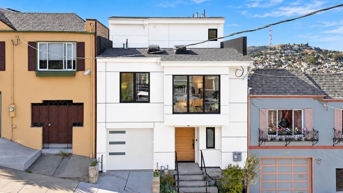
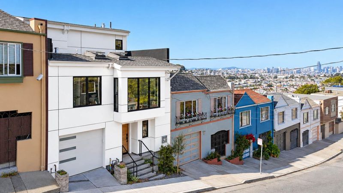
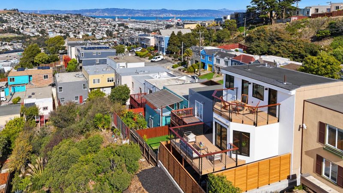
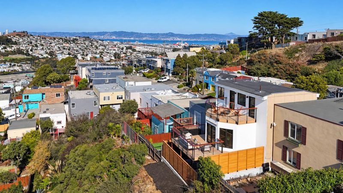
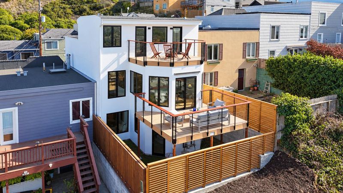
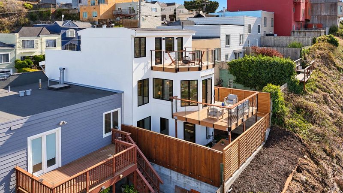
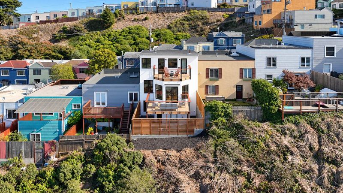
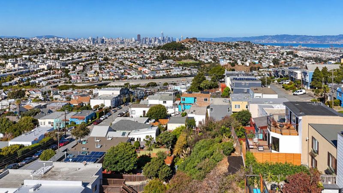
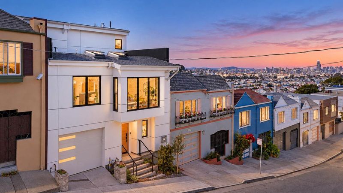
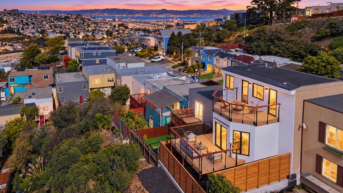
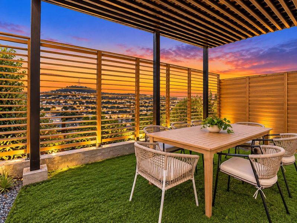
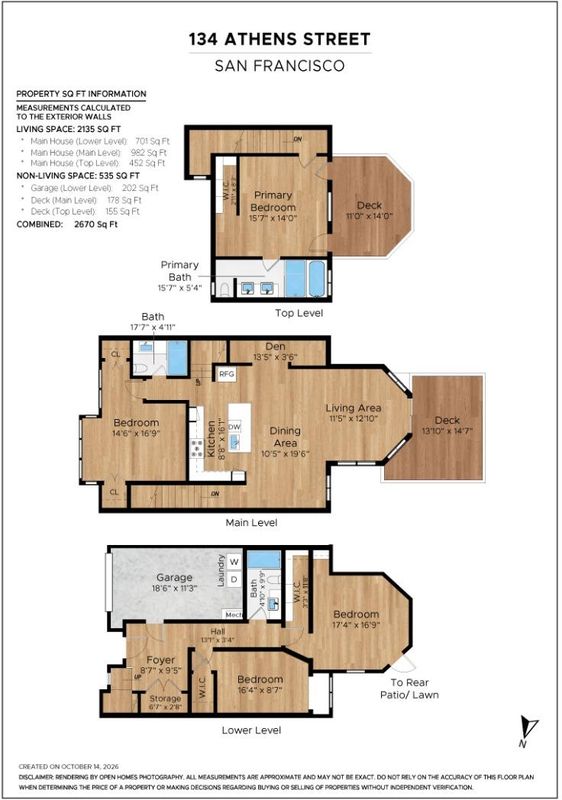
Sophisticated Design & Exceptional Living! New construction from the ground up & completed in 2026, this Scandinavian-inspired residence offers 4BD/3BA/2,135 sqft of thoughtfully designed living space across 3 levels. Set on a quiet, elevated block, the reverse floor plan captures sweeping views spanning the Pacific Ocean, Twin Peaks, downtown, and SF Bay, with scenic outlooks from every level. Main level features open floor plan with white oak floors throughout, spacious living/dining areas, a chefs kitchen appointed with a large island, quartz countertops, sleek cabinetry, and high-end appliances. 1BD/1BA, and a scenic deck creating an inviting setting for indoor-outdoor living. Occupying the top floor, the private primary suite offers 1BA with dual-sink vanity, Jacuzzi and access to a view deck, an ideal retreat for relaxing against the city skyline. Ground level includes 2BD/1BA providing flexibility for guests, or office. Thoughtfully selected finishes sourced from around the world. Additional highlights include all-new utility systems, fire sprinklers, smart wall panel, Tesla charger, & 1 car garage. Weather-resistant fiber cement siding, while landscaped outdoor areas with irrigation system. Enjoy nearby McLaren Parks trails, 3 mins walk to Muni, & 1 min drive to 280/101.

- Days on Market
- 1 day
- Current Status
- Active
- Original Price
- $1,993,000
- List Price
- $1,993,000
- On Market Date
- Oct 16, 2026
- Property Type
- Single Family Home
- Area
- 25214 - 10 - Excelsior
- Zip Code
- 94112
- MLS ID
- ML82064915
- APN
- 5959-006
- Year Built
- 2026
- Stories in Building
- 3
- Possession
- COE
- Data Source
- MLSL
- Origin MLS System
- MLSListings, Inc.
Monroe Elementary School
Public K-5 Elementary
Students: 528 Distance: 0.3mi
San Francisco Community Alternative School
Public K-8 Elementary
Students: 280 Distance: 0.4mi
Cleveland Elementary School
Public K-5 Elementary
Students: 346 Distance: 0.4mi
City Arts And Tech High School
Charter 9-12 High
Students: 260 Distance: 0.4mi
Jordan (June) School For Equity
Public 9-12 Alternative
Students: 233 Distance: 0.4mi
Hillcrest Elementary School
Public K-5 Elementary
Students: 420 Distance: 0.4mi
- Bed
- 4
- Bath
- 3
- Double Sinks, Primary - Stall Shower(s), Primary - Tub with Jets, Stall Shower - 2+
- Parking
- 1
- Attached Garage
- SQ FT
- 2,135
- SQ FT Source
- Unavailable
- Lot SQ FT
- 2,495.0
- Lot Acres
- 0.057277 Acres
- Kitchen
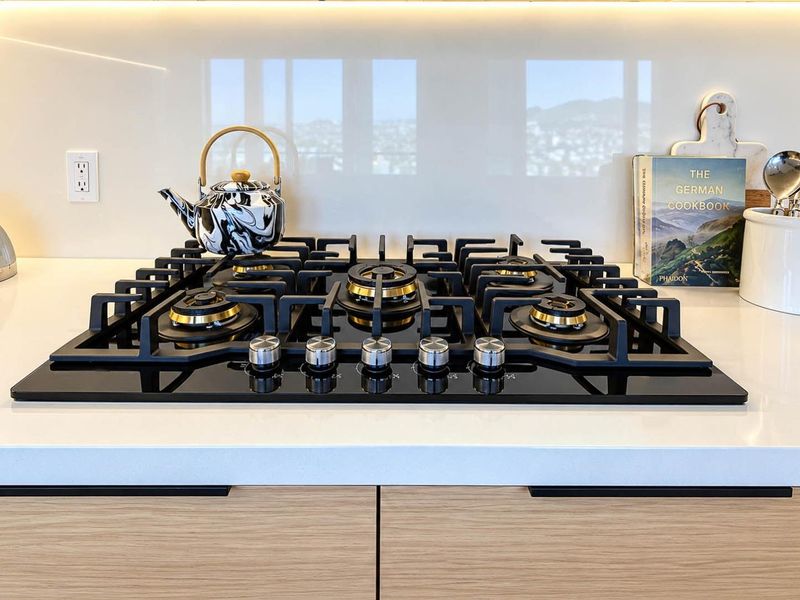
- Cooktop - Gas, Countertop - Quartz, Dishwasher, Island with Sink, Oven - Gas, Refrigerator
- Cooling
- None
- Dining Room
- Dining Area
- Disclosures
- Natural Hazard Disclosure
- Family Room
- No Family Room
- Flooring
- Hardwood
- Foundation
- Other
- Heating
- Central Forced Air - Gas
- Laundry
- Gas Hookup, In Garage
- Views
- Bay, City Lights, Neighborhood, Ocean
- Possession
- COE
- Architectural Style
- Contemporary, Luxury, Modern / High Tech
- Fee
- Unavailable
MLS and other Information regarding properties for sale as shown in Theo have been obtained from various sources such as sellers, public records, agents and other third parties. This information may relate to the condition of the property, permitted or unpermitted uses, zoning, square footage, lot size/acreage or other matters affecting value or desirability. Unless otherwise indicated in writing, neither brokers, agents nor Theo have verified, or will verify, such information. If any such information is important to buyer in determining whether to buy, the price to pay or intended use of the property, buyer is urged to conduct their own investigation with qualified professionals, satisfy themselves with respect to that information, and to rely solely on the results of that investigation.
School data provided by GreatSchools. School service boundaries are intended to be used as reference only. To verify enrollment eligibility for a property, contact the school directly.