

$1,850,000
1,822
SQ FT
$1,015
SQ/FT
3071 Alpine Court
@ Mello - 3700 - Fremont, Fremont

- 4 Bed
- 3 (2/1) Bath
- 2 Park
- 1,822 sqft
- FREMONT
-

-
Sat Jul 18, 1:00 pm - 4:30 pm
First weekend open house, drop by to view this well maintained and updated home.
-
Sun Jul 19, 1:00 pm - 4:30 pm
First weekend open house, drop by to view this well maintained and updated home.
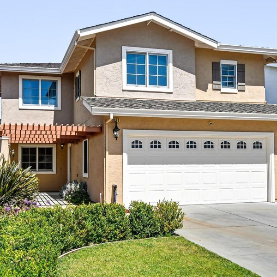
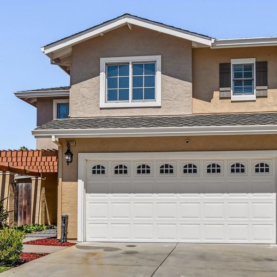
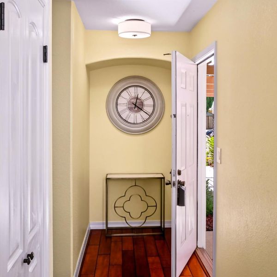
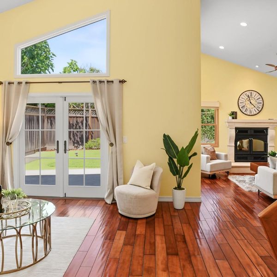
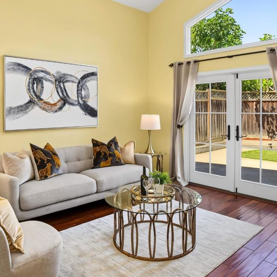
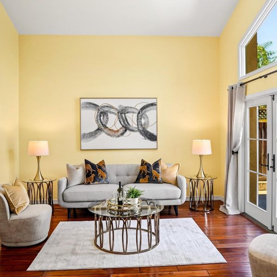
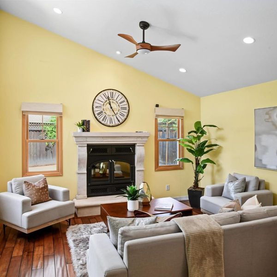
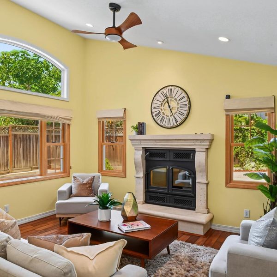
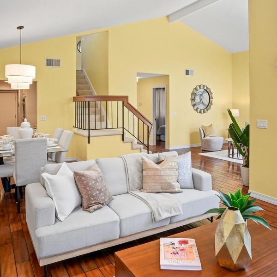
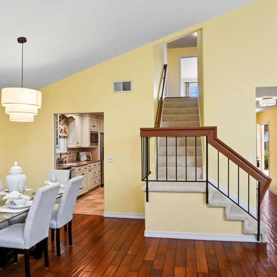
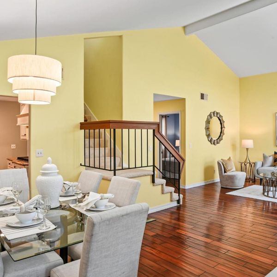
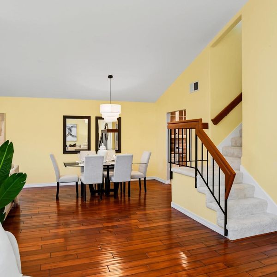
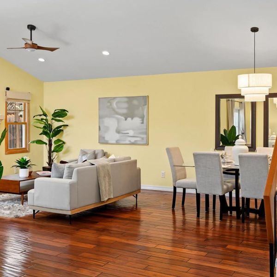
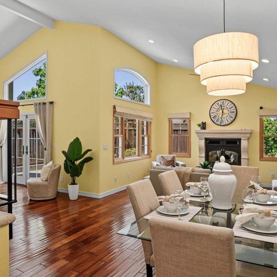
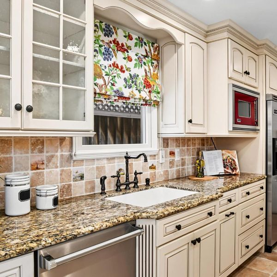
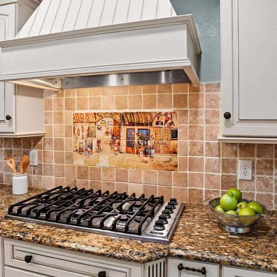
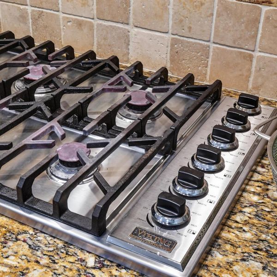
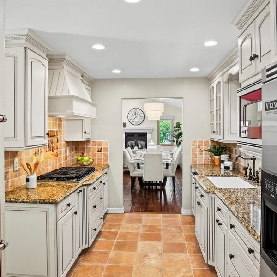
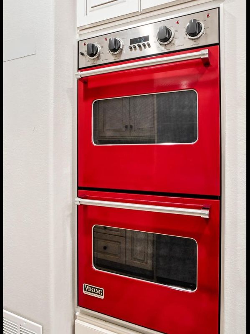
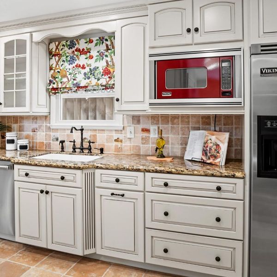
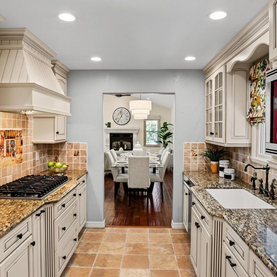
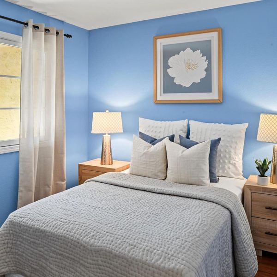
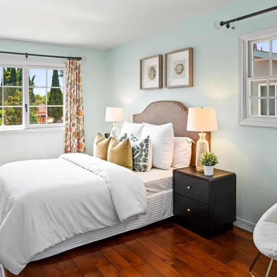
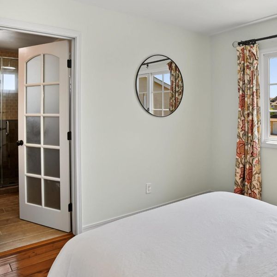
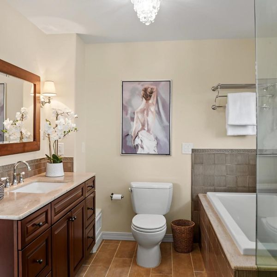
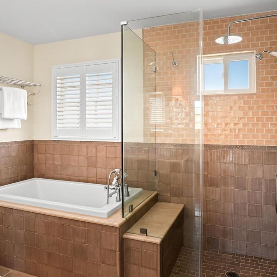
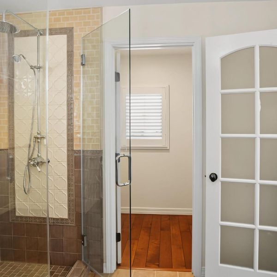
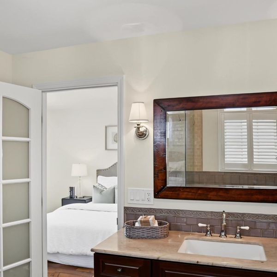
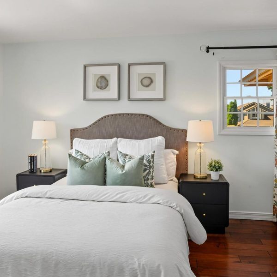
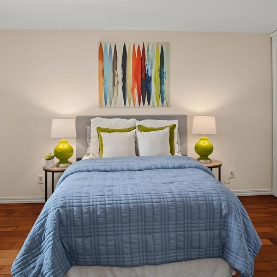
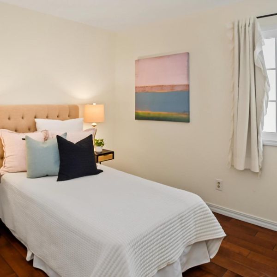
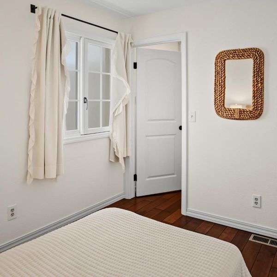
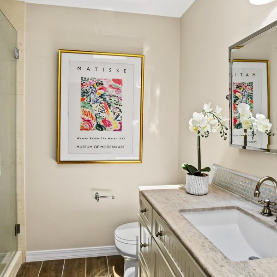
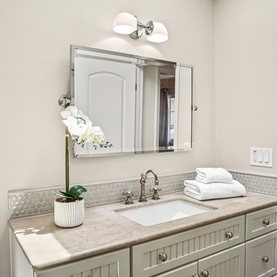
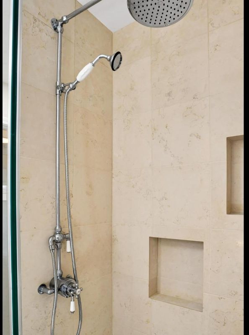
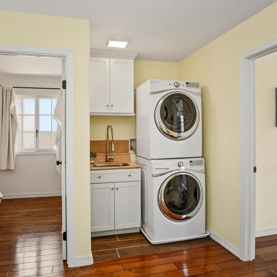
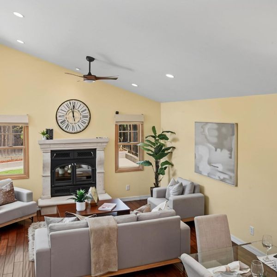
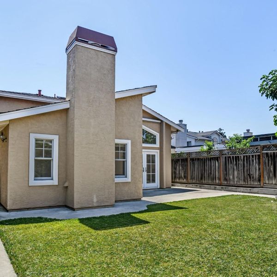
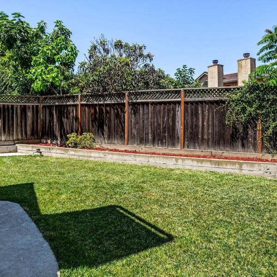
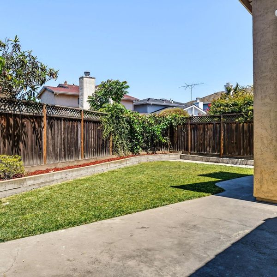
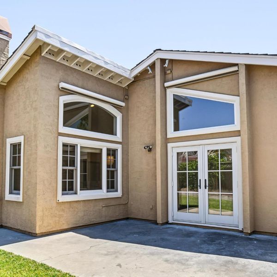
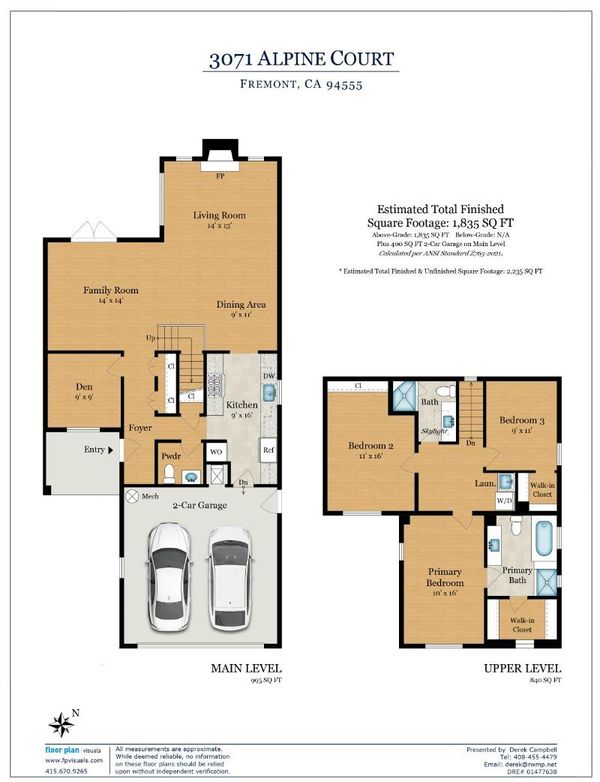
Beautifully updated Northgate home featuring a bright, open layout and hardwood flooring. The French style kitchen includes granite countertops, a full Viking appliance suite with 6 burner gas range, double ovens, premium refrigerator, dishwasher, and custom maple cabinetry. The family room showcases an EPA certified Vermont Castings fireplace with an elegant surround. The primary bathroom offers stone tile finishes, a jetted soaking tub and a walk-in shower. Upstairs includes a convenient laundry area with sink and built-in cabinetry. Additional highlights include remote controlled exterior blinds for improved cooling efficiency, a Presidential grade roof, Anderson dual pane windows, updated lighting, a two-car garage and water softener. Private back yard is ideal for relaxing or entertaining. Close to top rated schools, parks, shopping, dining and major commute routes including I880 and Hwy 84

- Days on Market
- 0 days
- Current Status
- Active
- Original Price
- $1,850,000
- List Price
- $1,850,000
- On Market Date
- Jul 17, 2026
- Property Type
- Single Family Home
- Area
- 3700 - Fremont
- Zip Code
- 94555
- MLS ID
- ML82054001
- APN
- 543-0449-009
- Year Built
- 1987
- Stories in Building
- 1
- Possession
- COE
- Data Source
- MLSL
- Origin MLS System
- MLSListings, Inc.
Cesar Chavez Middle School
Public 6-8 Middle
Students: 1210 Distance: 0.5mi
Union City Christian School
Private K-12 Combined Elementary And Secondary, Religious, Coed
Students: 71 Distance: 0.5mi
Peace Terrace Academy
Private K-8 Elementary, Religious, Core Knowledge
Students: 92 Distance: 0.8mi
New Haven Adult
Public n/a Adult Education
Students: NA Distance: 0.9mi
Warwick Elementary School
Public K-6 Elementary
Students: 912 Distance: 0.9mi
James Logan high school
Public 9-12 Secondary
Students: 3635 Distance: 1.0mi
- Bed
- 4
- Bath
- 3 (2/1)
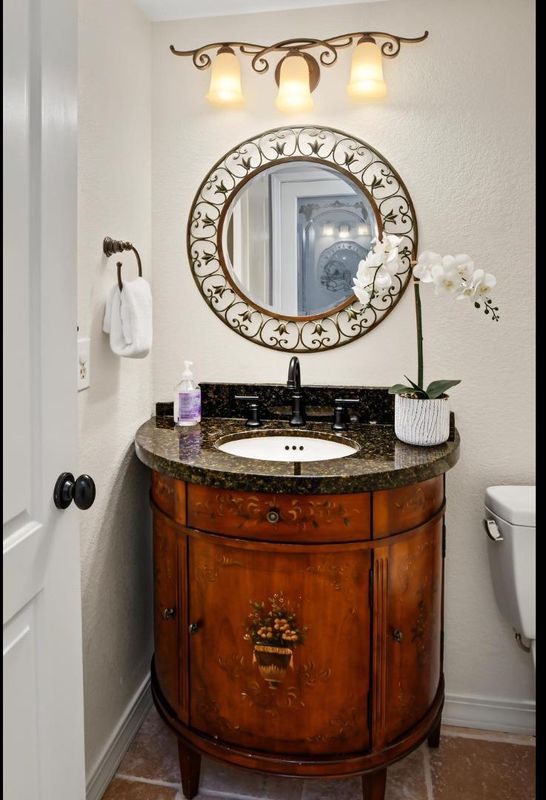
- Primary - Oversized Tub, Primary - Tub with Jets, Stall Shower, Stone, Tile, Updated Bath
- Parking
- 2
- Attached Garage, Off-Street Parking, On Street
- SQ FT
- 1,822
- SQ FT Source
- Unavailable
- Lot SQ FT
- 4,614.0
- Lot Acres
- 0.105923 Acres
- Kitchen
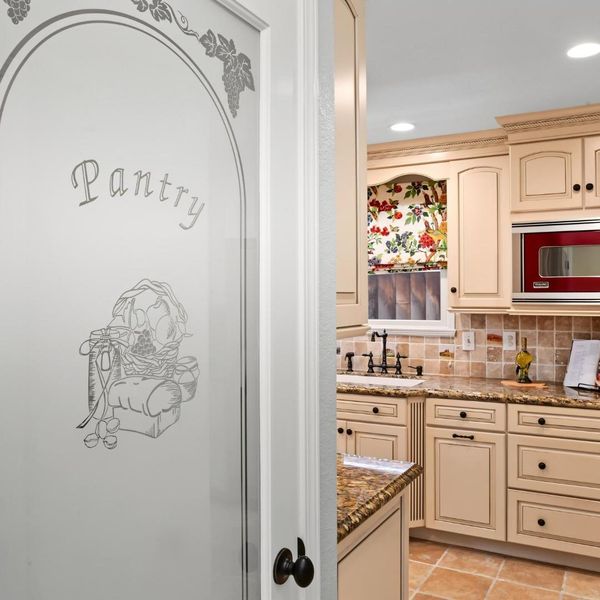
- Cooktop - Gas, Countertop - Granite, Dishwasher, Exhaust Fan, Garbage Disposal, Hood Over Range, Ice Maker, Microwave, Oven - Self Cleaning, Oven Range - Built-In, Pantry, Refrigerator
- Cooling
- None
- Dining Room
- Dining Area in Living Room
- Disclosures
- NHDS Report
- Family Room
- Separate Family Room
- Flooring
- Carpet, Hardwood, Stone, Tile
- Foundation
- Concrete Slab
- Fire Place
- Family Room, Insert, Wood Burning
- Heating
- Central Forced Air - Gas, Fireplace, Forced Air
- Laundry
- Inside, Upper Floor, Washer / Dryer
- Possession
- COE
- Fee
- Unavailable
MLS and other Information regarding properties for sale as shown in Theo have been obtained from various sources such as sellers, public records, agents and other third parties. This information may relate to the condition of the property, permitted or unpermitted uses, zoning, square footage, lot size/acreage or other matters affecting value or desirability. Unless otherwise indicated in writing, neither brokers, agents nor Theo have verified, or will verify, such information. If any such information is important to buyer in determining whether to buy, the price to pay or intended use of the property, buyer is urged to conduct their own investigation with qualified professionals, satisfy themselves with respect to that information, and to rely solely on the results of that investigation.
School data provided by GreatSchools. School service boundaries are intended to be used as reference only. To verify enrollment eligibility for a property, contact the school directly.