

$1,848,888
1,686
SQ FT
$1,097
SQ/FT
34136 Finnigan Ter
@ Oneil - Forest Park, Fremont

- 3 Bed
- 2.5 (2/1) Bath
- 2 Park
- 1,686 sqft
- Fremont
-

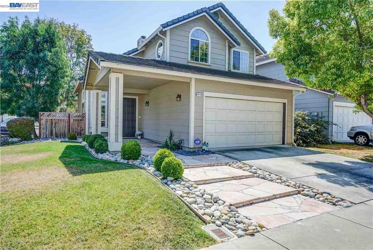
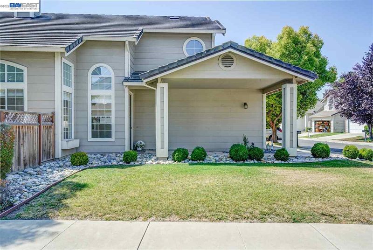
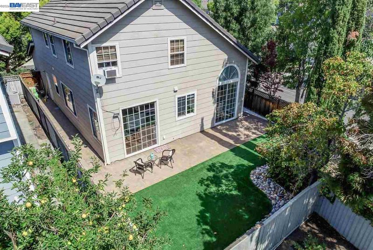
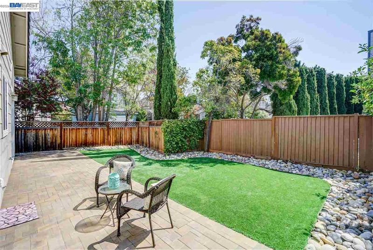
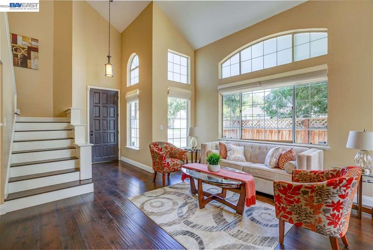
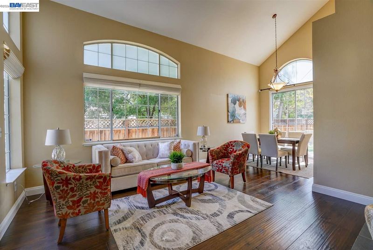
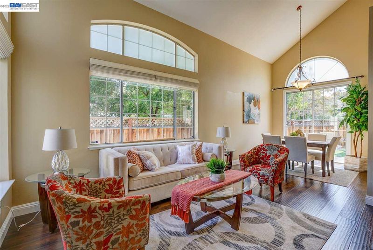
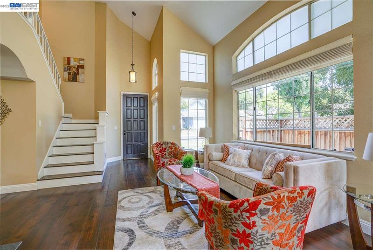
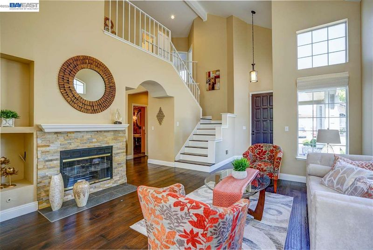
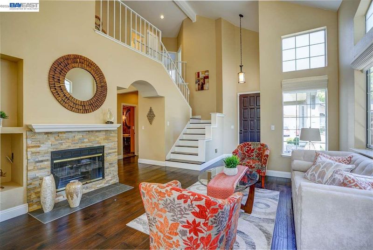
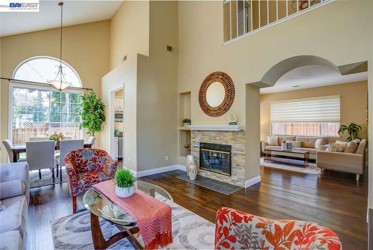
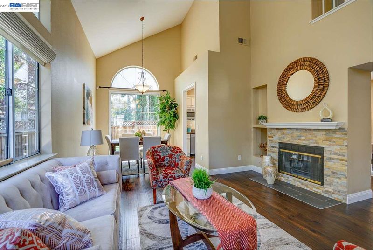
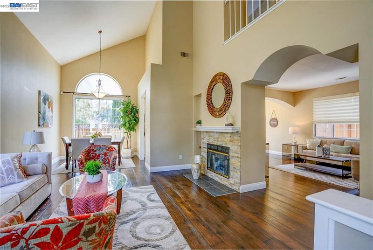
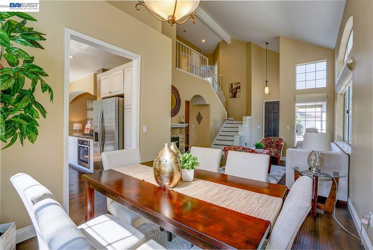
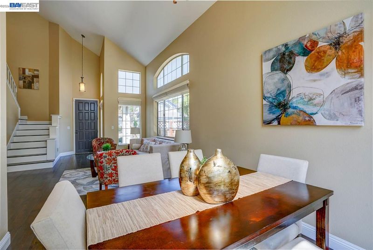
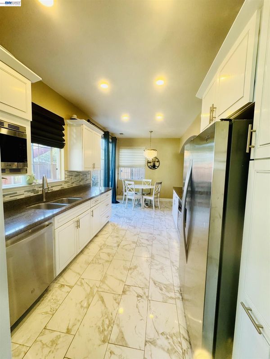
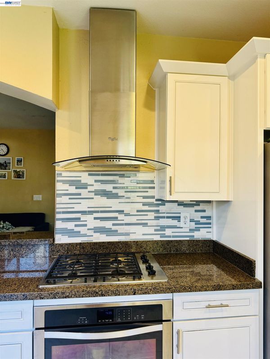
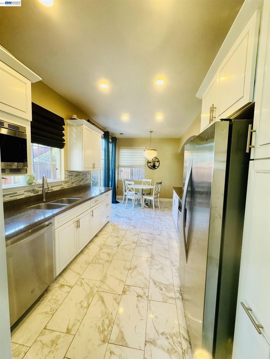
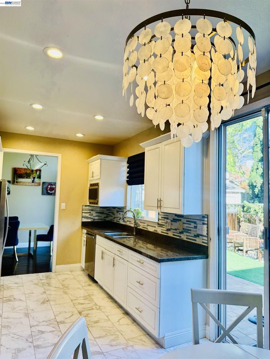
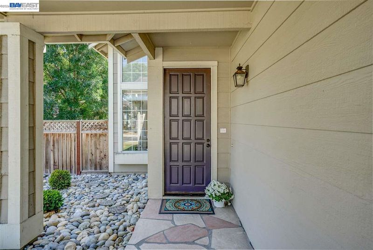
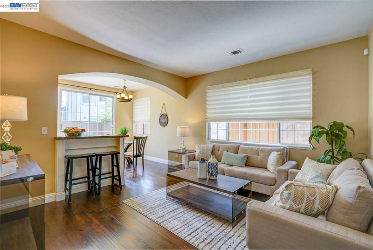
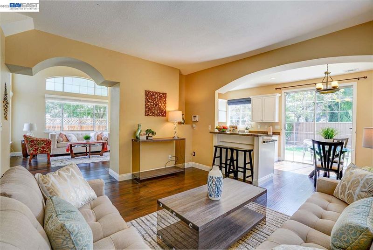
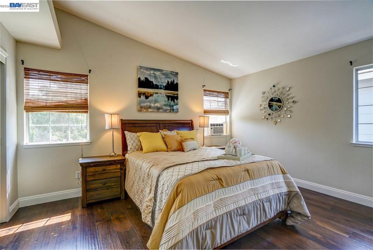
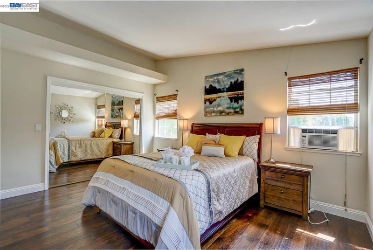
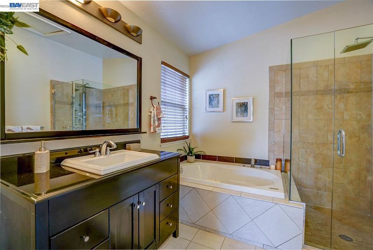
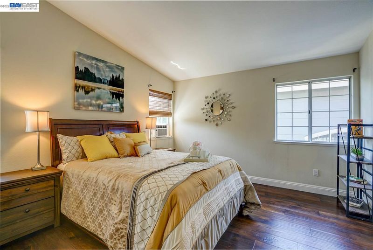
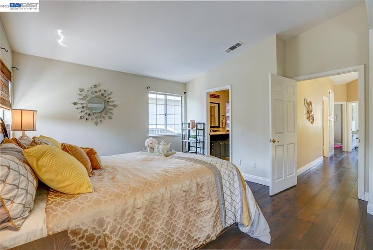
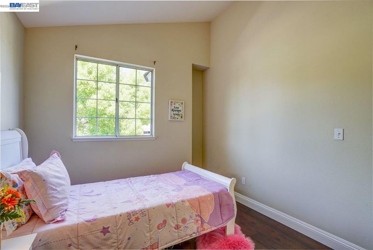
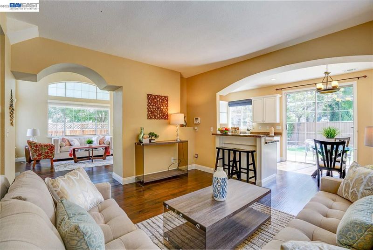
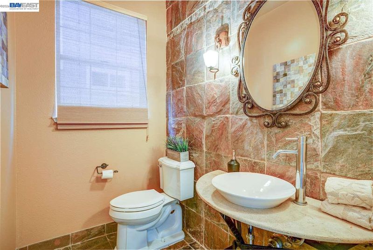
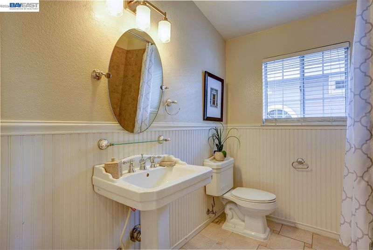
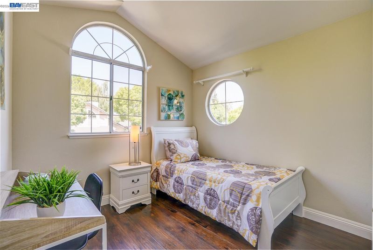
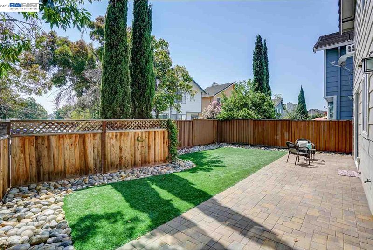
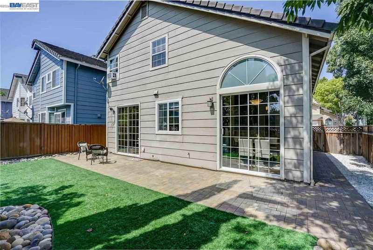
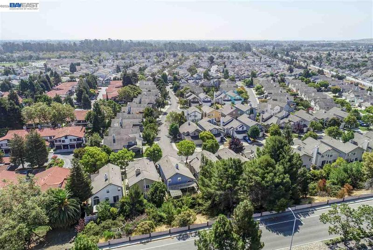
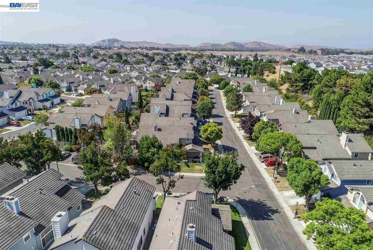
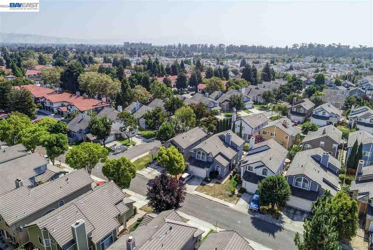
**SHOWSTOPPER home in EXCELLENT, QUIET, location**, FULLY redone with designer finishes worth $300k in interior and exterior updates! **North-West** facing, Gorgeous single-family home in highly sought after Forest Park! The remodel list is very long - BRAND NEW interior paint in process, NEW hardware, **High-end hardwood floors all through, **designer kitchen with upgraded cabinetry, slab granite countertops, **porcelain tile flooring, **glass tile mosaic backsplash, stainless steel appliances, updated bathrooms with **spa like pebble inlays and tile surround, **expensive vanities, and intricate stonework. **Frameless shower doors and rain shower ensemble in primary bath! **NEW water heater! **Slate fireplace surround, Slate flooring and wall to ceiling slate in powder room. Finished garage with NEWer Epoxy flooring, cabinetry! Custom, sheer, semi translucent window coverings! Separate living and family rooms, with one and a half story, huge, 2-tier windows and lots of light. **CORNER LOT** with extra large wraparound yard, beautifully landscaped with **river rock, **pavers and heavenly green turf. Dual pane windows and concrete tile gable roof give it an impressive, modern exterior. This home is impeccable in every way! Located in a serene, interior location within the community and close to the NEW FACEBOOK campus in Ardenwood, google shuttle stops and AWARD WINNING SCHOOLS - Forest Park elementary, Thornton Junior High and American High. Check school availability. **NEW pictures will be uploaded soon. **Home is being painted a lighter color and has a few more updates now**

- Current Status
- Active - Coming Soon
- Original Price
- $1,848,888
- List Price
- $1,848,888
- On Market Date
- Aug 31, 2026
- Property Type
- Detached
- D/N/S
- Forest Park
- Zip Code
- 94555
- MLS ID
- 41146724
- APN
- 54346087
- Year Built
- 1990
- Stories in Building
- 2
- Possession
- Close Of Escrow
- Data Source
- MAXEBRDI
- Origin MLS System
- BAY EAST
Genius Kids Inc
Private K-6
Students: 91 Distance: 0.2mi
Forest Park Elementary School
Public K-6 Elementary
Students: 1011 Distance: 0.4mi
Ardenwood Elementary School
Public K-6 Elementary
Students: 963 Distance: 0.6mi
Pioneer Elementary School
Public K-5 Elementary
Students: 750 Distance: 1.0mi
Delaine Eastin Elementary School
Public K-5 Elementary
Students: 765 Distance: 1.0mi
Peace Terrace Academy
Private K-8 Elementary, Religious, Core Knowledge
Students: 92 Distance: 1.1mi
- Bed
- 3
- Bath
- 2.5 (2/1)
- Parking
- 2
- Attached, Garage Door Opener
- SQ FT
- 1,686
- SQ FT Source
- Public Records
- Lot SQ FT
- 4,553.0
- Lot Acres
- 0.11 Acres
- Pool Info
- None
- Kitchen
- Dishwasher, Gas Range, Gas Water Heater, 220 Volt Outlet, Breakfast Nook, Counter - Solid Surface, Gas Range/Cooktop, Updated Kitchen
- Cooling
- Other
- Disclosures
- Home Warranty Plan, Nat Hazard Disclosure
- Entry Level
- Exterior Details
- Back Yard, Front Yard, Garden/Play, Side Yard, Sprinklers Front
- Flooring
- Hardwood Flrs Throughout, Tile
- Foundation
- Fire Place
- Gas Starter, Living Room
- Heating
- Forced Air
- Laundry
- 220 Volt Outlet, In Garage
- Upper Level
- 3 Bedrooms, Primary Bedrm Suite - 1
- Main Level
- 0.5 Bath, Main Entry
- Views
- Hills
- Possession
- Close Of Escrow
- Architectural Style
- Cape Cod
- Non-Master Bathroom Includes
- Shower Over Tub, Updated Baths
- Construction Status
- Existing
- Additional Miscellaneous Features
- Back Yard, Front Yard, Garden/Play, Side Yard, Sprinklers Front
- Location
- Level, Rectangular Lot, Sprinklers In Rear
- Pets
- Yes
- Roof
- Tile
- Water and Sewer
- Public
- Fee
- $47
MLS and other Information regarding properties for sale as shown in Theo have been obtained from various sources such as sellers, public records, agents and other third parties. This information may relate to the condition of the property, permitted or unpermitted uses, zoning, square footage, lot size/acreage or other matters affecting value or desirability. Unless otherwise indicated in writing, neither brokers, agents nor Theo have verified, or will verify, such information. If any such information is important to buyer in determining whether to buy, the price to pay or intended use of the property, buyer is urged to conduct their own investigation with qualified professionals, satisfy themselves with respect to that information, and to rely solely on the results of that investigation.
School data provided by GreatSchools. School service boundaries are intended to be used as reference only. To verify enrollment eligibility for a property, contact the school directly.