

$649,999
1,324
SQ FT
$491
SQ/FT
5129 Ygnacio Ave
@ fairfax - Fairfax, Oakland

- 4 Bed
- 2 Bath
- 1 Park
- 1,324 sqft
- Oakland
-

-
Sun Jul 26, 2:00 pm - 4:30 pm
open house
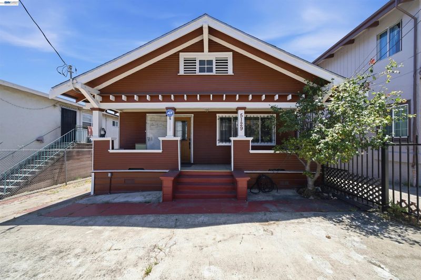
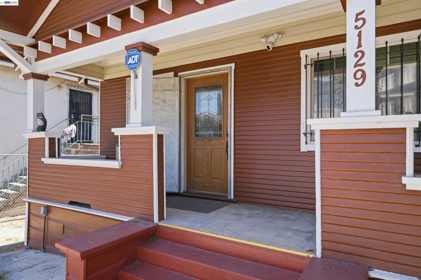
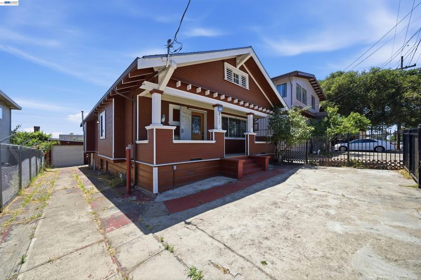
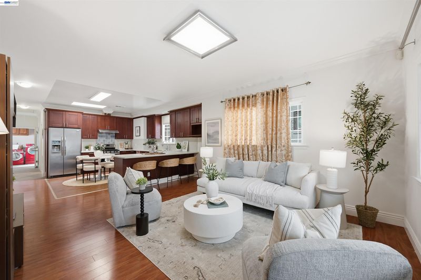
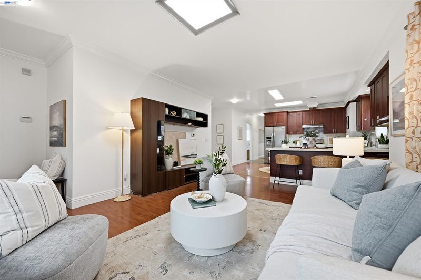
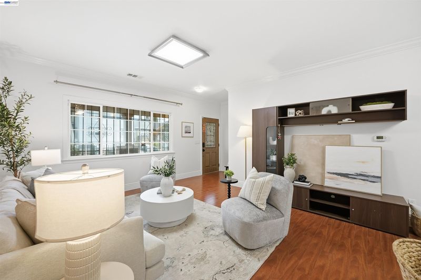
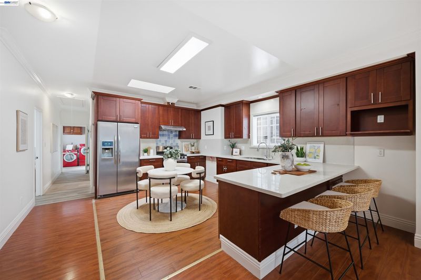
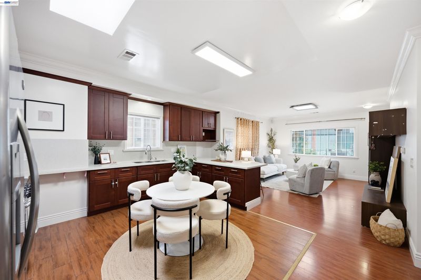
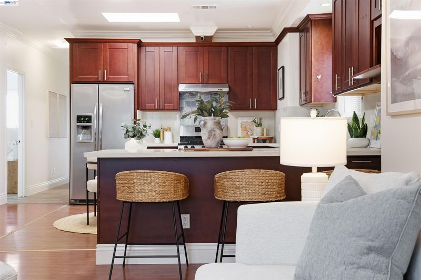
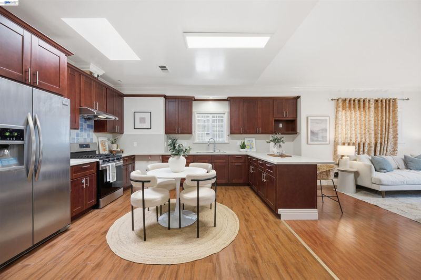
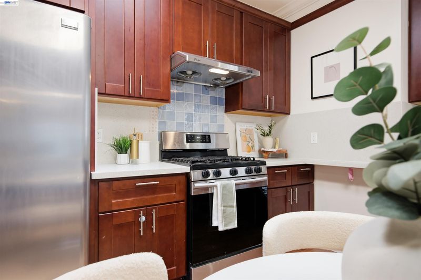
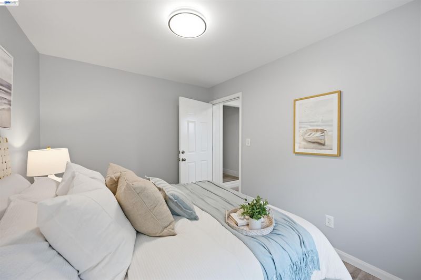
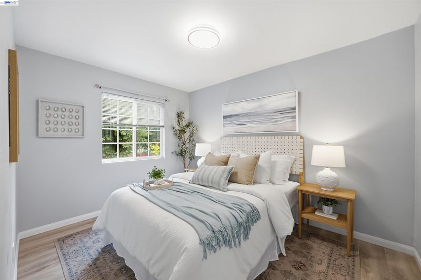
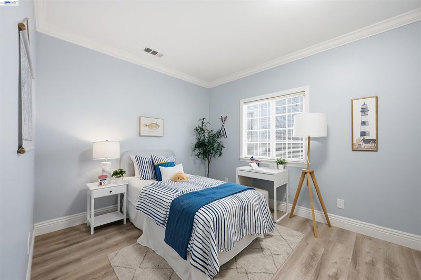
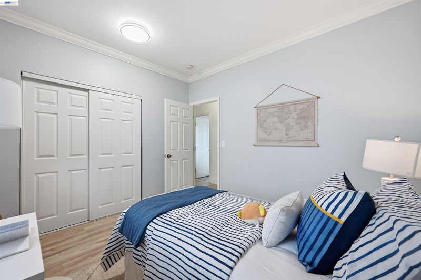
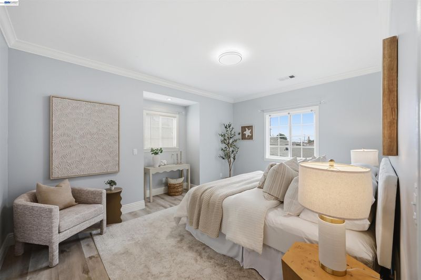
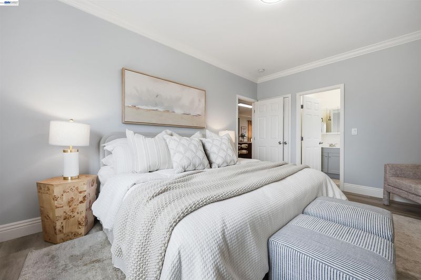
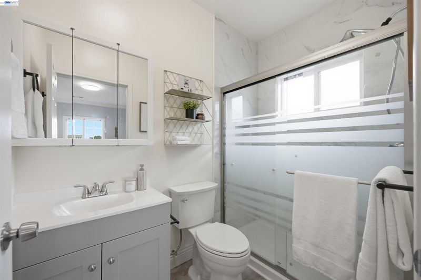
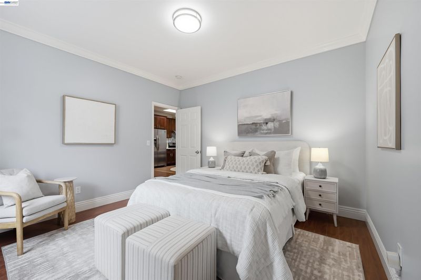
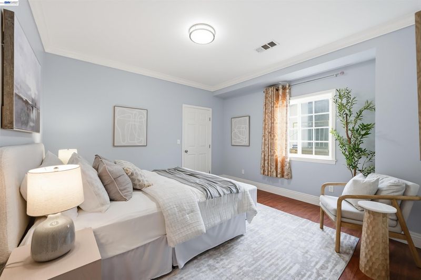
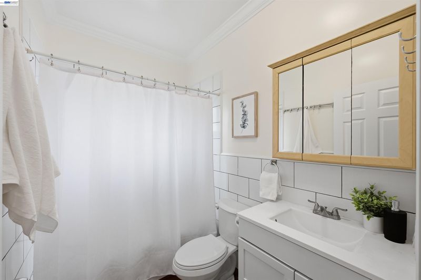
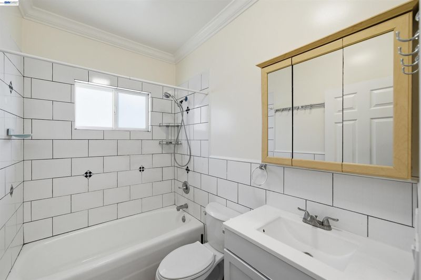
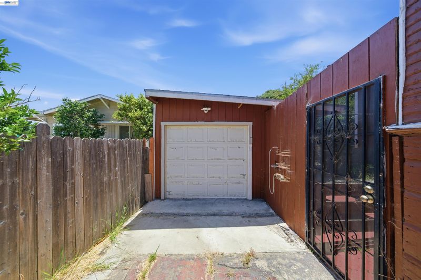
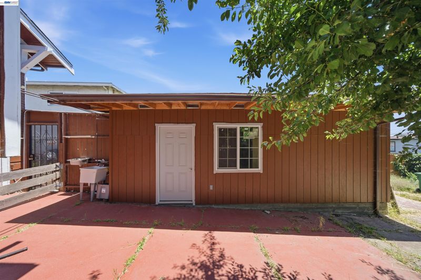
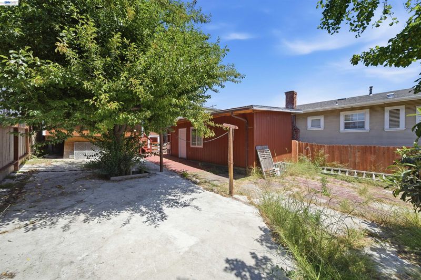
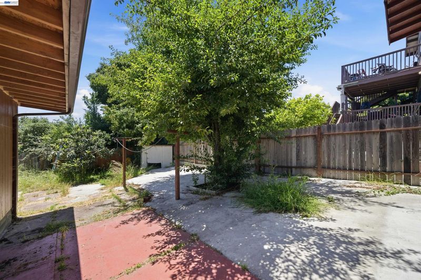
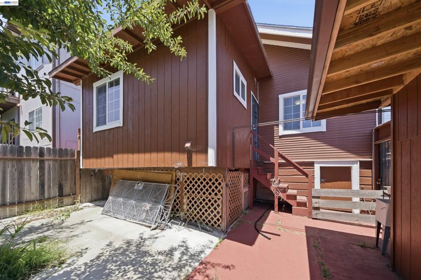
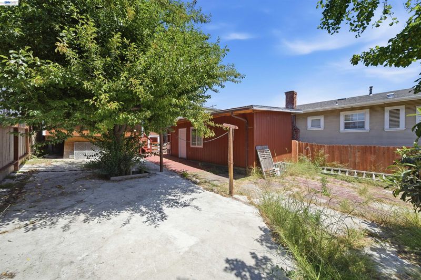
Welcome to 5129 Ygnacio Avenue, a beautifully remodeled Craftsman in Oakland's Fairfax neighborhood that perfectly blends timeless character with modern updates. From the inviting front porch to the bright, open floor plan, this move-in-ready home offers the ideal combination of charm, comfort, and functionality. Inside, you'll find fresh interior paint, spacious living and dining areas, and a thoughtfully updated kitchen featuring abundant cabinetry, stainless steel appliances, and a gas range, perfect for everyday living and entertaining. The turnkey remodel allows you to move right in and start enjoying your new home. Situated on an expansive 5,000 sq. ft. lot, the backyard provides plenty of space for outdoor gatherings, gardening, play, or simply relaxing. A long driveway offers parking for multiple vehicles, complemented by gated off-street parking and a newer detached one-car garage for added convenience. Conveniently located near parks, schools, shopping, dining, and major commuter routes, this home offers the best of Oakland living while maintaining the warmth and character of a classic Craftsman. Don't miss the opportunity to make 5129 Ygnacio Avenue your next home today!

- Current Status
- Active
- Original Price
- $649,999
- List Price
- $649,999
- On Market Date
- Jul 17, 2026
- Property Type
- Detached
- D/N/S
- Fairfax
- Zip Code
- 94601
- MLS ID
- 41142093
- APN
- 3523816
- Year Built
- 1915
- Stories in Building
- 1
- Possession
- Close Of Escrow
- Data Source
- MAXEBRDI
- Origin MLS System
- BAY EAST
Horace Mann Elementary School
Public K-5 Elementary
Students: 294 Distance: 0.1mi
Muhammad University Of Islam
Private K-12 Combined Elementary And Secondary, Religious, Coed
Students: 41 Distance: 0.2mi
Clara Mohammed School
Private K-9, 11-12 Combined Elementary And Secondary, Religious, Coed
Students: NA Distance: 0.3mi
Fremont High
Public 9-12 Coed
Students: 771 Distance: 0.3mi
Bridges Academy
Public K-5 Elementary
Students: 439 Distance: 0.4mi
Aspire Eres Academy
Charter K-8
Students: 237 Distance: 0.5mi
- Bed
- 4
- Bath
- 2
- Parking
- 1
- Detached
- SQ FT
- 1,324
- SQ FT Source
- Measured
- Lot SQ FT
- 5,000.0
- Lot Acres
- 0.12 Acres
- Pool Info
- None
- Kitchen
- Breakfast Bar
- Cooling
- None
- Disclosures
- Disclosure Package Avail
- Entry Level
- Exterior Details
- Back Yard
- Flooring
- Vinyl
- Foundation
- Fire Place
- None
- Heating
- Forced Air
- Laundry
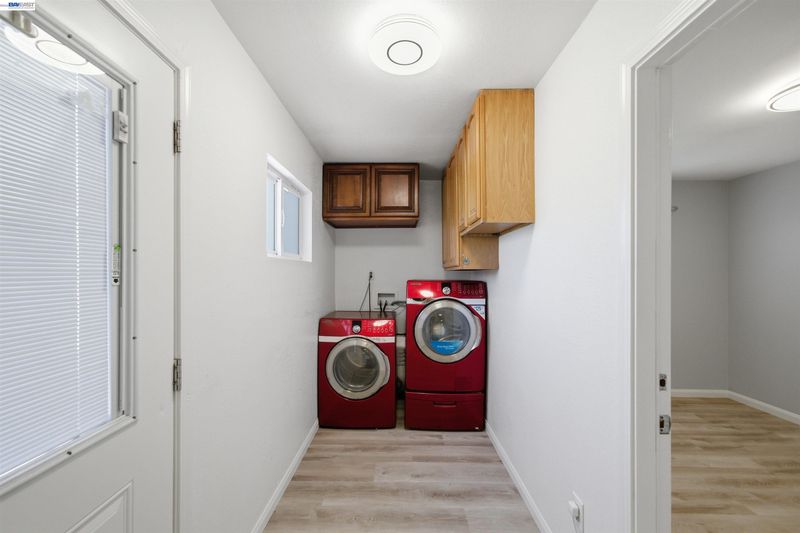
- Laundry Room
- Main Level
- 4 Bedrooms, 2 Baths, Main Entry
- Possession
- Close Of Escrow
- Architectural Style
- Craftsman
- Construction Status
- Existing
- Additional Miscellaneous Features
- Back Yard
- Location
- Rectangular Lot
- Roof
- Shingle
- Water and Sewer
- Public
- Fee
- Unavailable
MLS and other Information regarding properties for sale as shown in Theo have been obtained from various sources such as sellers, public records, agents and other third parties. This information may relate to the condition of the property, permitted or unpermitted uses, zoning, square footage, lot size/acreage or other matters affecting value or desirability. Unless otherwise indicated in writing, neither brokers, agents nor Theo have verified, or will verify, such information. If any such information is important to buyer in determining whether to buy, the price to pay or intended use of the property, buyer is urged to conduct their own investigation with qualified professionals, satisfy themselves with respect to that information, and to rely solely on the results of that investigation.
School data provided by GreatSchools. School service boundaries are intended to be used as reference only. To verify enrollment eligibility for a property, contact the school directly.