

$2,995,000
3,315
SQ FT
$903
SQ/FT
14 Oak Grove Way
@ Monte Vista Dr - Napa

- 4 Bed
- 4 Bath
- 5 Park
- 3,315 sqft
- Napa
-

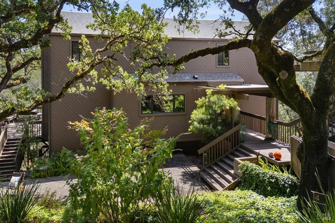
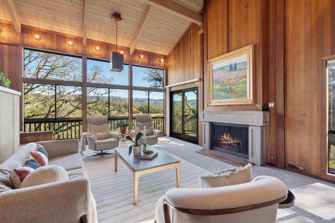
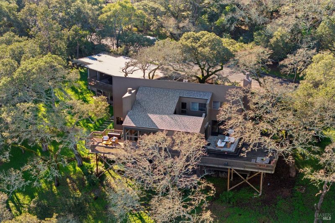
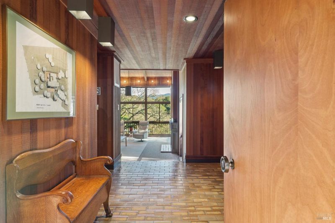
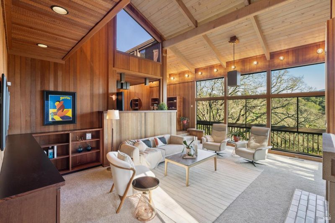
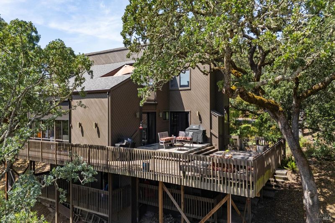
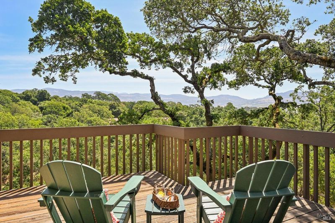
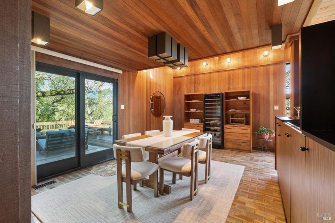
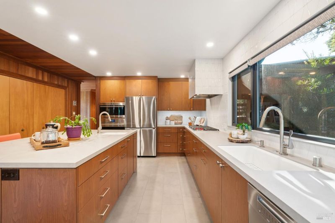
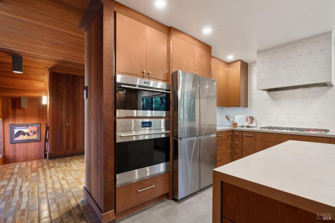
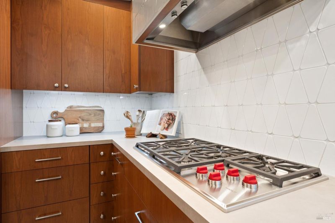
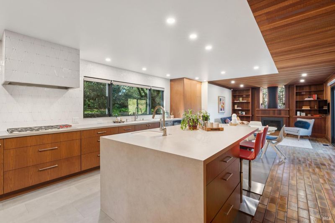
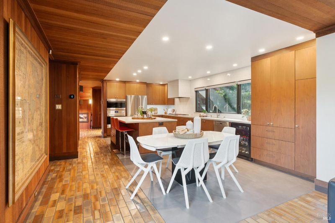
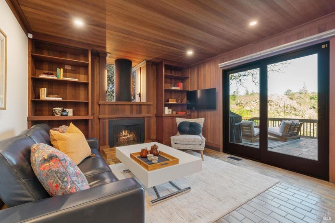
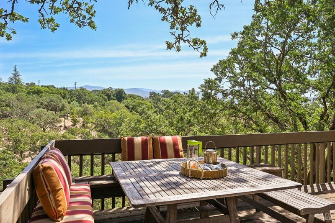
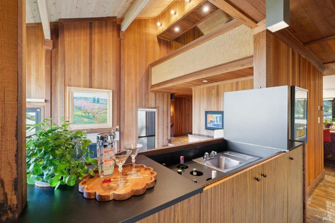
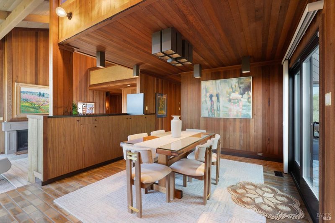
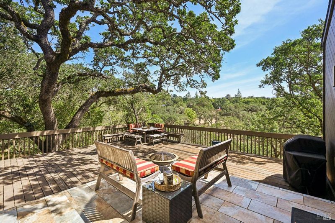
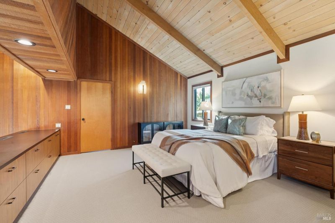
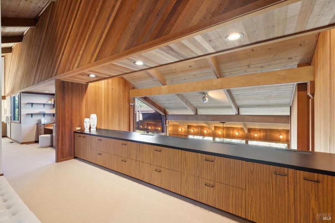
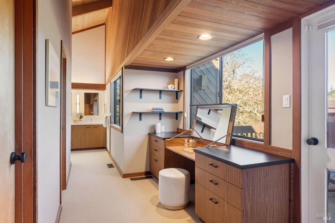
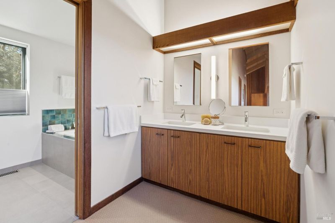
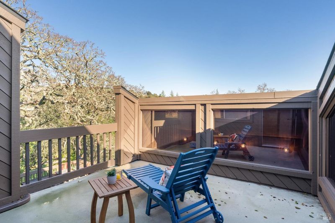
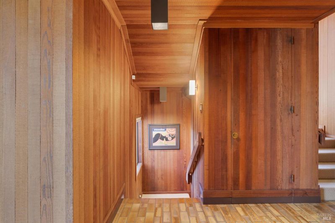
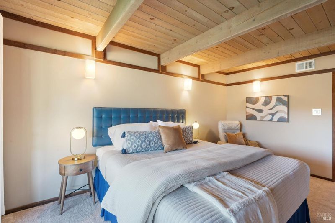
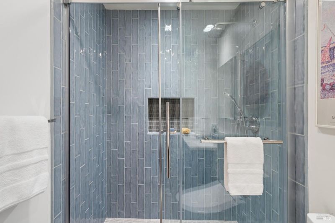
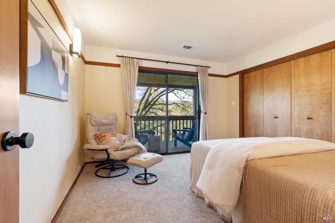
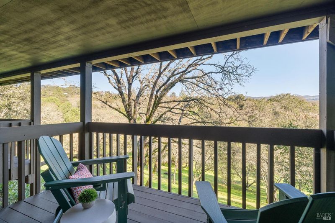
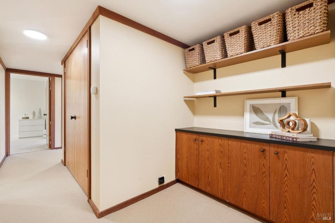
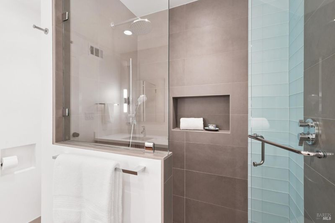
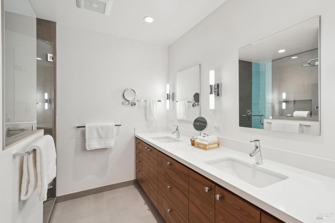
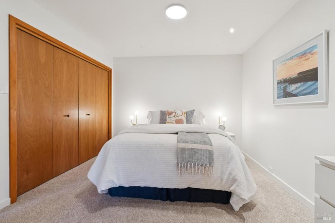
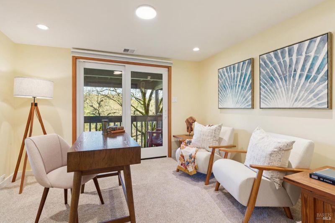
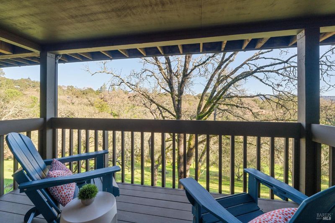
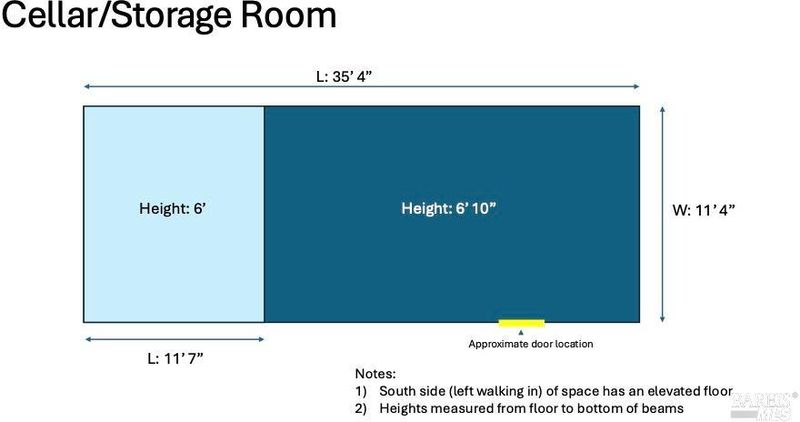
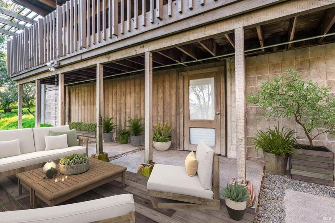
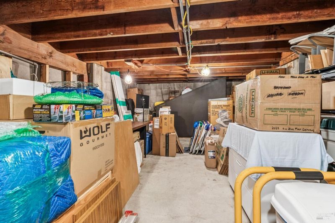
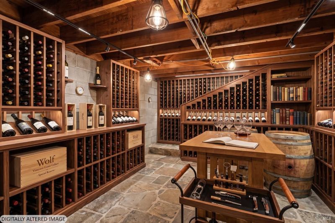
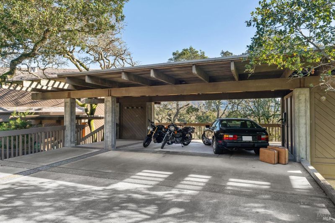
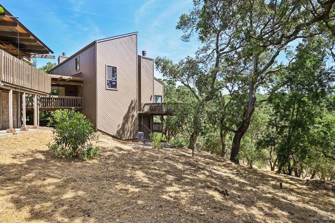
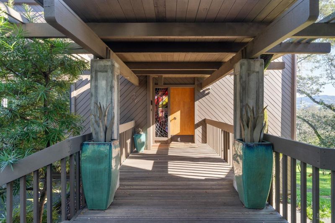
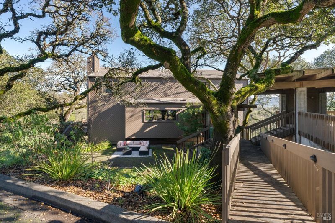
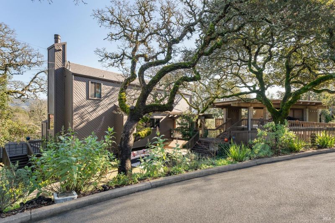
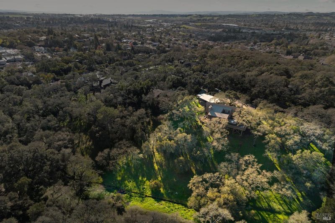
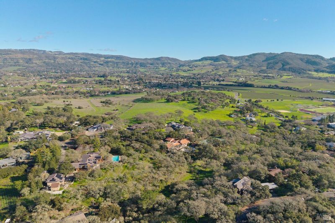
A striking expression of Northern California modernism, this home was originally built by architect Robert Gianelli as his own Alta Heights residence. Nestled among mature oaks above a seasonal arroyo, it captures the bold spirit of its era through redwood, glass, and a thoughtful design that draws the Napa hills into the interior. The current owners have carefully preserved Gianelli's architectural character while introducing modern comfort and elegant, contemporary finishes. A dramatic 10-foot-tall wall of windows invites the changing Napa light indoors and frames sweeping southeastern views across rolling hills toward vineyards and the distant Vaca Range. Every principal space is connected to the outdoors, creating a serene daily rhythm shaped by the sky, oak-studded grounds, distant landscape, and warmth of natural wood. Generously scaled, the home was designed for both relaxed daily life and entertaining. The eat-in kitchen and hearth room are its welcoming center, while the layout offers privacy and breathing room when desired. An expansive wraparound deck extends the gathering spaces outdoors, with the views providing a dramatic yet tranquil backdrop from morning through evening. All four bedrooms open directly to a private deck or patio, carrying that indoor-outdoor connection into the home's most personal spaces. The fourth bedroom includes an attached studio with its own exterior entrance, an especially versatile setting for a home office, wellness studio, or guest suite. The residence was pre-planned for a future elevator installation. Covered parking accommodates two vehicles, with three or more additional off-street spaces. Beneath the parking area, a large unfinished room offers possibilities for a workshop, wine cellar, private winemaking space, or personal retreat. The quiet, scenic neighborhood offers a sense of seclusion, yet morning strolls, friendly waves from neighbors out and about bring its streets to life all just minutes from everything downtown Napa has to offer. With its architectural pedigree and deeply connected sense of place, this is a rare opportunity to own a meaningful piece of Napa.

- Days on Market
- 0 days
- Current Status
- Active
- Original Price
- List Price
- $2,995,000
- On Market Date
- Oct 16, 2026
- Property Type
- Single Family Residence
- Area
- Napa
- Zip Code
- 94559
- MLS ID
- 326083186
- APN
- 045210063000
- Year Built
- 1973
- Stories in Building
- 3
- Possession
- Close Of Escrow
- Data Source
- BAREIS
- Origin MLS System
Silverado Middle School
Public 6-8 Middle
Students: 849 Distance: 0.3mi
Alta Heights Elementary School
Public K-5 Elementary
Students: 295 Distance: 0.5mi
The Oxbow School
Private 11-12 Coed
Students: 78 Distance: 0.8mi
Mount George International School
Public K-5 Elementary
Students: 240 Distance: 1.0mi
Phillips Elementary School
Public K-5 Elementary
Students: 402 Distance: 1.1mi
St. John The Baptist Catholic
Private K-8 Elementary, Religious, Coed
Students: 147 Distance: 1.3mi
- Bed
- 4
- Bath
- 4
- Tile, Window, Other
- Parking
- 5
- Covered, Electric Vehicle Charging Station(s), Uncovered Parking Spaces 2+
- SQ FT
- 3,315
- SQ FT Source
- Architect
- Lot SQ FT
- 37,039.0
- Lot Acres
- 0.8503 Acres
- Kitchen
- Breakfast Area, Island w/Sink, Kitchen/Family Combo
- Cooling
- Central Air, See Remarks
- Dining Room
- Formal Room
- Disclosures
- Standard
- Exterior Details
- Uncovered Courtyard
- Family Room
- Deck Attached, View
- Flooring
- Carpet, Tile, Other
- Foundation
- Block, Concrete, Slab
- Fire Place
- Family Room, Gas Log, Gas Starter, Living Room
- Heating
- Central
- Laundry
- Cabinets, Dryer Included, Inside Room, Washer Included
- Upper Level
- Full Bath(s), Primary Bedroom
- Main Level
- Dining Room, Family Room, Full Bath(s), Kitchen, Street Entrance
- Views
- Hills, Mountain(s), Vineyard
- Possession
- Close Of Escrow
- Basement
- None
- Architectural Style
- Contemporary, Mid-Century
- Fee
- $0
MLS and other Information regarding properties for sale as shown in Theo have been obtained from various sources such as sellers, public records, agents and other third parties. This information may relate to the condition of the property, permitted or unpermitted uses, zoning, square footage, lot size/acreage or other matters affecting value or desirability. Unless otherwise indicated in writing, neither brokers, agents nor Theo have verified, or will verify, such information. If any such information is important to buyer in determining whether to buy, the price to pay or intended use of the property, buyer is urged to conduct their own investigation with qualified professionals, satisfy themselves with respect to that information, and to rely solely on the results of that investigation.
School data provided by GreatSchools. School service boundaries are intended to be used as reference only. To verify enrollment eligibility for a property, contact the school directly.