



$898,000
1,377
SQ FT
$652
SQ/FT
6917 Rodling Drive, #A
@ Monterey Rd - 2 - Santa Teresa, San Jose

- 3 Bed
- 3 Bath
- 2 Park
- 1,377 sqft
- San Jose
-

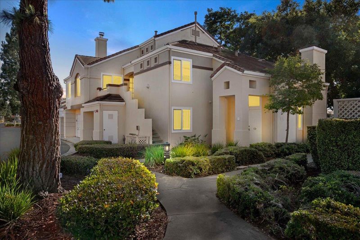
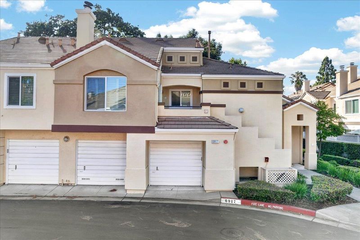
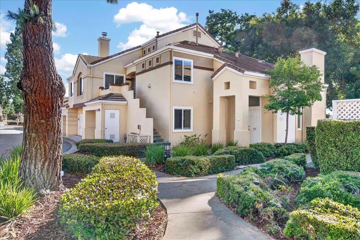
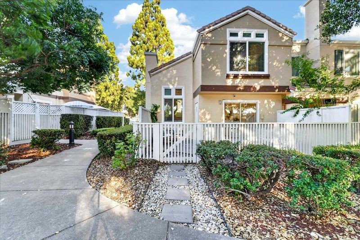
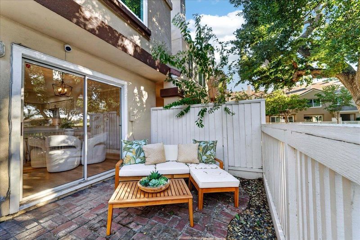
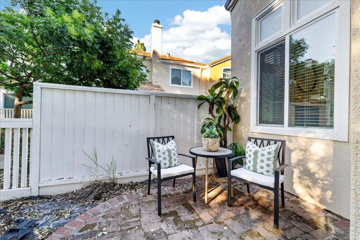
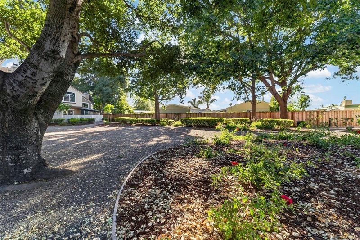
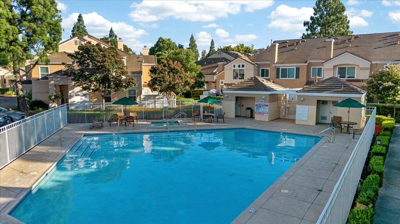
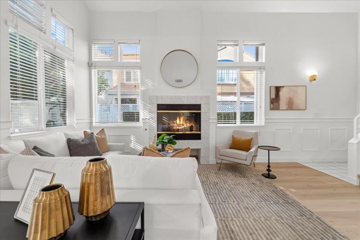
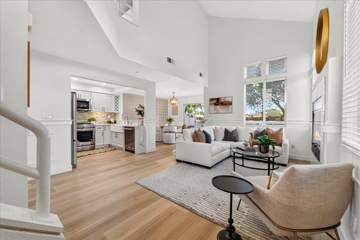
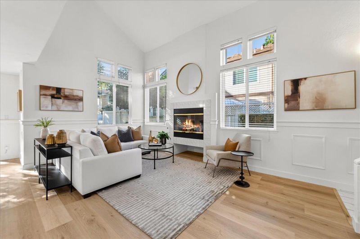
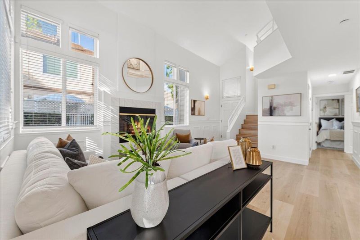
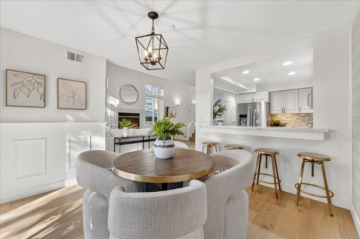
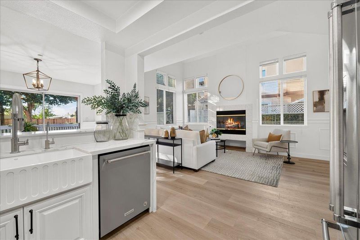
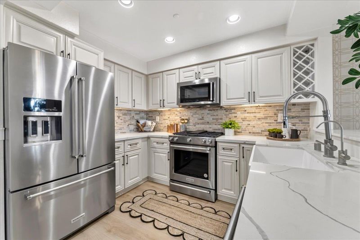
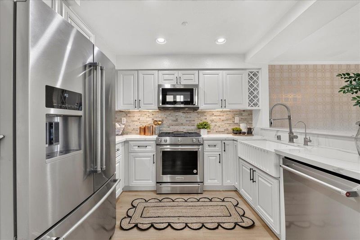
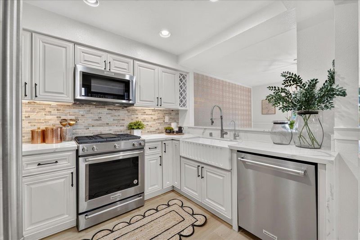
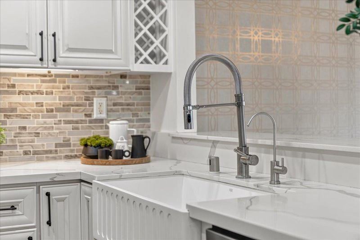
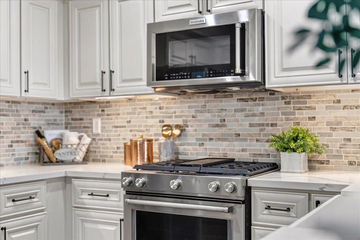
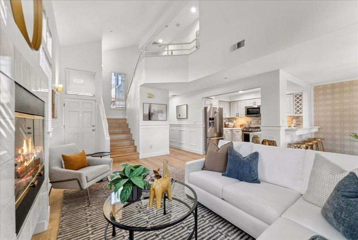
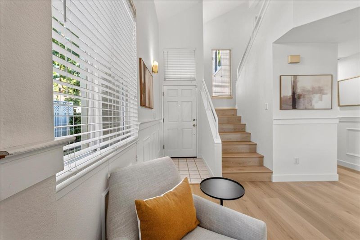
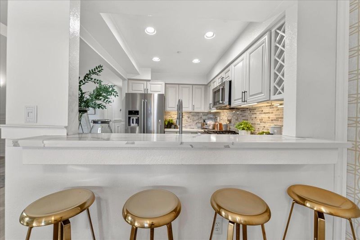
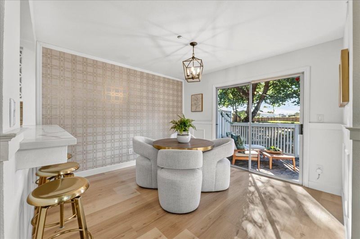
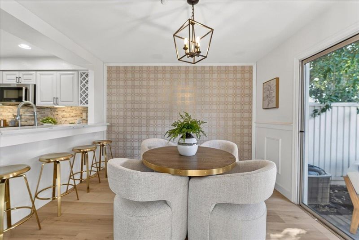
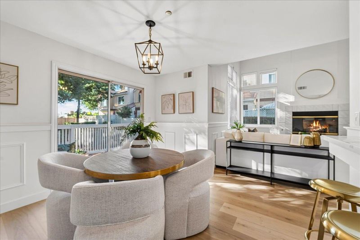
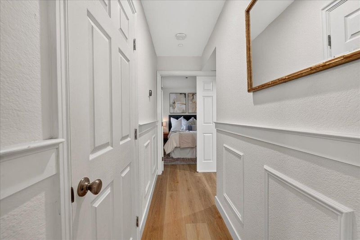
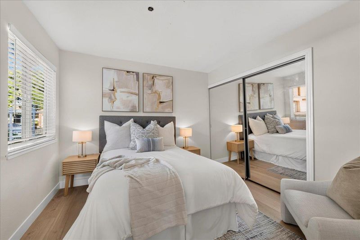
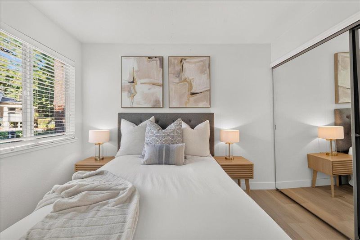
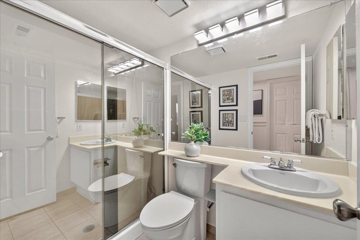
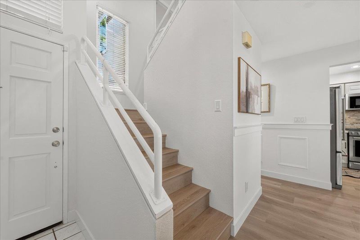
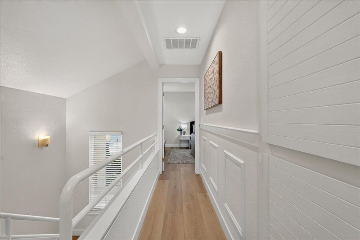
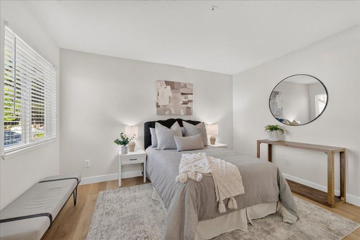
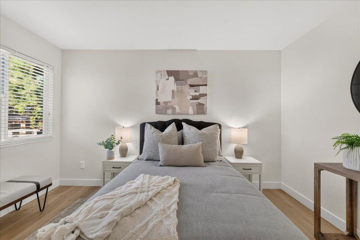
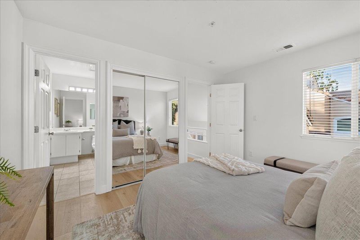
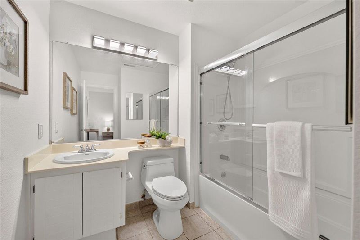
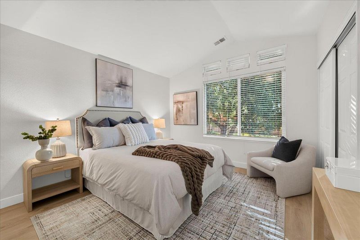
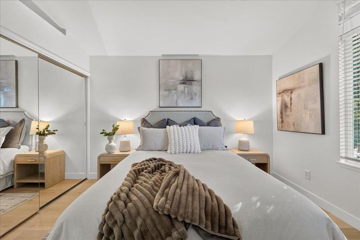
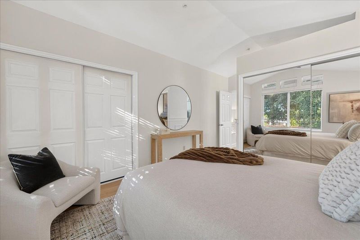
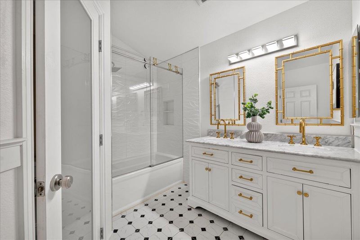
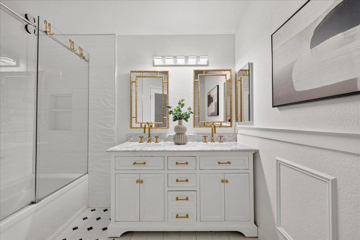
Rarely available end-unit townhome in the highly desirable California Maison community, 1,377 sq. ft. w/ 3 bedrooms & 3 full baths in one of the best the most private locations in the complex, directly across from a lush park-like greenbelt. This updated turnkey home features an open floor plan with soaring ceilings, abundant natural light, brand-new luxury plank flooring, a gas fireplace, and a main-level bedroom with a full bath ideal for guests, multigenerational living, or a home office. The kitchen offers tile countertops, a breakfast bar, stainless-steel appliances including a newer 5-burner gas range, built-in microwave, newer refrigerator, and new dishwasher. The spacious patio is perfect for entertaining and opens to the greenbelt. Upstairs are 2 private suites, including a primary retreat with vaulted ceilings, organized closets, remodeled bath with dual vanities, and peaceful park views. Additional highlights include central heating and A/C, in-unit laundry, attached garage with storage, new opener, Tesla charging unit, permitted parking, two community pools, and close proximity to Coyote Creek Trail with miles of scenic walking, running, and biking adventures. Conveniently located near parks, Costco, Kaiser, shopping, dining, & Highways 101 & 85. A true gem.

- Days on Market
- 0 days
- Current Status
- Active
- Original Price
- $898,000
- List Price
- $898,000
- On Market Date
- Jul 17, 2026
- Property Type
- Townhouse
- Area
- 2 - Santa Teresa
- Zip Code
- 95138
- MLS ID
- ML82054628
- APN
- 678-77-028
- Year Built
- 1992
- Stories in Building
- 2
- Possession
- COE
- Data Source
- MLSL
- Origin MLS System
- MLSListings, Inc.
Ledesma (Rita) Elementary School
Public K-6 Elementary
Students: 494 Distance: 0.4mi
Los Paseos Elementary School
Public K-5 Elementary
Students: 501 Distance: 0.6mi
Starlight High School
Private 8-12 Special Education, Secondary, Coed
Students: NA Distance: 0.8mi
Martin Murphy Middle School
Public 6-8 Combined Elementary And Secondary
Students: 742 Distance: 0.8mi
Baldwin (Julia) Elementary School
Public K-6 Elementary
Students: 485 Distance: 1.4mi
Stratford School
Private K-5 Core Knowledge
Students: 301 Distance: 1.4mi
- Bed
- 3
- Bath
- 3
- Double Sinks, Stall Shower, Full on Ground Floor, Showers over Tubs - 2+
- Parking
- 2
- Assigned Spaces, Attached Garage, Common Parking Area
- SQ FT
- 1,377
- SQ FT Source
- Unavailable
- Lot SQ FT
- 1,062.0
- Lot Acres
- 0.02438 Acres
- Pool Info
- Pool - In Ground, Spa / Hot Tub, Community Facility
- Kitchen
- Dishwasher, Garbage Disposal, Microwave, Countertop - Quartz, Oven Range - Electric, Refrigerator
- Cooling
- Central AC, Ceiling Fan
- Dining Room
- Dining Area
- Disclosures
- Natural Hazard Disclosure, NHDS Report
- Family Room
- No Family Room
- Flooring
- Tile, Wood
- Foundation
- Concrete Slab
- Fire Place
- Gas Starter, Living Room
- Heating
- Central Forced Air
- Laundry
- Electricity Hookup (220V), Washer / Dryer, Inside
- Views
- Neighborhood, Garden / Greenbelt
- Possession
- COE
- * Fee
- $431
- Name
- California Maison
- Phone
- 408-225-7380
- *Fee includes
- Exterior Painting, Garbage, Landscaping / Gardening, Pool, Spa, or Tennis, Roof, Common Area Electricity, and Maintenance - Common Area
MLS and other Information regarding properties for sale as shown in Theo have been obtained from various sources such as sellers, public records, agents and other third parties. This information may relate to the condition of the property, permitted or unpermitted uses, zoning, square footage, lot size/acreage or other matters affecting value or desirability. Unless otherwise indicated in writing, neither brokers, agents nor Theo have verified, or will verify, such information. If any such information is important to buyer in determining whether to buy, the price to pay or intended use of the property, buyer is urged to conduct their own investigation with qualified professionals, satisfy themselves with respect to that information, and to rely solely on the results of that investigation.
School data provided by GreatSchools. School service boundaries are intended to be used as reference only. To verify enrollment eligibility for a property, contact the school directly.