


$2,598,000
2,168
SQ FT
$1,198
SQ/FT
1012 Riverside Drive
@ Coe - 10 - Willow Glen, San Jose

- 4 Bed
- 4 (3/1) Bath
- 2 Park
- 2,168 sqft
- SAN JOSE
-

-
Sun Oct 18, 1:30 pm - 4:30 pm
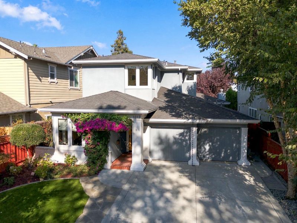
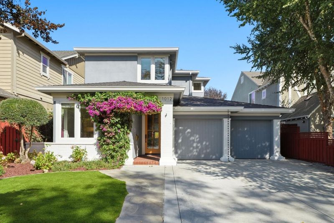
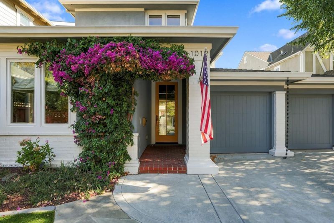
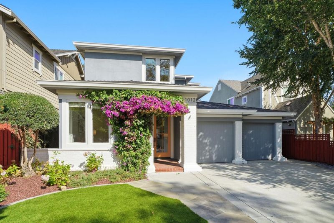
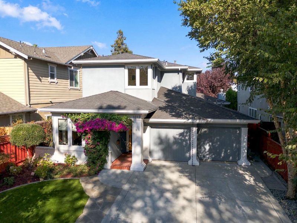
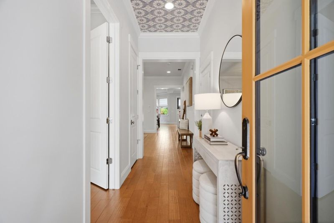
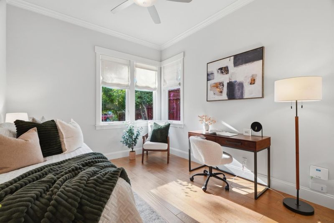
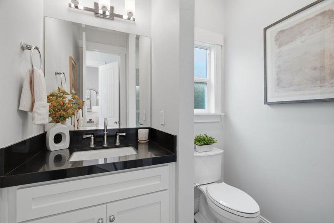
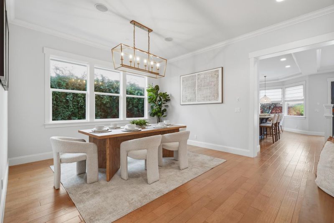
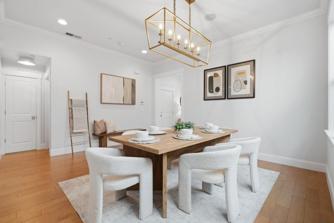
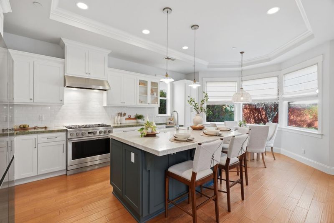
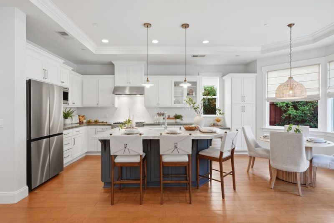
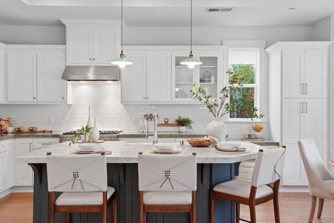
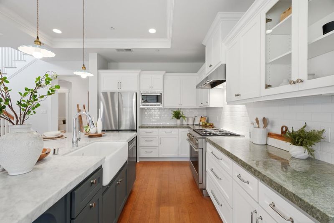
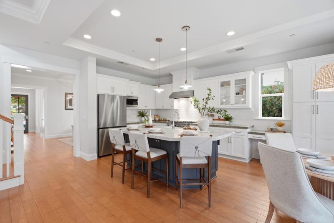
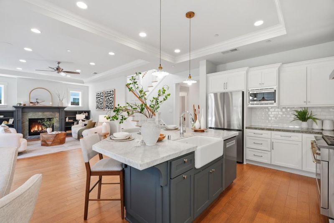
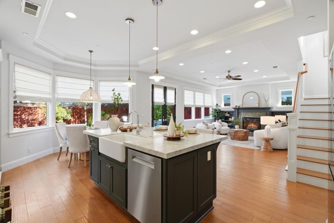
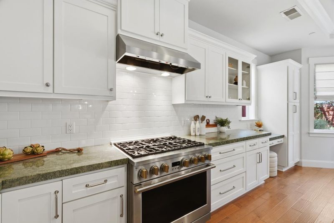
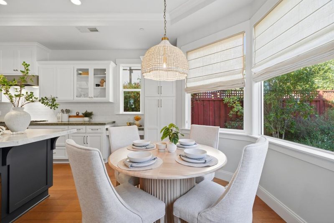
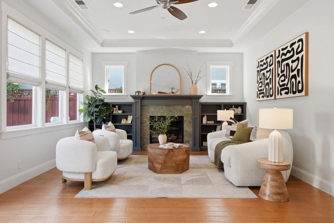
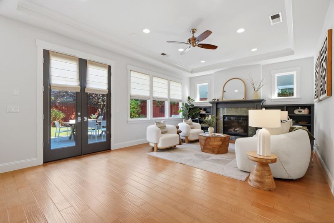
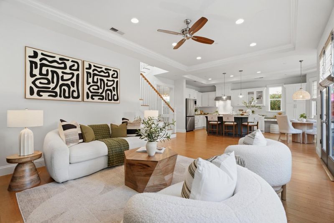
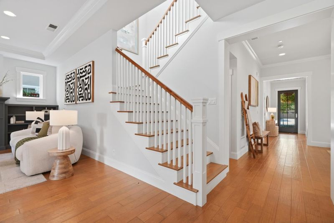
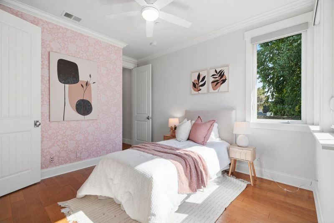
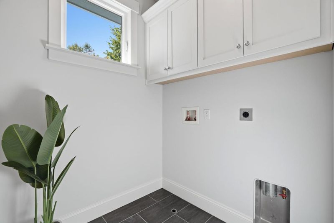
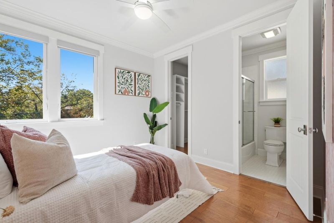
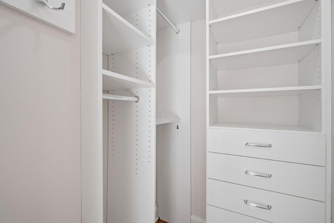
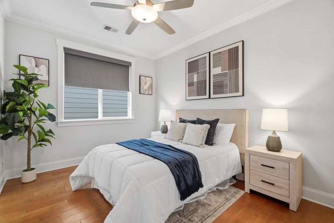
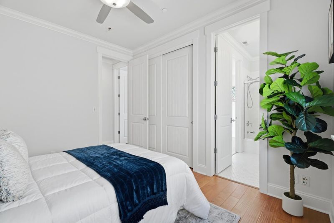
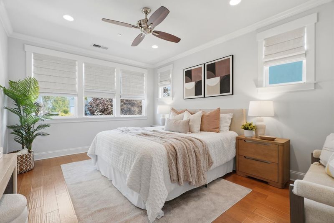
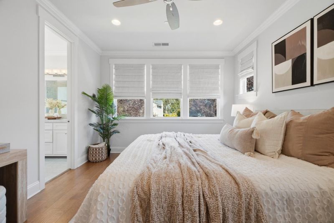
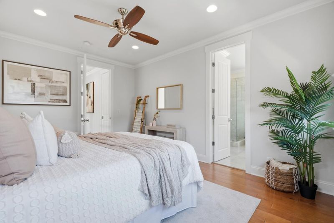
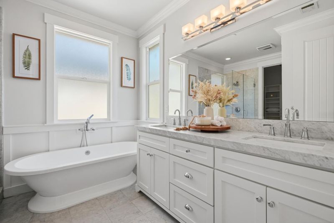
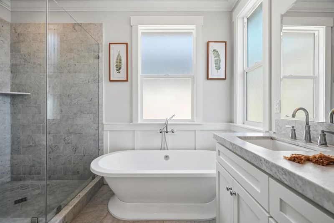
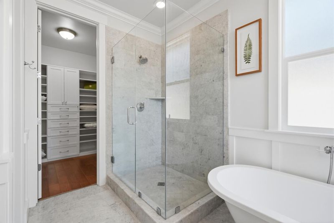
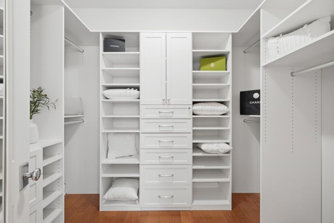
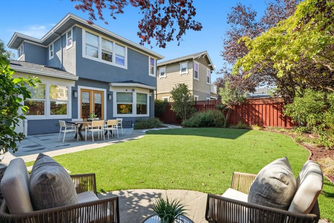
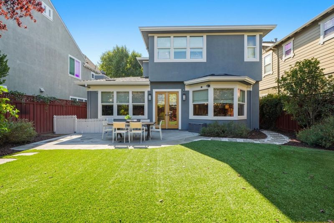
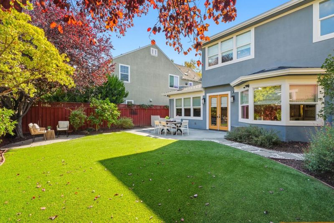
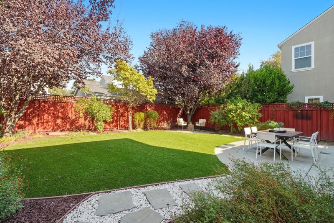
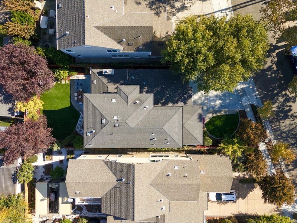
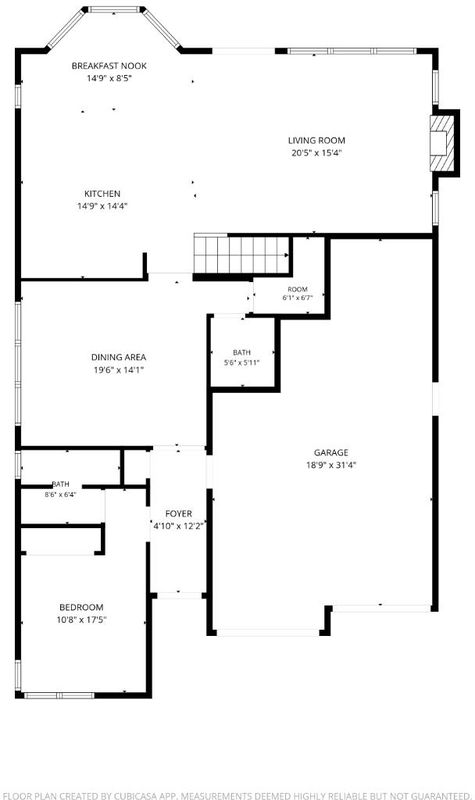
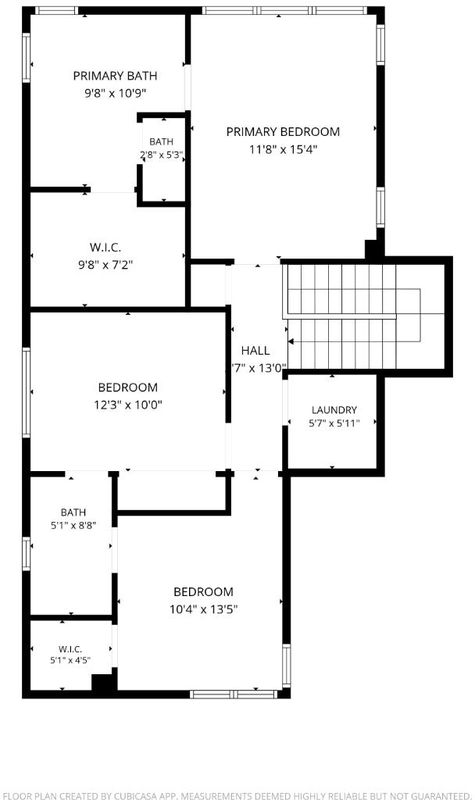
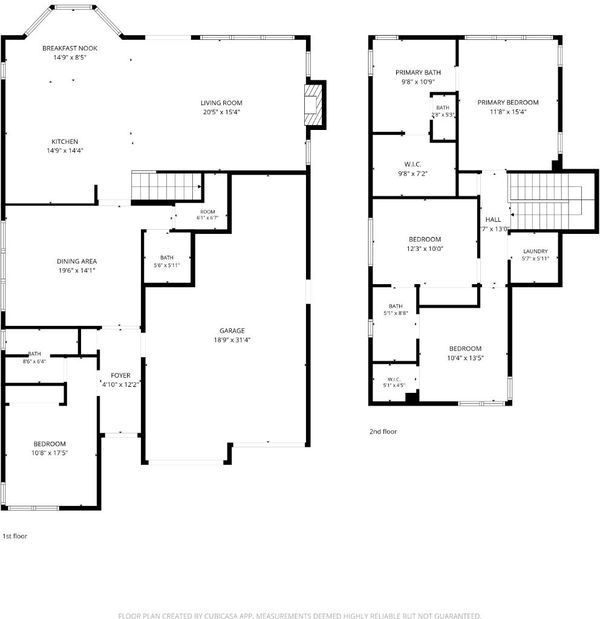
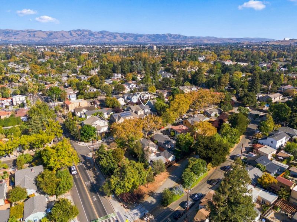
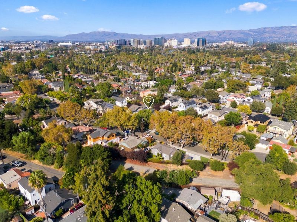
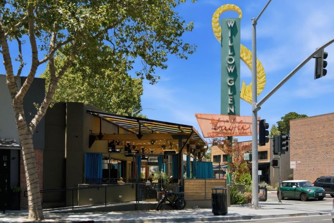
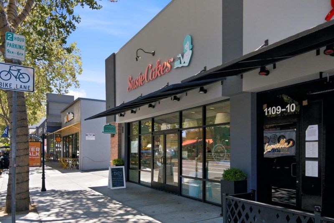
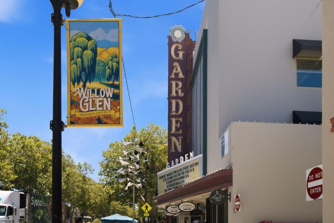
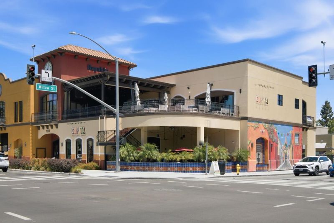
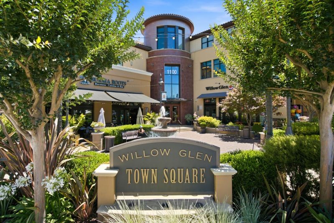
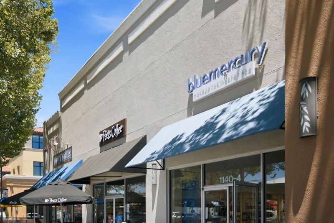
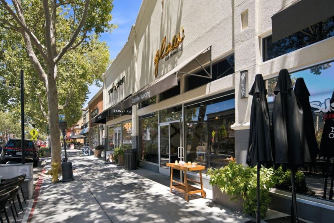
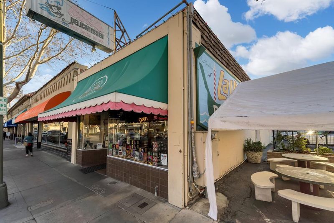
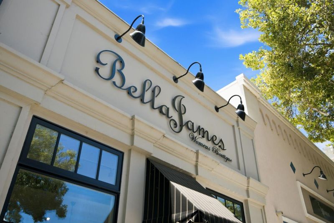
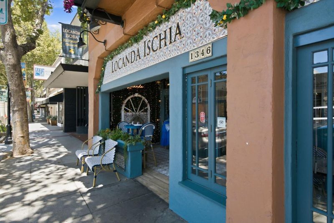
Tucked away on a quiet cul-de-sac in Willow Glen, 1012 Riverside Drive blends timeless style with comfortable, spacious living. Vibrant bougainvillea cascades across the front porch, framing a striking glass-paneled front door. Beyond its threshold, soaring 10-foot ceilings, hardwood floors, and abundant natural light reveal the warmth and elegance within. Built in 2010, the home features tray ceilings, crown molding, and refined lighting that add sophistication throughout. At the heart of the home, the kitchen showcases an oversized island, custom cabinetry, stainless steel appliances, a gas range, and farmhouse sink. Opening to the dining area and family room, the space invites everything from quiet mornings in the sunlit breakfast nook to evenings gathered around the fireplace. A first-floor en-suite bedroom offers flexibility for guests or extended family, while upstairs, the primary suite features a walk-in closet, soaking tub, and separate shower. An upstairs laundry room, water filtration system, and extra-deep attached two-car garage add practicality and convenience. Landscaped grounds and a private backyard offer a peaceful respite, while Willow Glen's beloved shops and restaurants, major commute routes, & Silicon Valley's leading tech campuses are all within easy reach.

- Days on Market
- 4 days
- Current Status
- Active
- Original Price
- $2,598,000
- List Price
- $2,598,000
- On Market Date
- Oct 14, 2026
- Property Type
- Single Family Home
- Area
- 10 - Willow Glen
- Zip Code
- 95125
- MLS ID
- ML82064463
- APN
- 264-54-076
- Year Built
- 2010
- Stories in Building
- 2
- Possession
- Unavailable
- Data Source
- MLSL
- Origin MLS System
- MLSListings, Inc.
River Glen School
Public K-8 Elementary
Students: 520 Distance: 0.1mi
BASIS Independent Silicon Valley
Private 5-12 Coed
Students: 800 Distance: 0.5mi
Gardner Elementary School
Public K-5 Elementary
Students: 387 Distance: 0.6mi
Willow Glen Elementary School
Public K-5 Elementary
Students: 756 Distance: 0.7mi
San Jose Montessori School
Private K Montessori, Elementary, Coed
Students: 48 Distance: 0.9mi
Sacred Heart Nativity School
Private 6-8 Elementary, Religious, All Male, Coed
Students: 63 Distance: 1.0mi
- Bed
- 4
- Bath
- 4 (3/1)
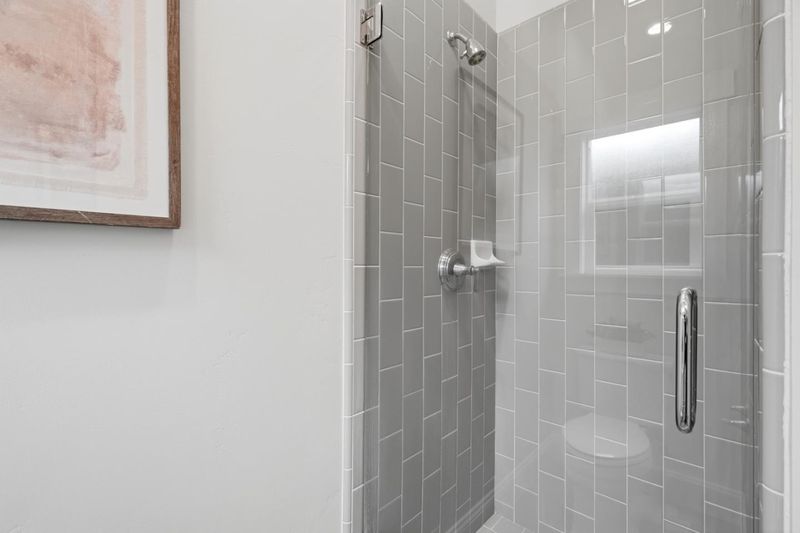
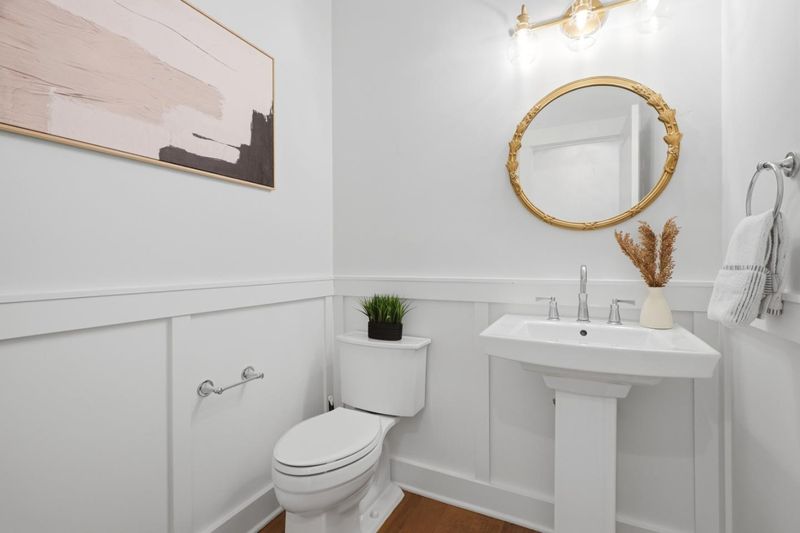
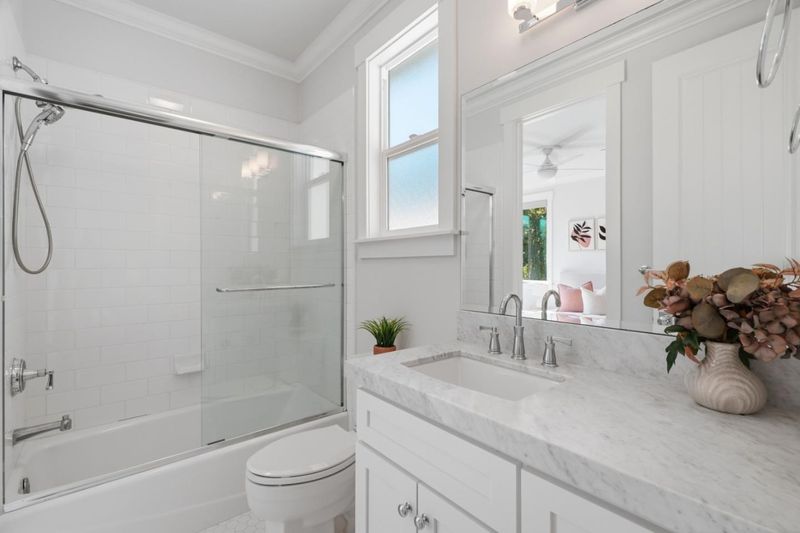
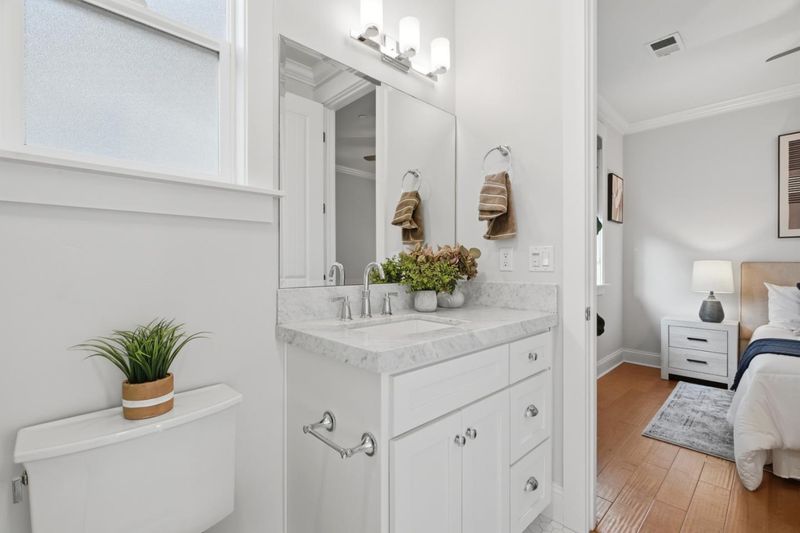
- Double Sinks, Full on Ground Floor, Half on Ground Floor, Pass Through, Primary - Stall Shower(s), Shower and Tub, Shower over Tub - 1, Stall Shower - 2+, Tile, Tub in Primary Bedroom
- Parking
- 2
- Attached Garage
- SQ FT
- 2,168
- SQ FT Source
- Unavailable
- Lot SQ FT
- 5,227.0
- Lot Acres
- 0.119995 Acres
- Pool Info
- None
- Kitchen
- Cooktop - Gas, Dishwasher, Hood Over Range, Ice Maker, Microwave, Oven Range - Gas, Refrigerator
- Cooling
- Ceiling Fan, Central AC
- Dining Room
- Breakfast Nook, Eat in Kitchen, Formal Dining Room
- Disclosures
- Natural Hazard Disclosure
- Family Room
- Kitchen / Family Room Combo
- Flooring
- Hardwood
- Foundation
- Concrete Slab
- Fire Place
- Family Room, Gas Burning
- Heating
- Central Forced Air
- Laundry
- Electricity Hookup (220V), Gas Hookup, Inside
- Fee
- Unavailable
MLS and other Information regarding properties for sale as shown in Theo have been obtained from various sources such as sellers, public records, agents and other third parties. This information may relate to the condition of the property, permitted or unpermitted uses, zoning, square footage, lot size/acreage or other matters affecting value or desirability. Unless otherwise indicated in writing, neither brokers, agents nor Theo have verified, or will verify, such information. If any such information is important to buyer in determining whether to buy, the price to pay or intended use of the property, buyer is urged to conduct their own investigation with qualified professionals, satisfy themselves with respect to that information, and to rely solely on the results of that investigation.
School data provided by GreatSchools. School service boundaries are intended to be used as reference only. To verify enrollment eligibility for a property, contact the school directly.