

$620,000
1,961
SQ FT
$316
SQ/FT
4380 Jana Vista
@ clark rd - Other, El Sobrante

- 4 Bed
- 2 Bath
- 2 Park
- 1,961 sqft
- El Sobrante
-

-
Sun Sep 6, 2:00 pm - 4:30 pm
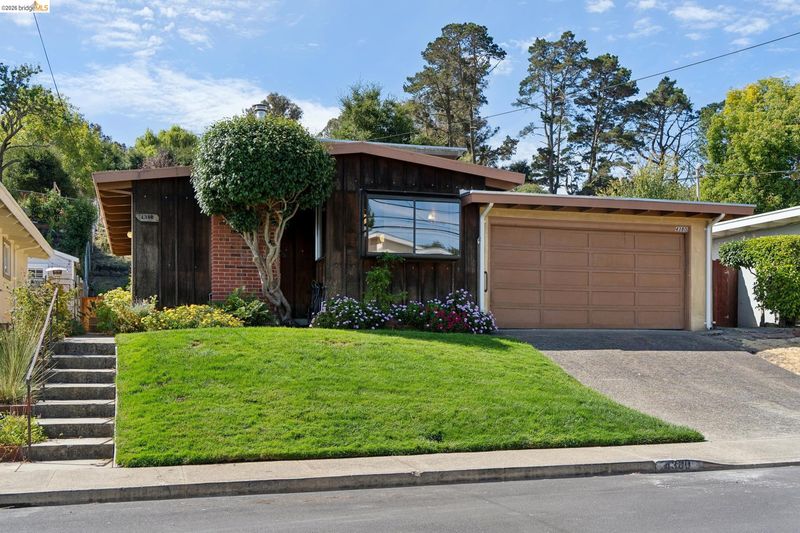
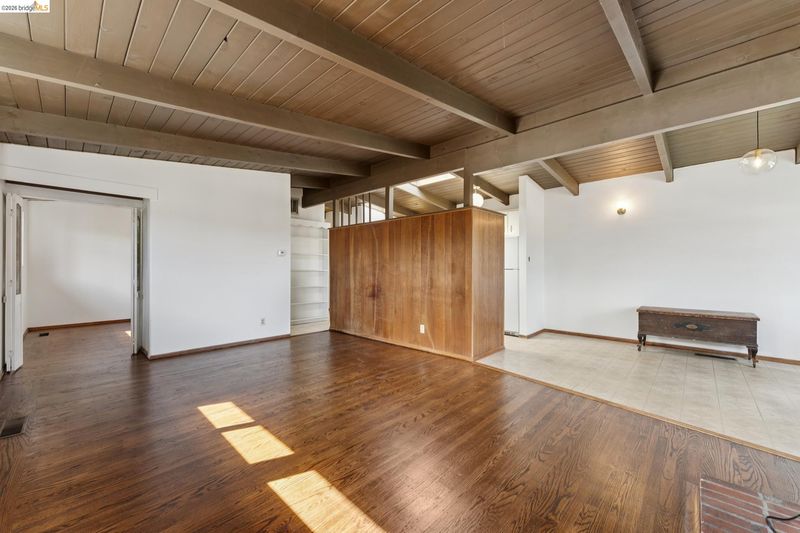
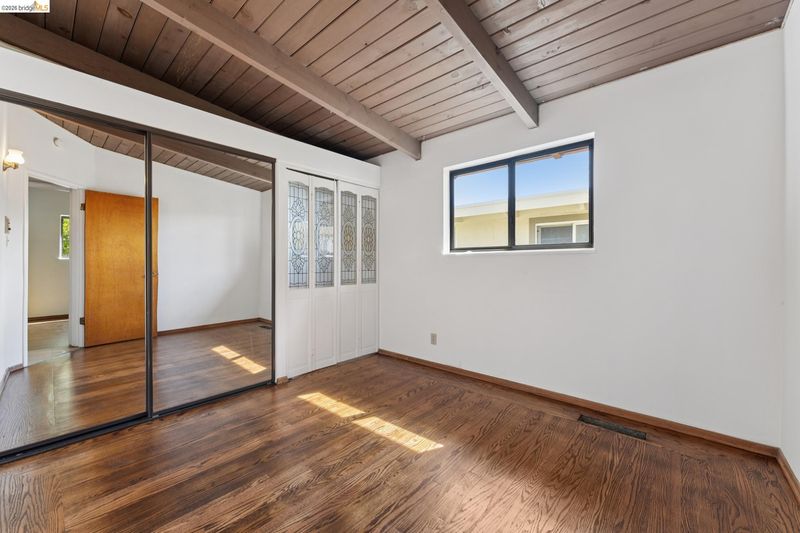
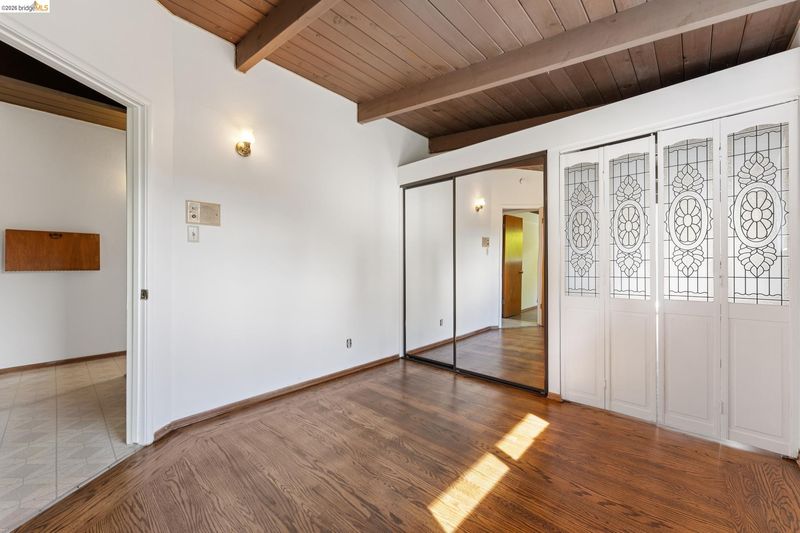
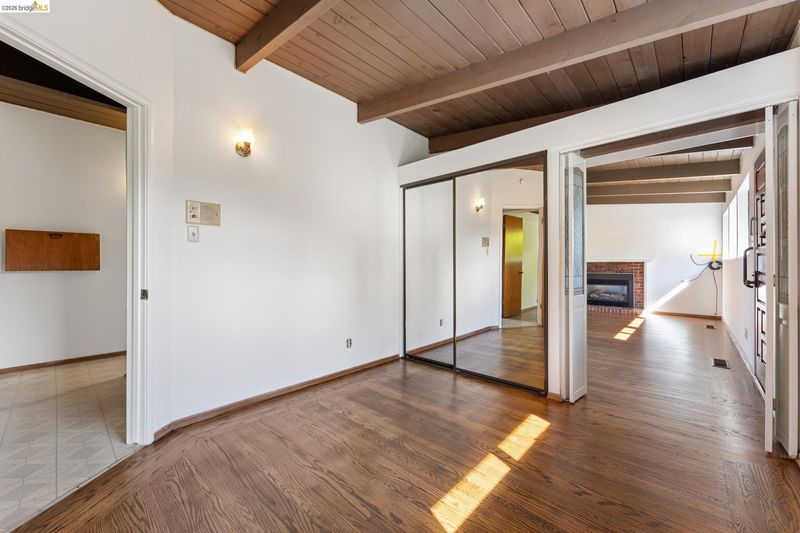
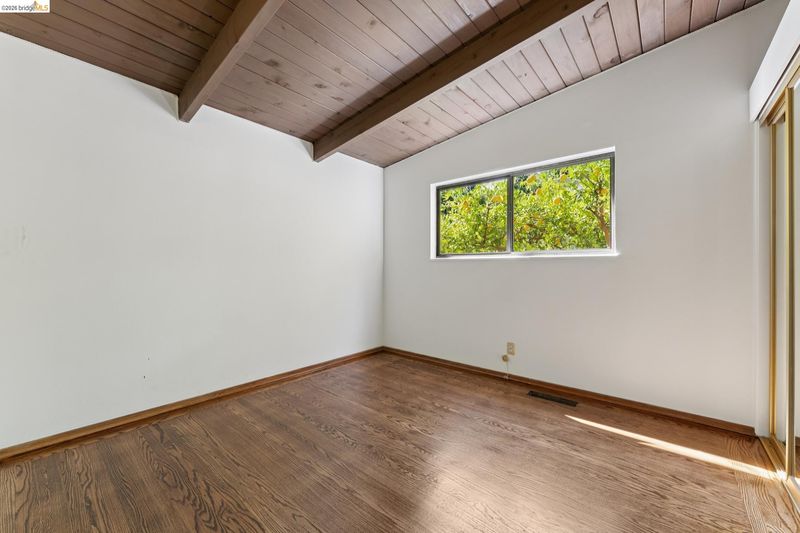
Super mid-century with loads of space and potential!
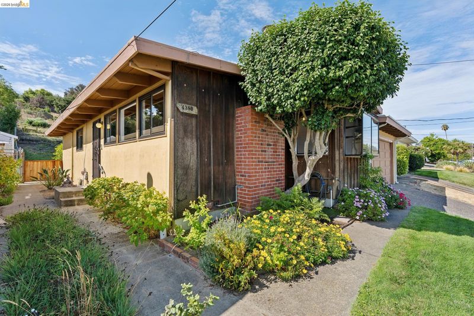
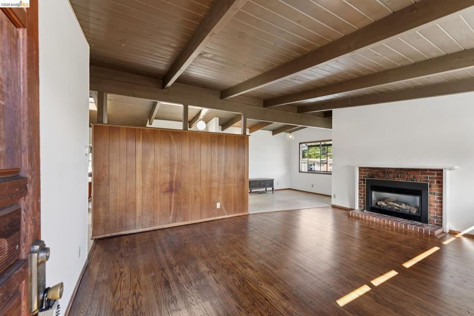
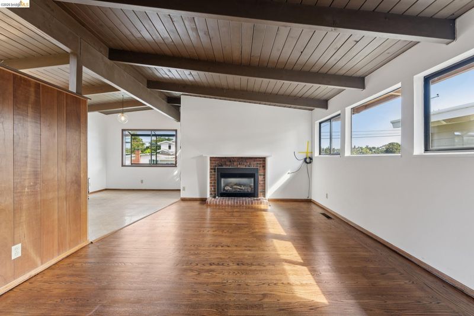
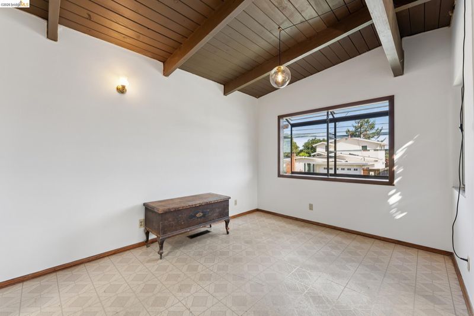
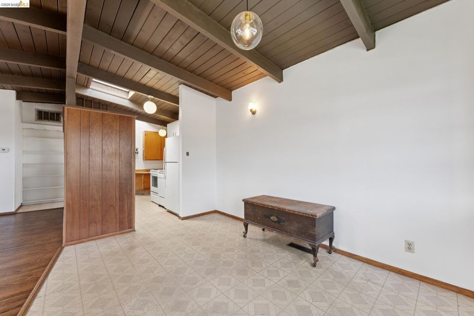
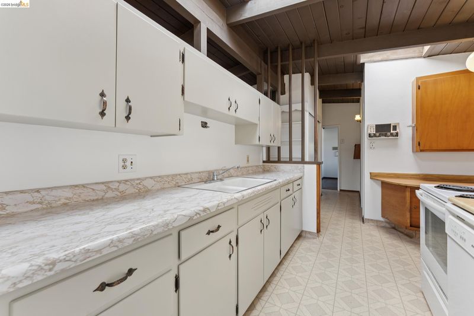
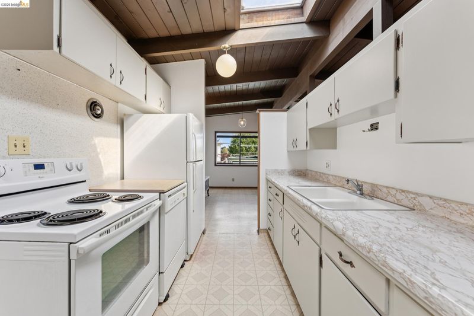
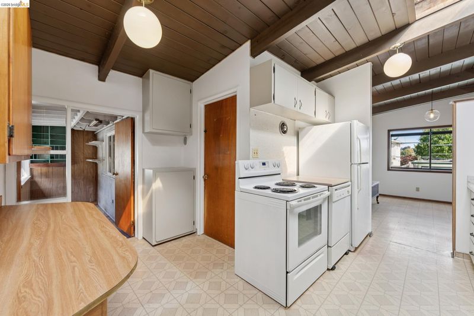
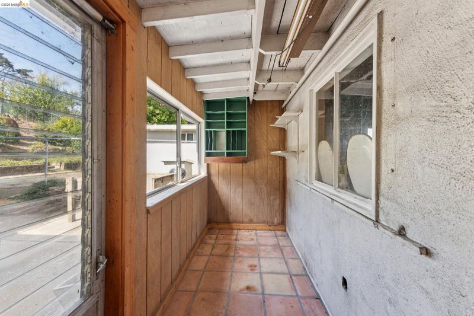
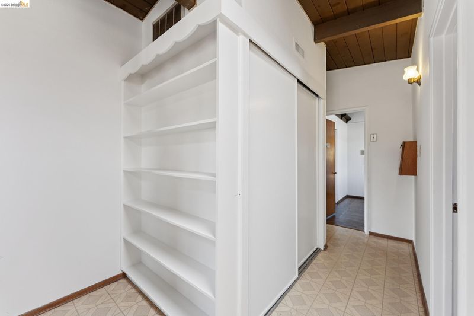
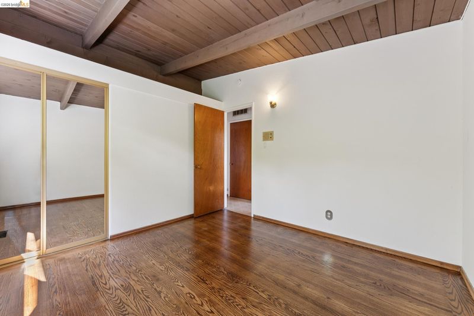
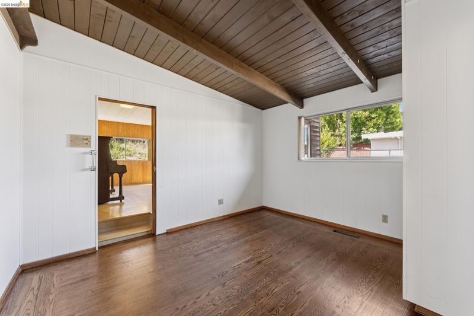
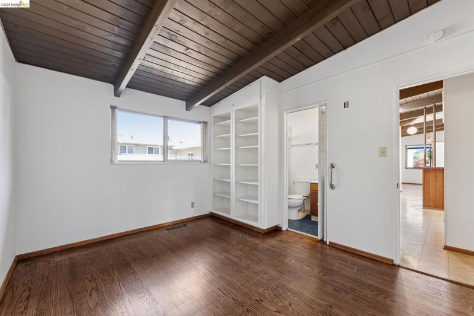
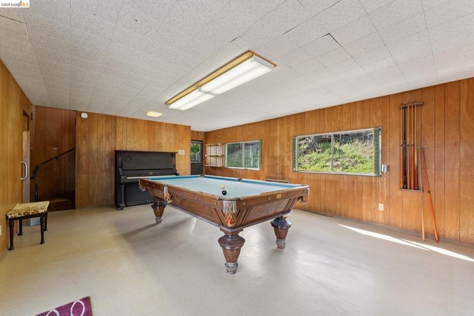
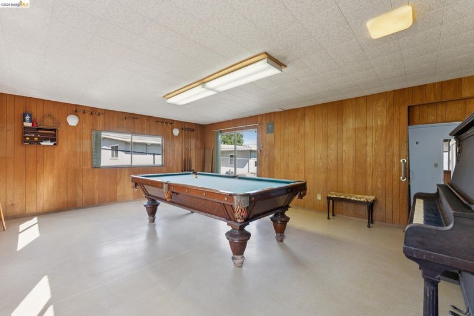
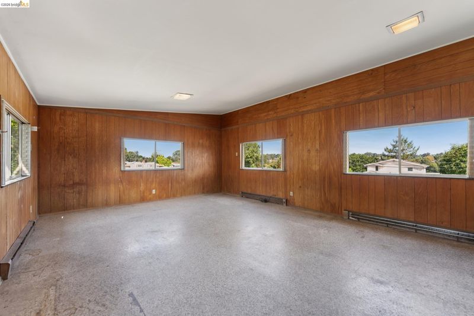
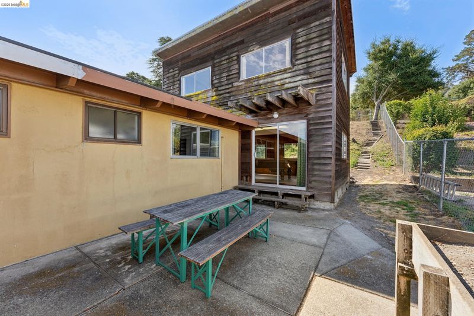
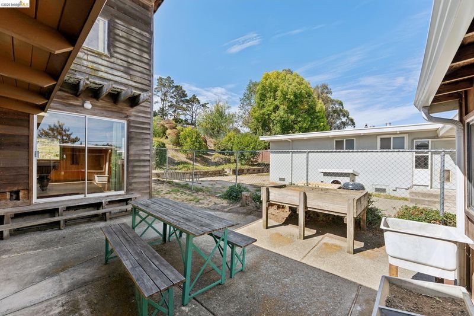
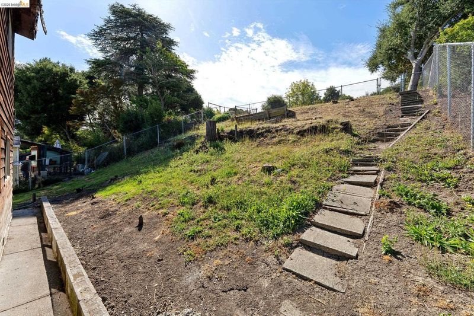
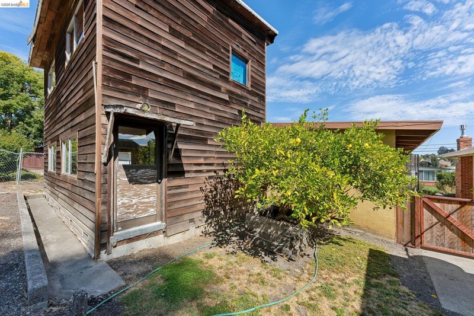
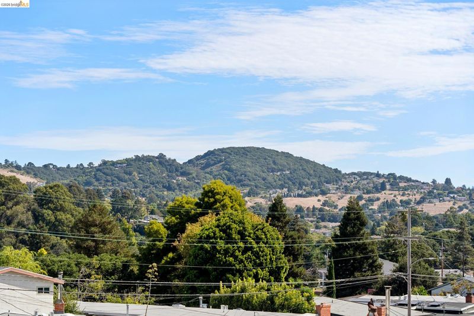
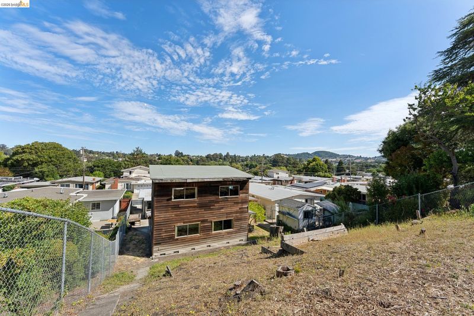
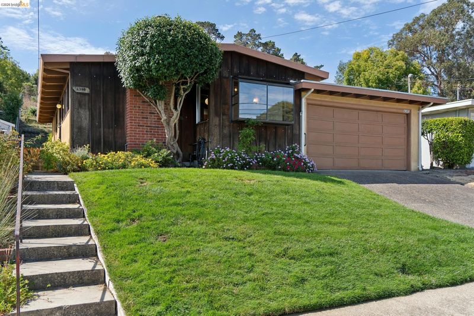
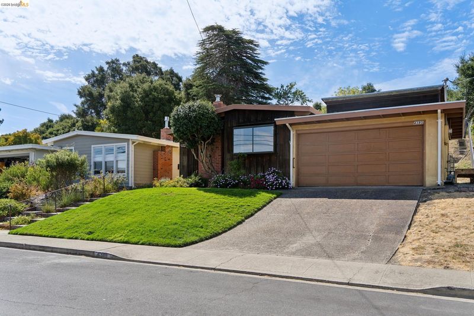
Beloved mid-century home in El Sobrante with character, flexibility, and room to make it your own. Built in 1954 and cherished by the same family since 1961, this home is tucked into a peaceful East Bay setting. Set just steps from East Bay Waldorf School with convenient access to San Pablo Dam Road when you want it, and peace and quiet when you don't. Set on a generously sized, terraced lot, the original 3-bedroom home retains much of its authentic mid-century character and charm. Newly refinished hardwood floors and fresh interior paint brighten the home while preserving the details that make it distinctive. A substantial rear addition is the true showstopper. Once the family’s pool hall and gathering place, this expansive room offers tremendous flexibility for entertaining, recreation, or additional living space. Upstairs, an oversized bonus room provides even more possibilities as a home office, guest area, creative studio, or art space. Outside, the large terraced property offers plenty of potential for gardening, outdoor entertaining, landscaping, or creating your own backyard retreat. The home is structurally sound with great bones -- what's left is opportunity for the next owner to bring their vision to life over time.

- Current Status
- New
- Original Price
- $620,000
- List Price
- $620,000
- On Market Date
- Aug 31, 2026
- Property Type
- Detached
- D/N/S
- Other
- Zip Code
- 94803
- MLS ID
- 41146747
- APN
- 4350420149
- Year Built
- 1954
- Stories in Building
- 2
- Possession
- Close Of Escrow
- Data Source
- MAXEBRDI
- Origin MLS System
- Bridge AOR
East Bay Waldorf School
Private K-8 Combined Elementary And Secondary, Waldorf
Students: 120 Distance: 0.1mi
Sheldon Elementary School
Public K-6 Elementary
Students: 335 Distance: 0.4mi
Calvary Christian Academy
Private PK-12 Combined Elementary And Secondary, Religious, Coed
Students: 52 Distance: 0.6mi
Bethel Christian Academy
Private K-12 Combined Elementary And Secondary, Religious, Coed
Students: 47 Distance: 0.9mi
Spectrum Center, Inc.-Deanza Satellite Campus
Private 7-12 Special Education Program, Coed
Students: NA Distance: 1.0mi
Bethel Christian Academy
Private K-12
Students: 67 Distance: 1.0mi
- Bed
- 4
- Bath
- 2
- Parking
- 2
- Attached, Covered
- SQ FT
- 1,961
- SQ FT Source
- Public Records
- Lot SQ FT
- 7,000.0
- Lot Acres
- 0.16 Acres
- Pool Info
- None
- Kitchen
- Dishwasher, Refrigerator, Dryer
- Cooling
- Other
- Disclosures
- Other - Call/See Agent
- Entry Level
- Exterior Details
- Back Yard, Garden/Play, Side Yard, Terraced Back, Garden, Landscape Front
- Flooring
- Hardwood, Laminate, Vinyl, Carpet
- Foundation
- Fire Place
- Living Room
- Heating
- Baseboard, Forced Air
- Laundry
- Laundry Room
- Main Level
- 3 Bedrooms, 2 Baths, Main Entry
- Possession
- Close Of Escrow
- Architectural Style
- Mid Century Modern
- Construction Status
- Existing
- Additional Miscellaneous Features
- Back Yard, Garden/Play, Side Yard, Terraced Back, Garden, Landscape Front
- Location
- Sloped Up, Back Yard, Front Yard
- Roof
- Rolled/Hot Mop, Tar/Gravel
- Water and Sewer
- Public
- Fee
- Unavailable
MLS and other Information regarding properties for sale as shown in Theo have been obtained from various sources such as sellers, public records, agents and other third parties. This information may relate to the condition of the property, permitted or unpermitted uses, zoning, square footage, lot size/acreage or other matters affecting value or desirability. Unless otherwise indicated in writing, neither brokers, agents nor Theo have verified, or will verify, such information. If any such information is important to buyer in determining whether to buy, the price to pay or intended use of the property, buyer is urged to conduct their own investigation with qualified professionals, satisfy themselves with respect to that information, and to rely solely on the results of that investigation.
School data provided by GreatSchools. School service boundaries are intended to be used as reference only. To verify enrollment eligibility for a property, contact the school directly.