

$1,350,000
1,544
SQ FT
$874
SQ/FT
1140 River Rock Ln
@ Hartz Way - Stoneybrook, Danville

- 3 Bed
- 2.5 (2/1) Bath
- 2 Park
- 1,544 sqft
- Danville
-

-
Sun Oct 18, 1:00 pm - 3:30 pm
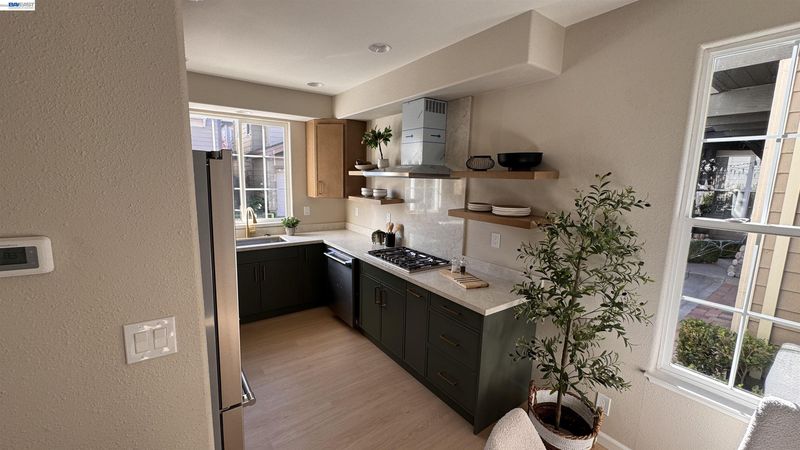
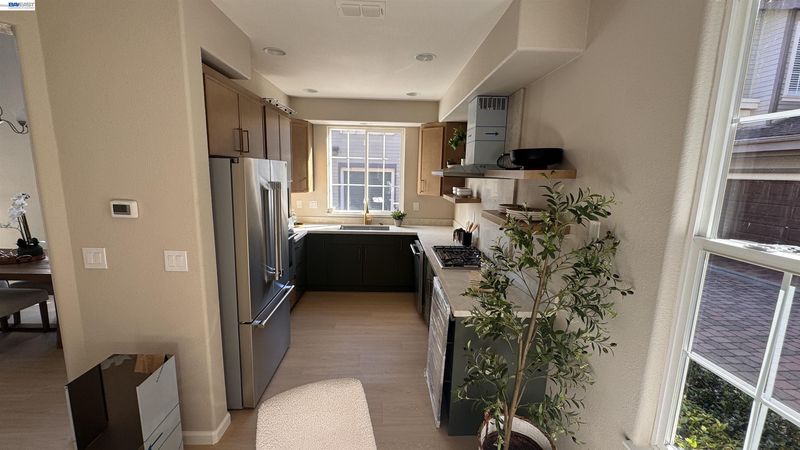
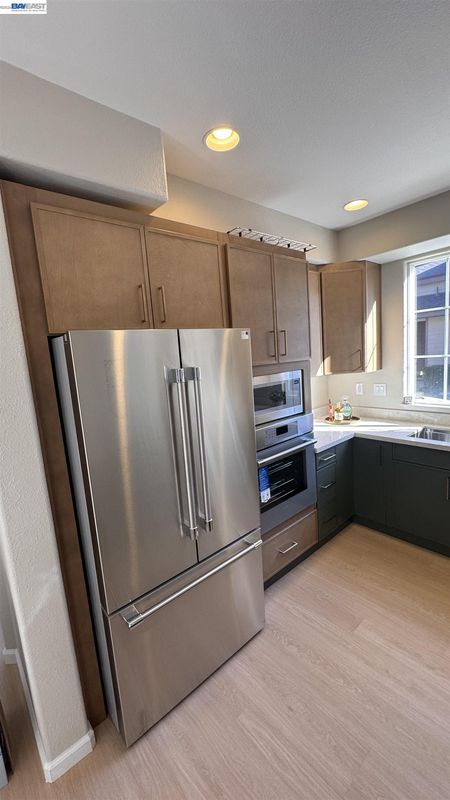
Come see this newly renovated home with all new kitchen including two-tone cabinets, stainless steel Thermador appliances, luxury vinyl plank floors, designer lights and contemporary paint color.
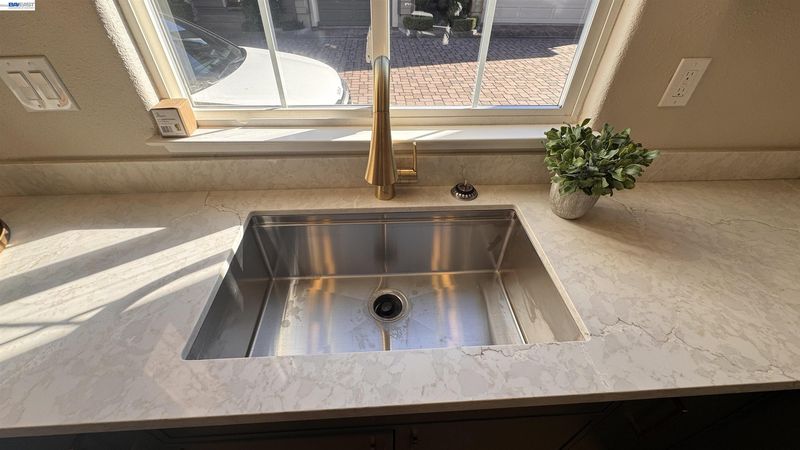
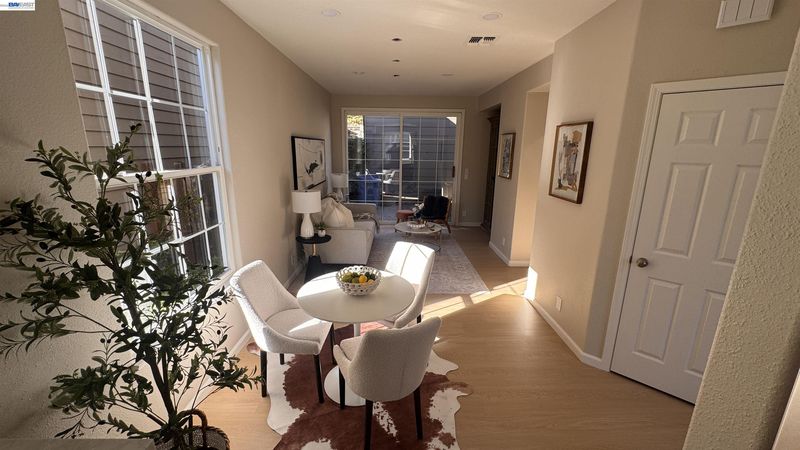
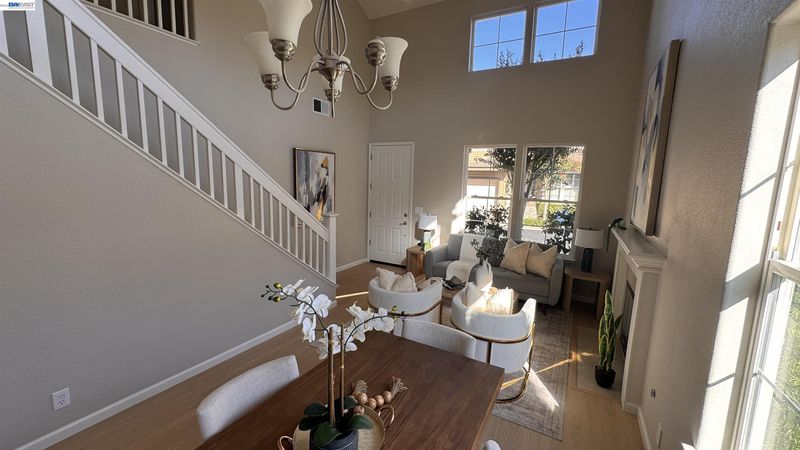
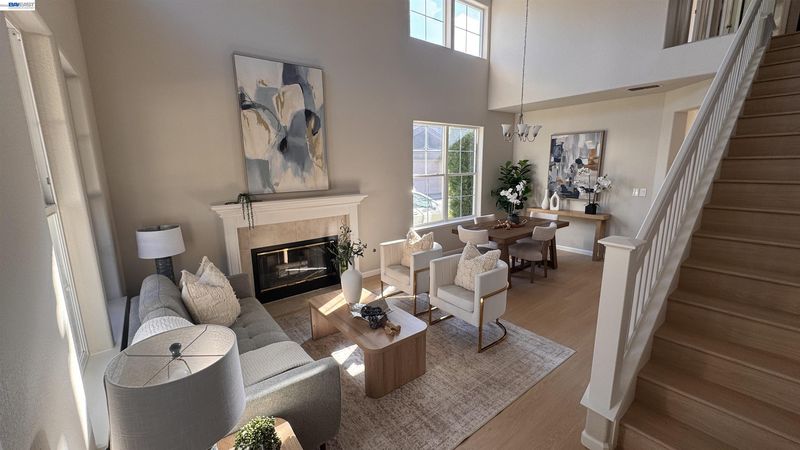
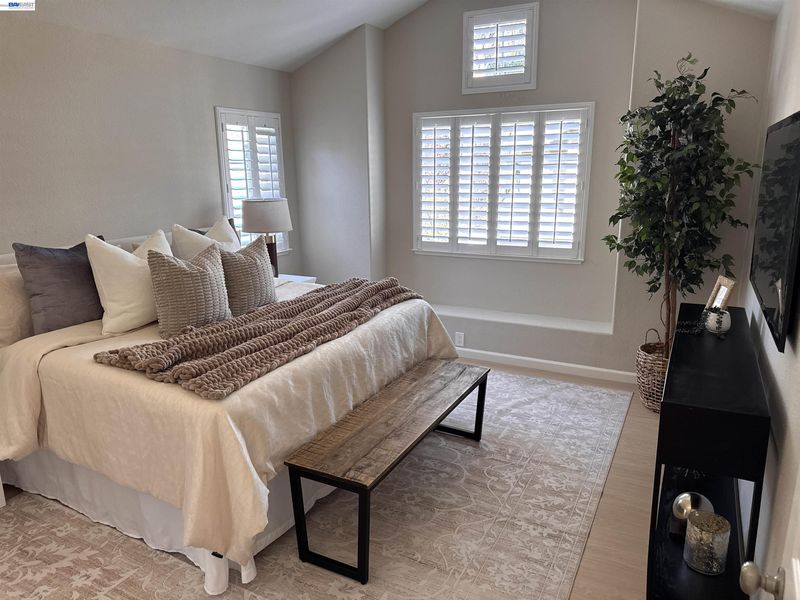
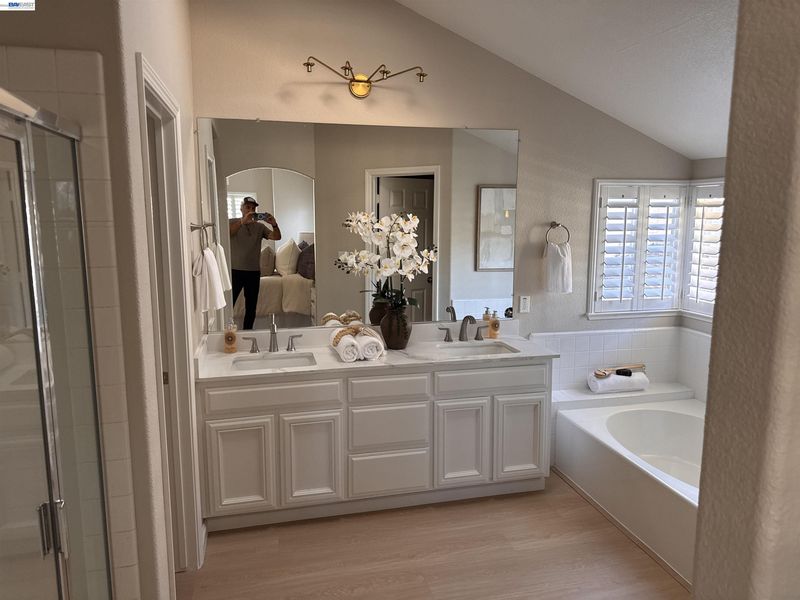
Step inside and discover a home that beautifully blends soaring ceilings, abundant natural light, and stylish modern upgrades. The spacious living and dining areas create an inviting first impression, while the formal living room offers the perfect spot to curl up with a good book and unwind. At the heart of the home is a stunning, newly upgraded chef’s kitchen designed to impress. Two-tone cabinetry, elegant floating shelves flanking a Thermador gas range, and sleek quartz countertops create a sophisticated, contemporary look. Brand-new Thermador stainless steel appliances, including a gas cooktop, floating range hood, oven, and microwave, elevate both the style and functionality of this beautiful space. A large stainless steel sink completes the kitchen, making it as practical as it is beautiful. Just beyond the kitchen, the cozy family room provides the perfect place to relax or gather with friends and family, with a sliding glass door opening to the backyard patio for easy indoor-outdoor living. A convenient half bath and a dedicated laundry closet with full-size machines add everyday functionality on the main level, along with direct access to the two-car garage. Upstairs, retreat to the spacious primary suite, featuring a refreshed bathroom with a new quartz countertop, a stylish light fixture and large walk-in closet. Two additional bedrooms offer fresh paint and new flooring, while the updated hall bathroom features a new quartz countertop and a shower-over-tub combination. Throughout the home, fresh paint, brand-new luxury vinyl plank flooring—including the staircase—and updated lighting bring a fresh, cohesive feel to every room. New recessed lighting in the family room and contemporary fixtures in the entry and dining room add the perfect finishing touches. Beautifully refreshed and truly move-in ready, this is a home where modern style meets everyday comfort. Come see it for yourself—you may just find the one you’ve been waiting for!

- Current Status
- New
- Original Price
- $1,350,000
- List Price
- $1,350,000
- On Market Date
- Oct 17, 2026
- Property Type
- Detached
- D/N/S
- Stoneybrook
- Zip Code
- 94526
- MLS ID
- 41151564
- APN
- 2161100843
- Year Built
- 1996
- Stories in Building
- 2
- Possession
- Close Of Escrow
- Data Source
- MAXEBRDI
- Origin MLS System
- BAY EAST
Vista Grande Elementary School
Public K-5 Elementary
Students: 623 Distance: 0.5mi
Montair Elementary School
Public K-5 Elementary
Students: 556 Distance: 0.5mi
St. Isidore
Private K-8 Elementary, Middle, Religious, Coed
Students: 630 Distance: 0.7mi
San Ramon Valley High School
Public 9-12 Secondary
Students: 2094 Distance: 0.8mi
San Ramon Valley Christian Academy
Private K-12 Elementary, Religious, Coed
Students: 300 Distance: 0.8mi
Del Amigo High (Continuation) School
Public 7-12 Continuation
Students: 97 Distance: 1.0mi
- Bed
- 3
- Bath
- 2.5 (2/1)
- Parking
- 2
- Attached, Garage Faces Front, Garage Door Opener
- SQ FT
- 1,544
- SQ FT Source
- Assessor Auto-Fill
- Lot SQ FT
- 1,940.0
- Lot Acres
- 0.05 Acres
- Pool Info
- In Ground
- Kitchen
- Dishwasher, Gas Range, Microwave, Range, Refrigerator, Dryer, Washer, Gas Water Heater, Stone Counters, Disposal, Gas Range/Cooktop, Range/Oven Built-in, Updated Kitchen
- Cooling
- Central Air
- Disclosures
- None
- Entry Level
- Exterior Details
- Back Yard
- Flooring
- Vinyl
- Foundation
- Fire Place
- Living Room
- Heating
- Forced Air
- Laundry
- Dryer, Laundry Closet, Washer
- Upper Level
- 2 Bedrooms, 1 Bath, Primary Bedrm Suite - 1
- Main Level
- 0.5 Bath, Laundry Facility, Main Entry
- Possession
- Close Of Escrow
- Architectural Style
- Contemporary
- Construction Status
- Existing
- Additional Miscellaneous Features
- Back Yard
- Location
- Level, Curb(s)
- Roof
- Composition Shingles
- Water and Sewer
- Public
- Fee
- $350
MLS and other Information regarding properties for sale as shown in Theo have been obtained from various sources such as sellers, public records, agents and other third parties. This information may relate to the condition of the property, permitted or unpermitted uses, zoning, square footage, lot size/acreage or other matters affecting value or desirability. Unless otherwise indicated in writing, neither brokers, agents nor Theo have verified, or will verify, such information. If any such information is important to buyer in determining whether to buy, the price to pay or intended use of the property, buyer is urged to conduct their own investigation with qualified professionals, satisfy themselves with respect to that information, and to rely solely on the results of that investigation.
School data provided by GreatSchools. School service boundaries are intended to be used as reference only. To verify enrollment eligibility for a property, contact the school directly.