

$998,000
1,385
SQ FT
$721
SQ/FT
7 Knickerbocker Lane
@ Spring - Oak Springs, Orinda

- 2 Bed
- 2 Bath
- 2 Park
- 1,385 sqft
- Orinda
-

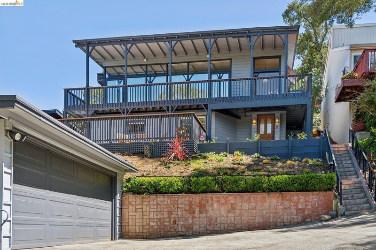
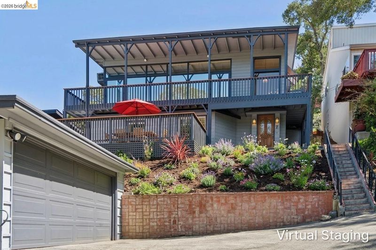
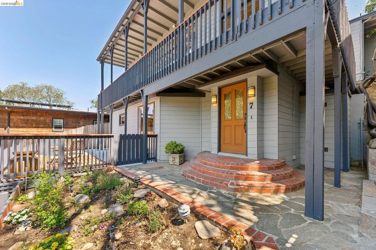
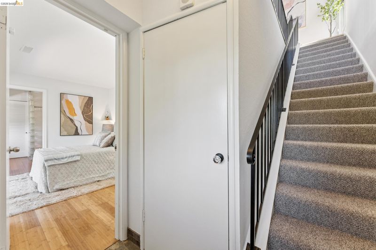
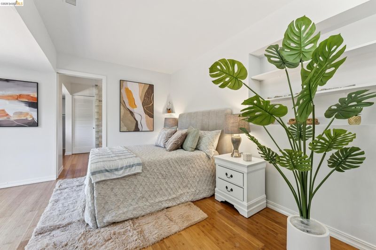
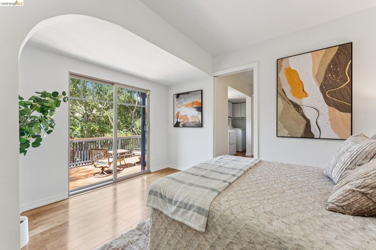
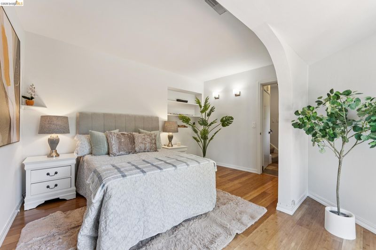
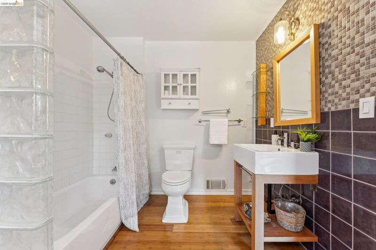
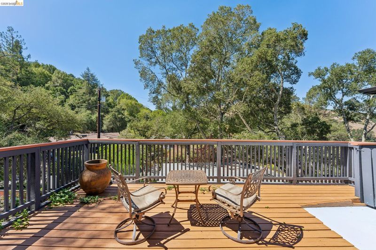
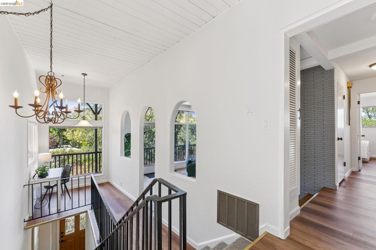
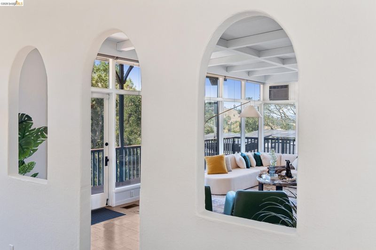
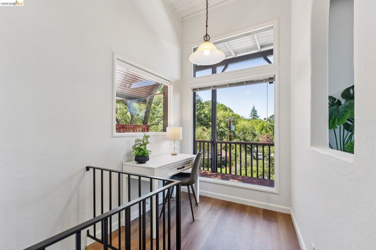
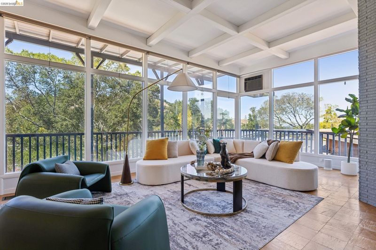
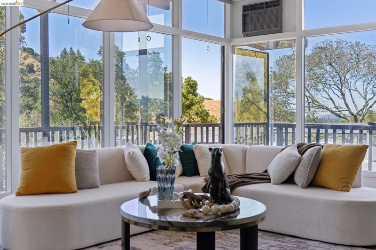
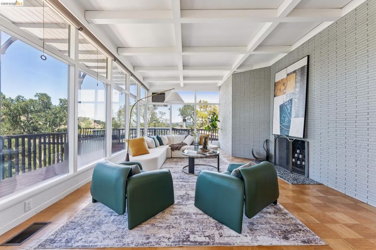
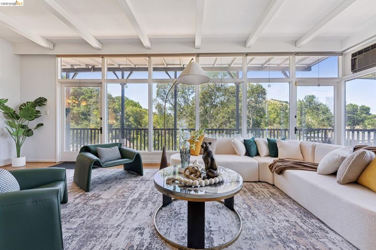
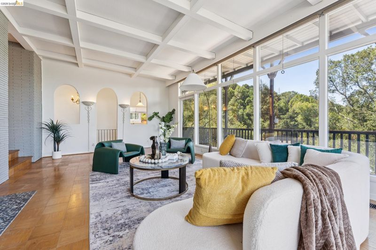
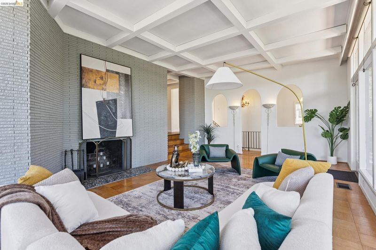
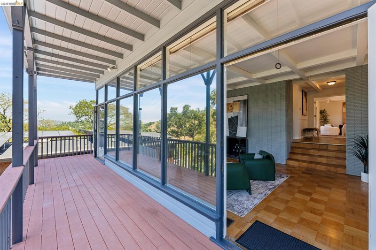
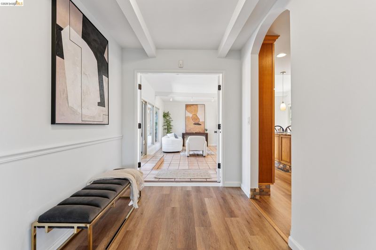
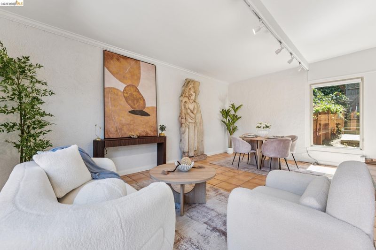
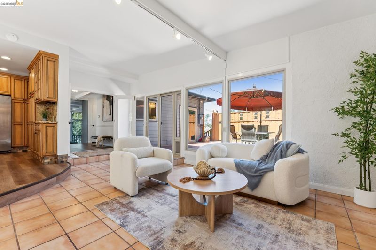
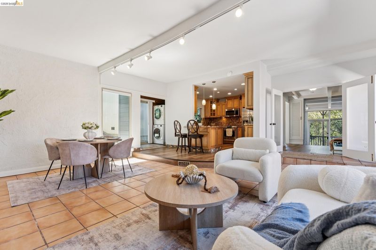
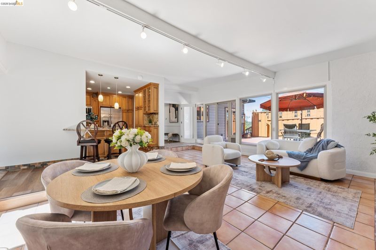
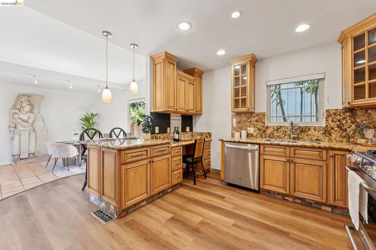
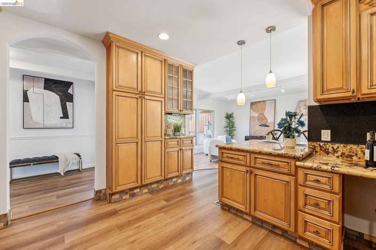
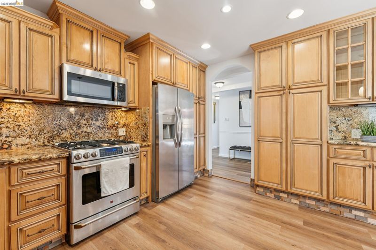
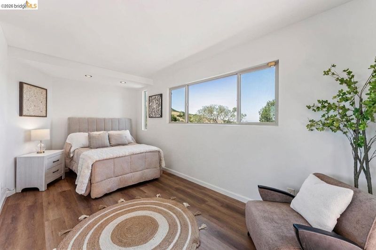
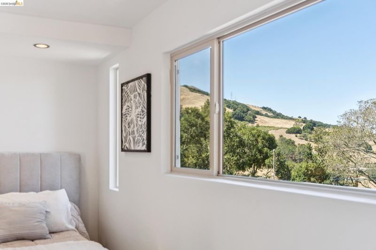
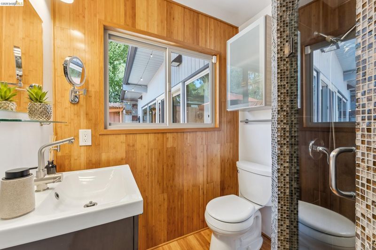
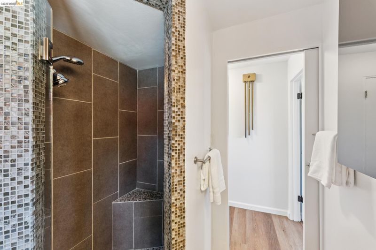
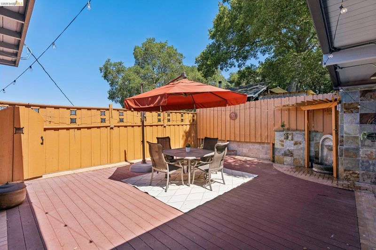
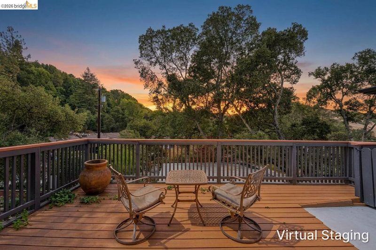
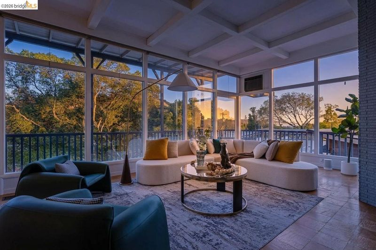
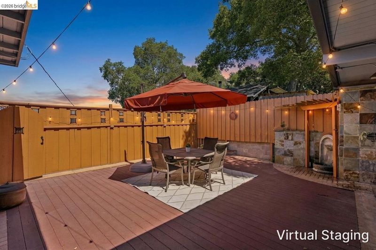
Floor-to-ceiling glass frames the front of this Craftsman-inspired hillside home, putting the valley below, mature oaks, and some of Orinda's best sunsets on full display from the main living level. The open kitchen and family room open to an enclosed patio, keeping the indoor-outdoor connection going year-round. The two-level layout puts one bedroom and full bath on each floor, with the lower level also offering a private deck, separate laundry, and generous storage — ideal for multigenerational living or a guest suite with real separation. 7 Knickerbocker Lane is a rare find in Oak Springs: a home with genuine character, views that don't quit, and flexibility that most properties in this price range simply don't offer. Minutes to BART, Orinda Theatre, top-rated schools, and Hwy 24.

- Current Status
- Active - Coming Soon
- Original Price
- $998,000
- List Price
- $998,000
- On Market Date
- Sep 2, 2026
- Property Type
- Detached
- D/N/S
- Oak Springs
- Zip Code
- 94563
- MLS ID
- 41146930
- APN
- 2730750185
- Year Built
- 1948
- Stories in Building
- 2
- Possession
- Close Of Escrow
- Data Source
- MAXEBRDI
- Origin MLS System
- Bridge AOR
Orinda Academy
Private 7-12 Secondary, Coed
Students: 90 Distance: 0.7mi
Holden High School
Private 9-12 Secondary, Nonprofit
Students: 34 Distance: 0.9mi
Glorietta Elementary School
Public K-5 Elementary
Students: 462 Distance: 1.2mi
Wagner Ranch Elementary School
Public K-5 Elementary
Students: 416 Distance: 2.1mi
Bentley Upper
Private 9-12 Nonprofit
Students: 323 Distance: 2.3mi
Del Rey Elementary School
Public K-5 Elementary
Students: 424 Distance: 2.5mi
- Bed
- 2
- Bath
- 2
- Parking
- 2
- Detached, Garage Door Opener
- SQ FT
- 1,385
- SQ FT Source
- Public Records
- Lot SQ FT
- 6,300.0
- Lot Acres
- 0.15 Acres
- Pool Info
- None
- Kitchen
- Dishwasher, Gas Range, Plumbed For Ice Maker, Microwave, Free-Standing Range, Refrigerator, Dryer, Washer, Breakfast Bar, Stone Counters, Disposal, Gas Range/Cooktop, Ice Maker Hookup, Range/Oven Free Standing
- Cooling
- None
- Disclosures
- Disclosure Package Avail
- Entry Level
- Exterior Details
- Sprinklers Automatic, Sprinklers Front
- Flooring
- Laminate, Parquet, Tile, Carpet, Engineered Wood
- Foundation
- Fire Place
- Living Room, Stone
- Heating
- Forced Air
- Laundry
- See Remarks
- Upper Level
- 1 Bedroom, 1 Bath, Laundry Facility, Main Entry
- Main Level
- None
- Possession
- Close Of Escrow
- Architectural Style
- Craftsman, See Remarks
- Construction Status
- Existing
- Additional Miscellaneous Features
- Sprinklers Automatic, Sprinklers Front
- Location
- Irregular Lot, Sloped Up, Landscaped
- Roof
- Rolled/Hot Mop
- Water and Sewer
- Public
- Fee
- Unavailable
MLS and other Information regarding properties for sale as shown in Theo have been obtained from various sources such as sellers, public records, agents and other third parties. This information may relate to the condition of the property, permitted or unpermitted uses, zoning, square footage, lot size/acreage or other matters affecting value or desirability. Unless otherwise indicated in writing, neither brokers, agents nor Theo have verified, or will verify, such information. If any such information is important to buyer in determining whether to buy, the price to pay or intended use of the property, buyer is urged to conduct their own investigation with qualified professionals, satisfy themselves with respect to that information, and to rely solely on the results of that investigation.
School data provided by GreatSchools. School service boundaries are intended to be used as reference only. To verify enrollment eligibility for a property, contact the school directly.