

$1,648,000
1,879
SQ FT
$877
SQ/FT
1901 Newbury Drive
@ Colony St - 204 - Rengstorff, Mountain View

- 3 Bed
- 4 (3/1) Bath
- 2 Park
- 1,879 sqft
- MOUNTAIN VIEW
-

-
Sat Jul 18, 2:00 pm - 4:00 pm
-
Sun Jul 19, 11:00 am - 1:00 pm
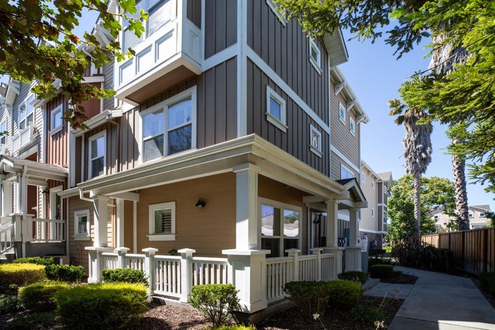
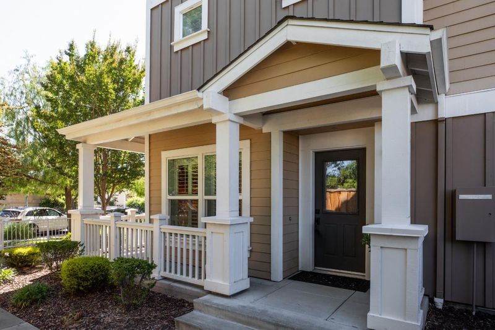
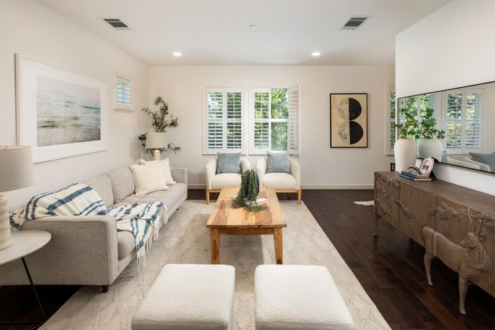
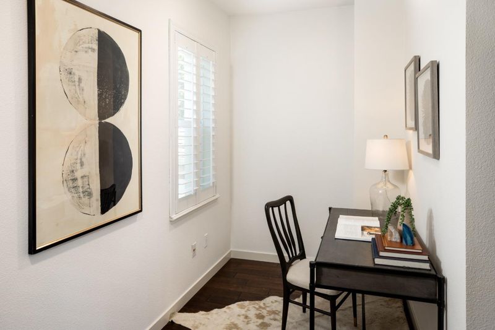
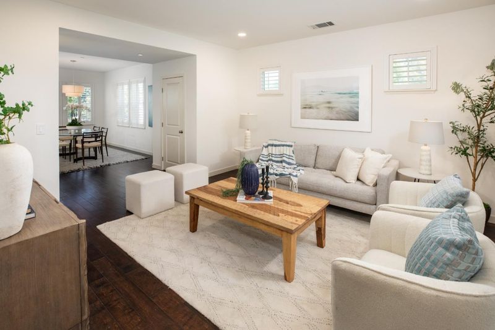
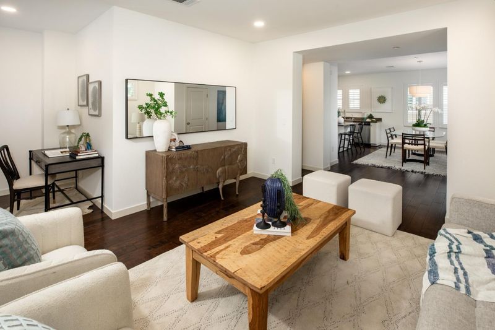
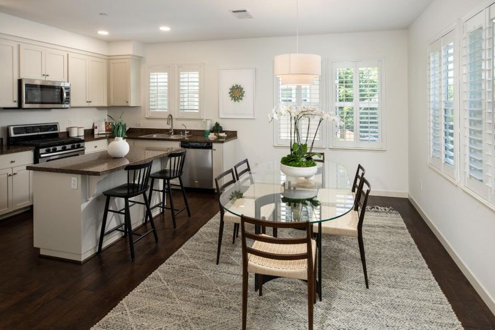
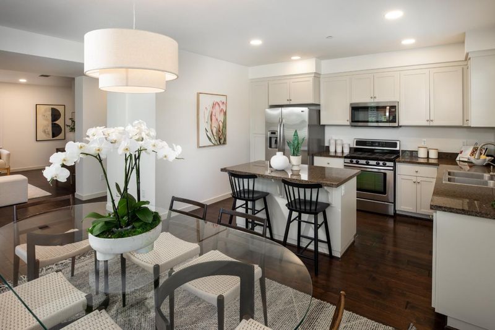
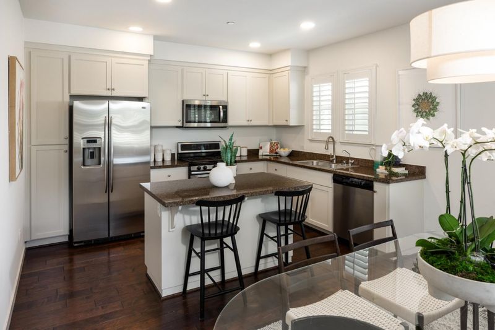
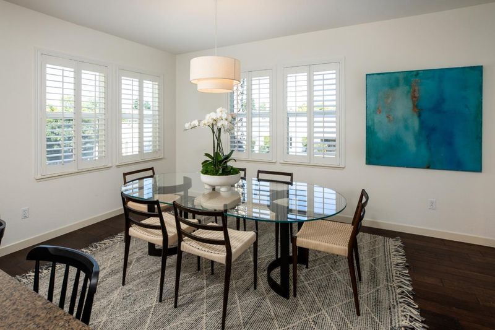
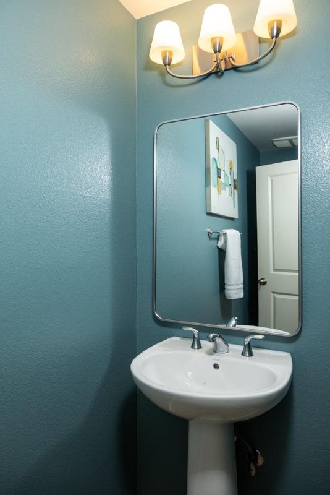
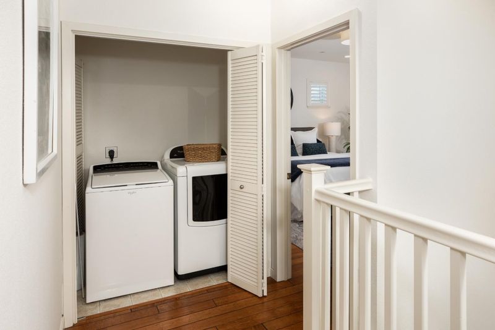
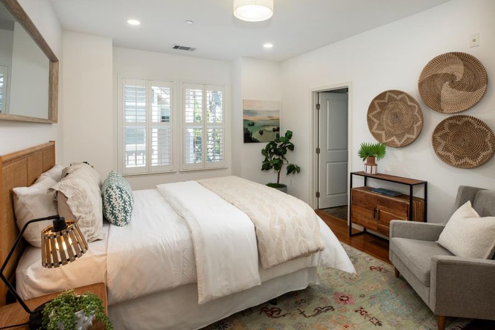
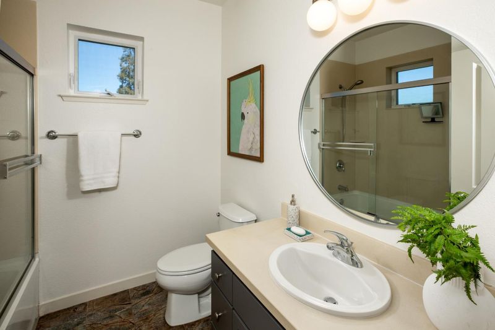
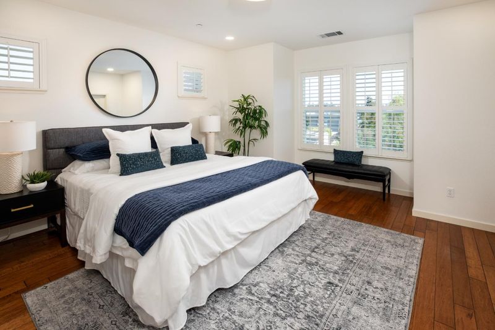
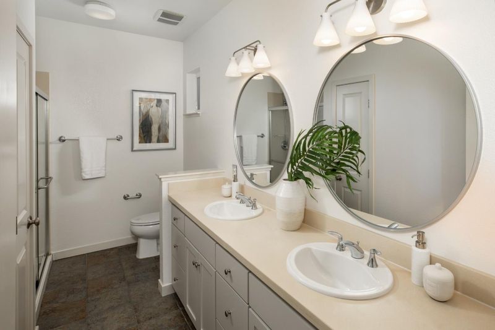
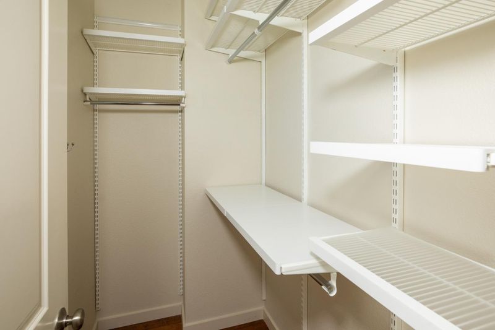
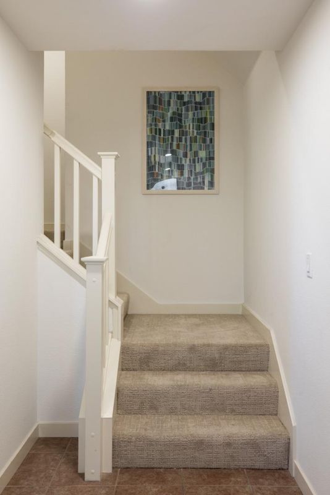
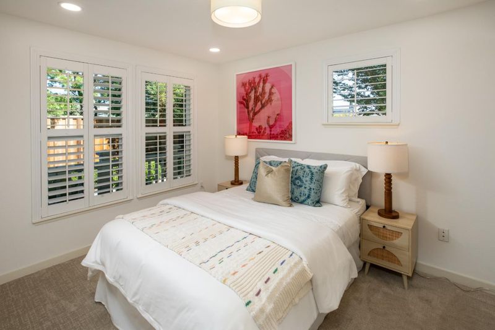
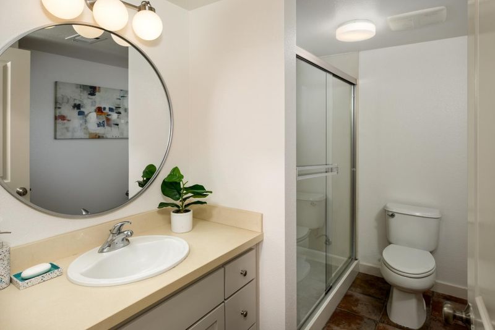
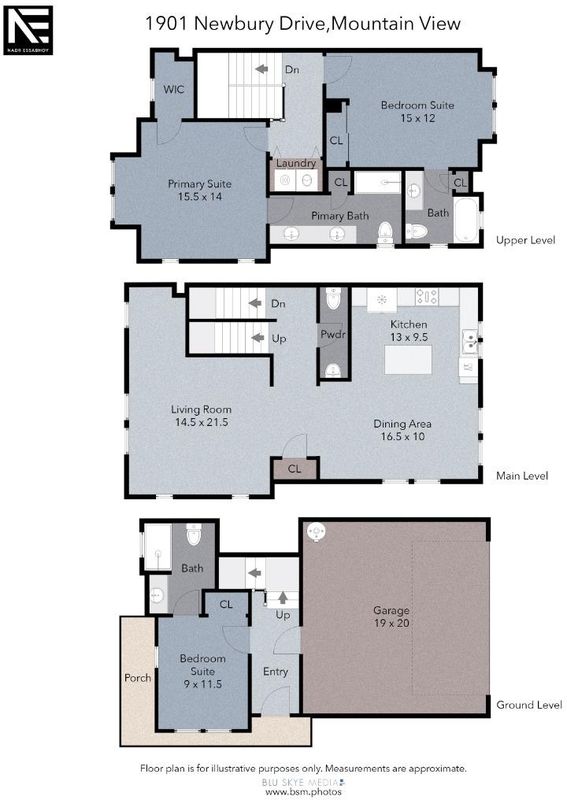
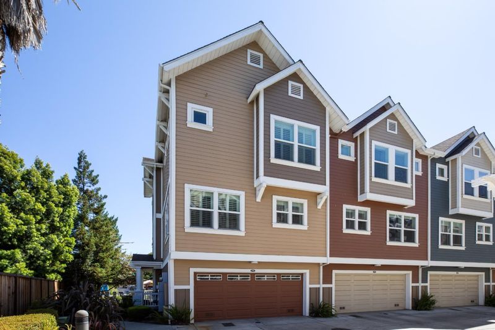
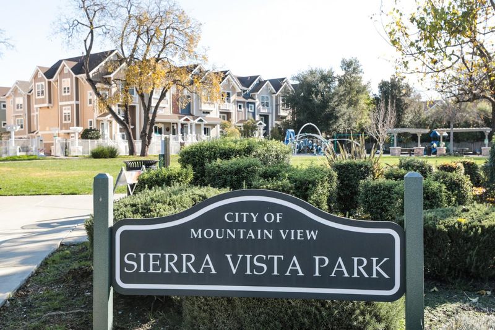
Sunlit end-unit townhome in the heart of Silicon Valley. This beautifully designed 3-bedroom, 3.5-bathroom home offers a flexible and convenient layout ideal for modern living. The first floor features a versatile private bedroom suite, perfect for guests or a home office. Rich wood flooring extends throughout the second and third levels, where the second floor showcases an open-concept living space with a spacious living room, dining area, and a well-appointed kitchen with a center island, along with a convenient half bath. Upstairs, the primary suite features a walk-in closet and is complemented by an additional en-suite bedroom. Enjoy abundant natural light throughout, central air conditioning, custom shutters, in-unit laundry, an attached 2-car garage, and the added privacy of an end unit. Ideally located just minutes from downtown Mountain View dining and shopping, with easy access to major commute routes. Just two blocks from the bike bridge connecting to Google, Permanente Creek Trail, and Shoreline for miles of biking, walking, and outdoor recreation. A perfect blend of comfort, style, convenience, and location.

- Days on Market
- 1 day
- Current Status
- Active
- Original Price
- $1,648,000
- List Price
- $1,648,000
- On Market Date
- Jul 17, 2026
- Property Type
- Townhouse
- Area
- 204 - Rengstorff
- Zip Code
- 94043
- MLS ID
- ML82054645
- APN
- 153-44-086
- Year Built
- 2010
- Stories in Building
- 3
- Possession
- Unavailable
- Data Source
- MLSL
- Origin MLS System
- MLSListings, Inc.
Crittenden Middle School
Public 6-8 Middle, Coed
Students: 707 Distance: 0.3mi
Palo Alto Preparatory School
Private 8-12 Secondary, Coed
Students: 60 Distance: 0.6mi
Theuerkauf Elementary School
Public K-5 Elementary
Students: 355 Distance: 0.7mi
Independent Study Program School
Public K-8
Students: 7 Distance: 0.8mi
Monta Loma Elementary School
Public K-5 Elementary, Coed
Students: 425 Distance: 0.8mi
Stevenson Elementary School
Public K-5
Students: 427 Distance: 0.8mi
- Bed
- 3
- Bath
- 4 (3/1)
- Double Sinks, Full on Ground Floor, Primary - Stall Shower(s), Stall Shower - 2+, Tile
- Parking
- 2
- Attached Garage
- SQ FT
- 1,879
- SQ FT Source
- Unavailable
- Kitchen
- Countertop - Stone, Dishwasher, Exhaust Fan, Garbage Disposal, Hood Over Range, Microwave, Oven Range - Gas, Refrigerator
- Cooling
- Central AC
- Dining Room
- Breakfast Bar, Dining "L", Dining Area
- Disclosures
- NHDS Report
- Family Room
- Kitchen / Family Room Combo
- Flooring
- Carpet, Tile, Wood
- Foundation
- Concrete Slab
- Heating
- Central Forced Air - Gas
- Laundry
- Inside, Washer / Dryer
- * Fee
- $365
- Name
- Plymouth Colony Homeowners Association
- *Fee includes
- Common Area Electricity, Common Area Gas, Exterior Painting, Insurance - Common Area, Maintenance - Common Area, Maintenance - Exterior, Management Fee, Reserves, and Roof
MLS and other Information regarding properties for sale as shown in Theo have been obtained from various sources such as sellers, public records, agents and other third parties. This information may relate to the condition of the property, permitted or unpermitted uses, zoning, square footage, lot size/acreage or other matters affecting value or desirability. Unless otherwise indicated in writing, neither brokers, agents nor Theo have verified, or will verify, such information. If any such information is important to buyer in determining whether to buy, the price to pay or intended use of the property, buyer is urged to conduct their own investigation with qualified professionals, satisfy themselves with respect to that information, and to rely solely on the results of that investigation.
School data provided by GreatSchools. School service boundaries are intended to be used as reference only. To verify enrollment eligibility for a property, contact the school directly.