

$2,499,900
2,872
SQ FT
$870
SQ/FT
2090 Pebble Dr
@ High Eagle - Alamo

- 4 Bed
- 2.5 (2/1) Bath
- 3 Park
- 2,872 sqft
- Alamo
-

-
Sun Jul 26, 1:30 pm - 4:00 pm
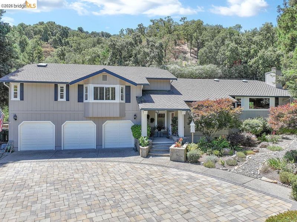
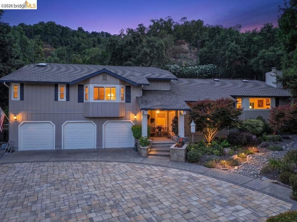
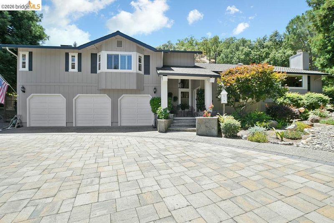
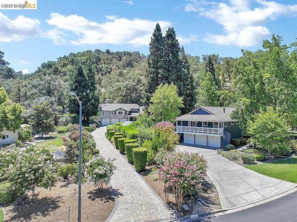
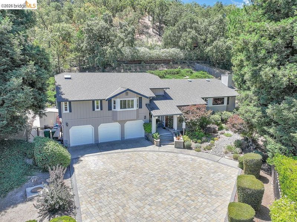
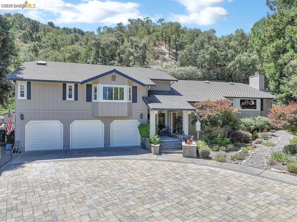
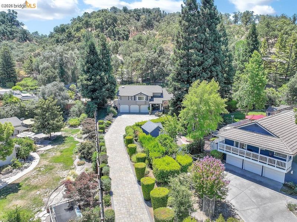
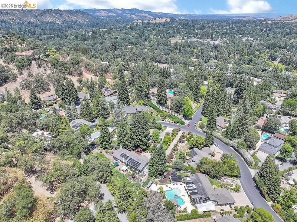
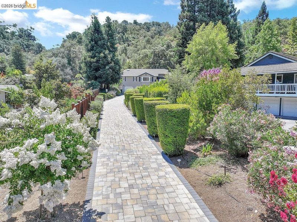
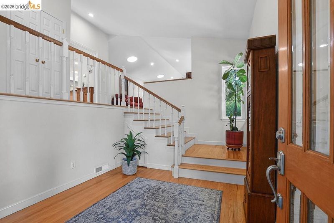
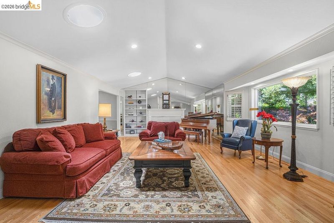
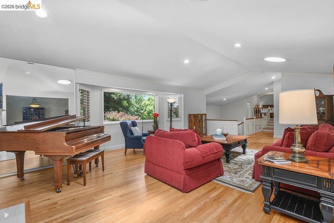
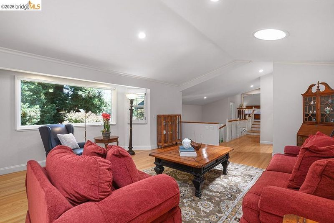
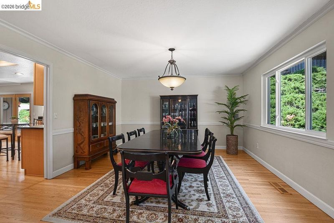
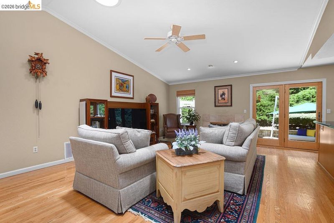
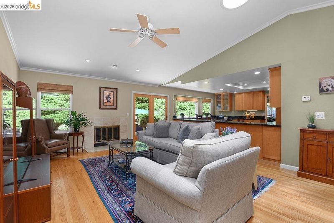
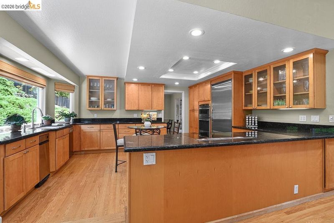
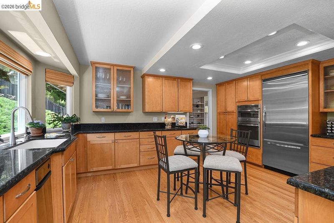
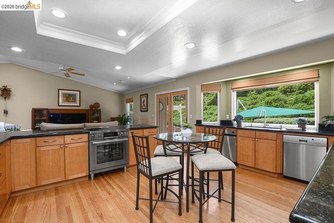
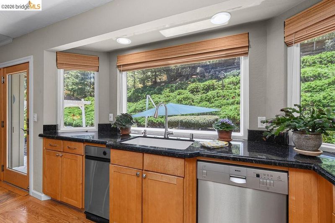
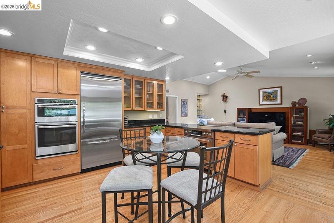
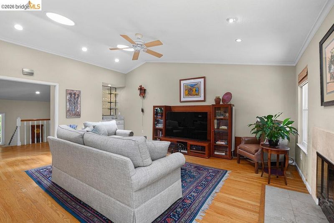
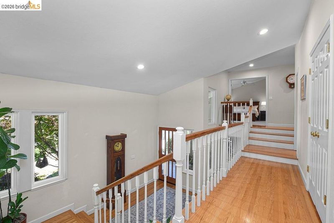
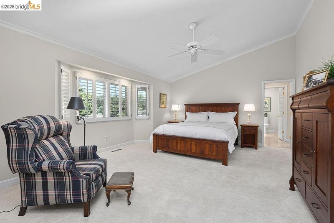
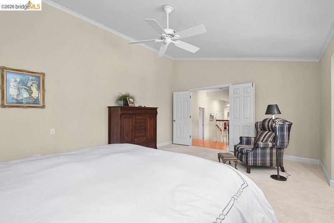
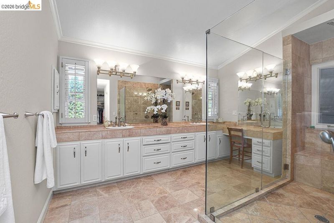
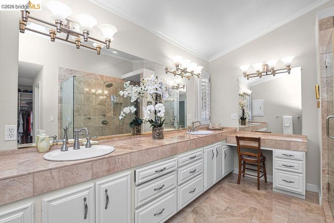
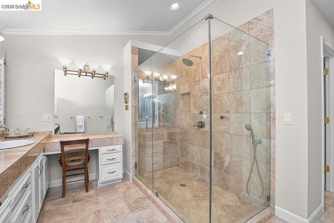
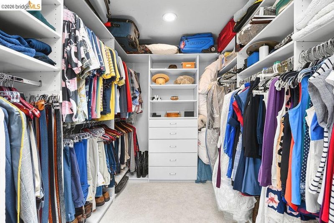
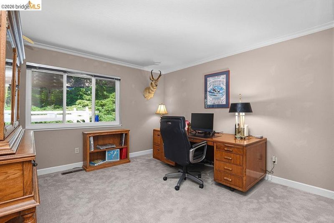
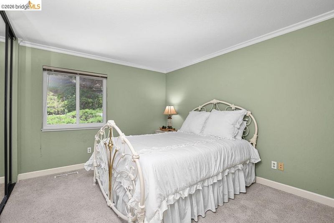
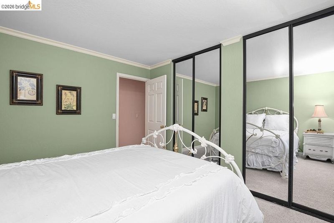
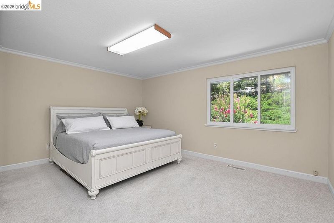
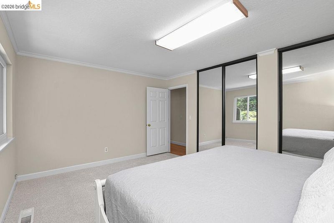
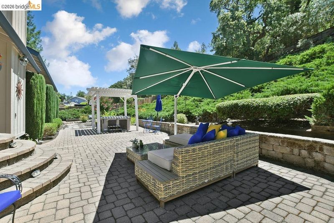
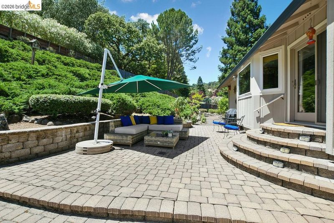
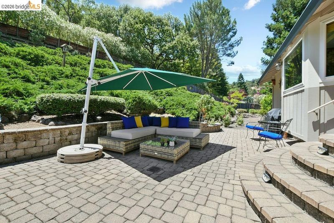
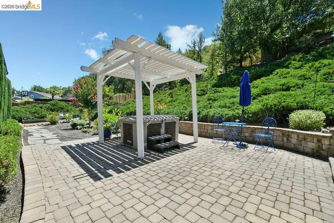
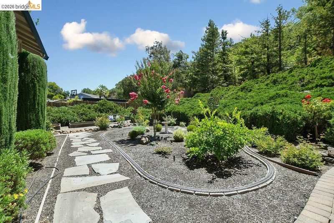
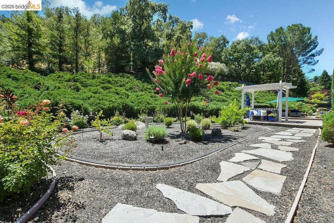
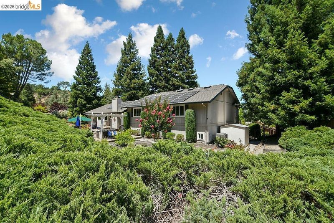
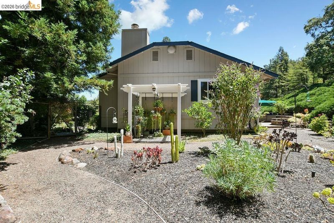
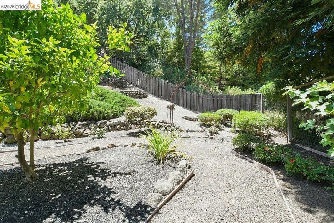
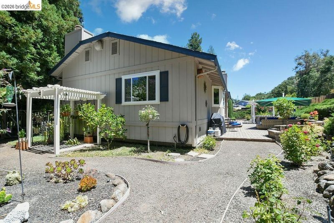
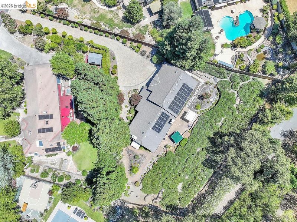
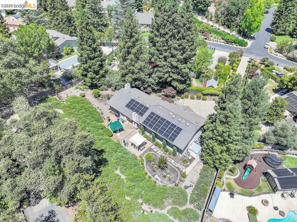
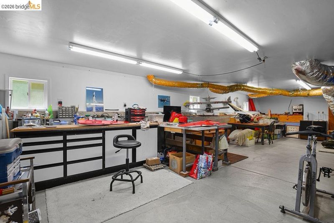
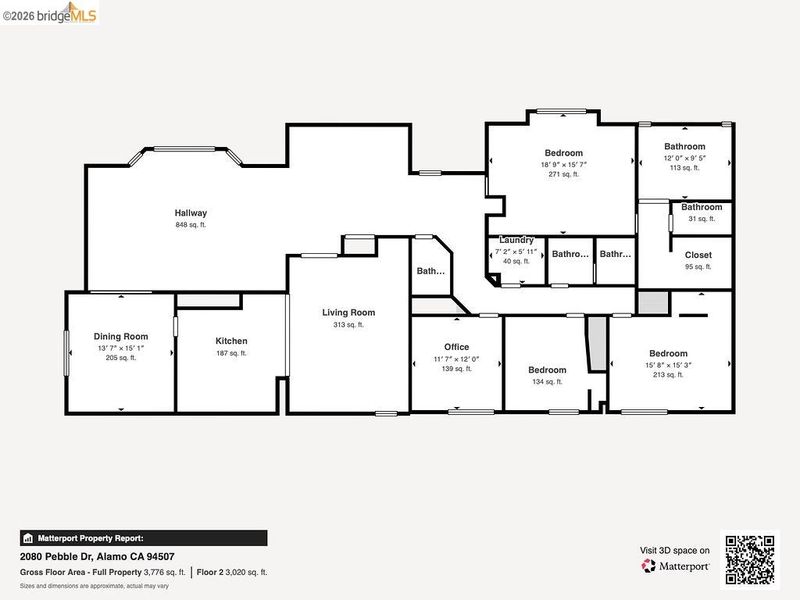
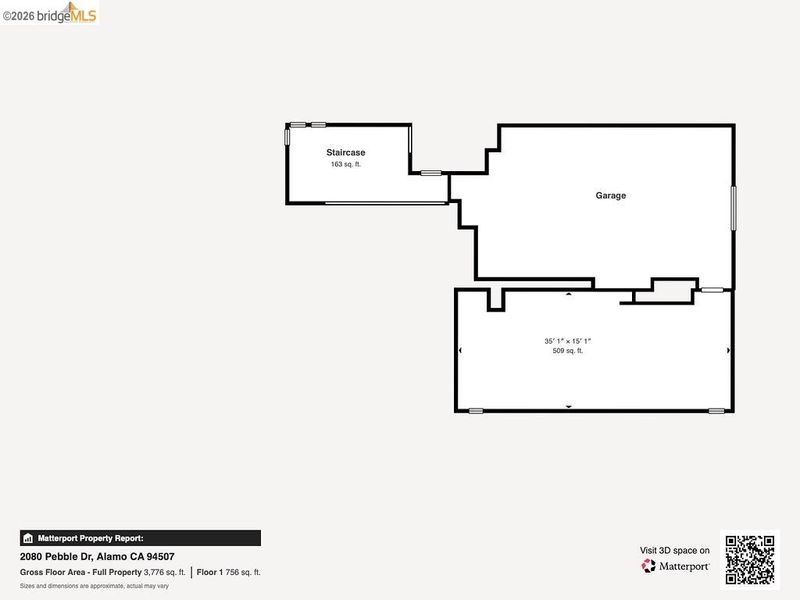
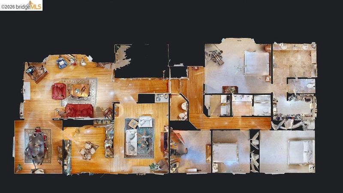
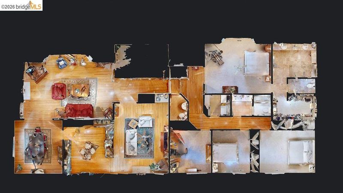
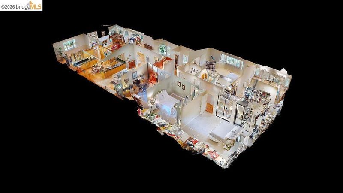
Exceptional Alamo Retreat on a Private 27,000± Sq. Ft. Estate Lot. Tucked at the end of a long paver driveway, this impeccably maintained 4BD/2.5BA home offers privacy, elegance, and timeless appeal. Light-filled interiors feature vaulted ceilings, crown molding, oak hardwood floors, two fireplaces, formal living and dining rooms, and a beautifully appointed kitchen with granite counters, stainless appliances, built-in refrigerator, and custom cabinetry. The spacious primary suite includes a walk-in closet and remodeled marble bath. Enjoy a stunning backyard with mature landscaping, meandering pathways, paver patios, pergola, and hot tub. A finished 3-car garage with epoxy floors, built-in cabinetry, and an expansive workshop/flex space is ideal for hobbies, storage, a gym, or game room. Includes 36 solar panels. Minutes to I-680, shopping, dining, parks, and located in the highly acclaimed San Ramon Valley Unified School District.
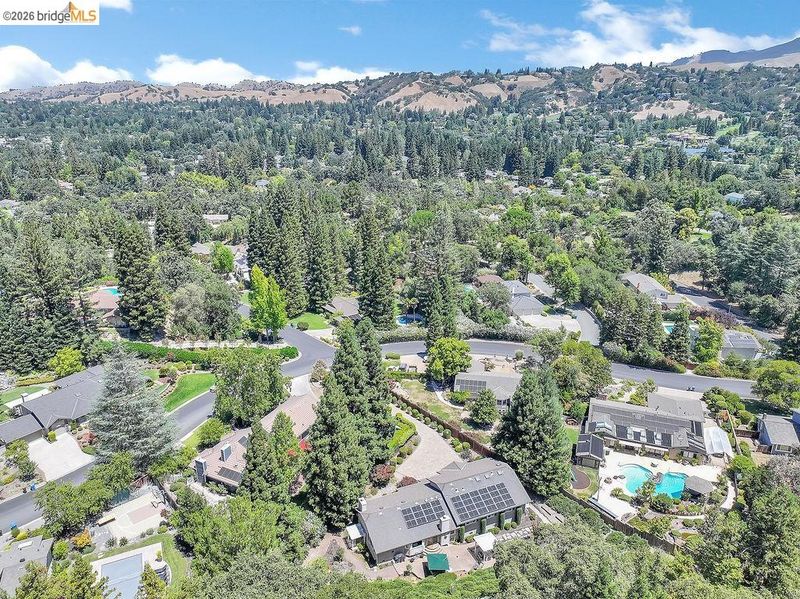
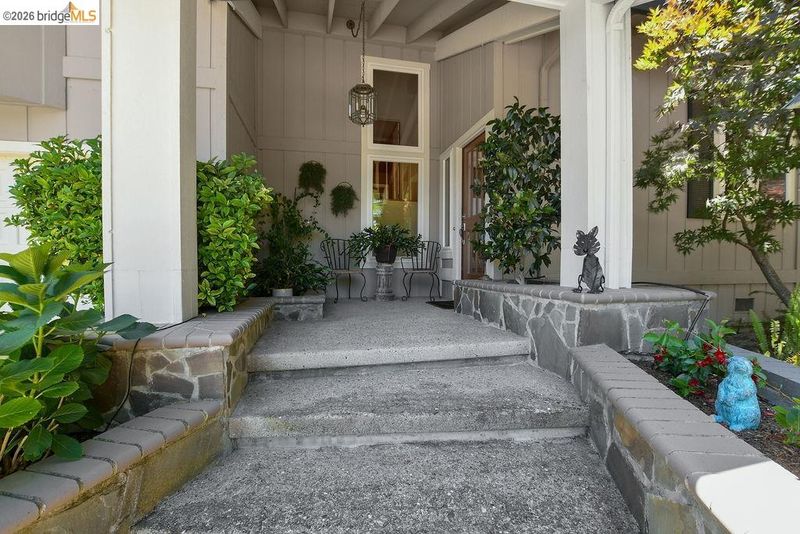
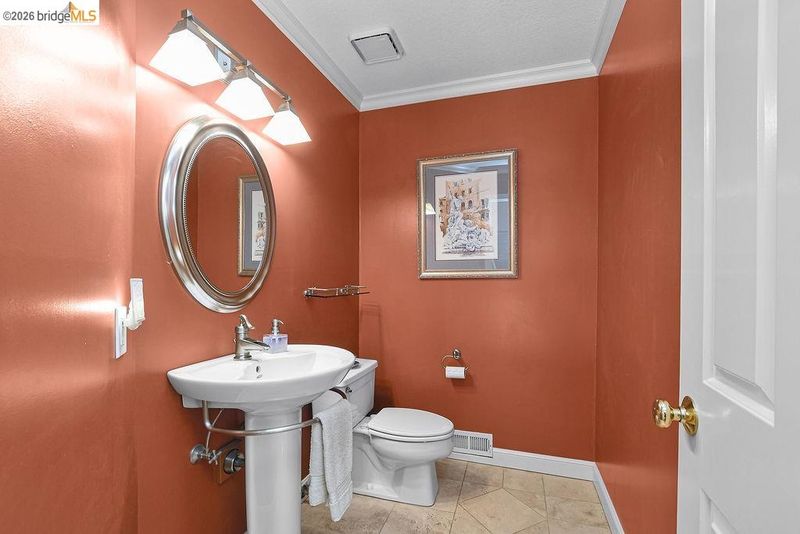
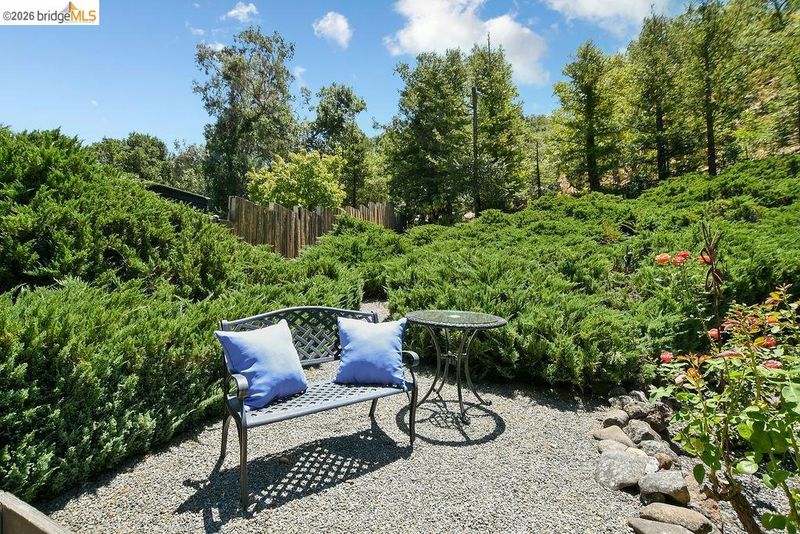
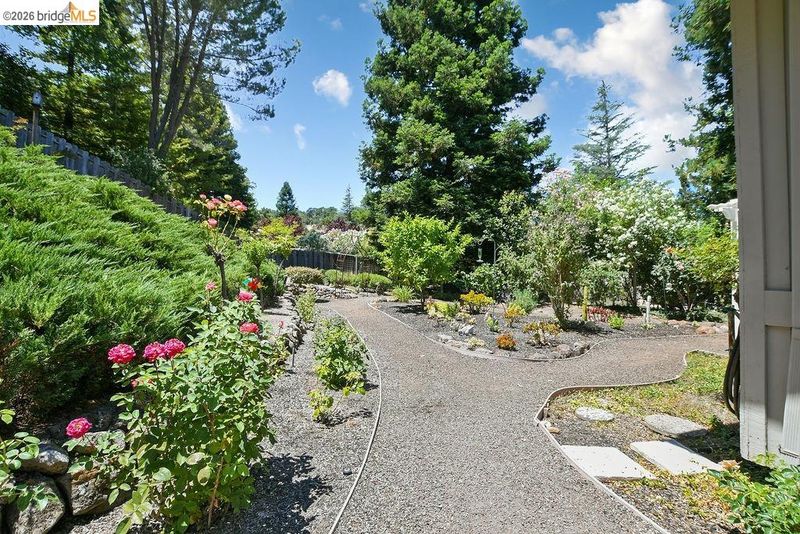
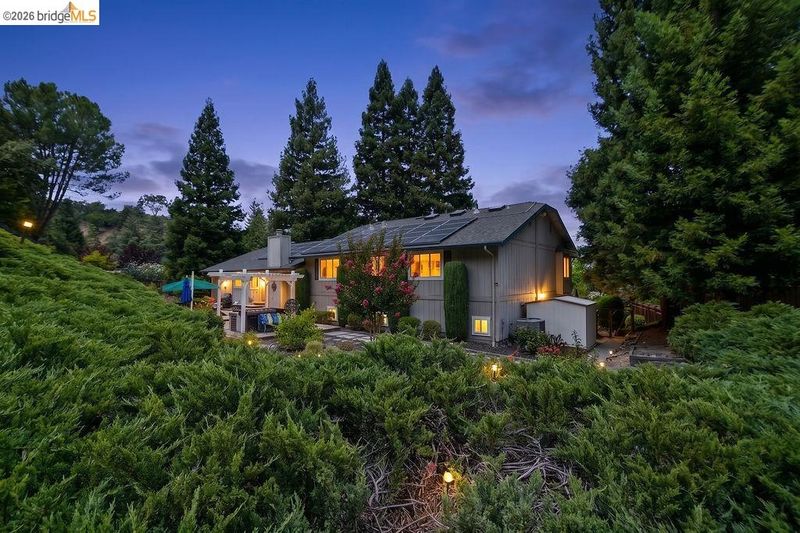
Tucked well back from the street at the end of a long paver driveway, this impeccably maintained Alamo residence offers a rare blend of privacy, tranquility, and timeless elegance. Set on an expansive 27,000± sq. ft. estate lot, the property is surrounded by lush, mature landscaping, creating a serene setting. Designed for comfortable everyday living and effortless entertaining, this gracious 4-bedroom, 2.5-bath home is filled with natural light and features vaulted ceilings, elegant crown molding, beautiful oak hardwood floors throughout the main living areas, and two inviting fireplaces. Spacious formal living and dining rooms provide an elegant setting for entertaining, while the beautifully appointed kitchen features granite countertops, stainless steel appliances, a built-in refrigerator, and custom cabinetry with glass accents. The adjoining family room opens seamlessly to the backyard for exceptional indoor-outdoor living. The luxurious primary suite offers a peaceful retreat with a generous walk-in closet and a beautifully remodeled ensuite bath featuring dual vanities, a dedicated makeup area, and an oversized marble walk-in shower. Step outside to your own private backyard oasis, where meandering garden pathways wind through vibrant landscaping to inviting paver patios, charming stone walls, a picturesque pergola, and a relaxing hot tub—creating an exceptional setting for entertaining or unwinding. The home is equipped with 36 solar panels to help offset energy costs. A standout feature is the finished three-car garage and expansive attached workshop/flex space—an increasingly rare amenity. The garage features durable epoxy floors and extensive built-in cabinetry, while the oversized workshop offers endless possibilities for woodworking, hobbies, collecting, automotive projects, a home gym, game room, or additional storage. Ideally located just minutes from Interstate 680, premier shopping, fine dining, parks, and scenic trails, and within the highly acclaimed San Ramon Valley Unified School District, this exceptional property offers the perfect balance of peaceful seclusion, everyday convenience, and top-rated schools—a rare opportunity to enjoy the very best of Alamo living.

- Current Status
- New
- Original Price
- $2,499,900
- List Price
- $2,499,900
- On Market Date
- Jul 22, 2026
- Property Type
- Detached
- D/N/S
- Alamo
- Zip Code
- 94507
- MLS ID
- 41142356
- APN
- 1973900044
- Year Built
- 1984
- Stories in Building
- Unavailable
- Possession
- Close Of Escrow
- Data Source
- MAXEBRDI
- Origin MLS System
- DELTA
Stone Valley Middle School
Public 6-8 Middle
Students: 591 Distance: 0.6mi
Central County Special Education Programs School
Public K-12 Special Education
Students: 25 Distance: 0.6mi
Rancho Romero Elementary School
Public K-5 Elementary
Students: 478 Distance: 0.9mi
Alamo Elementary School
Public K-5 Elementary
Students: 359 Distance: 1.5mi
San Ramon Valley Christian Academy
Private K-12 Elementary, Religious, Coed
Students: 300 Distance: 1.6mi
Del Amigo High (Continuation) School
Public 7-12 Continuation
Students: 97 Distance: 1.6mi
- Bed
- 4
- Bath
- 2.5 (2/1)
- Parking
- 3
- Attached, Int Access From Garage, Workshop in Garage, Garage Faces Front, Garage Door Opener
- SQ FT
- 2,872
- SQ FT Source
- Assessor Auto-Fill
- Lot SQ FT
- 27,000.0
- Lot Acres
- 0.62 Acres
- Pool Info
- None
- Kitchen
- Dishwasher, Electric Range, Microwave, Free-Standing Range, Refrigerator, Trash Compactor, Dryer, Washer, Gas Water Heater, Stone Counters, Electric Range/Cooktop, Disposal, Range/Oven Free Standing, Updated Kitchen
- Cooling
- Ceiling Fan(s), Central Air
- Disclosures
- Nat Hazard Disclosure
- Entry Level
- Exterior Details
- Back Yard, Sprinklers Automatic, Sprinklers Front, Terraced Up
- Flooring
- Hardwood, Tile, Carpet
- Foundation
- Fire Place
- Family Room, Gas Starter, Living Room
- Heating
- Zoned
- Laundry
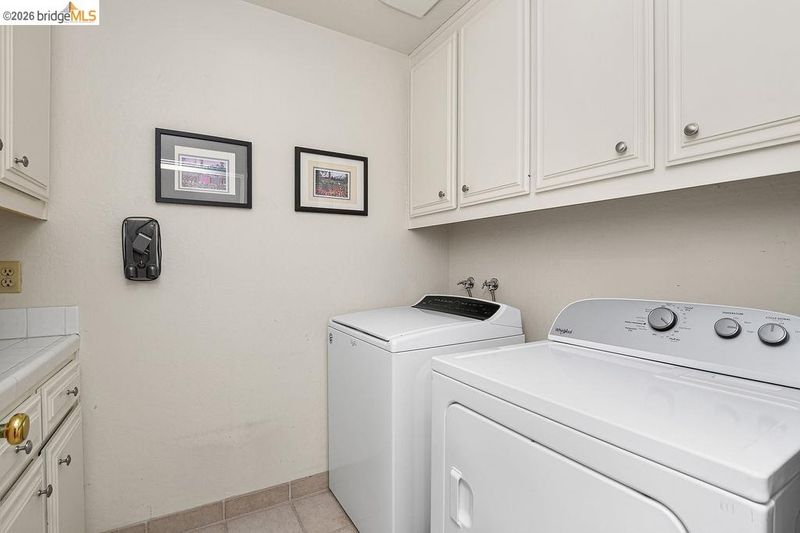
- Dryer, Laundry Room, Washer, Electric
- Upper Level
- 3 Bedrooms, Primary Bedrm Suite - 1, Laundry Facility, Other
- Main Level
- None
- Possession
- Close Of Escrow
- Basement
- Crawl Space
- Architectural Style
- Contemporary
- Non-Master Bathroom Includes
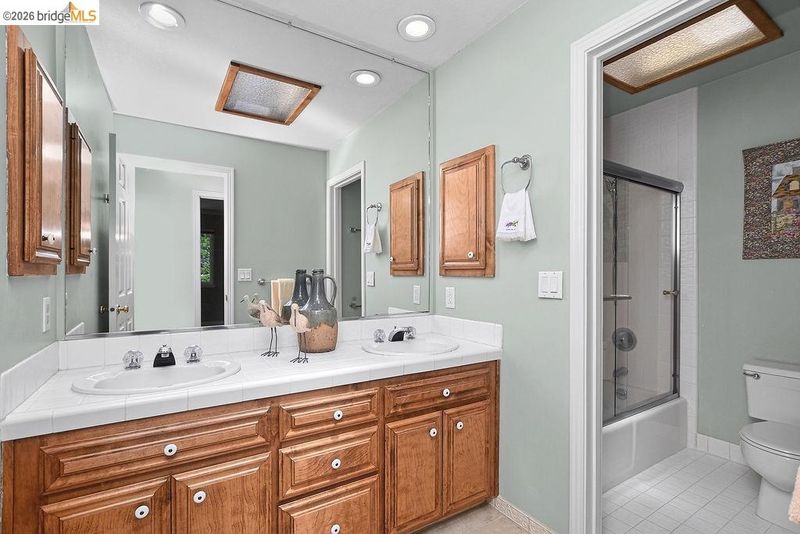
- Shower Over Tub, Tile
- Construction Status
- Existing
- Additional Miscellaneous Features
- Back Yard, Sprinklers Automatic, Sprinklers Front, Terraced Up
- Location
- Premium Lot, Secluded, Sloped Up, Back Yard, Front Yard, Private, Sprinklers In Rear, Landscaped
- Roof
- Composition
- Water and Sewer
- Public
- Fee
- Unavailable
MLS and other Information regarding properties for sale as shown in Theo have been obtained from various sources such as sellers, public records, agents and other third parties. This information may relate to the condition of the property, permitted or unpermitted uses, zoning, square footage, lot size/acreage or other matters affecting value or desirability. Unless otherwise indicated in writing, neither brokers, agents nor Theo have verified, or will verify, such information. If any such information is important to buyer in determining whether to buy, the price to pay or intended use of the property, buyer is urged to conduct their own investigation with qualified professionals, satisfy themselves with respect to that information, and to rely solely on the results of that investigation.
School data provided by GreatSchools. School service boundaries are intended to be used as reference only. To verify enrollment eligibility for a property, contact the school directly.