

$1,380,000
1,066
SQ FT
$1,295
SQ/FT
2711 Coit Drive
@ Curtner Ave - 10 - Willow Glen, San Jose

- 3 Bed
- 2 Bath
- 2 Park
- 1,066 sqft
- SAN JOSE
-

-
Sat Sep 5, 1:30 pm - 4:00 pm
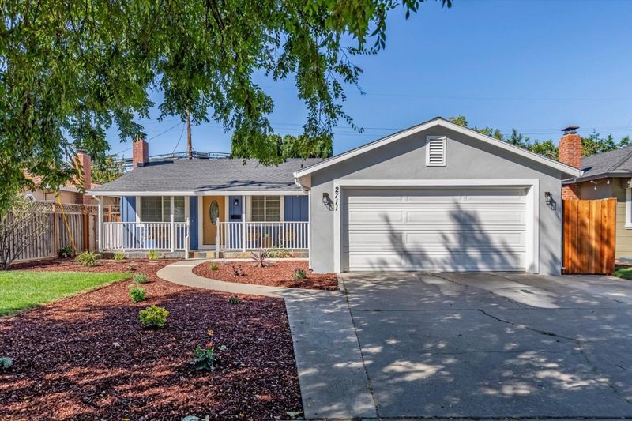
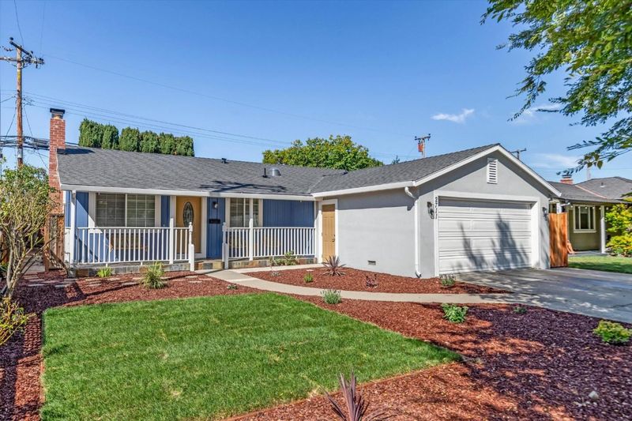
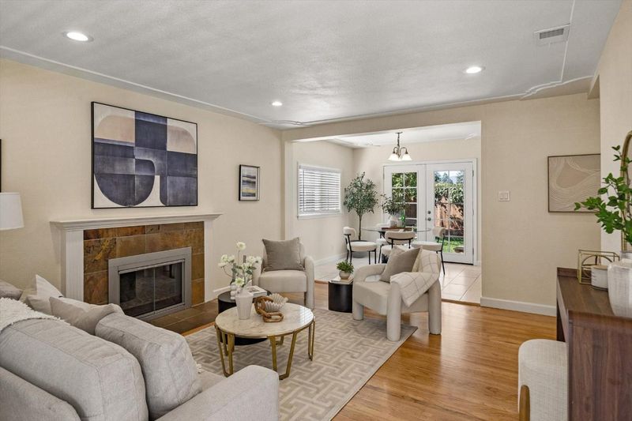
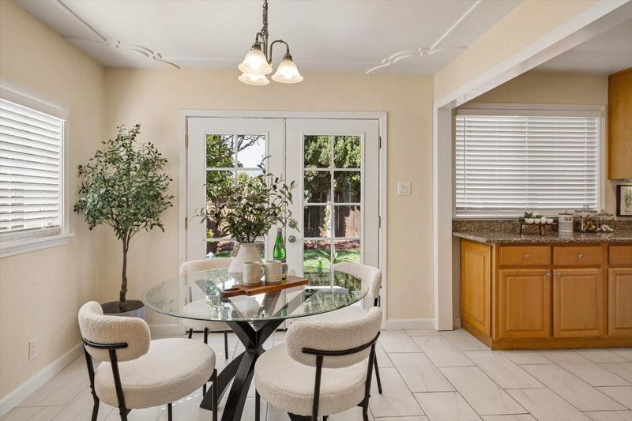
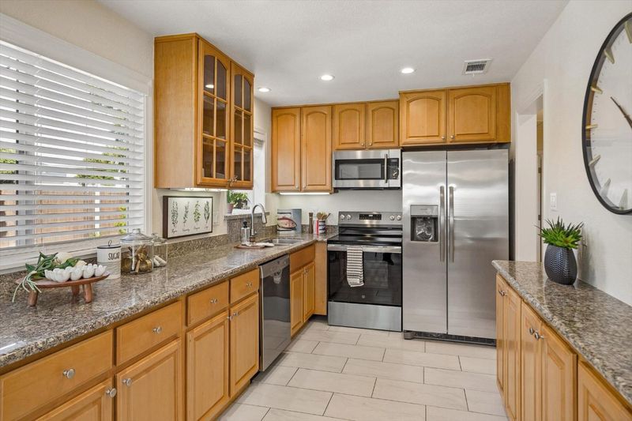
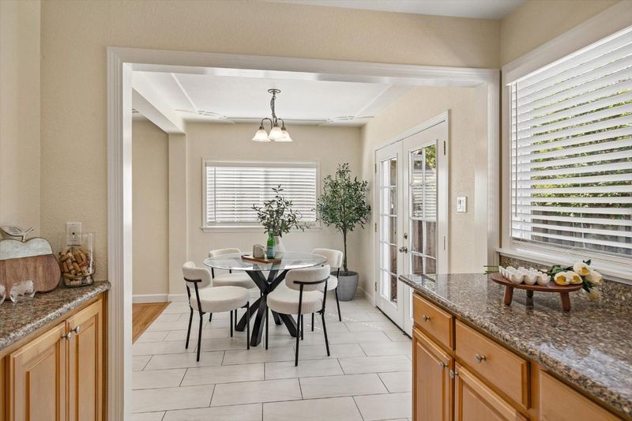
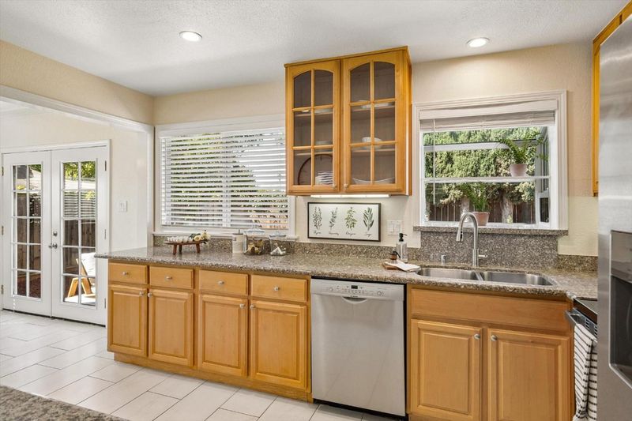
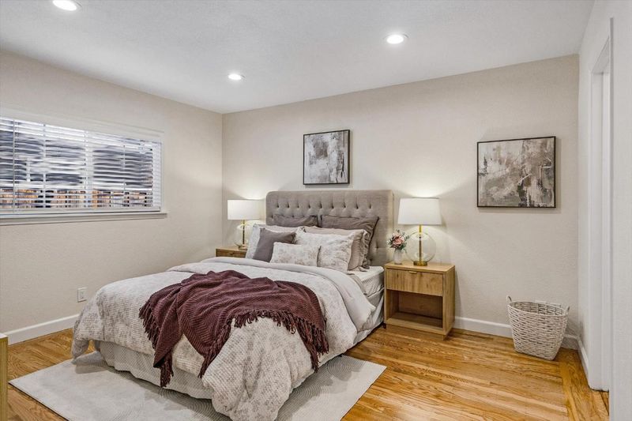
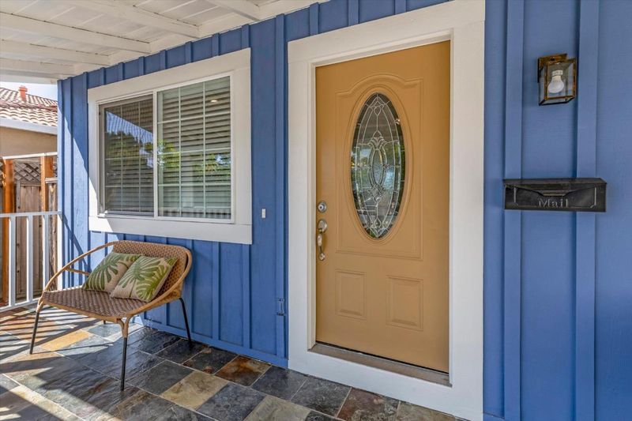
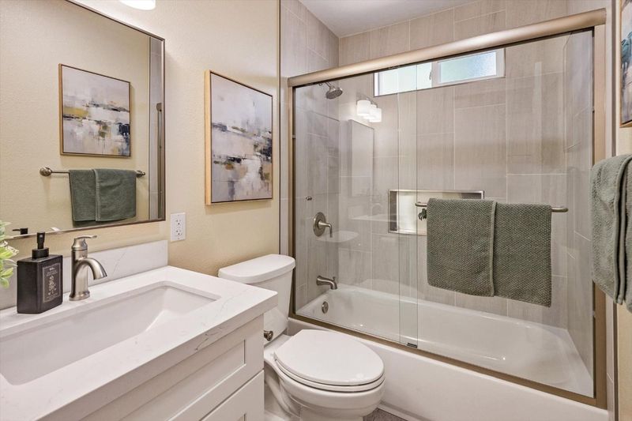
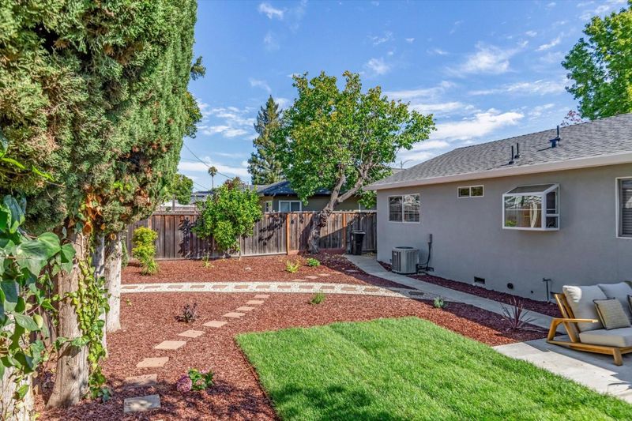
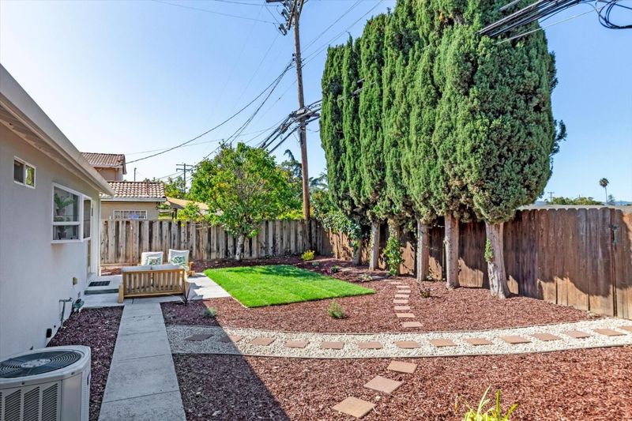
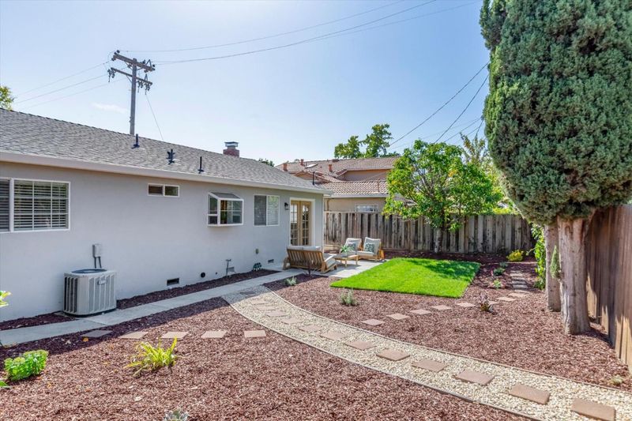
Come visit this beautiful 3 bed 2 baths updated single family house in a quiet desirable neighborhood. All new paints inside/outside new hallway bath, new fridge and stove/range, refinished wood floor and landscape. Ready to move in for you to enjoy.
-
Sun Sep 6, 3:00 pm - 4:00 pm
Come visit this beautiful 3 bed 2 baths updated single family house in a quiet desirable neighborhood. All new paints inside/outside new hallway bath, new fridge and stove/range, refinished wood floor and landscape. Ready to move in for you to enjoy.
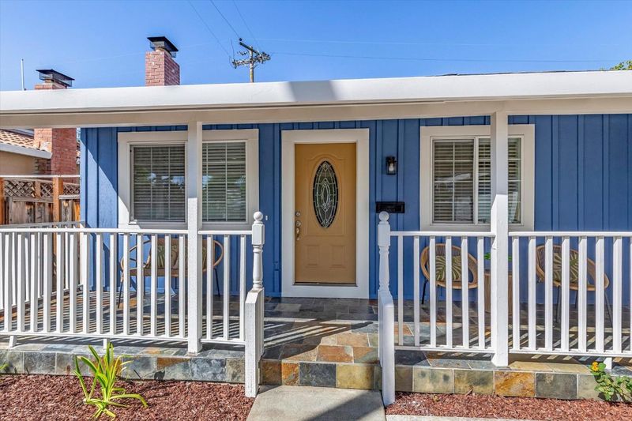
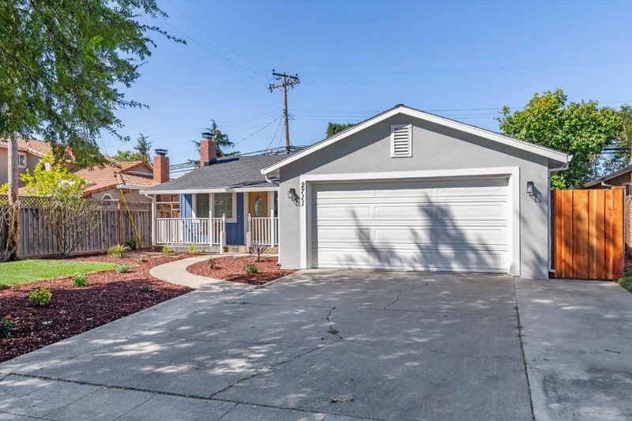
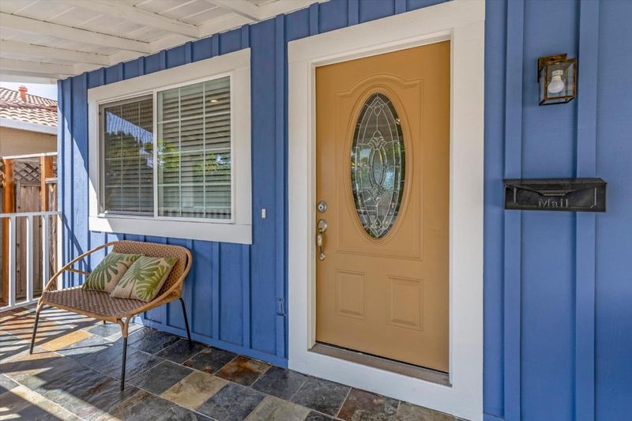
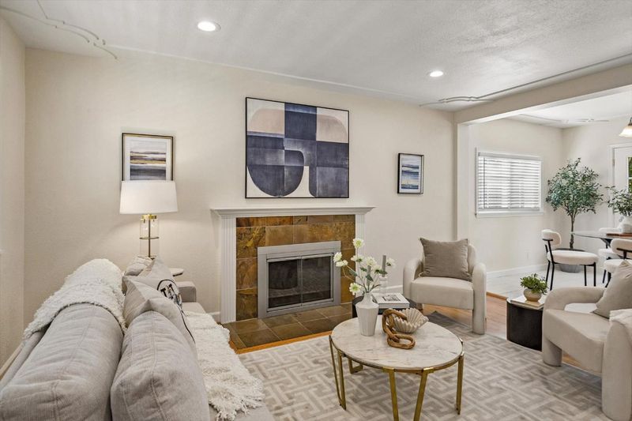
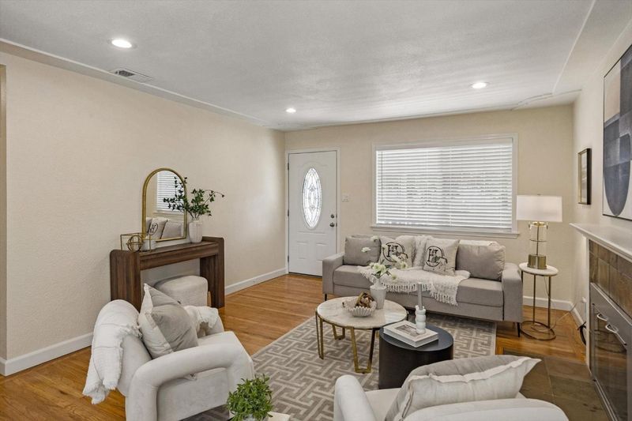
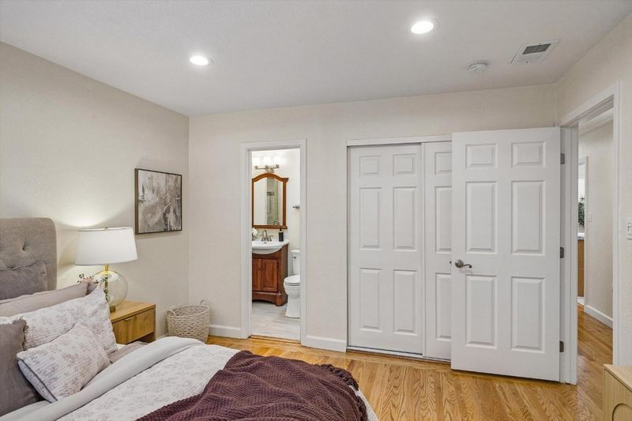
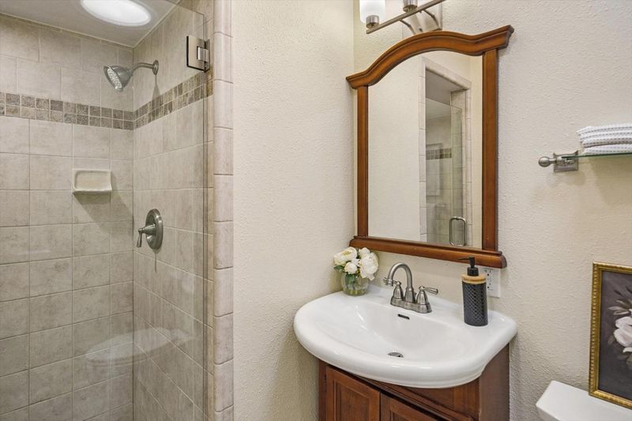
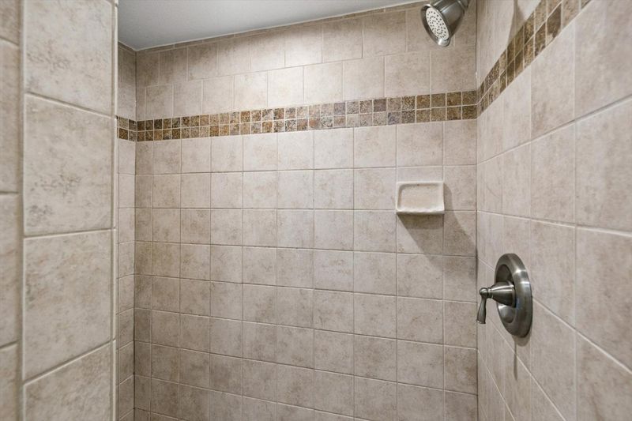
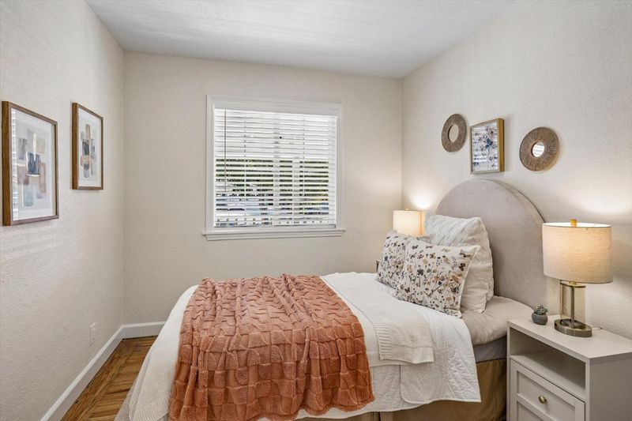
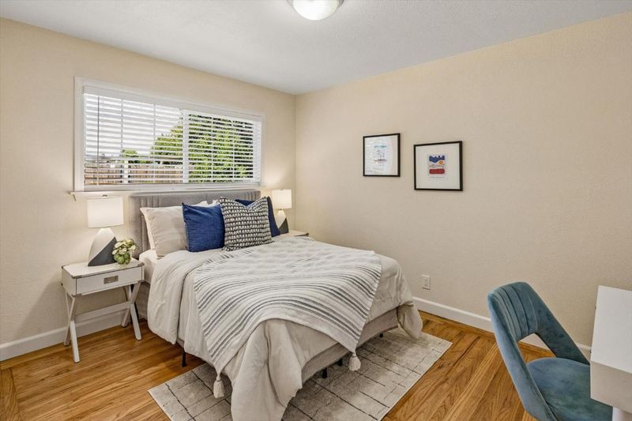
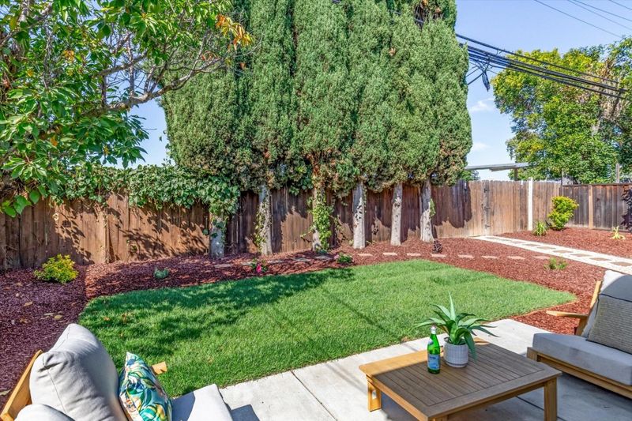
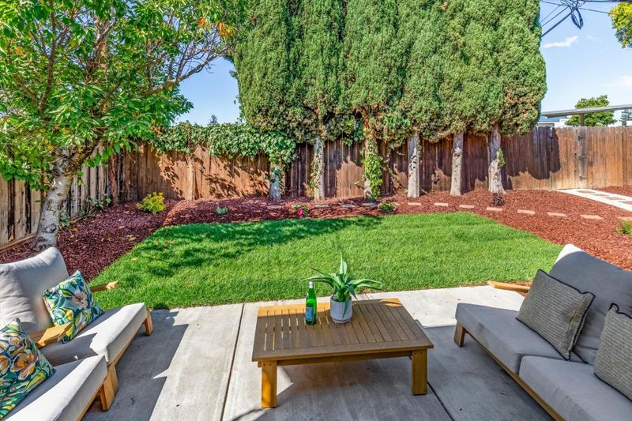
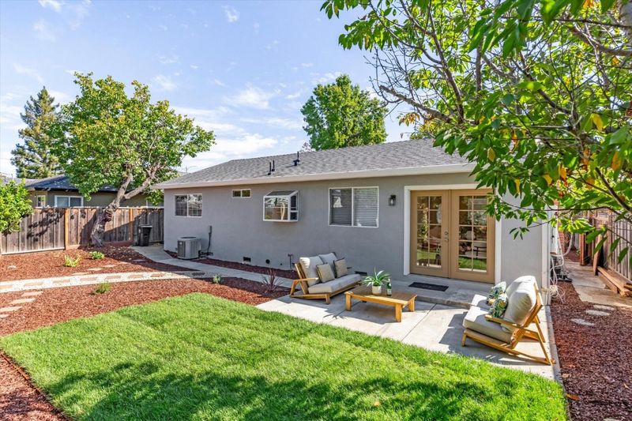
Welcome to this move-in ready, 1,066 sq. ft. gem offering 3 bedrooms and 2 bathrooms, thoughtfully refreshed from top to bottom. Step past the newly landscaped front yard and welcoming front porch into a bright, inviting interior showcasing newly refinished hardwood floors, fresh interior paint, and modern lighting throughout. The kitchen is equipped with a brand-new refrigerator and range stove, while the bathrooms feature stylish upgrades, including one completely remodeled bath and a second tastefully updated one. Out back, a private patio provides the perfect setting for outdoor dining, entertaining, or relaxing in the sun. Situated in a highly desirable, family-friendly neighborhood, this home offers top-rated schools with elementary and middle schools just a short walk away. Commuters will love the unbeatable convenience of quick access to Highway 17/880 and San Tomas Expressway, putting shopping, dining, and Silicon Valley tech hubs right at your doorstep. Fresh exterior paint completes this turnkey packagejust unpack and feel right at home!

- Days on Market
- 1 day
- Current Status
- Active
- Original Price
- $1,380,000
- List Price
- $1,380,000
- On Market Date
- Aug 31, 2026
- Property Type
- Single Family Home
- Area
- 10 - Willow Glen
- Zip Code
- 95124
- MLS ID
- ML82059628
- APN
- 442-21-025
- Year Built
- 1955
- Stories in Building
- 1
- Possession
- COE
- Data Source
- MLSL
- Origin MLS System
- MLSListings, Inc.
Fammatre Elementary School
Charter K-5 Elementary
Students: 553 Distance: 0.2mi
Price Charter Middle School
Charter 6-8 Middle
Students: 962 Distance: 0.2mi
Bagby Elementary School
Public K-5 Elementary
Students: 511 Distance: 0.4mi
Chrysallis Elementary School
Private K-4 Elementary, Coed
Students: 5 Distance: 0.4mi
Learning Pathways Kindergarten
Private K
Students: 12 Distance: 0.4mi
Steindorf STEAM School
Public K-8
Students: 502 Distance: 0.4mi
- Bed
- 3
- Bath
- 2
- Full on Ground Floor, Primary - Stall Shower(s), Shower over Tub - 1, Skylight, Tile, Updated Bath
- Parking
- 2
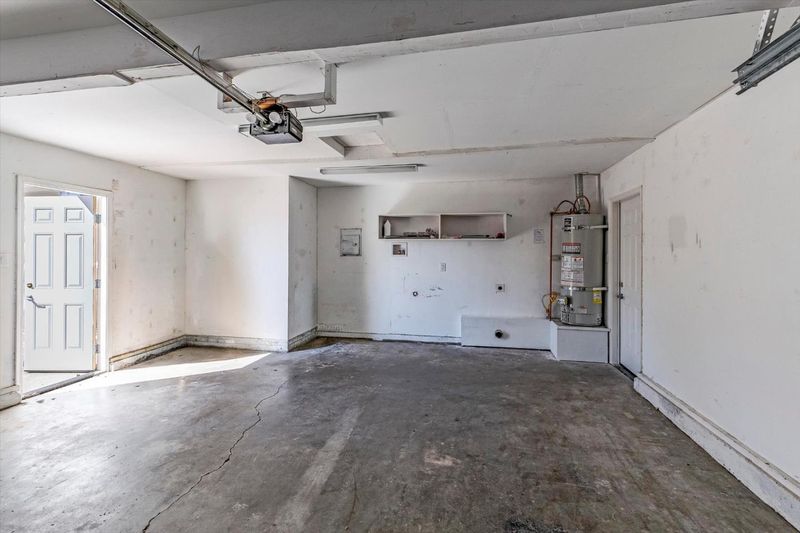
- Detached Garage, Gate / Door Opener
- SQ FT
- 1,066
- SQ FT Source
- Unavailable
- Lot SQ FT
- 5,500.0
- Lot Acres
- 0.126263 Acres
- Kitchen
- 220 Volt Outlet, Cooktop - Electric, Countertop - Granite, Dishwasher, Exhaust Fan, Garbage Disposal, Hood Over Range, Oven Range, Refrigerator
- Cooling
- Central AC
- Dining Room
- Dining Area
- Disclosures
- NHDS Report
- Family Room
- No Family Room
- Flooring
- Hardwood, Tile
- Foundation
- Concrete Perimeter
- Fire Place
- Living Room, Wood Burning
- Heating
- Central Forced Air - Gas
- Laundry
- Electricity Hookup (220V)
- Possession
- COE
- Fee
- Unavailable
MLS and other Information regarding properties for sale as shown in Theo have been obtained from various sources such as sellers, public records, agents and other third parties. This information may relate to the condition of the property, permitted or unpermitted uses, zoning, square footage, lot size/acreage or other matters affecting value or desirability. Unless otherwise indicated in writing, neither brokers, agents nor Theo have verified, or will verify, such information. If any such information is important to buyer in determining whether to buy, the price to pay or intended use of the property, buyer is urged to conduct their own investigation with qualified professionals, satisfy themselves with respect to that information, and to rely solely on the results of that investigation.
School data provided by GreatSchools. School service boundaries are intended to be used as reference only. To verify enrollment eligibility for a property, contact the school directly.