

$450,000
972
SQ FT
$463
SQ/FT
454 Holiday Hills Dr
@ Arnold - Holiday Hills, Martinez

- 2 Bed
- 1 Bath
- 2 Park
- 972 sqft
- Martinez
-

-
Sat Oct 17, 2:00 pm - 4:00 pm
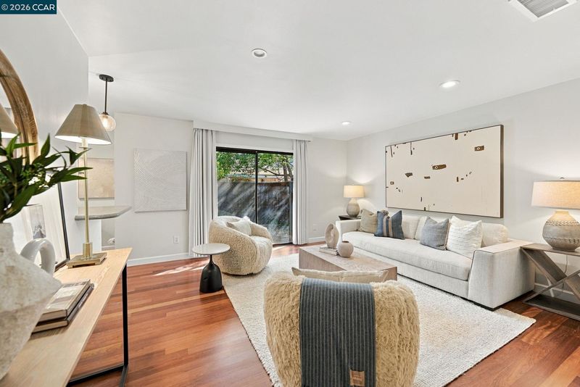
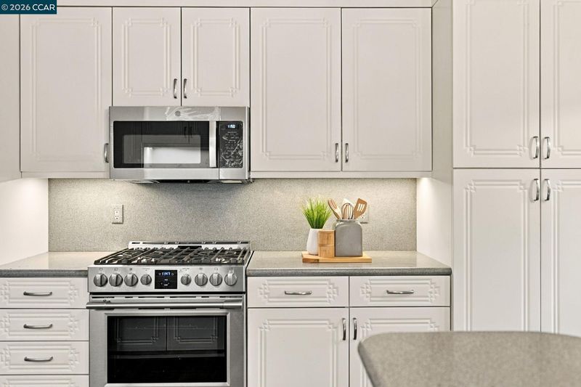
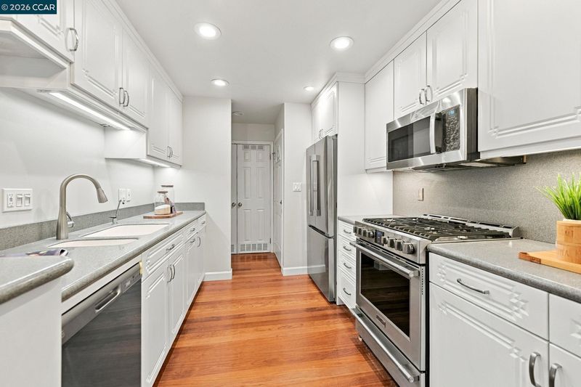
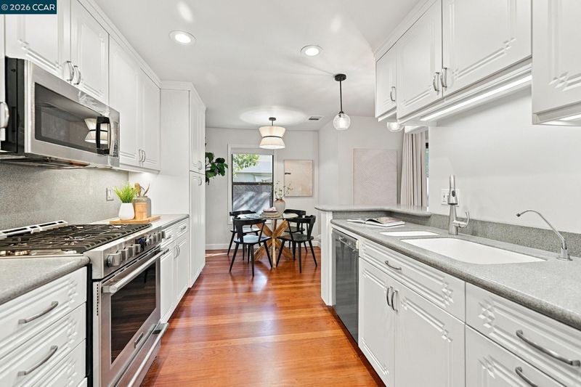
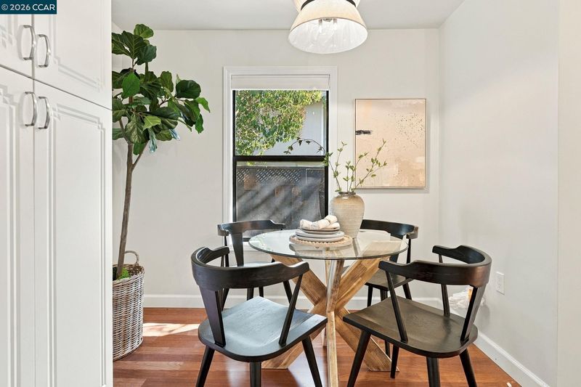
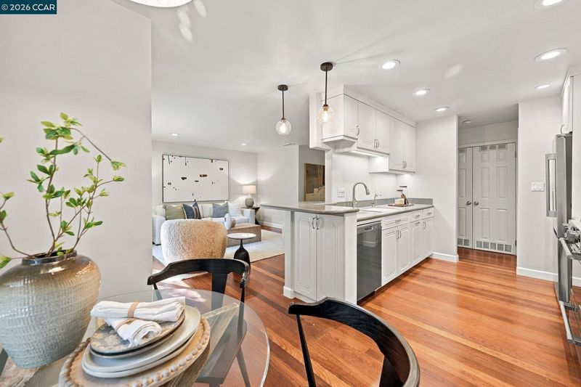
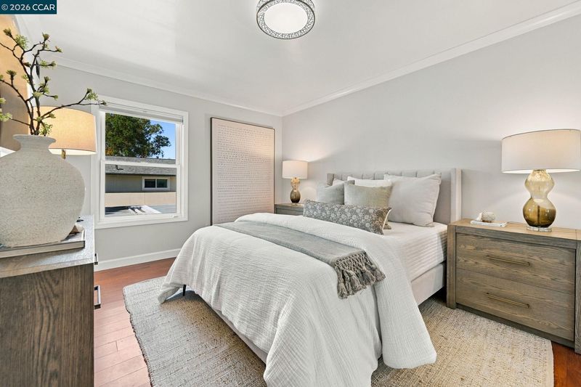
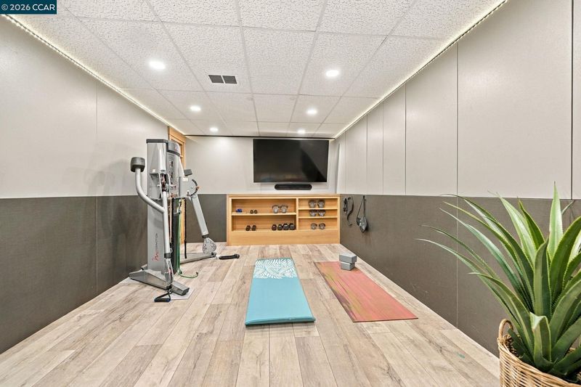
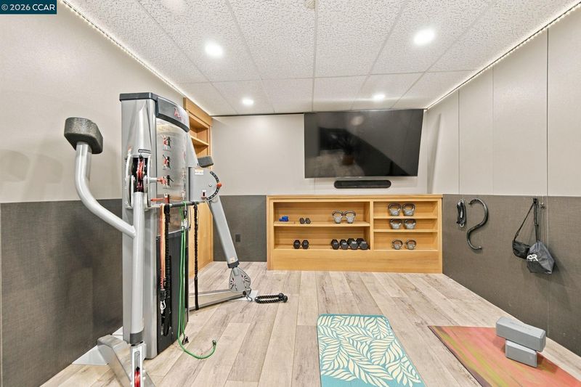
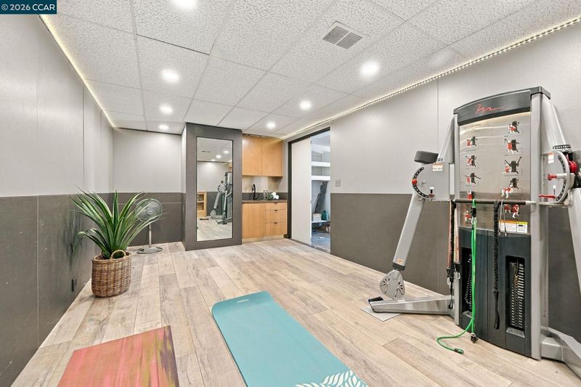
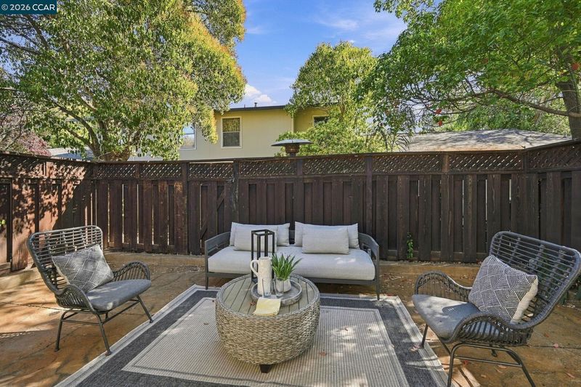
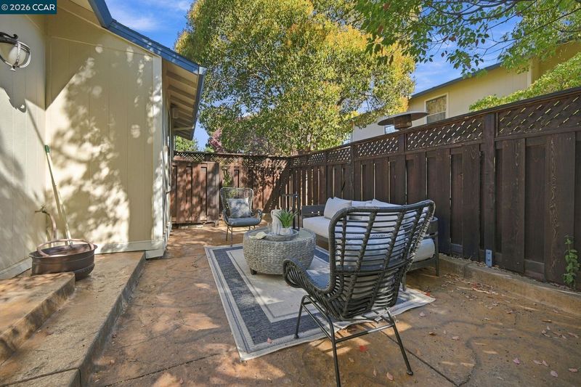
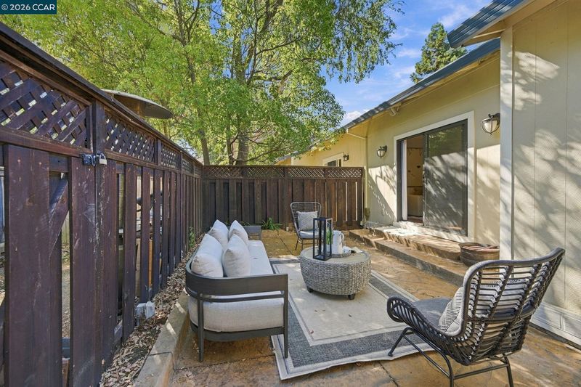
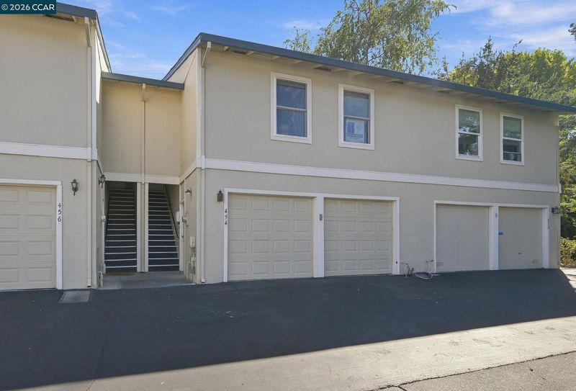
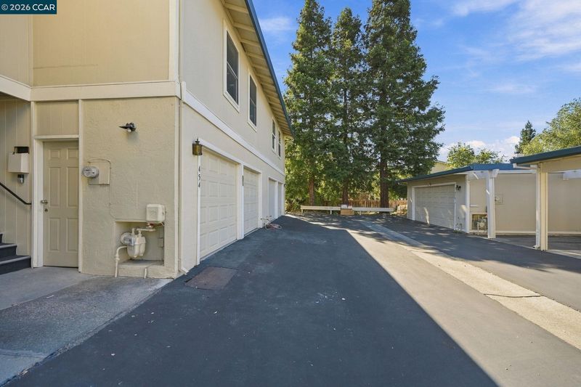
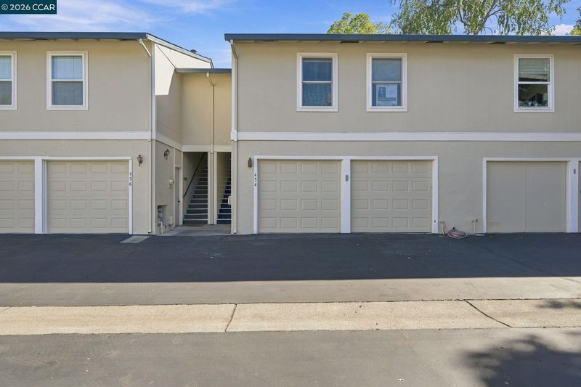
Welcome to 454 Holiday Hills, Martinez! Discover comfortable, updated living in the sought-after Holiday Hills community of Martinez! This beautifully refreshed 2-bedroom, 1-bath home features an open, airy floor plan that feels bright, spacious, and welcoming. Step inside to find an updated kitchen with brand new appliances, inviting living and dining areas, and direct access to the back patio, perfect for enjoying indoor-outdoor living. Two generously sized bedrooms, a full bathroom with an updated vanity, mirror, and lighting, and a convenient laundry closet with washer and dryer complete the home. One of the standout features is the attached two-car garage with a remodeled bonus space currently transformed into an incredible home gym, ideal for workouts, hobbies, or additional flexible-use space. Enjoy community amenities, including a swimming pool and clubhouse, just steps away. The home is also ideally located near lively Downtown Martinez, shopping, dining, and convenient freeway access. Plus, it’s sit
-
Sun Oct 18, 2:00 pm - 4:00 pm
Welcome to 454 Holiday Hills, Martinez! Discover comfortable, updated living in the sought-after Holiday Hills community of Martinez! This beautifully refreshed 2-bedroom, 1-bath home features an open, airy floor plan that feels bright, spacious, and welcoming. Step inside to find an updated kitchen with brand new appliances, inviting living and dining areas, and direct access to the back patio, perfect for enjoying indoor-outdoor living. Two generously sized bedrooms, a full bathroom with an updated vanity, mirror, and lighting, and a convenient laundry closet with washer and dryer complete the home. One of the standout features is the attached two-car garage with a remodeled bonus space currently transformed into an incredible home gym, ideal for workouts, hobbies, or additional flexible-use space. Enjoy community amenities, including a swimming pool and clubhouse, just steps away. The home is also ideally located near lively Downtown Martinez, shopping, dining, and convenient freeway access. Plus, it’s sit
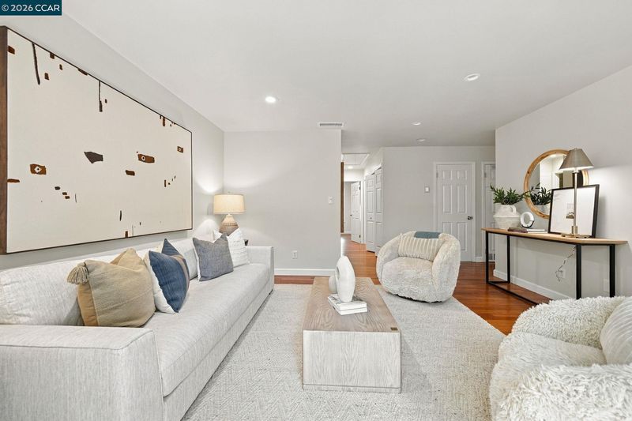
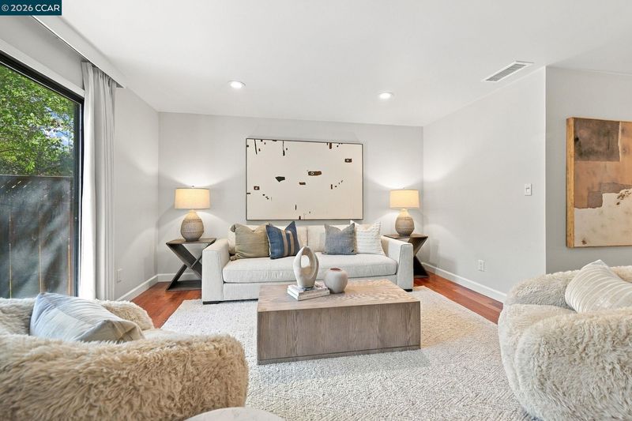
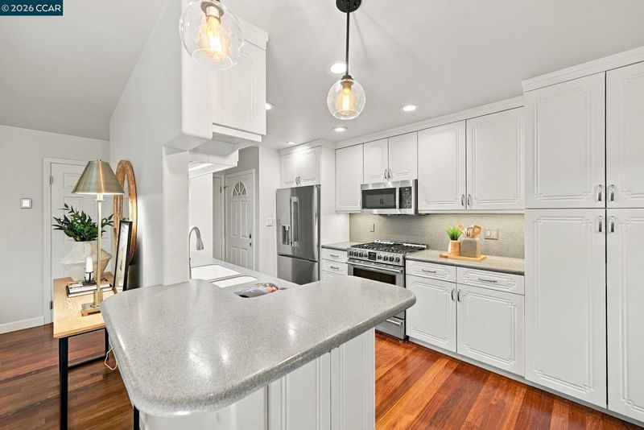
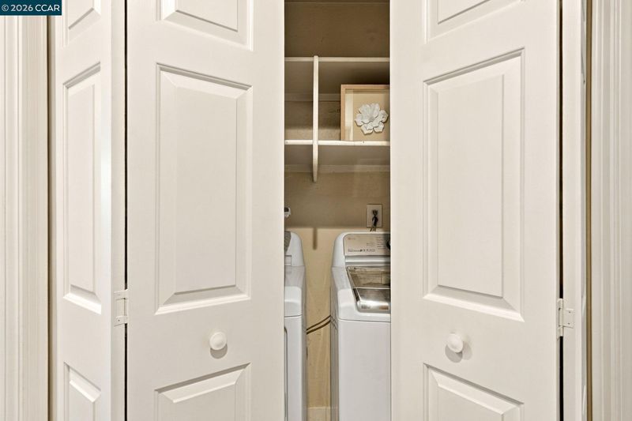
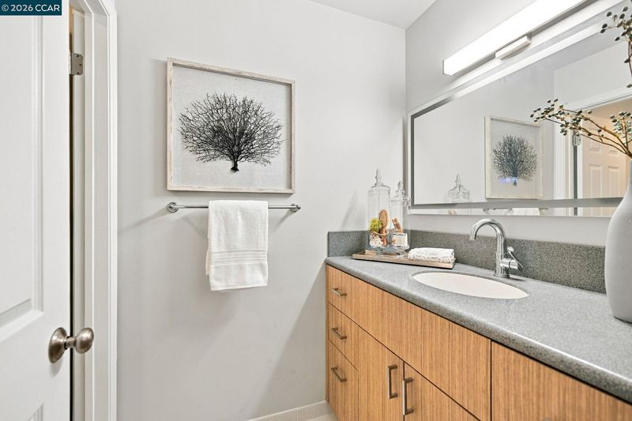
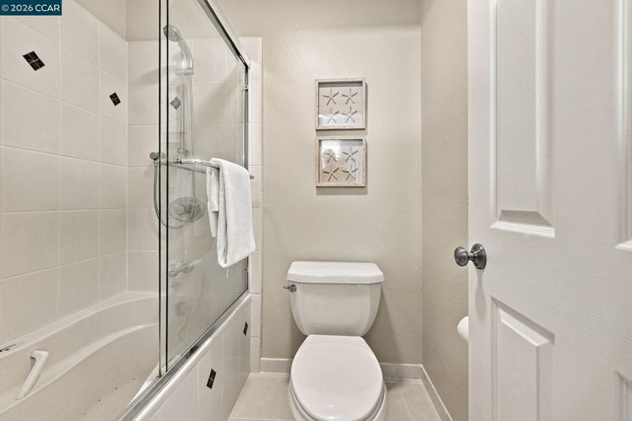
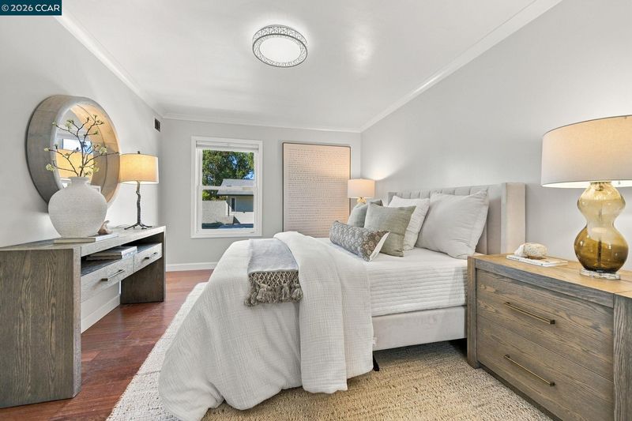
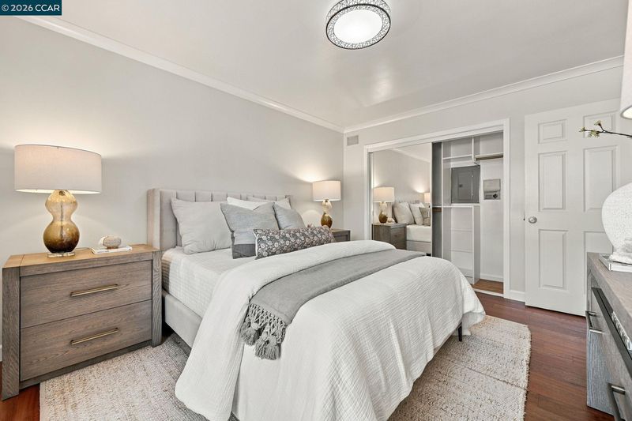
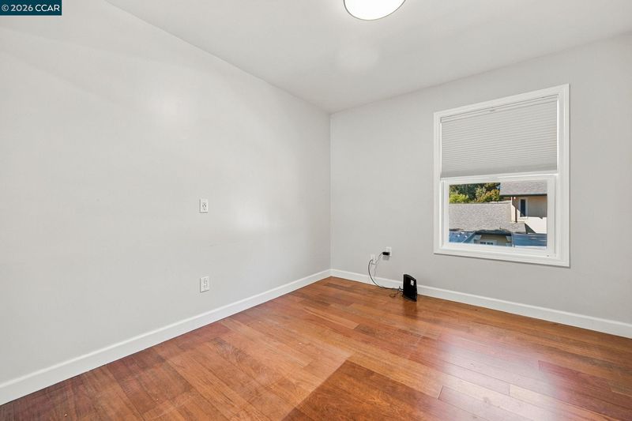
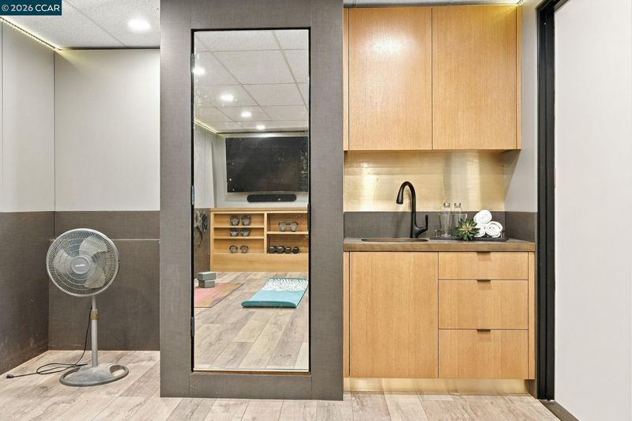
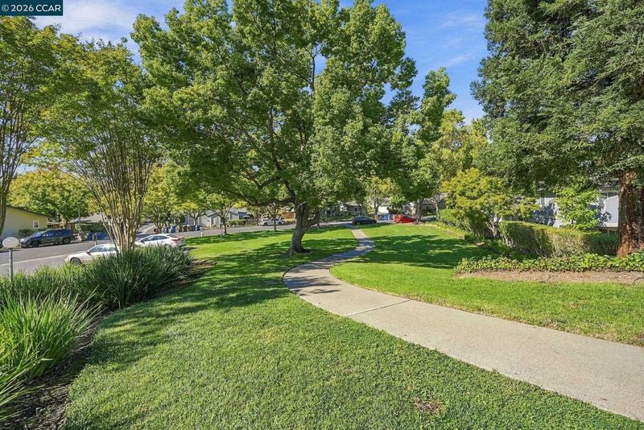
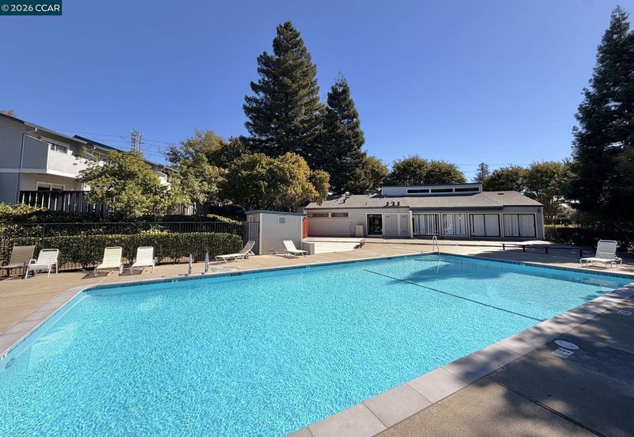
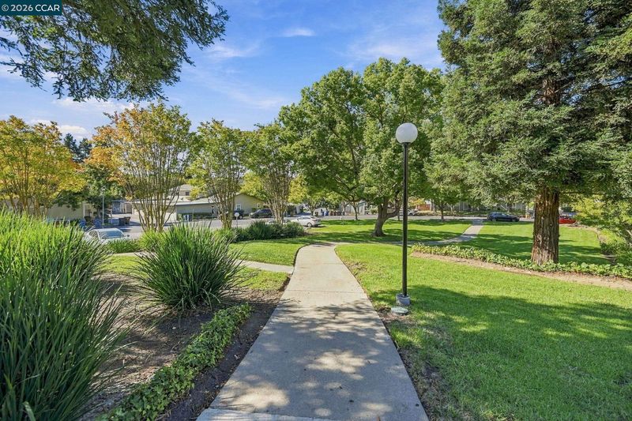
Welcome to 454 Holiday Hills, Martinez! Discover comfortable, updated living in the sought-after Holiday Hills community of Martinez! This beautifully refreshed 2-bedroom, 1-bath home features an open, airy floor plan that feels bright, spacious, and welcoming. Step inside to find an updated kitchen with brand new appliances, inviting living and dining areas, and direct access to the large back patio, perfect for enjoying indoor-outdoor living. Two generously sized bedrooms, a full bathroom with an updated vanity, mirror, and lighting, and a convenient laundry closet with washer and dryer complete the home. One of the standout features is the attached two-car garage with a remodeled bonus space currently transformed into an incredible home gym, ideal for workouts, hobbies, or additional flexible-use space. Enjoy community amenities, including a swimming pool and clubhouse, just steps away. The home is also ideally located near lively Downtown Martinez, shopping, dining, and convenient freeway access. Plus, it’s situated within the reputable Mt. Diablo Unified School District. Bright, updated, and ideally located, 454 Holiday Hills offers a wonderful opportunity to enjoy the best of the Holiday Hills community!

- Current Status
- New
- Original Price
- $450,000
- List Price
- $450,000
- On Market Date
- Oct 17, 2026
- Property Type
- Townhouse
- D/N/S
- Holiday Hills
- Zip Code
- 94553
- MLS ID
- 41151541
- APN
- 1613130358
- Year Built
- 1973
- Stories in Building
- 1
- Possession
- Close Of Escrow
- Data Source
- MAXEBRDI
- Origin MLS System
- CONTRA COSTA
White Stone Christian Academy
Private 1-12
Students: NA Distance: 0.6mi
Hidden Valley Elementary School
Public K-5 Elementary
Students: 835 Distance: 0.7mi
Morello Park Elementary School
Public K-5 Elementary
Students: 514 Distance: 0.7mi
Las Juntas Elementary School
Public K-5 Elementary, Coed
Students: 355 Distance: 1.1mi
New Vistas Christian School
Private 3-12 Special Education, Combined Elementary And Secondary, Religious, Coed
Students: 7 Distance: 1.2mi
Jesus Our Restorer Christian School
Private K-12
Students: 6 Distance: 1.4mi
- Bed
- 2
- Bath
- 1
- Parking
- 2
- Attached, Other, Electric Vehicle Charging Station(s), Side By Side
- SQ FT
- 972
- SQ FT Source
- Public Records
- Lot SQ FT
- 1,375.0
- Lot Acres
- 0.03 Acres
- Pool Info
- In Ground, Community
- Kitchen
- Dishwasher, Microwave, Free-Standing Range, Refrigerator, Counter - Solid Surface, Eat-in Kitchen, Range/Oven Free Standing, Updated Kitchen
- Cooling
- Central Air
- Disclosures
- Other - Call/See Agent
- Entry Level
- 2
- Exterior Details
- Back Yard
- Flooring
- Laminate
- Foundation
- Fire Place
- None
- Heating
- Forced Air
- Laundry
- Dryer, Laundry Closet, Washer, In Unit
- Main Level
- Other
- Possession
- Close Of Escrow
- Architectural Style
- Traditional
- Construction Status
- Existing
- Additional Miscellaneous Features
- Back Yard
- Location
- Zero Lot Line
- Roof
- Composition Shingles
- Water and Sewer
- Public
- Fee
- $375
MLS and other Information regarding properties for sale as shown in Theo have been obtained from various sources such as sellers, public records, agents and other third parties. This information may relate to the condition of the property, permitted or unpermitted uses, zoning, square footage, lot size/acreage or other matters affecting value or desirability. Unless otherwise indicated in writing, neither brokers, agents nor Theo have verified, or will verify, such information. If any such information is important to buyer in determining whether to buy, the price to pay or intended use of the property, buyer is urged to conduct their own investigation with qualified professionals, satisfy themselves with respect to that information, and to rely solely on the results of that investigation.
School data provided by GreatSchools. School service boundaries are intended to be used as reference only. To verify enrollment eligibility for a property, contact the school directly.