

$439,000
1,690
SQ FT
$260
SQ/FT
26760 Oriole Drive
@ Poppy Drive - Willits

- 3 Bed
- 2 Bath
- 7 Park
- 1,690 sqft
- Willits
-

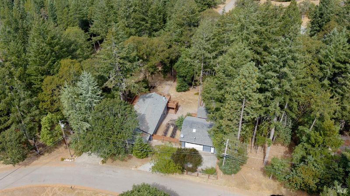
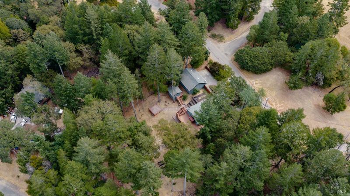
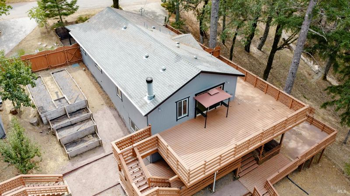
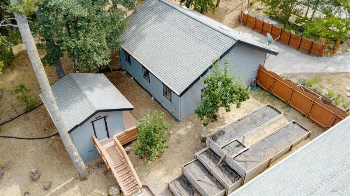
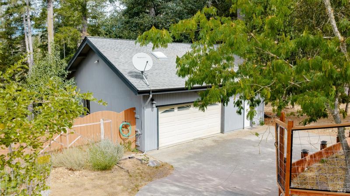
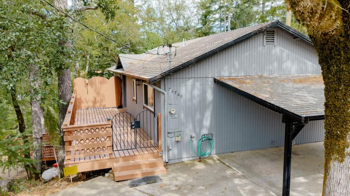
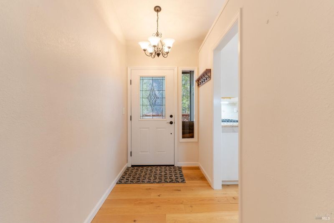
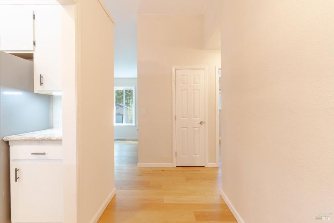
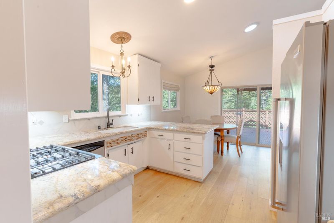
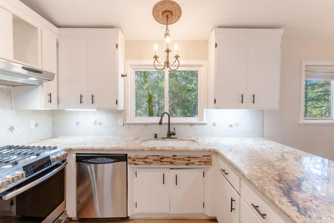
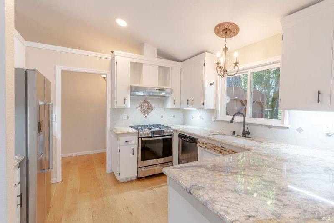
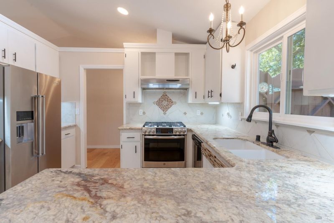
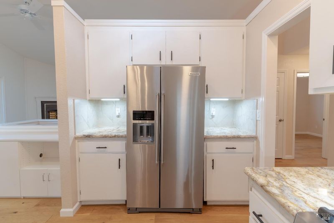
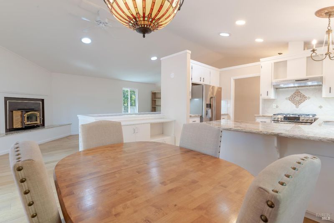
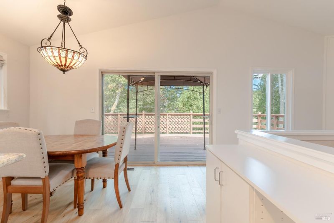
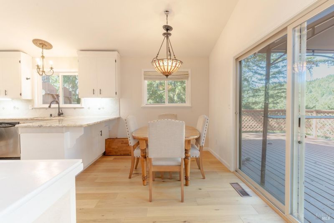
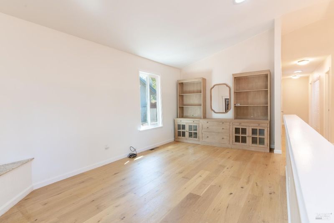
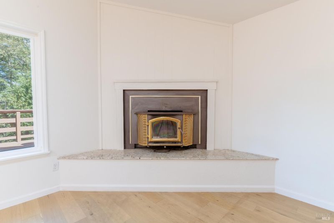
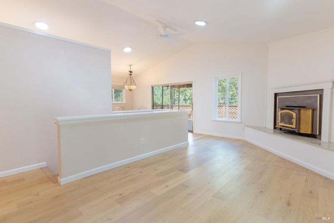
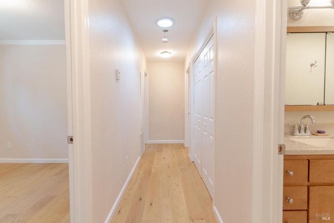
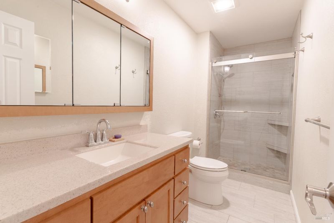
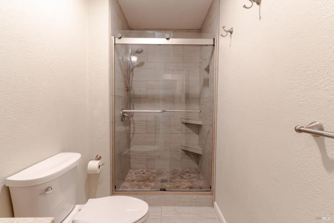
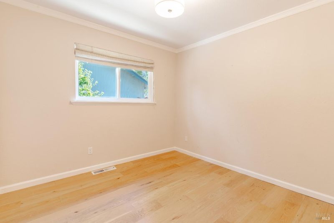
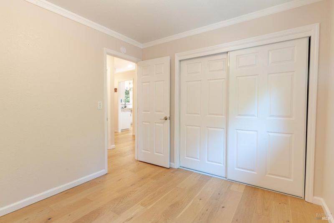
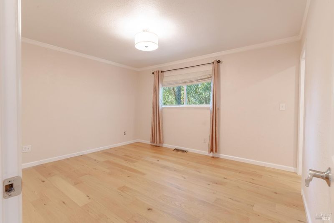
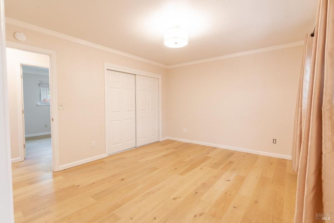
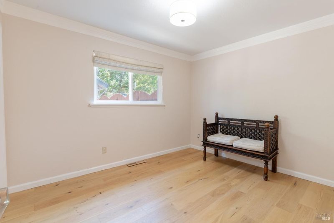
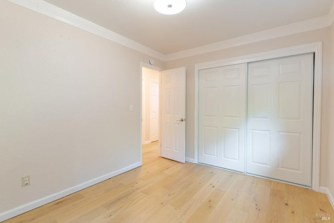
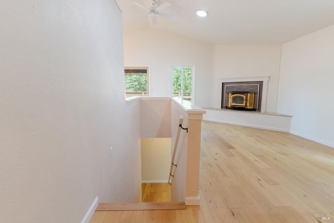
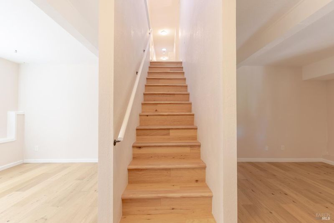
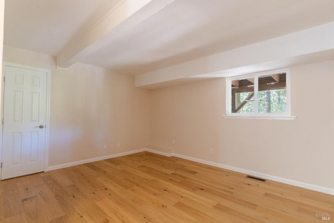
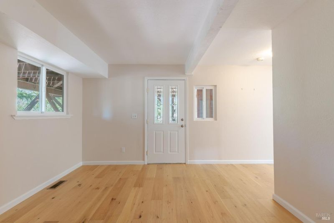
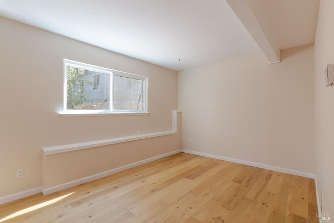
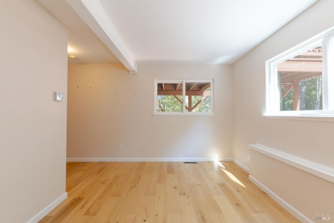
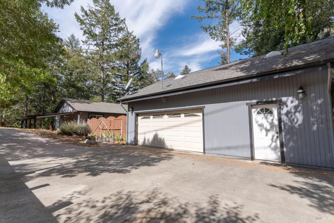
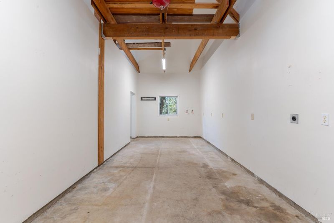
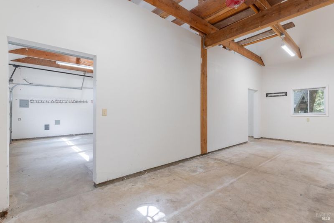
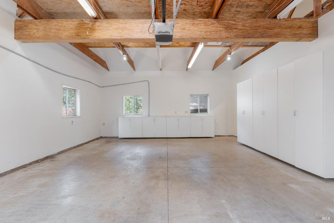
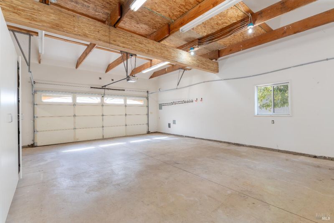
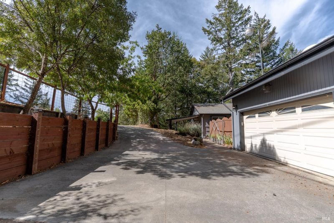
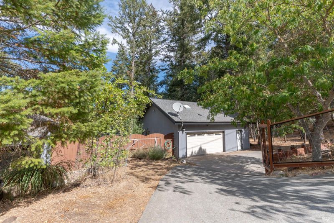
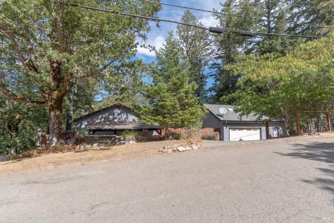
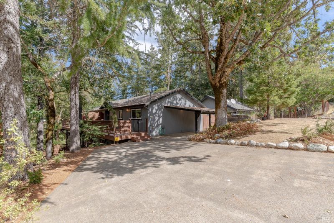
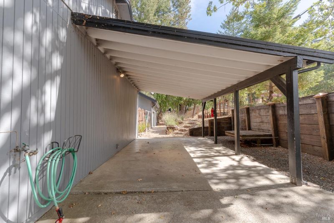
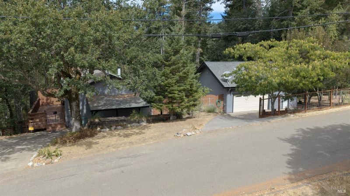
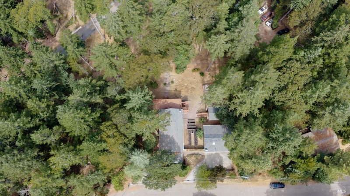
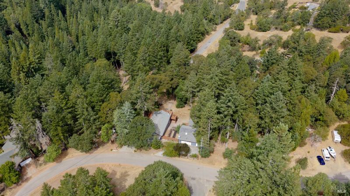
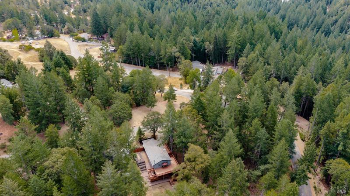
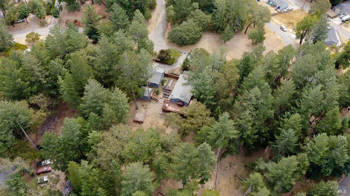
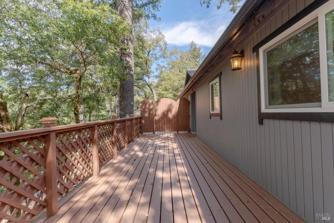
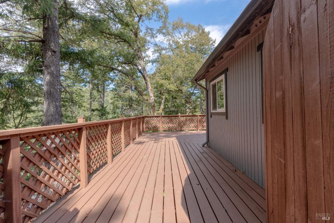
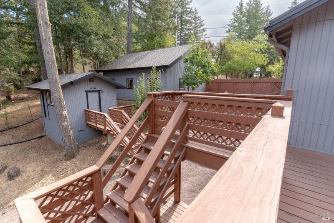
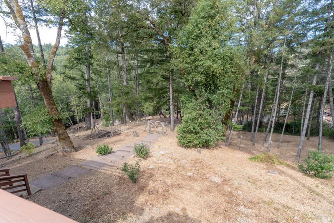
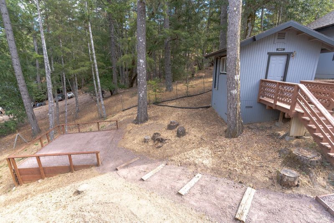
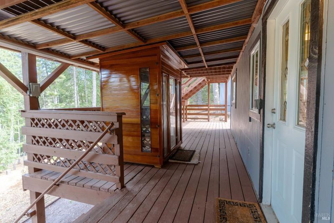
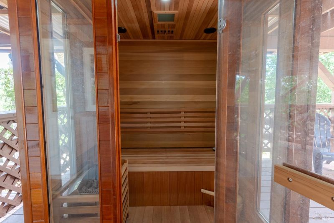
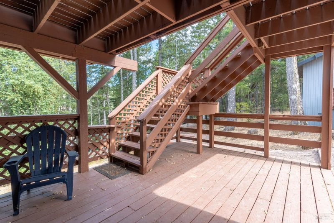
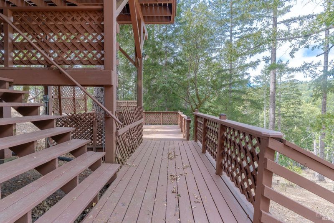
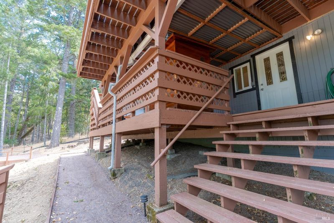
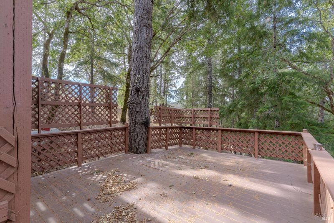
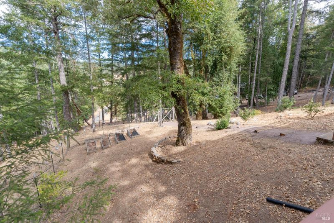
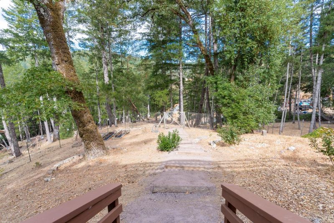
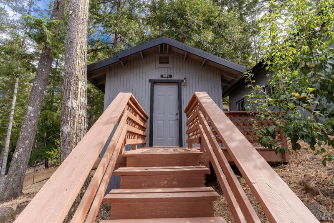
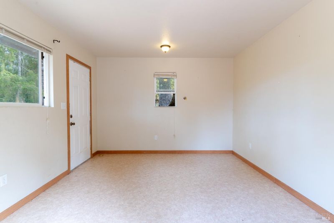
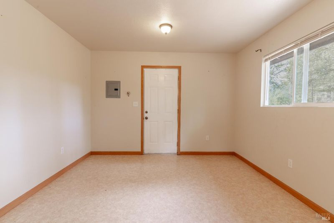
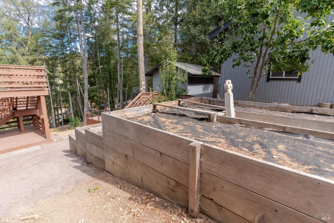
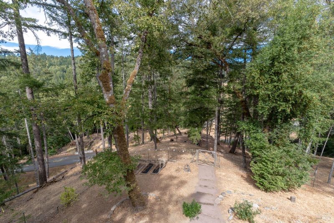
This inviting 3-bedroom, 2-bathroom home offers comfortable living spaces, thoughtful updates, and plenty of room to enjoy both indoors and out. Recent improvements include new windows and fresh interior paint, creating a bright and welcoming atmosphere throughout. The kitchen opens directly to the dining room, making everyday living and entertaining easy, while the living room features a cozy wood-burning fireplace. Downstairs, a spacious family room provides additional living space, along with a flexible area that could be used as a home office, hobby space, or additional bedroom. Enjoy easy outdoor access from both the upper and lower decks, along with a new viewing area designed for relaxing and taking in the peaceful surroundings. The property also features graveled pathways, a garden area, and a fully fenced yard. Additional amenities include a detached double-car garage with shop space, carport, and detached art studio, offering plenty of room for vehicles, projects, hobbies, and storage. With its combination of comfortable living spaces, useful outbuildings, and inviting outdoor areas, this Willits property offers plenty of possibilities to make it your own. Sale includes Lot below.

- Days on Market
- 1 day
- Current Status
- Active
- Original Price
- $439,000
- List Price
- $439,000
- On Market Date
- Aug 31, 2026
- Property Type
- Single Family Residence
- Area
- Willits
- Zip Code
- 95490
- MLS ID
- 326072656
- APN
- 097-193-16-01
- Year Built
- 1979
- Stories in Building
- Unavailable
- Possession
- Close Of Escrow
- Data Source
- BAREIS
- Origin MLS System
Willits High School
Public 9-12 Secondary
Students: 415 Distance: 3.3mi
Brookside Elementary School
Public K-2 Elementary
Students: 384 Distance: 3.4mi
Sanhedrin High School
Public 9-12 Continuation
Students: 54 Distance: 3.5mi
Sanhedrin Alternative
Public 9-12
Students: 55 Distance: 3.5mi
Willits Adult
Public n/a
Students: NA Distance: 3.5mi
Willits Elementary Charter School
Charter K-5
Students: 139 Distance: 3.8mi
- Bed
- 3
- Bath
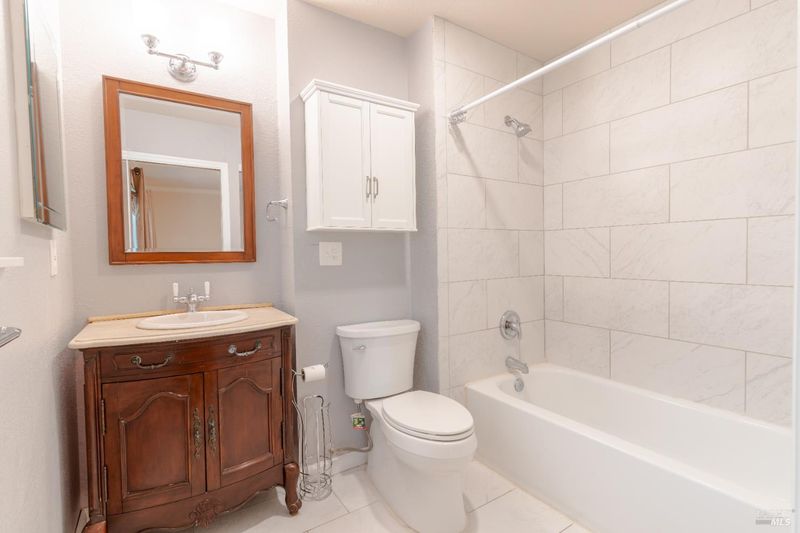
- 2
- Tub w/Shower Over
- Parking
- 7
- Covered, Detached, Garage Door Opener, Garage Facing Front, Guest Parking Available, Workshop in Garage
- SQ FT
- 1,690
- SQ FT Source
- Not Verified
- Lot SQ FT
- 13,895.0
- Lot Acres
- 0.319 Acres
- Kitchen
- Granite Counter
- Cooling
- Ceiling Fan(s)
- Dining Room
- Space in Kitchen
- Exterior Details
- Fire Pit
- Living Room
- Cathedral/Vaulted, Deck Attached, Skylight(s), View
- Flooring
- Carpet, Linoleum, Tile
- Foundation
- Concrete Perimeter
- Fire Place
- Free Standing, Insert, Living Room, Raised Hearth, Wood Burning
- Heating
- Central, Propane, Wood Stove
- Laundry
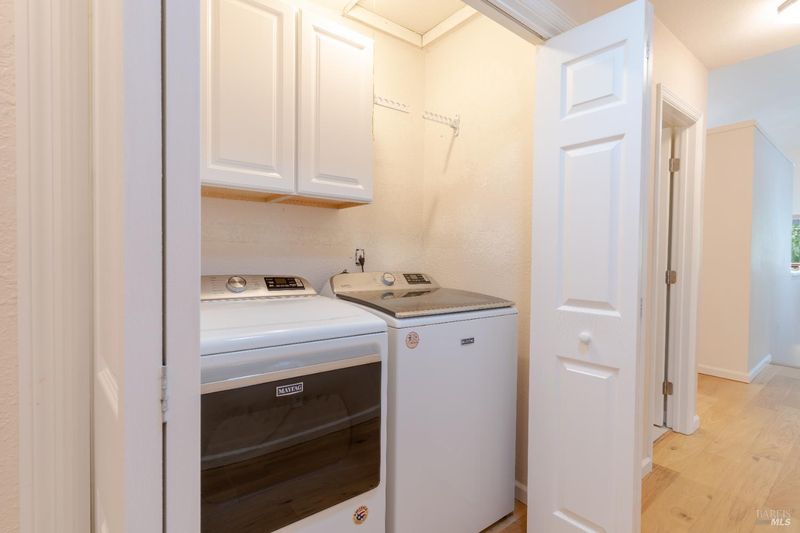
- Dryer Included, Laundry Closet, Washer Included
- Main Level
- Bedroom(s), Full Bath(s), Garage, Kitchen, Living Room, Primary Bedroom, Street Entrance
- Possession
- Close Of Escrow
- Basement
- None
- Fee
- $0
MLS and other Information regarding properties for sale as shown in Theo have been obtained from various sources such as sellers, public records, agents and other third parties. This information may relate to the condition of the property, permitted or unpermitted uses, zoning, square footage, lot size/acreage or other matters affecting value or desirability. Unless otherwise indicated in writing, neither brokers, agents nor Theo have verified, or will verify, such information. If any such information is important to buyer in determining whether to buy, the price to pay or intended use of the property, buyer is urged to conduct their own investigation with qualified professionals, satisfy themselves with respect to that information, and to rely solely on the results of that investigation.
School data provided by GreatSchools. School service boundaries are intended to be used as reference only. To verify enrollment eligibility for a property, contact the school directly.