

$1,088,000
1,204
SQ FT
$904
SQ/FT
5086 Brett Ct
@ Omar St - Blacow, Fremont

- 3 Bed
- 2 Bath
- 2 Park
- 1,204 sqft
- Fremont
-

-
Sat Jul 18, 2:00 pm - 5:00 pm
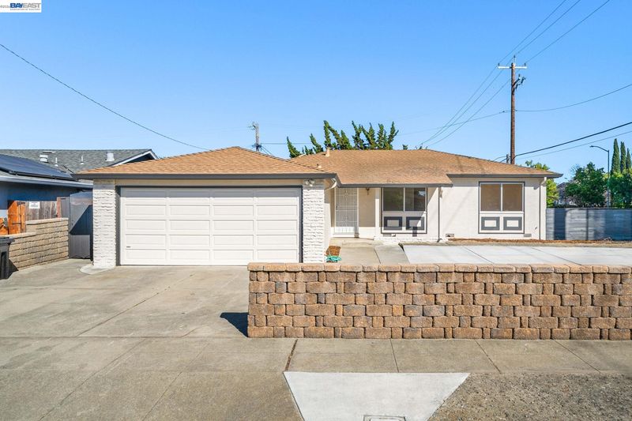
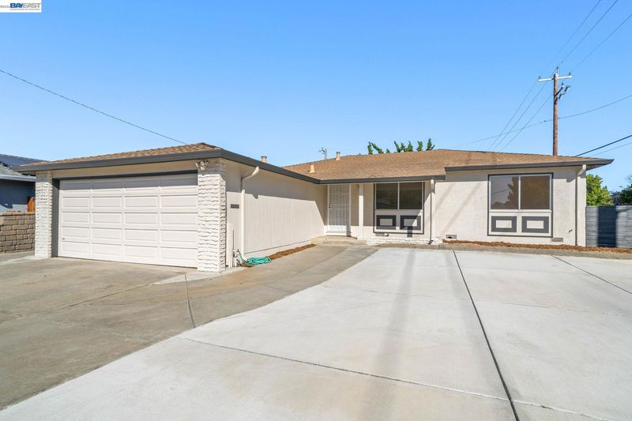
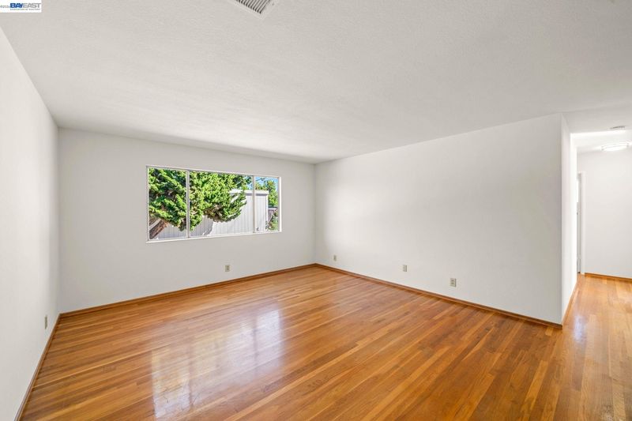
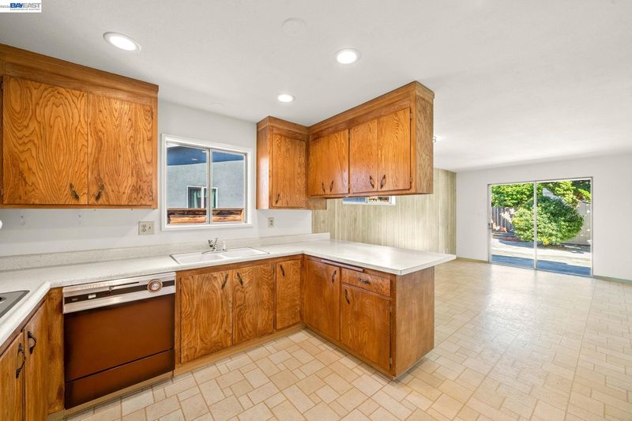
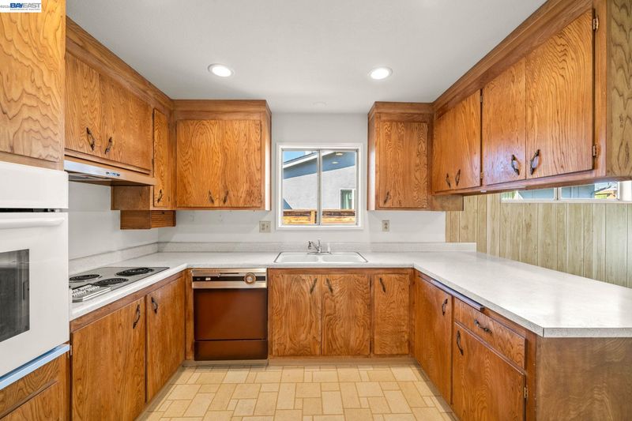
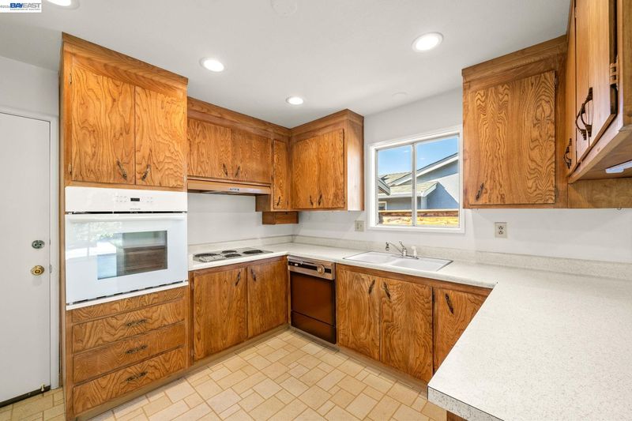
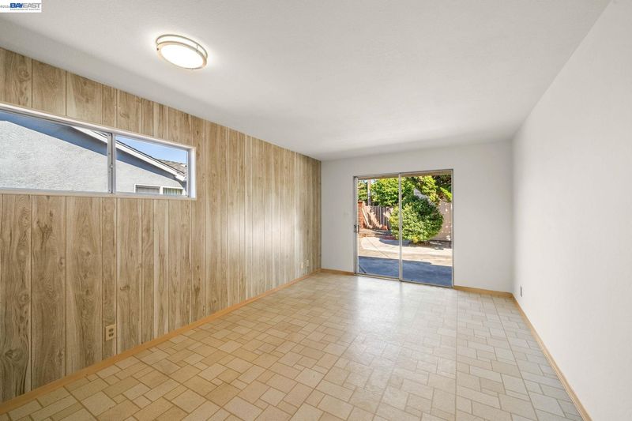
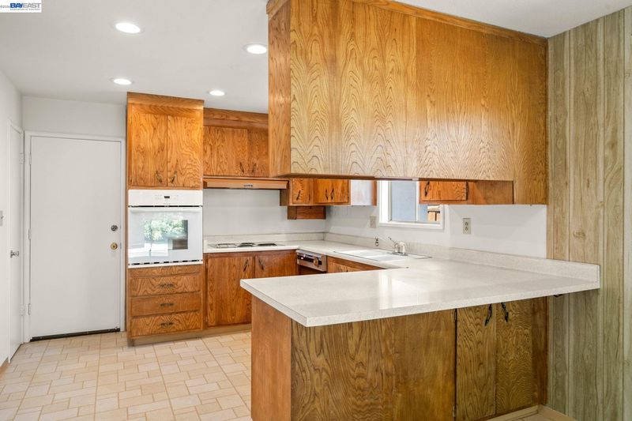
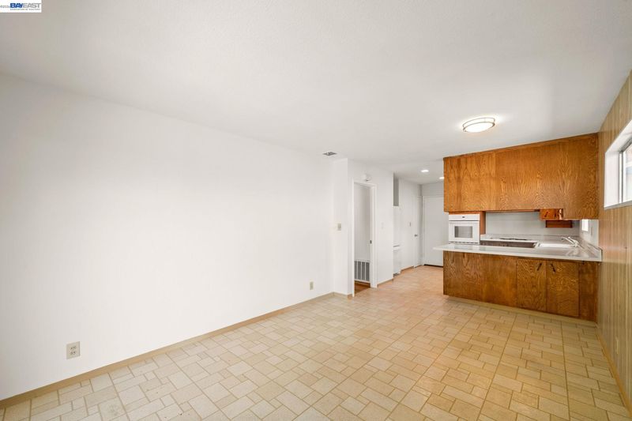
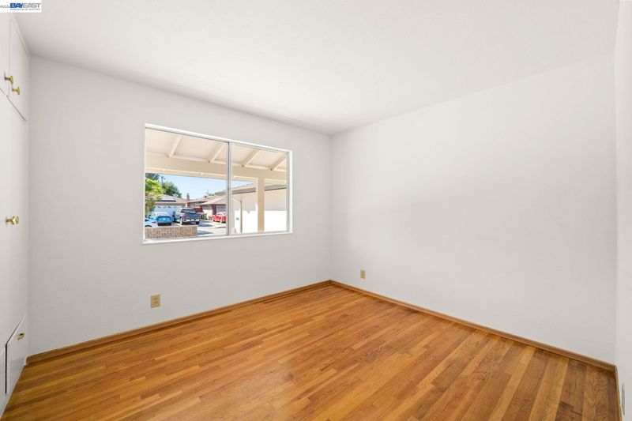
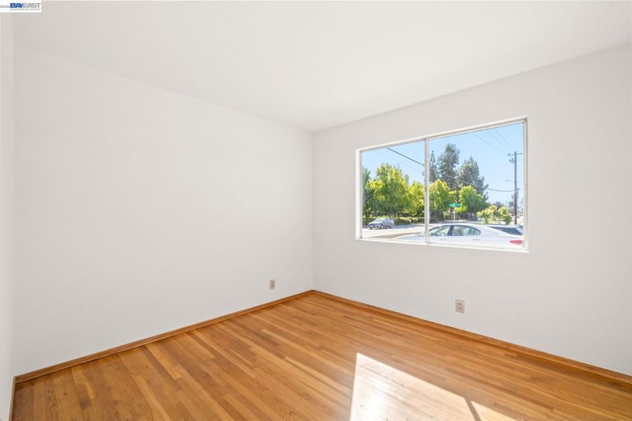
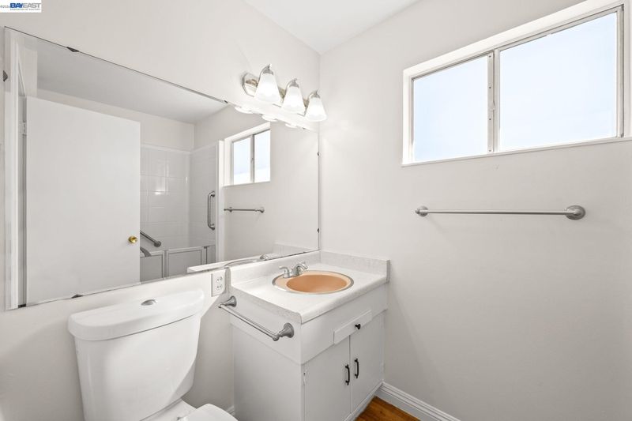
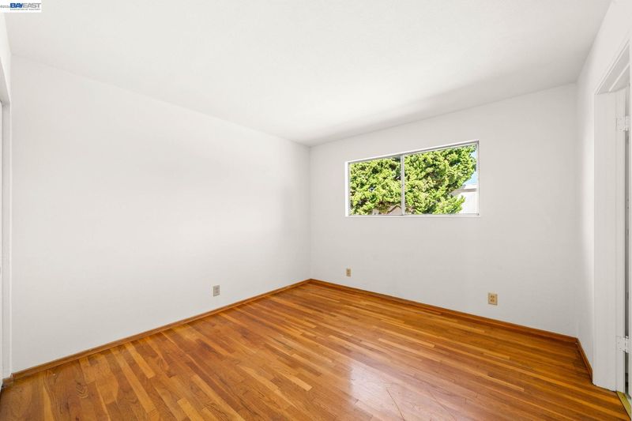
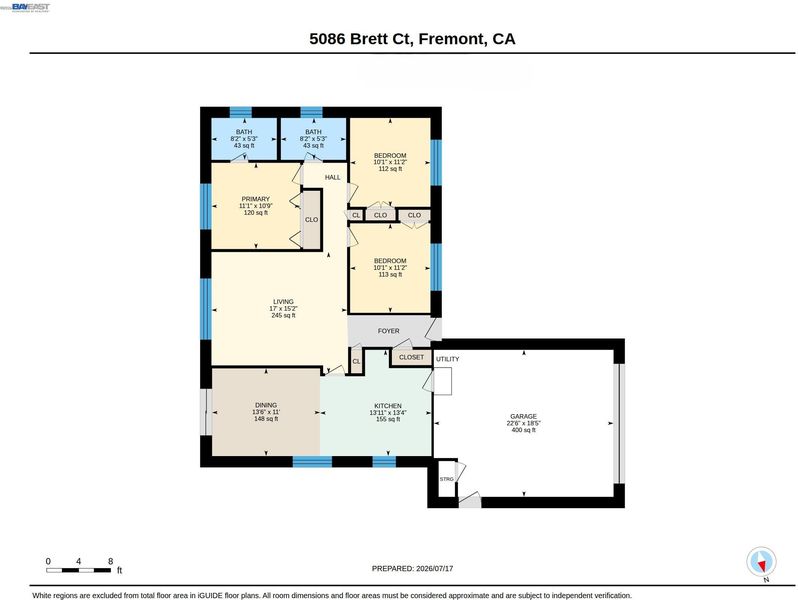
Welcome to this charming ranch-style gem, an incredible opportunity for a first-time homebuyer looking for a house they can truly make their own! Boasting a freshly painted interior and exterior, this move-in-ready home offers fantastic curb appeal. Inside, you will find a functional 3-bedroom, 2-bathroom layout featuring a blend of classic hardwood and durable vinyl flooring.
-
Sun Jul 19, 2:00 pm - 5:00 pm
Welcome to this charming ranch-style gem, an incredible opportunity for a first-time homebuyer looking for a house they can truly make their own! Boasting a freshly painted interior and exterior, this move-in-ready home offers fantastic curb appeal. Inside, you will find a functional 3-bedroom, 2-bathroom layout featuring a blend of classic hardwood and durable vinyl flooring.
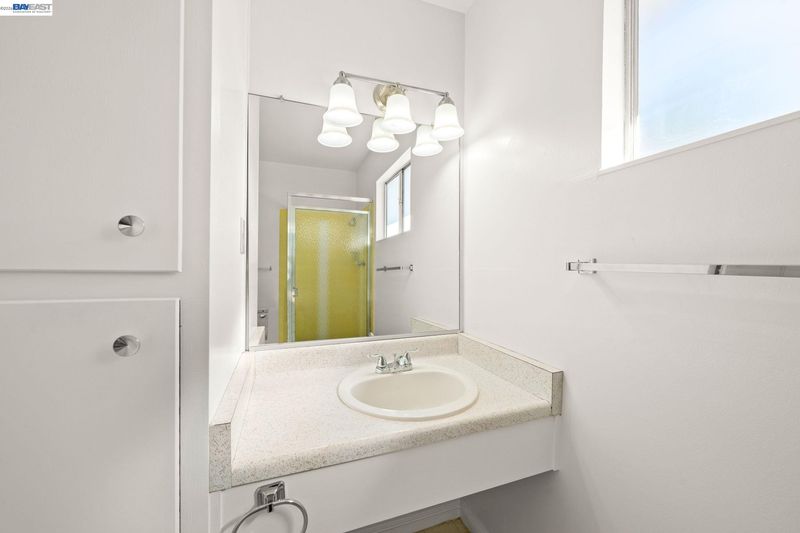
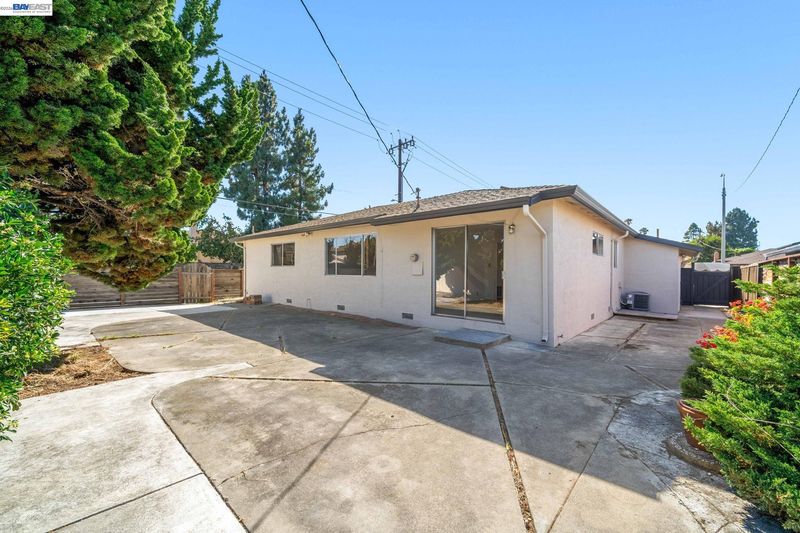
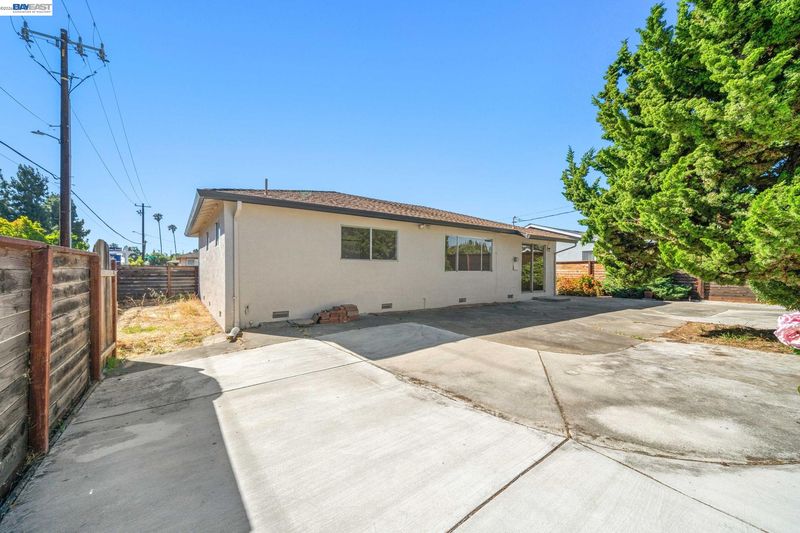
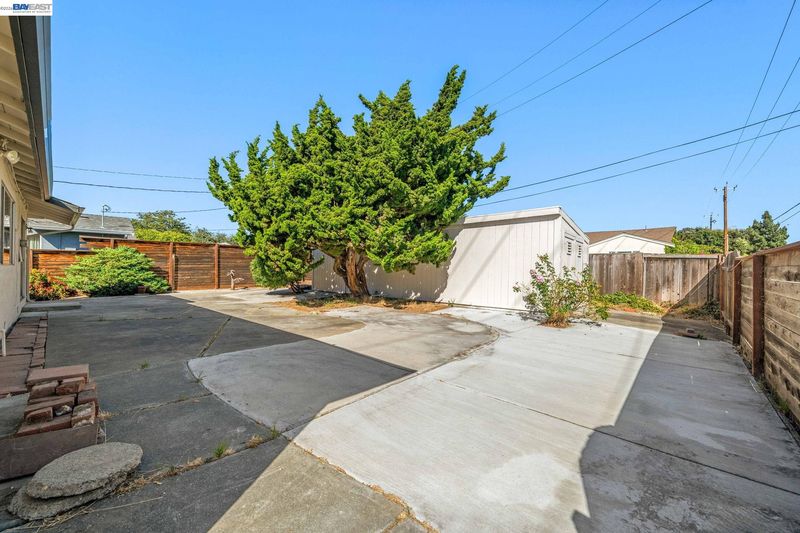
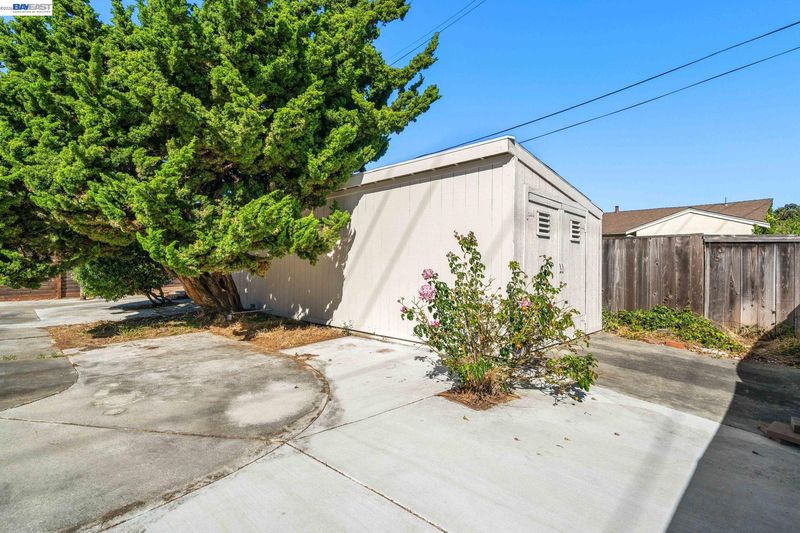
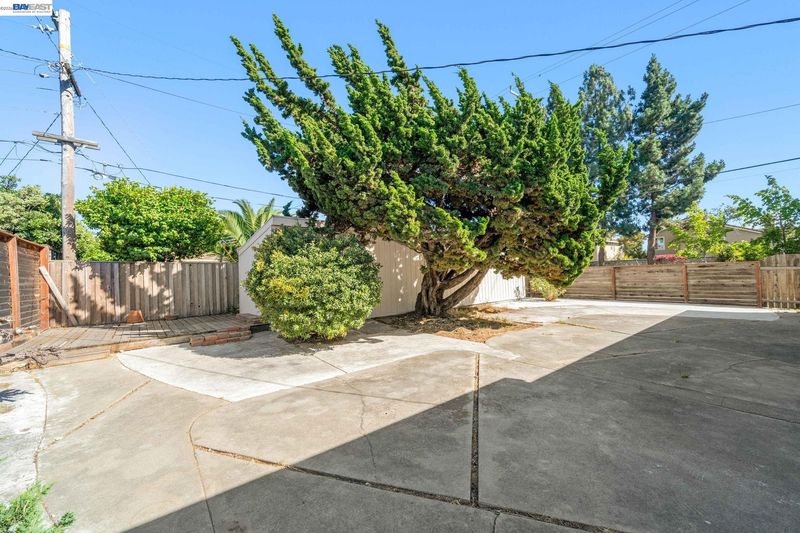
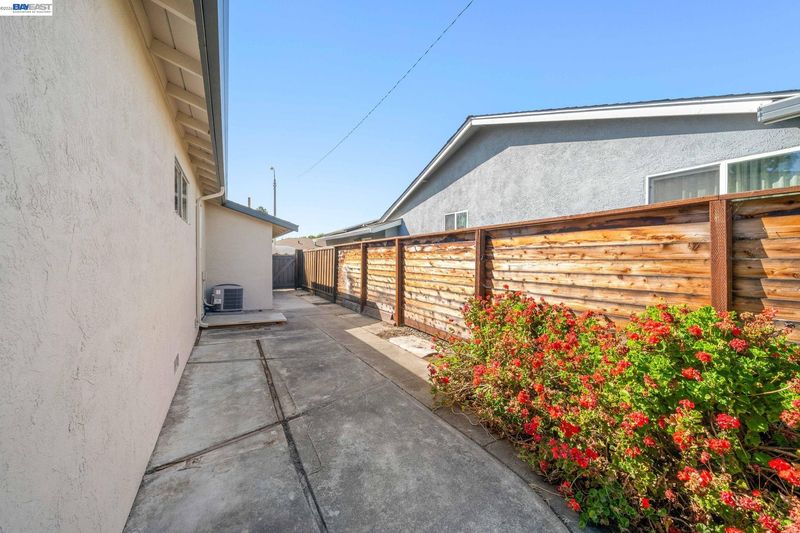
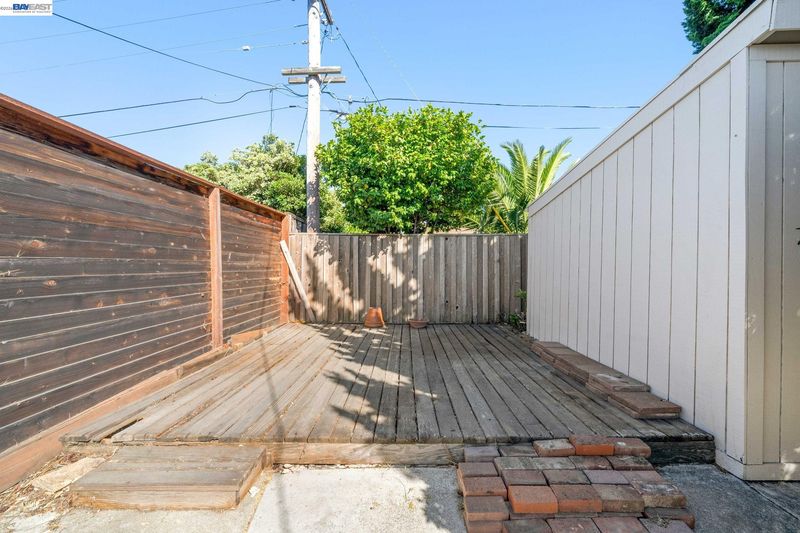
Welcome to this charming ranch-style gem, an incredible opportunity for a first-time homebuyer looking for a house they can truly make their own! Boasting a freshly painted interior and exterior, this move-in-ready home offers fantastic curb appeal. Inside, you will find a functional 3-bedroom, 2-bathroom layout featuring a blend of classic hardwood and durable vinyl flooring. The entire living space feels bright and welcoming, with the added luxury of central air conditioning to keep you perfectly comfortable year-round. The outdoor space is an absolute standout, showcasing a private backyard patio that is ideal for weekend BBQs and relaxing evenings. As a massive bonus, the property includes a spacious backyard building/shed with incredible future potential. Bring your imagination and check with the city about converting this structure into an ADU for a home office, guest suite, or potential rental income. The neighborhood is close to excellent public schools, hospitals, and Mowry East Shopping Center with restaurants, grocery stores, and shops. Easy commute access to 880, 84, BART station, Silicon Valley, Facebook, and Google.

- Current Status
- New
- Original Price
- $1,088,000
- List Price
- $1,088,000
- On Market Date
- Jul 17, 2026
- Property Type
- Detached
- D/N/S
- Blacow
- Zip Code
- 94538
- MLS ID
- 41142015
- APN
- 52596980
- Year Built
- 1962
- Stories in Building
- 1
- Possession
- Close Of Escrow
- Data Source
- MAXEBRDI
- Origin MLS System
- BAY EAST
Mission Valley Rocp School
Public 9-12
Students: NA Distance: 0.2mi
John F. Kennedy High School
Public 9-12 Secondary
Students: 1292 Distance: 0.2mi
Stratford School
Private K-8 Coed
Students: 411 Distance: 0.3mi
John Blacow Elementary School
Public K-6 Elementary
Students: 447 Distance: 0.4mi
Steven Millard Elementary School
Public K-6 Elementary
Students: 577 Distance: 0.6mi
Joseph Azevada Elementary School
Public K-6 Elementary
Students: 650 Distance: 0.7mi
- Bed
- 3
- Bath
- 2
- Parking
- 2
- Attached, Int Access From Garage, Side Yard Access, Garage Door Opener
- SQ FT
- 1,204
- SQ FT Source
- Public Records
- Lot SQ FT
- 7,389.0
- Lot Acres
- 0.17 Acres
- Pool Info
- None
- Kitchen
- Dishwasher, Electric Range, Electric Range/Cooktop, Disposal
- Cooling
- Central Air
- Disclosures
- Nat Hazard Disclosure, Disclosure Package Avail
- Entry Level
- Exterior Details
- Back Yard, Front Yard
- Flooring
- Hardwood, Vinyl
- Foundation
- Fire Place
- Family Room
- Heating
- Forced Air
- Laundry
- 220 Volt Outlet, In Garage
- Main Level
- 3 Bedrooms, 2 Baths
- Possession
- Close Of Escrow
- Basement
- Crawl Space
- Architectural Style
- Ranch
- Non-Master Bathroom Includes
- Stall Shower, Tile
- Construction Status
- Existing
- Additional Miscellaneous Features
- Back Yard, Front Yard
- Location
- Court
- Roof
- Composition Shingles
- Water and Sewer
- Public
- Fee
- Unavailable
MLS and other Information regarding properties for sale as shown in Theo have been obtained from various sources such as sellers, public records, agents and other third parties. This information may relate to the condition of the property, permitted or unpermitted uses, zoning, square footage, lot size/acreage or other matters affecting value or desirability. Unless otherwise indicated in writing, neither brokers, agents nor Theo have verified, or will verify, such information. If any such information is important to buyer in determining whether to buy, the price to pay or intended use of the property, buyer is urged to conduct their own investigation with qualified professionals, satisfy themselves with respect to that information, and to rely solely on the results of that investigation.
School data provided by GreatSchools. School service boundaries are intended to be used as reference only. To verify enrollment eligibility for a property, contact the school directly.