

$1,750,000
2,436
SQ FT
$718
SQ/FT
32409 Seaside Dr
@ Rose - Bay Colony, Union City

- 4 Bed
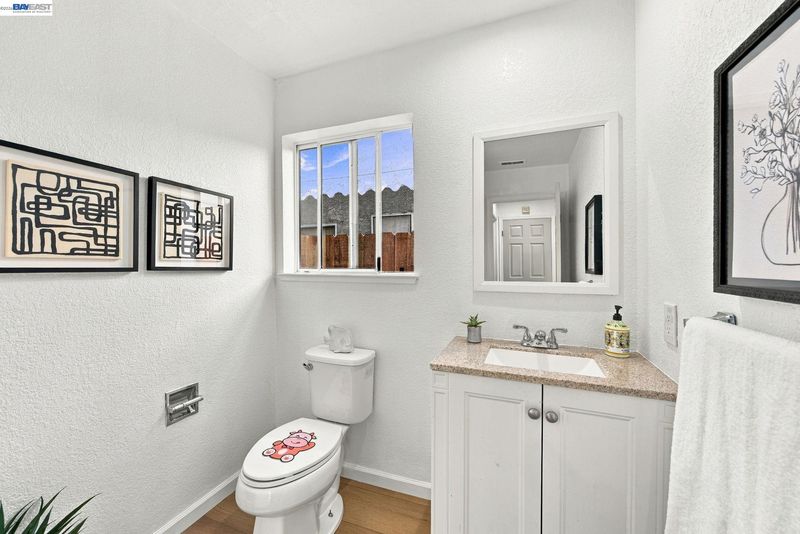
- 2.5 (2/1) Bath
- 2 Park
- 2,436 sqft
- Union City
-

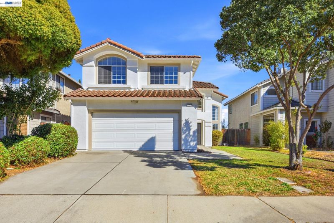
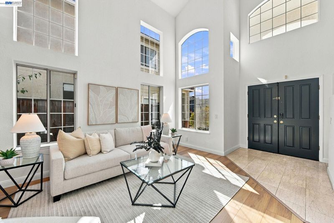
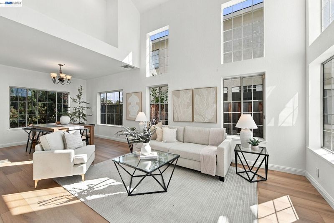
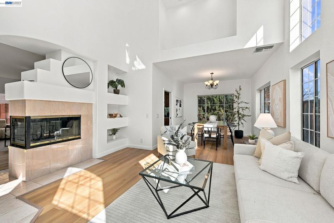
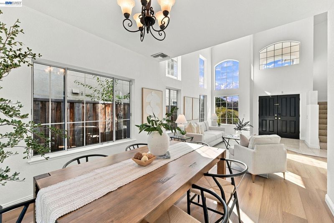
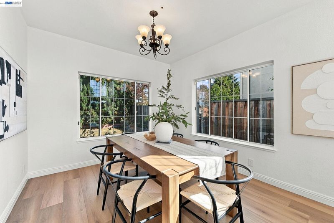
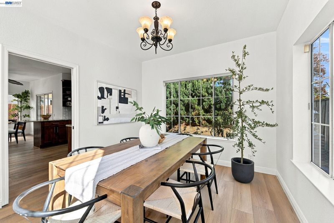
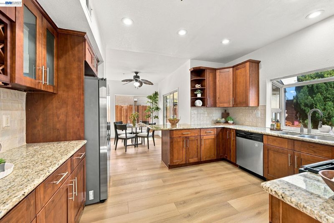
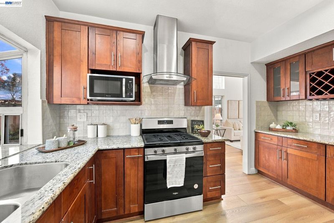
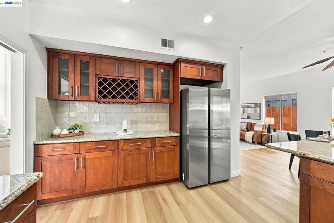
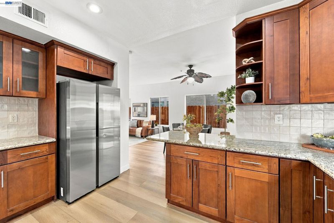
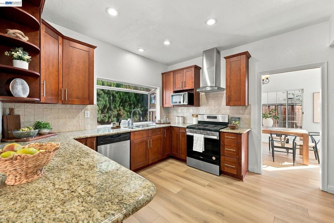
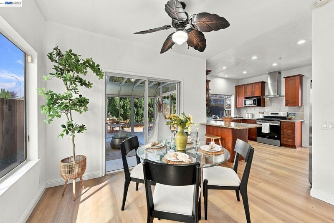
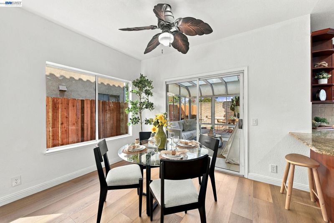
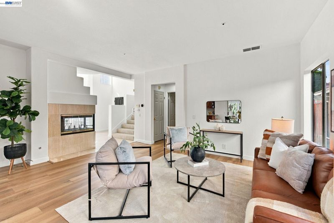
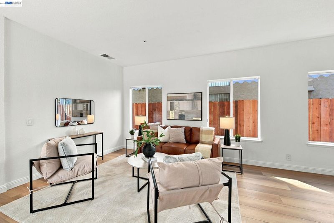
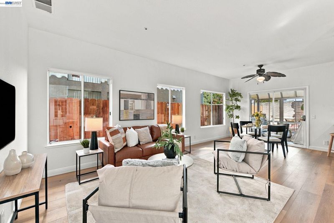
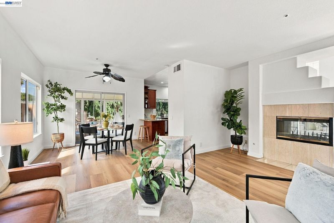
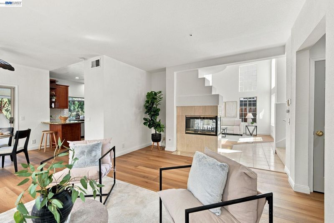
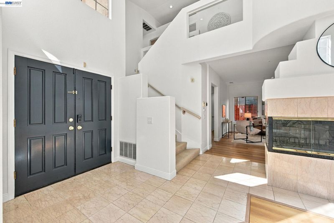
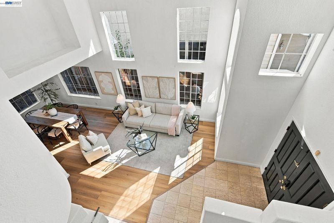
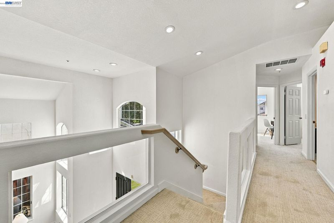
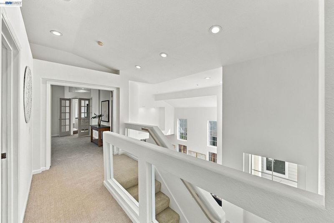
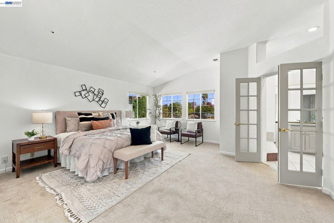
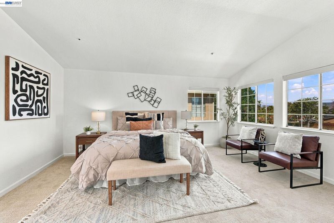
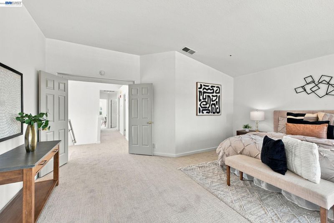
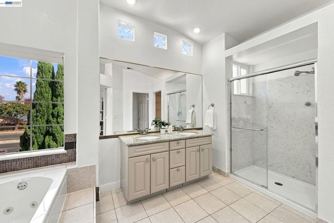
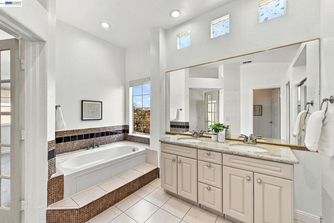
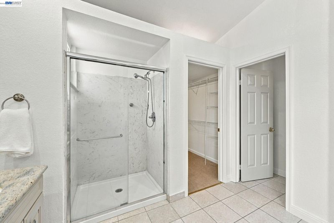
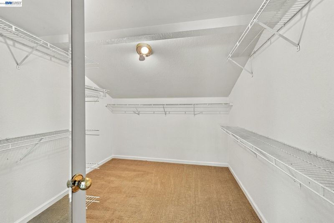
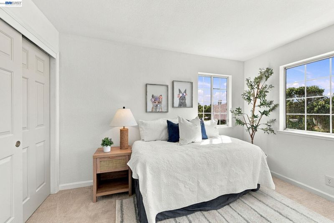
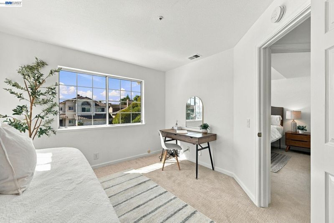
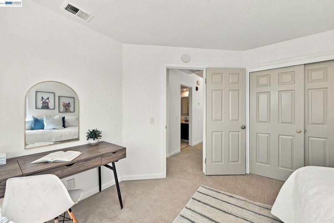
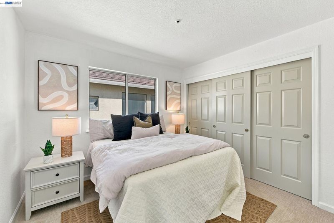
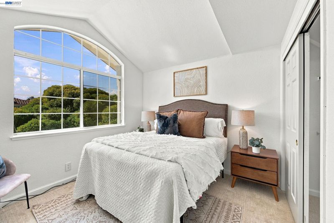
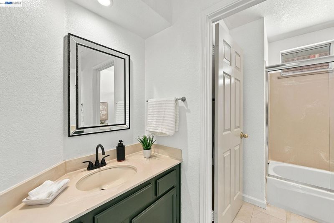
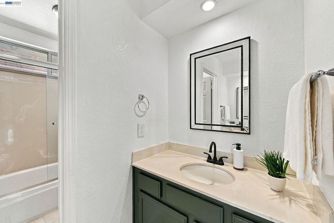
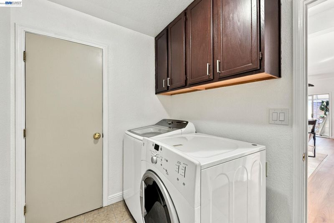
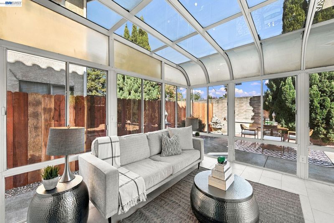
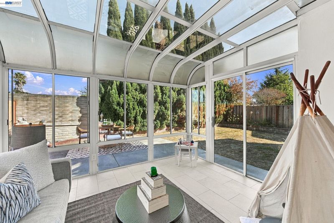
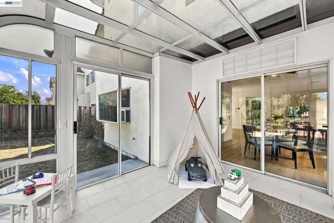
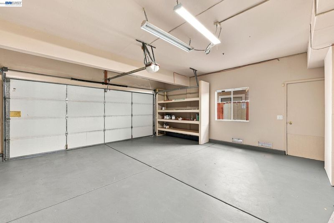
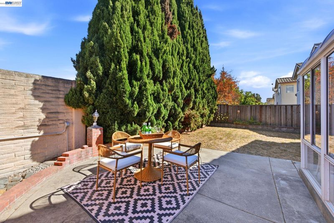
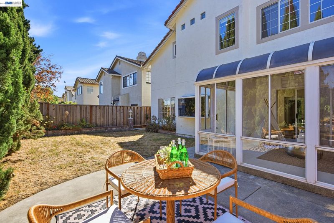
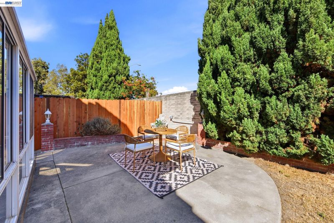
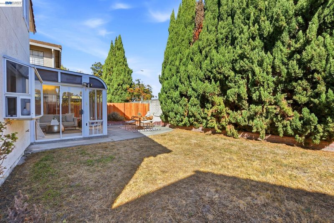
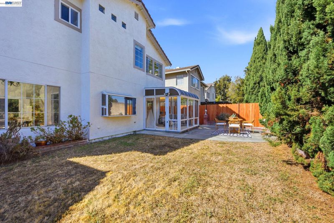
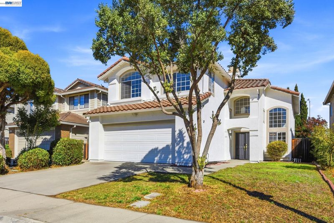
Welcome to 32409 Seaside Drive! This beautifully refreshed Bay Colony home offers 4 bedrooms, 2.5 bathrooms, and 2,436 sq. ft. of inviting living space in a premium neighborhood. Freshly painted inside and out, this move-in ready home features brand-new SPC plank flooring, plush new carpeting upstairs, and a dramatic entry with soaring ceilings and abundant natural light. The spacious living and dining areas provide an elegant setting for entertaining, while the updated kitchen features granite countertops, stainless steel appliances, rich cabinetry, and a stylish new tile backsplash. Relax in the inviting family room with cozy 2-way fireplace, or retreat upstairs to the generous primary suite featuring tall ceilings, dual sink vanity, a soaking tub, separate shower and massive walk-in closet! Three additional bedrooms offer plenty of versatility for guests, home office or gym. Inside laundry room with full size washer & dryer included. Enjoy outdoor living in the private backyard with mature landscaping, a patio, and newly installed side fence. An approx ~150 sq ft sunroom offers comfy respite during all types of weather. Finished garage offers addtional storage shelves, cabinets and epoxy-coated floors. Located within the coveted New Haven Unified School District, with attendance at highly regarded Delaine Eastin Elementary School. Conveniently situated near parks, shopping, dining, and commuter routes. A wonderful opportunity to own a beautifully refreshed home in an established Union City community! (No HOA!)

- Current Status
- New
- Original Price
- $1,750,000
- List Price
- $1,750,000
- On Market Date
- Oct 16, 2026
- Property Type
- Detached
- D/N/S
- Bay Colony
- Zip Code
- 94587
- MLS ID
- 41151470
- APN
- 482523
- Year Built
- 1991
- Stories in Building
- 2
- Possession
- Close Of Escrow
- Data Source
- MAXEBRDI
- Origin MLS System
- BAY EAST
Pioneer Elementary School
Public K-5 Elementary
Students: 750 Distance: 0.5mi
Delaine Eastin Elementary School
Public K-5 Elementary
Students: 765 Distance: 0.6mi
Alvarado Middle School
Public 6-8 Middle
Students: 1396 Distance: 1.2mi
Peace Terrace Academy
Private K-8 Elementary, Religious, Core Knowledge
Students: 92 Distance: 1.4mi
Alvarado Elementary School
Public K-5 Elementary
Students: 726 Distance: 1.4mi
Ardenwood Elementary School
Public K-6 Elementary
Students: 963 Distance: 1.5mi
- Bed
- 4
- Bath
- 2.5 (2/1)
- Parking
- 2
- Attached, Int Access From Garage, Garage Door Opener
- SQ FT
- 2,436
- SQ FT Source
- Public Records
- Lot SQ FT
- 4,725.0
- Lot Acres
- 0.11 Acres
- Pool Info
- None
- Kitchen
- Dishwasher, Microwave, Free-Standing Range, Refrigerator, Gas Water Heater, Stone Counters, Disposal, Range/Oven Free Standing, Updated Kitchen
- Cooling
- Ceiling Fan(s)
- Disclosures
- Nat Hazard Disclosure
- Entry Level
- Exterior Details
- Back Yard, Front Yard
- Flooring
- Laminate, Tile, Carpet
- Foundation
- Fire Place
- Two-Way
- Heating
- Forced Air
- Laundry
- Dryer, Laundry Room, Washer
- Main Level
- 0.5 Bath, Laundry Facility, No Steps to Entry, Main Entry
- Possession
- Close Of Escrow
- Architectural Style
- Mediterranean
- Construction Status
- Existing
- Additional Miscellaneous Features
- Back Yard, Front Yard
- Location
- Level
- Roof
- Tile
- Water and Sewer
- Public
- Fee
- Unavailable
MLS and other Information regarding properties for sale as shown in Theo have been obtained from various sources such as sellers, public records, agents and other third parties. This information may relate to the condition of the property, permitted or unpermitted uses, zoning, square footage, lot size/acreage or other matters affecting value or desirability. Unless otherwise indicated in writing, neither brokers, agents nor Theo have verified, or will verify, such information. If any such information is important to buyer in determining whether to buy, the price to pay or intended use of the property, buyer is urged to conduct their own investigation with qualified professionals, satisfy themselves with respect to that information, and to rely solely on the results of that investigation.
School data provided by GreatSchools. School service boundaries are intended to be used as reference only. To verify enrollment eligibility for a property, contact the school directly.