


$4,488,000
4,477
SQ FT
$1,002
SQ/FT
5337 Canyon Hills Lane
@ Bentley Ridge Drive/Canyon Hills Lane off of Silver Creek Valley Road - 3 - Evergreen, San Jose

- 5 Bed
- 5 Bath
- 9 Park
- 4,477 sqft
- SAN JOSE
-

-
Sat Oct 17, 2:00 pm - 5:00 pm
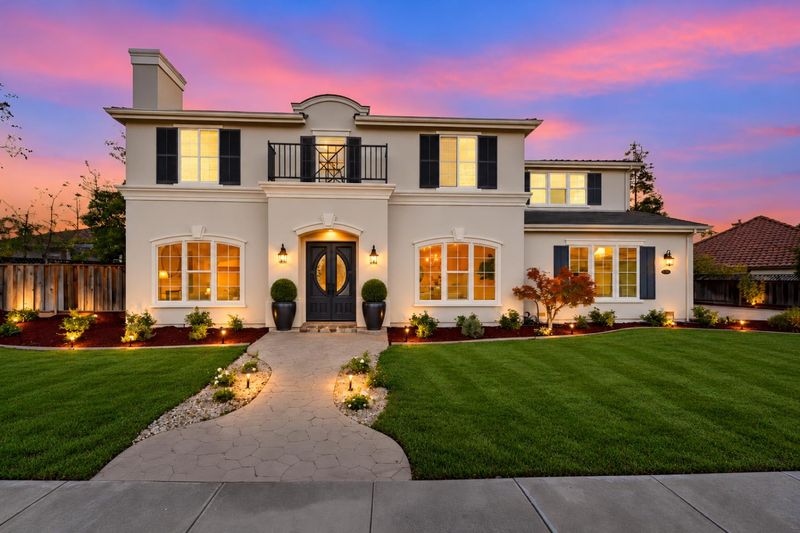
Hamptons Elegance. Sunest Views. Extraordinary Silicon Valley Living. Welcome home.
-
Sun Oct 18, 1:00 pm - 4:00 pm
Hamptons Elegance. Sunest Views. Extraordinary Silicon Valley Living. Welcome home.
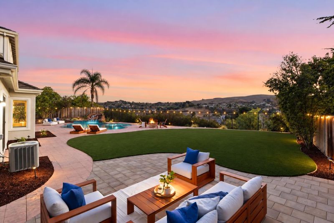
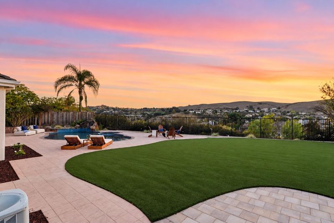
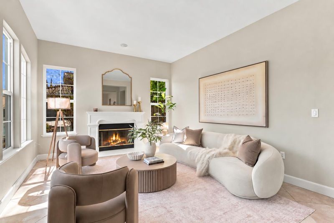
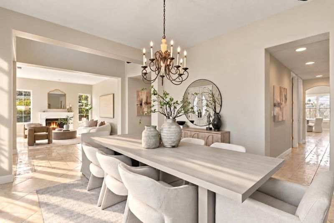
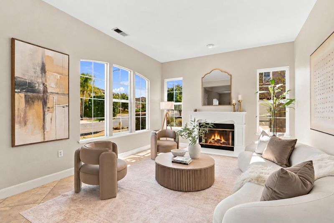
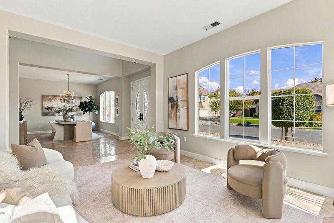
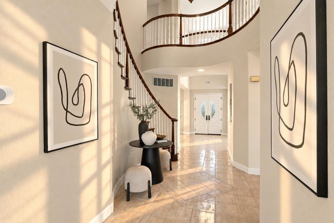
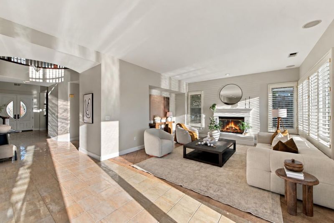
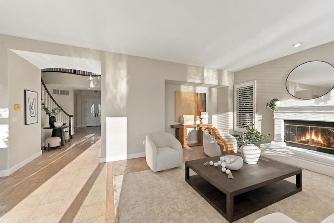
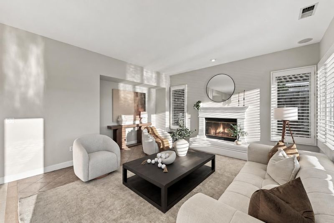
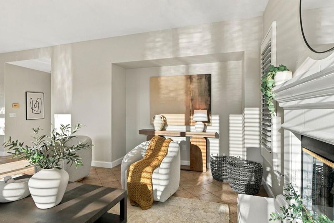
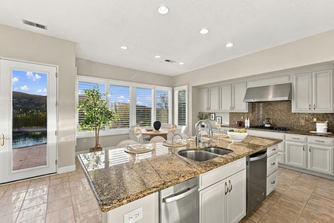
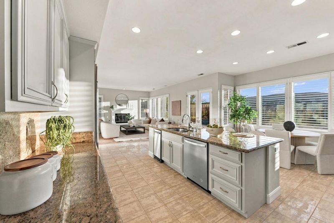
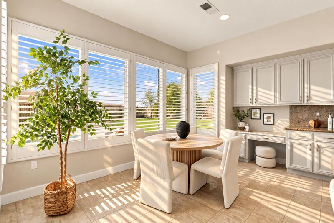
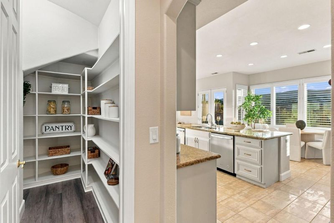
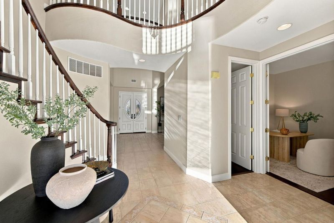
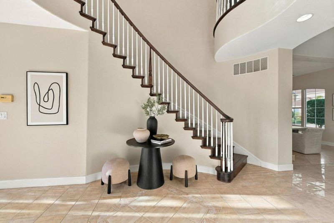
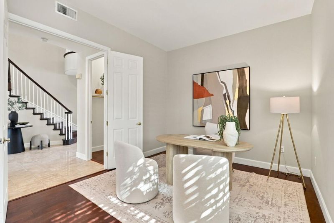
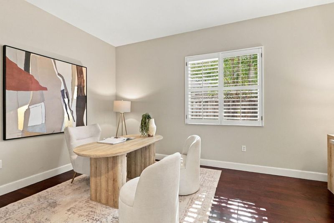
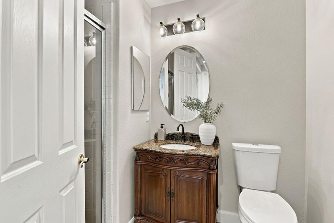
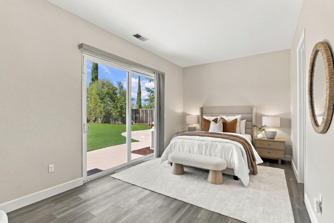
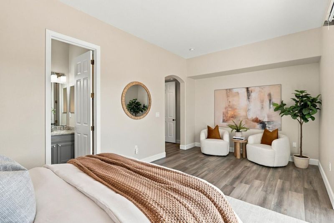
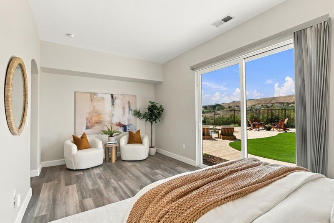
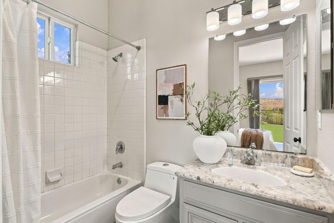
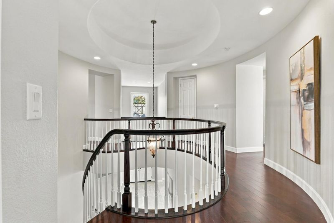
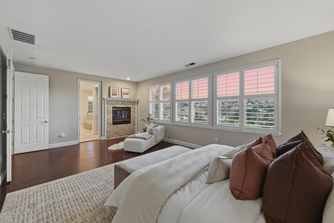
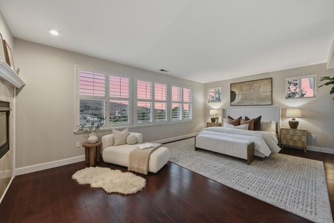
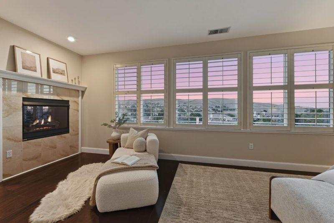
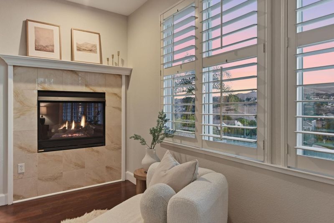
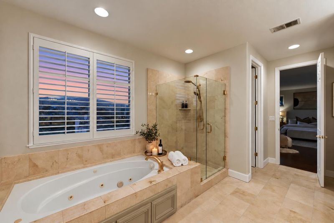
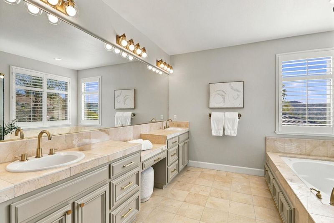
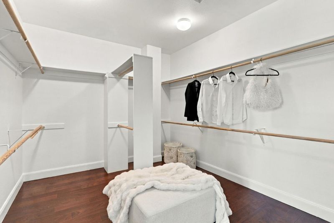
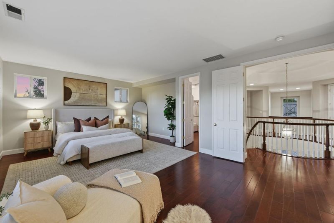
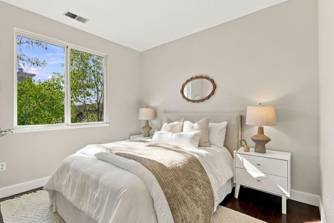
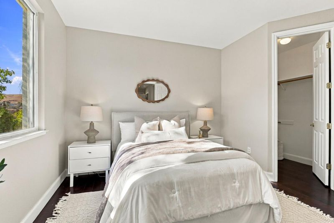
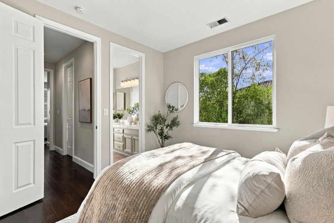
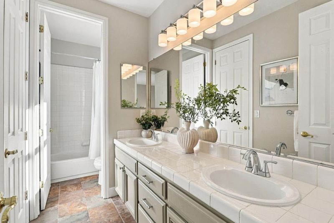
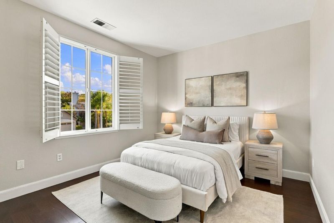
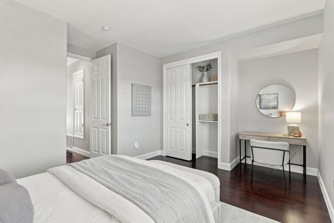
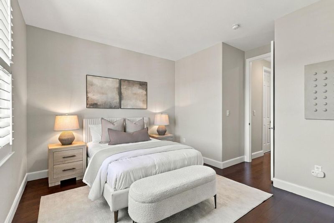
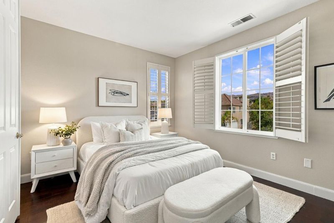
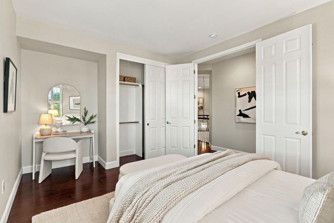
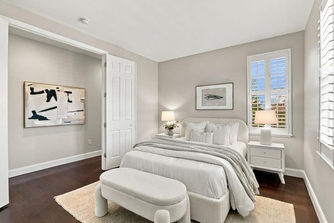
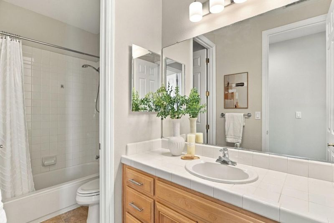
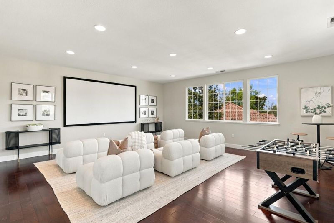
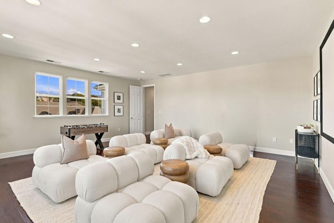
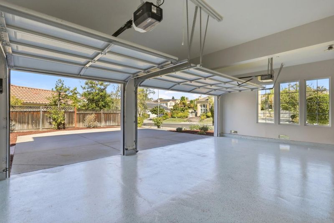
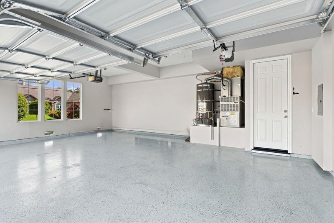
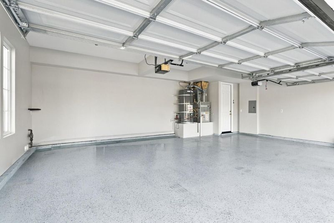
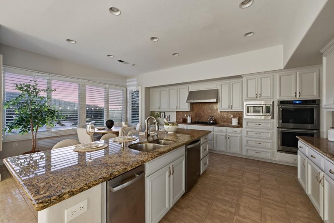
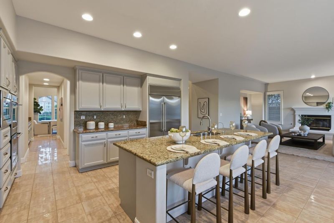
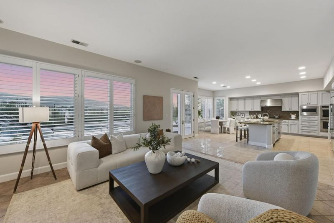
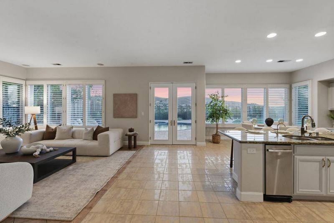
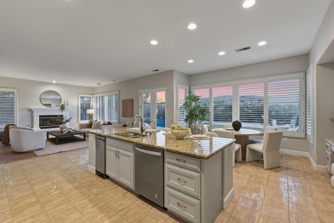
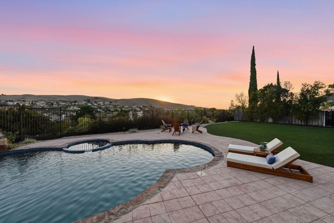
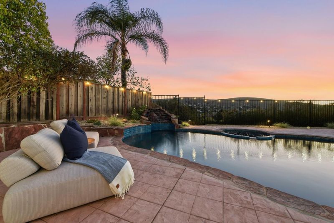
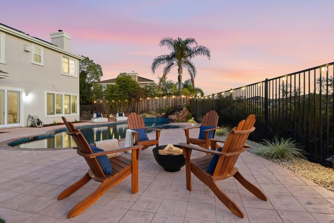
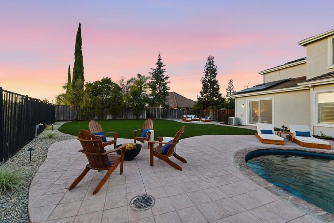
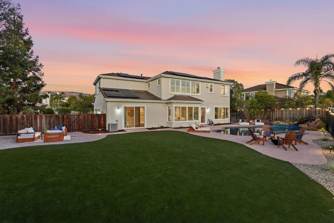
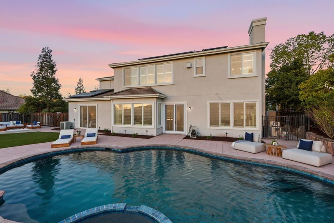
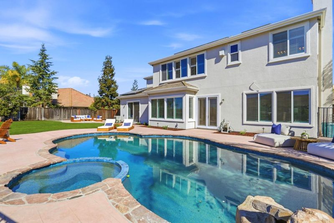
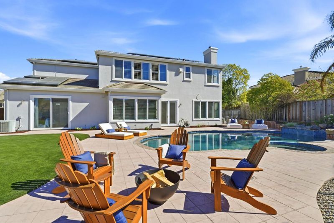
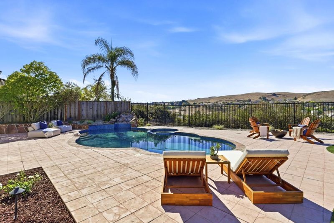
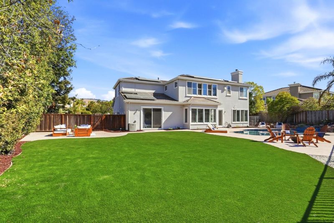
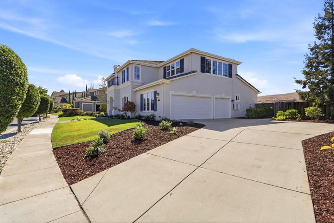
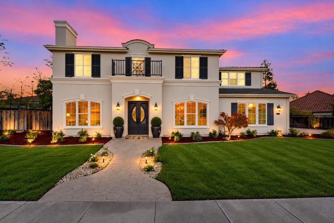
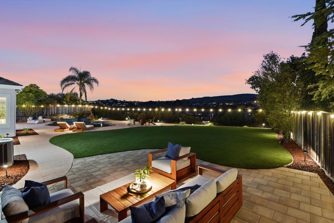
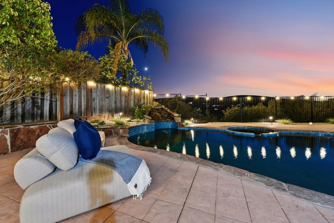
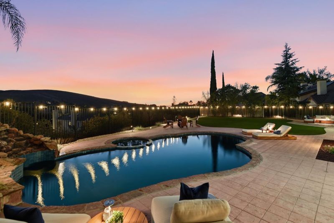
Perched amid the prestigious hills of the Bel-Aire Luxury Estates community, discover an exquisite Hamptons residence offering 4,477 SF of elegantly appointed living space on a premium 11,600 SF lot, showcasing breathtaking sunset and shimmering city-light views, a sparkling pebble-finish pool and spa, turf lawns, and manicured gardens. Featuring 5 bedrooms, 5 baths, a private office, expansive bonus room/home theater, and a 3-car garage, this estate offers space for entertaining and everyday relaxation. Sunlit interiors showcase elegant formal living and dining rooms, custom tile detailing, and a great room where the gourmet kitchen and family room unite. Premium stainless steel GE Monogram appliances, slab granite countertops, French doors, plantation shutters, and integrated surround sound enhance the interiors. Luxurious owners suite features a fireplace, sunset views, and a spa-inspired marble bath. The ground-level guest suite with rear access offers exceptional versatility. Modern conveniences include solar panels, Google Nest smart thermostats, a multi-zone HVAC system, low-voltage landscape and exterior lighting. Enjoy the convenience of walking to Canyon Creek Plaza, neighborhood dining, cafés, and local amenities, with top distinguished schools nearby. Welcome home.

- Days on Market
- 1 day
- Current Status
- Active
- Original Price
- $4,488,000
- List Price
- $4,488,000
- On Market Date
- Oct 16, 2026
- Property Type
- Single Family Home
- Area
- 3 - Evergreen
- Zip Code
- 95138
- MLS ID
- ML82064933
- APN
- 680-57-043
- Year Built
- 1999
- Stories in Building
- 2
- Possession
- COE
- Data Source
- MLSL
- Origin MLS System
- MLSListings, Inc.
Silver Oak Elementary School
Public K-6 Elementary
Students: 607 Distance: 0.4mi
James Franklin Smith Elementary School
Public K-6 Elementary
Students: 642 Distance: 0.9mi
Laurelwood Elementary School
Public K-6 Elementary
Students: 316 Distance: 1.0mi
Cadwallader Elementary School
Public K-6 Elementary
Students: 341 Distance: 1.4mi
Evergreen Montessori School
Private n/a Montessori, Elementary, Coed
Students: 110 Distance: 1.5mi
Evergreen Elementary School
Public K-6 Elementary
Students: 738 Distance: 1.5mi
- Bed
- 5
- Bath
- 5
- Dual Flush Toilet, Full on Ground Floor, Marble, Outside Access, Primary - Tub with Jets, Showers over Tubs - 2+, Stall Shower - 2+, Tub in Primary Bedroom, Updated Bath
- Parking
- 9
- Attached Garage, Golf Cart, On Street, Room for Oversized Vehicle
- SQ FT
- 4,477
- SQ FT Source
- Unavailable
- Lot SQ FT
- 11,600.0
- Lot Acres
- 0.266299 Acres
- Pool Info
- Pool - Gunite, Pool - Heated, Pool - In Ground, Pool / Spa Combo, Spa - Fenced, Spa - Gunite, Spa - In Ground, Spa - Jetted, Spa / Hot Tub, Other
- Kitchen
- 220 Volt Outlet, Countertop - Granite, Dishwasher, Exhaust Fan, Freezer, Garbage Disposal, Hood Over Range, Ice Maker, Island with Sink, Microwave, Oven - Electric, Oven - Self Cleaning, Pantry, Refrigerator, Trash Compactor
- Cooling
- Central AC, Multi-Zone, Whole House / Attic Fan
- Dining Room
- Breakfast Bar, Breakfast Nook, Formal Dining Room
- Disclosures
- Natural Hazard Disclosure, NHDS Report
- Family Room
- Kitchen / Family Room Combo
- Flooring
- Hardwood, Laminate, Marble, Tile
- Foundation
- Concrete Slab
- Fire Place
- Family Room, Gas Burning, Gas Log, Gas Starter, Living Room, Primary Bedroom, Wood Burning
- Heating
- Central Forced Air, Gas, Solar and Gas
- Laundry
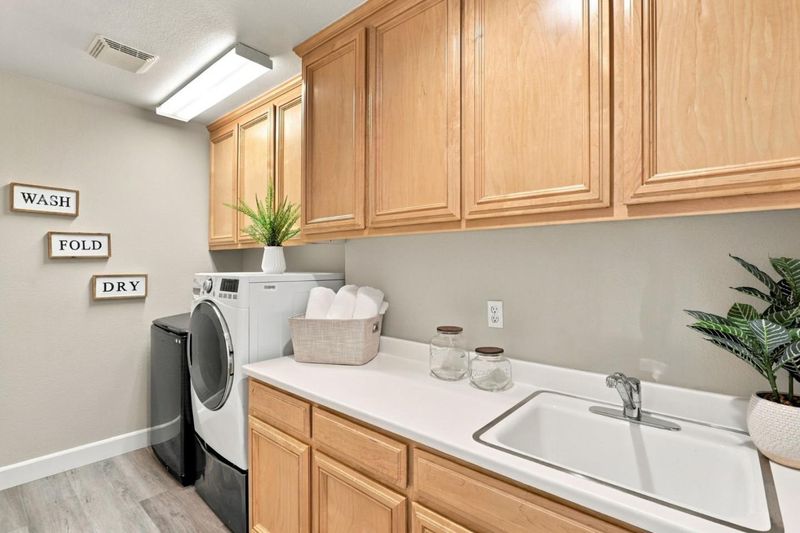
- Inside, Tub / Sink, Washer / Dryer
- Views
- City Lights, Hills, Neighborhood, Valley
- Possession
- COE
- Architectural Style
- Luxury, Mediterranean
- Fee
- Unavailable
MLS and other Information regarding properties for sale as shown in Theo have been obtained from various sources such as sellers, public records, agents and other third parties. This information may relate to the condition of the property, permitted or unpermitted uses, zoning, square footage, lot size/acreage or other matters affecting value or desirability. Unless otherwise indicated in writing, neither brokers, agents nor Theo have verified, or will verify, such information. If any such information is important to buyer in determining whether to buy, the price to pay or intended use of the property, buyer is urged to conduct their own investigation with qualified professionals, satisfy themselves with respect to that information, and to rely solely on the results of that investigation.
School data provided by GreatSchools. School service boundaries are intended to be used as reference only. To verify enrollment eligibility for a property, contact the school directly.