





$1,549,000
1,020
SQ FT
$1,519
SQ/FT
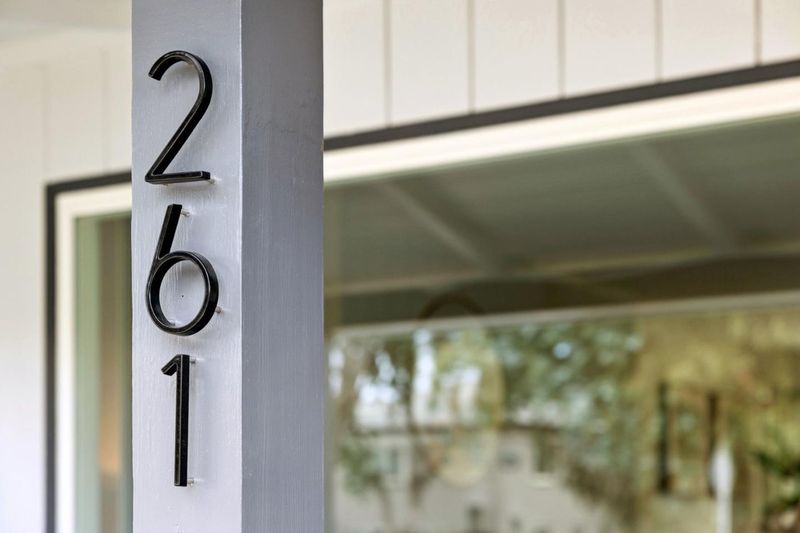
261 36th Avenue
@ Alameda De Las Pulgas - 425 - Westwood Knolls Etc., San Mateo

- 3 Bed
- 1 Bath
- 1 Park
- 1,020 sqft
- SAN MATEO
-

-
Thu Sep 3, 4:00 pm - 6:00 pm
Twilight Open House
-
Sat Sep 5, 2:00 pm - 4:00 pm
-
Sun Sep 6, 2:00 pm - 4:00 pm
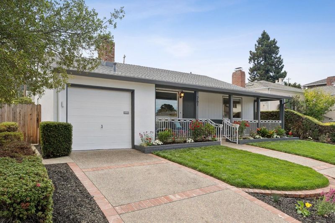
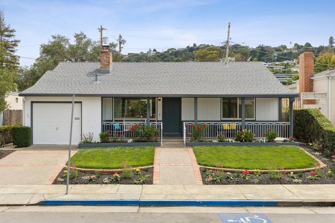
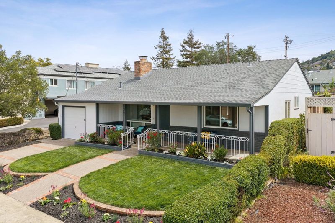
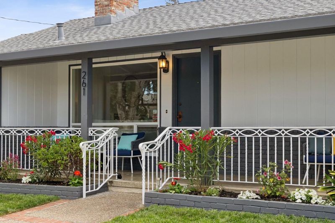
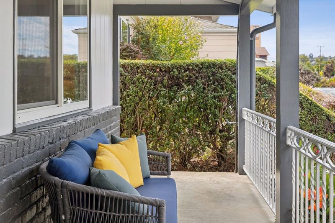
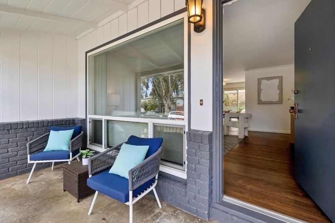
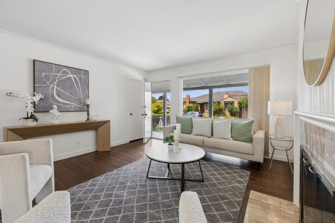
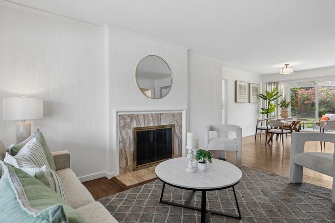
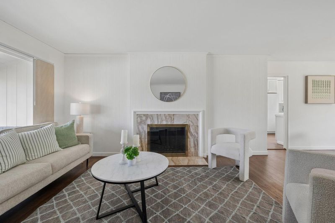
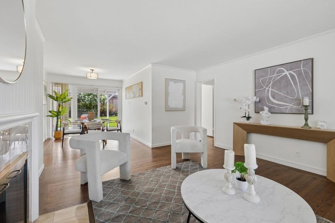
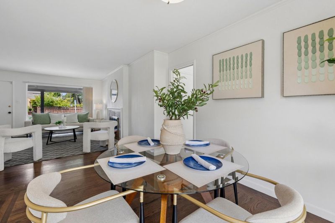
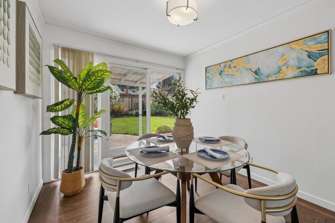
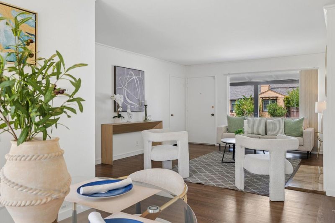
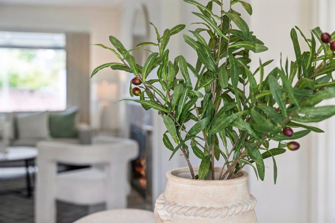
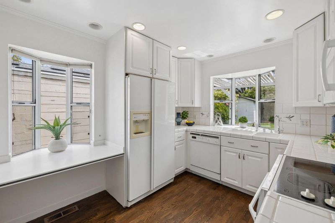
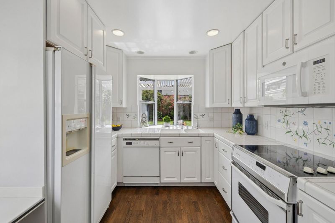
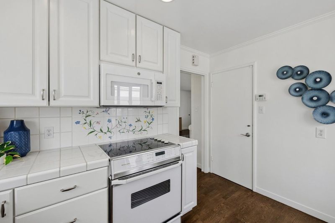
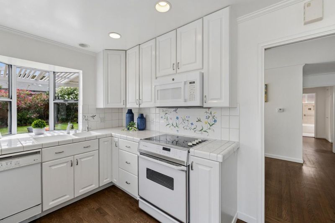
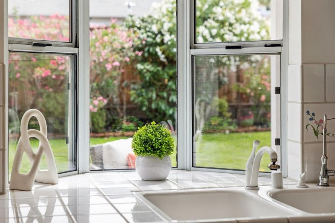
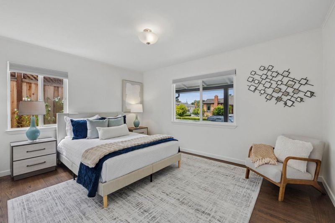
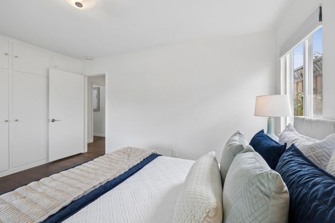
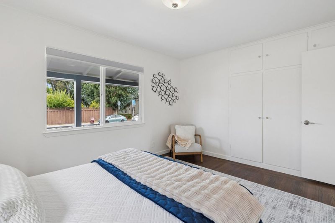
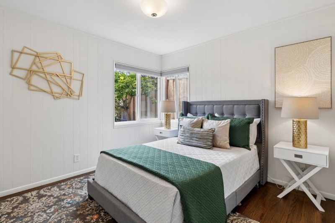
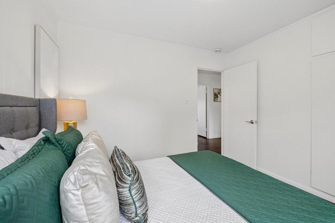
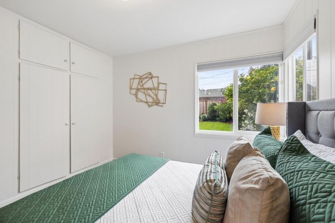
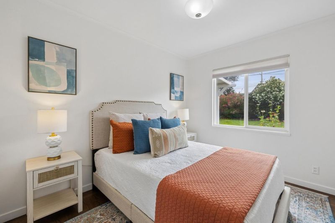
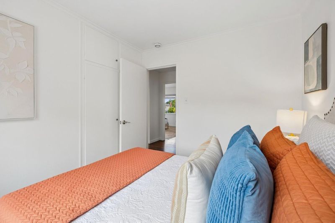
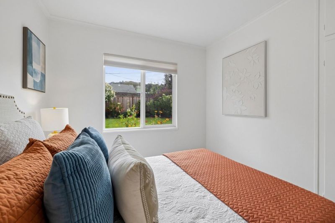
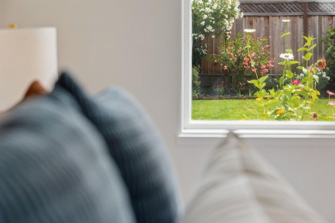
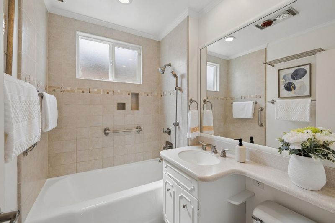
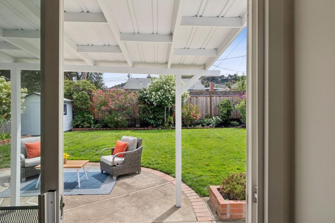
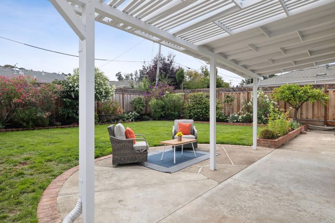
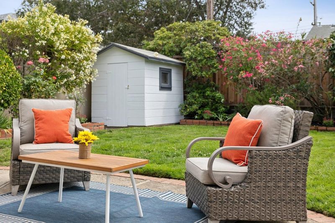
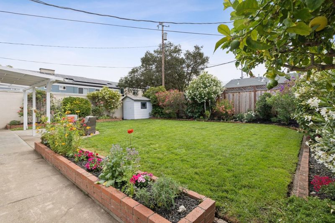
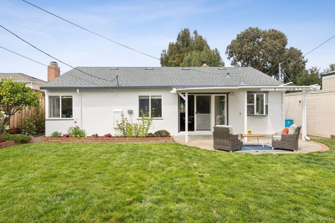
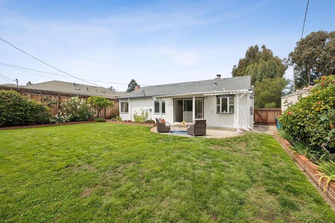
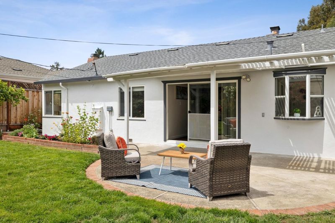
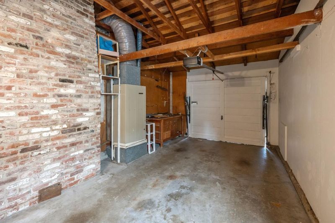
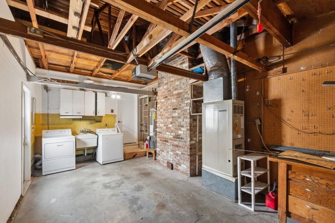
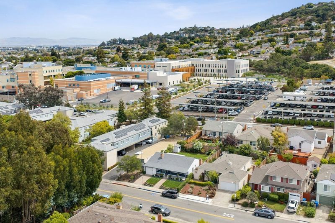
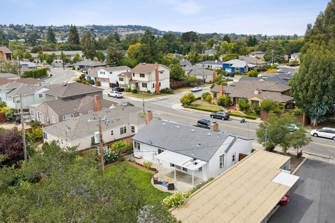
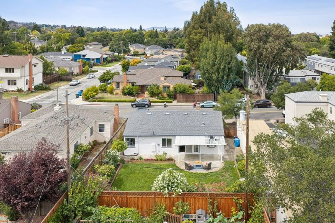
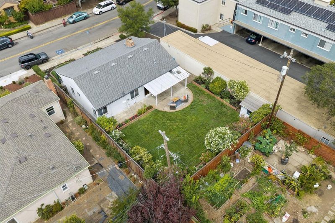
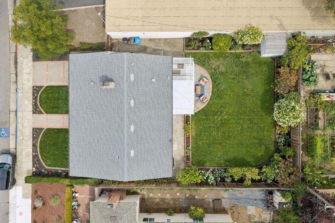
Welcome to 261 36th Avenue, a charming single-level home in San Mateo's desirable Westwood Knolls neighborhood. Built in 1950 and offering 1,045 square feet of thoughtfully planned living space, this three-bedroom, one-bath residence blends classic mid-century character with a bright, functional floorplan. An attached one-car garage and a level 5,000 square foot lot with mature landscaping complete the picture, offering generous room to garden, entertain, and enjoy the outdoors. Homes of this era carry a warmth that's hard to replicate, and this one has been cared for by the same ownership for years. There is a wonderful opportunity here for a buyer to add their own stamp, leveraging the existing floorplan and ample backyard. The location is a standout. Laurel Elementary and the Hillsdale branch of the San Mateo Public Library are just one to two blocks away, with Abbott Middle School and Hillsdale High School both less than a mile from the door. Hillsdale Shopping Center is under half a mile, offering grocery, dining, and specialty retail, and Beresford Recreation Center and Park is approximately one mile away. Commuters will appreciate the Hillsdale Caltrain station roughly a mile away, along with quick access to Highways 92 and 101.

- Days on Market
- 1 day
- Current Status
- Active
- Original Price
- $1,549,000
- List Price
- $1,549,000
- On Market Date
- Aug 31, 2026
- Property Type
- Single Family Home
- Area
- 425 - Westwood Knolls Etc.
- Zip Code
- 94403
- MLS ID
- ML82059644
- APN
- 042-113-240
- Year Built
- 1950
- Stories in Building
- 1
- Possession
- COE
- Data Source
- MLSL
- Origin MLS System
- MLSListings, Inc.
Laurel Elementary School
Public K-5 Elementary
Students: 525 Distance: 0.1mi
Abbott Middle School
Public 6-8 Middle, Yr Round
Students: 813 Distance: 0.4mi
Alpha Beacon Christian School CLOSED 06-2014
Private PK-12 Combined Elementary And Secondary, Religious, Nonprofit
Students: 80 Distance: 0.6mi
Centennial Montessori School
Private 1-4
Students: 11 Distance: 0.6mi
Beresford Elementary School
Public K-5 Elementary
Students: 271 Distance: 0.6mi
Grace Lutheran School
Private K-8 Elementary, Religious, Nonprofit
Students: 58 Distance: 0.6mi
- Bed
- 3
- Bath
- 1
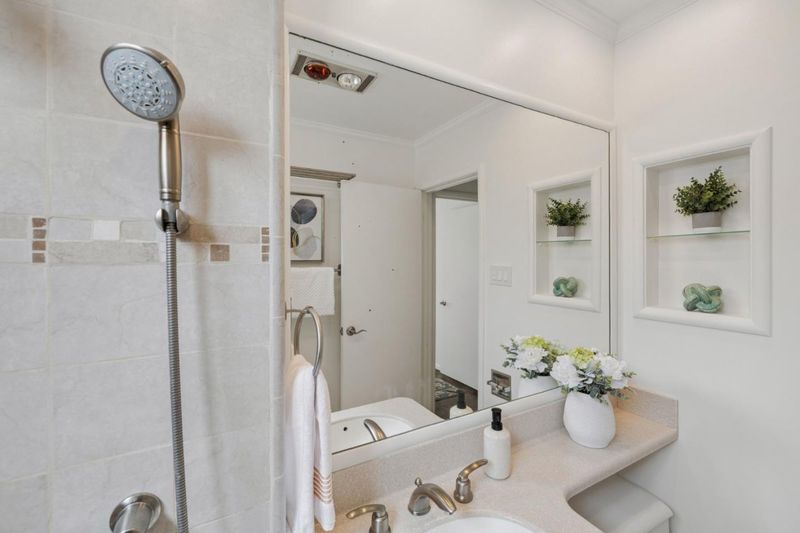
- Shower and Tub
- Parking
- 1
- Attached Garage
- SQ FT
- 1,020
- SQ FT Source
- Unavailable
- Lot SQ FT
- 5,000.0
- Lot Acres
- 0.114784 Acres
- Kitchen
- Dishwasher, Exhaust Fan, Garbage Disposal, Microwave, Refrigerator
- Cooling
- None
- Dining Room
- Dining Area
- Disclosures
- Natural Hazard Disclosure
- Family Room
- No Family Room
- Flooring
- Hardwood
- Foundation
- Concrete Perimeter, Raised
- Fire Place
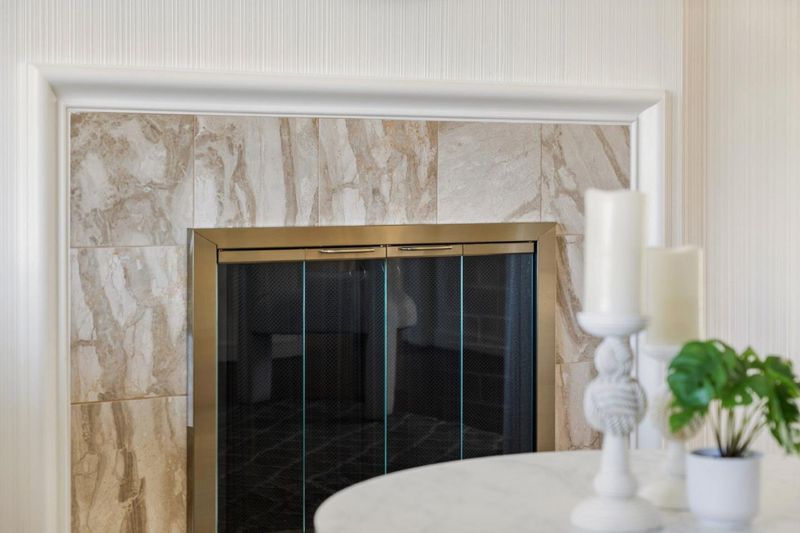
- Living Room, Wood Burning
- Heating
- Floor Furnace, Forced Air
- Laundry
- Washer / Dryer
- Possession
- COE
- Architectural Style
- Ranch
- Fee
- Unavailable
MLS and other Information regarding properties for sale as shown in Theo have been obtained from various sources such as sellers, public records, agents and other third parties. This information may relate to the condition of the property, permitted or unpermitted uses, zoning, square footage, lot size/acreage or other matters affecting value or desirability. Unless otherwise indicated in writing, neither brokers, agents nor Theo have verified, or will verify, such information. If any such information is important to buyer in determining whether to buy, the price to pay or intended use of the property, buyer is urged to conduct their own investigation with qualified professionals, satisfy themselves with respect to that information, and to rely solely on the results of that investigation.
School data provided by GreatSchools. School service boundaries are intended to be used as reference only. To verify enrollment eligibility for a property, contact the school directly.