

$2,645,880
1,755
SQ FT
$1,508
SQ/FT
691 Sheraton Drive
@ Hollenbeck - 19 - Sunnyvale, Sunnyvale

- 4 Bed
- 2 Bath
- 2 Park
- 1,755 sqft
- SUNNYVALE
-

-
Sat Oct 17, 2:00 pm - 5:00 pm
-
Sun Oct 18, 2:00 pm - 5:00 pm
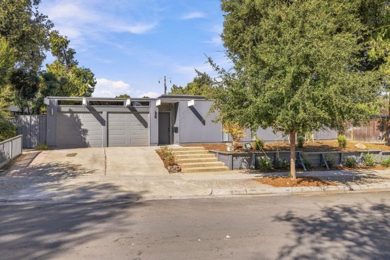
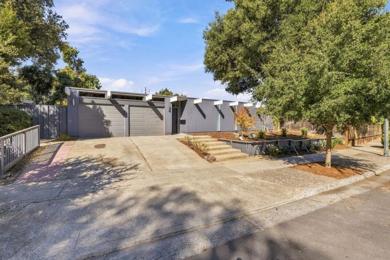
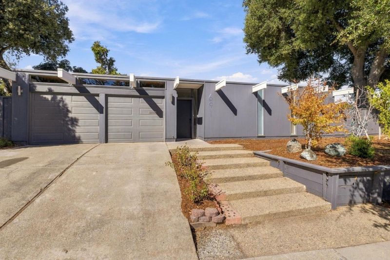
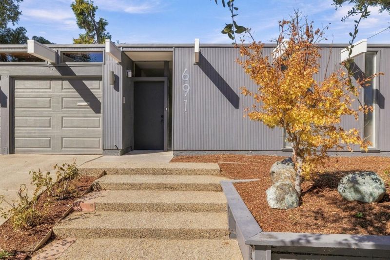
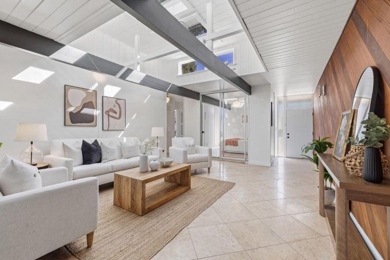
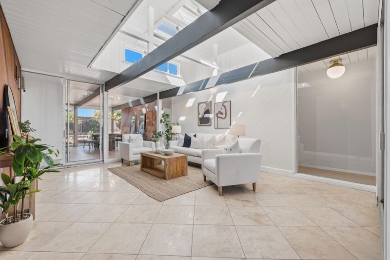
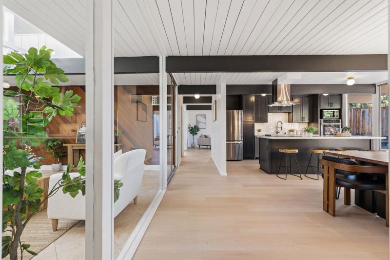
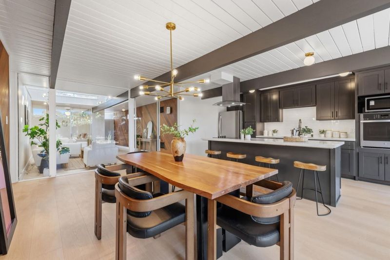
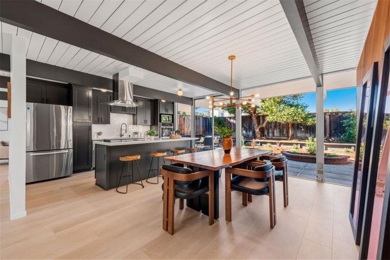
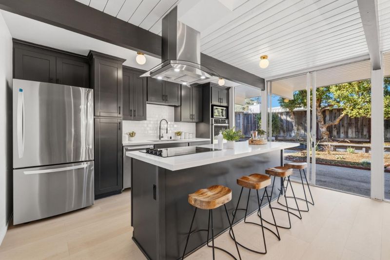
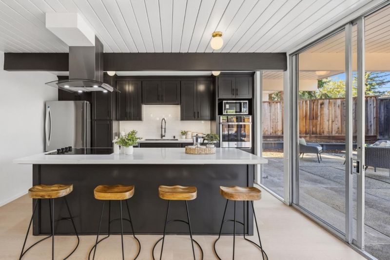
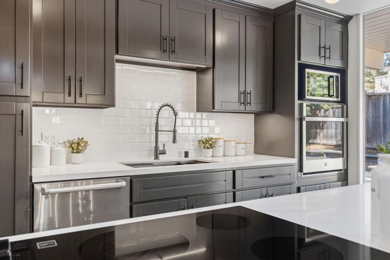
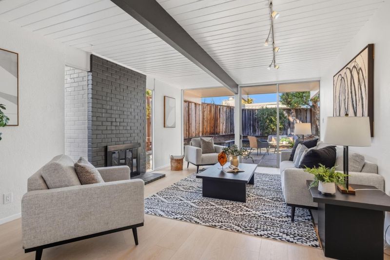
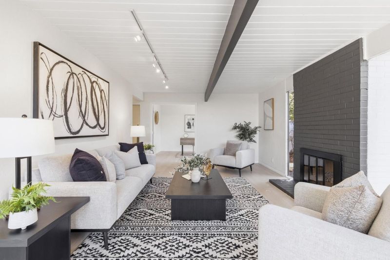
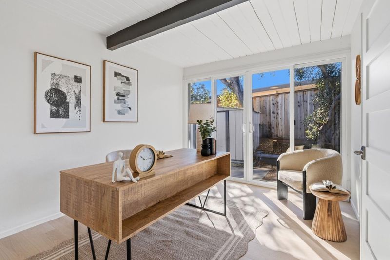
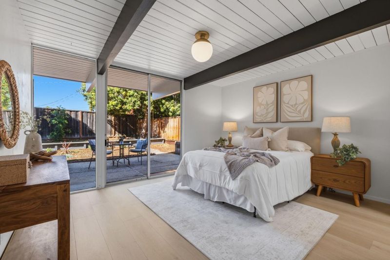
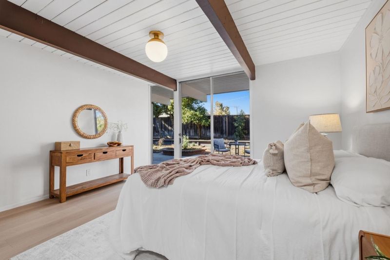
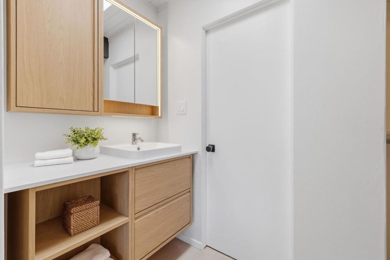
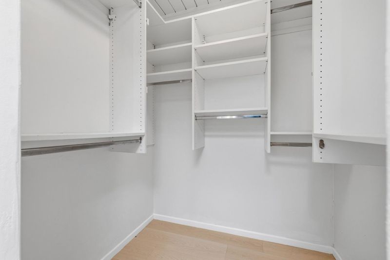
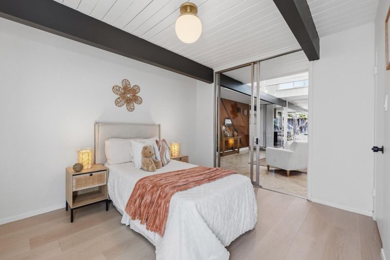
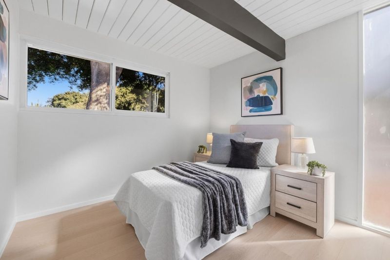
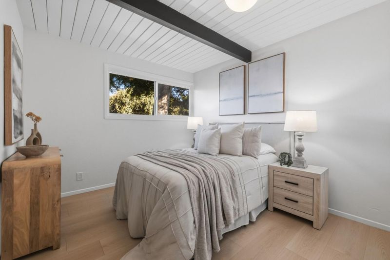
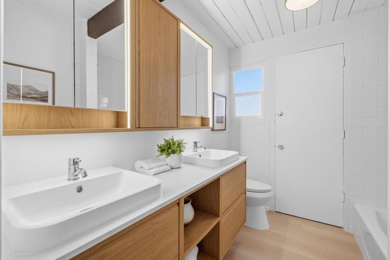
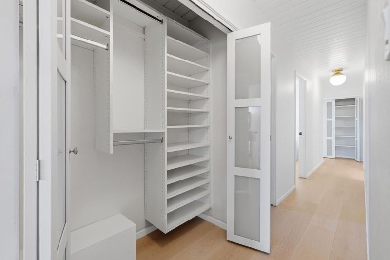
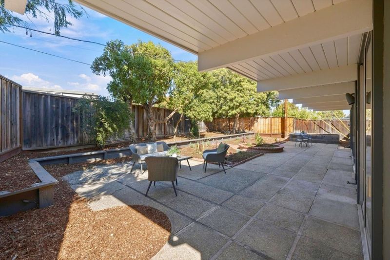
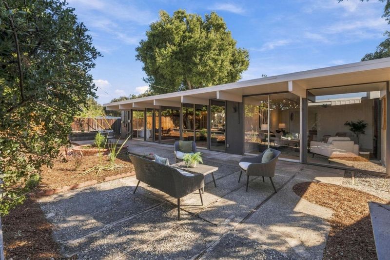
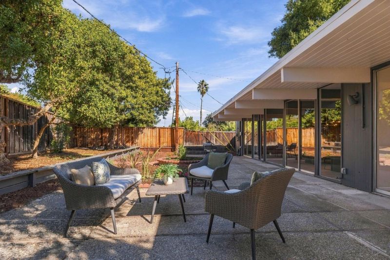
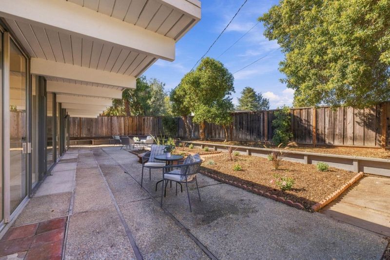
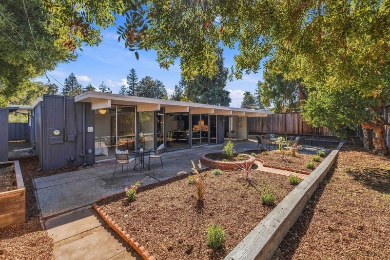
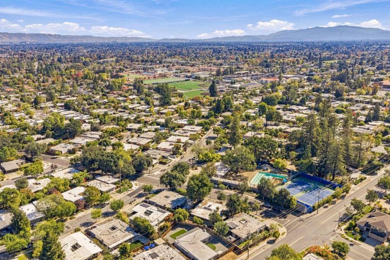
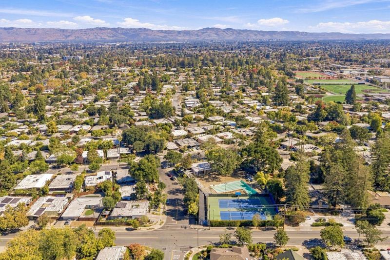
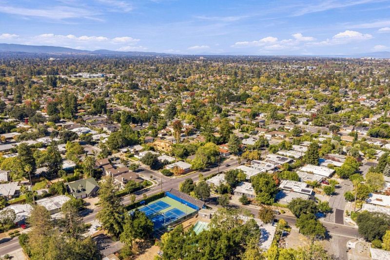
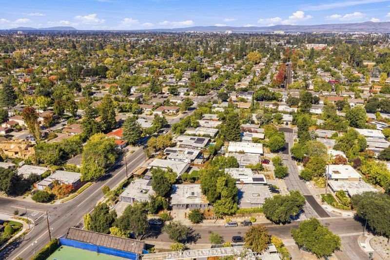
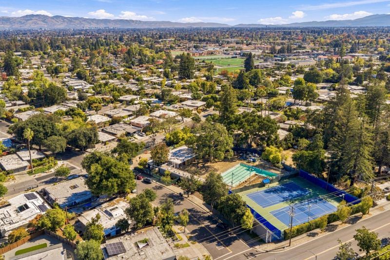
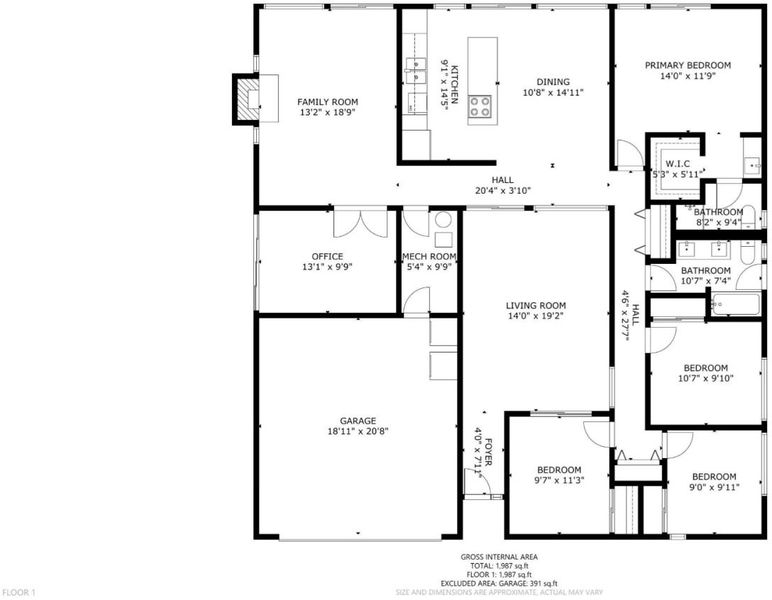
Classic Eichler Architecture meets modern updates in this Atrium-Model home in Sunnyvale's sought-after Fairbrae neighborhood! Offering approximately 1,755+/- sqft on a generous 7,700+/- sqft lot, this bright & airy mid-century modern home features abundant natural light, signature globe lighting & 4 bedrooms plus a dedicated office or flexible living space. The open-concept design & indoor atrium showcase the signature Eichler connection between indoor/outdoor living. An expansive wall of windows opens to the spacious, private backyard, creating a seamless extension of the living space. The kitchen features updated finishes, new countertops & stainless steel appliances. Fresh interior paint, new flooring, updated lighting & refreshed bathrooms with new vanities add to the appeal. The primary suite offers direct backyard access, a walk-in closet & an en-suite bath. Enjoy a prime location directly across from Fairbrae Swim & Racquet Club. Top-rated schools, downtown Sunnyvale, Las Palmas Park, the Sunnyvale Community Center, Trader Joes, Whole Foods, shopping, dining & more! Convenient access to Highways 85, 101 & 280 & major tech employers including Apple, Google, Meta & NVIDIA. A wonderful opportunity to enjoy timeless Eichler design, modern updates & versatile living space!

- Days on Market
- 0 days
- Current Status
- Active
- Original Price
- $2,645,880
- List Price
- $2,645,880
- On Market Date
- Oct 16, 2026
- Property Type
- Single Family Home
- Area
- 19 - Sunnyvale
- Zip Code
- 94087
- MLS ID
- ML82064829
- APN
- 202-10-036
- Year Built
- 1959
- Stories in Building
- 1
- Possession
- Unavailable
- Data Source
- MLSL
- Origin MLS System
- MLSListings, Inc.
Challenger - Sunnyvale
Private PK-8 Elementary, Coed
Students: 554 Distance: 0.2mi
Adult And Community Education
Public n/a Adult Education
Students: NA Distance: 0.3mi
Champion Kinder International School
Private K
Students: 128 Distance: 0.4mi
Community Day School
Public 9-12 Opportunity Community
Students: 8 Distance: 0.5mi
North County Regional Occupational Program School
Public 9-12
Students: NA Distance: 0.5mi
Fremont High School
Public 9-12 Secondary
Students: 2081 Distance: 0.6mi
- Bed
- 4
- Bath
- 2
- Double Sinks, Primary - Stall Shower(s), Shower over Tub - 1, Tile
- Parking
- 2
- Attached Garage
- SQ FT
- 1,755
- SQ FT Source
- Unavailable
- Lot SQ FT
- 7,700.0
- Lot Acres
- 0.176768 Acres
- Kitchen
- Cooktop - Electric, Countertop - Quartz, Dishwasher, Exhaust Fan, Garbage Disposal, Island, Microwave, Oven - Electric, Refrigerator
- Cooling
- None
- Dining Room
- Dining Area
- Disclosures
- Natural Hazard Disclosure
- Family Room
- Separate Family Room
- Foundation
- Concrete Slab
- Fire Place
- Family Room, Wood Burning
- Heating
- Radiant
- Laundry
- In Utility Room, Inside
- Fee
- Unavailable
MLS and other Information regarding properties for sale as shown in Theo have been obtained from various sources such as sellers, public records, agents and other third parties. This information may relate to the condition of the property, permitted or unpermitted uses, zoning, square footage, lot size/acreage or other matters affecting value or desirability. Unless otherwise indicated in writing, neither brokers, agents nor Theo have verified, or will verify, such information. If any such information is important to buyer in determining whether to buy, the price to pay or intended use of the property, buyer is urged to conduct their own investigation with qualified professionals, satisfy themselves with respect to that information, and to rely solely on the results of that investigation.
School data provided by GreatSchools. School service boundaries are intended to be used as reference only. To verify enrollment eligibility for a property, contact the school directly.