

$1,539,000
1,360
SQ FT
$1,132
SQ/FT
409 Longden Ave
@ McCown - None, San Mateo

- 2 Bed
- 2.5 (2/1) Bath
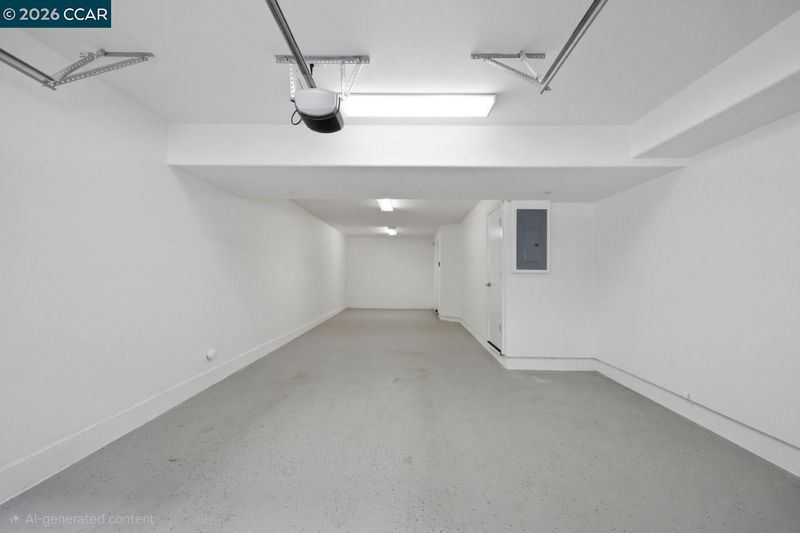
- 2 Park
- 1,360 sqft
- San Mateo
-

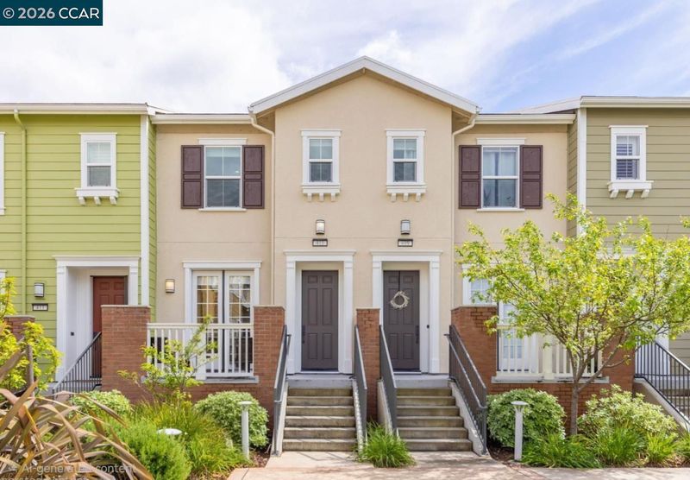
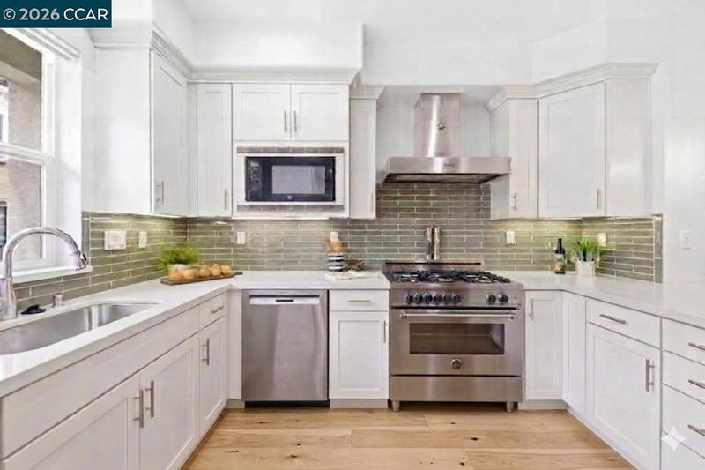
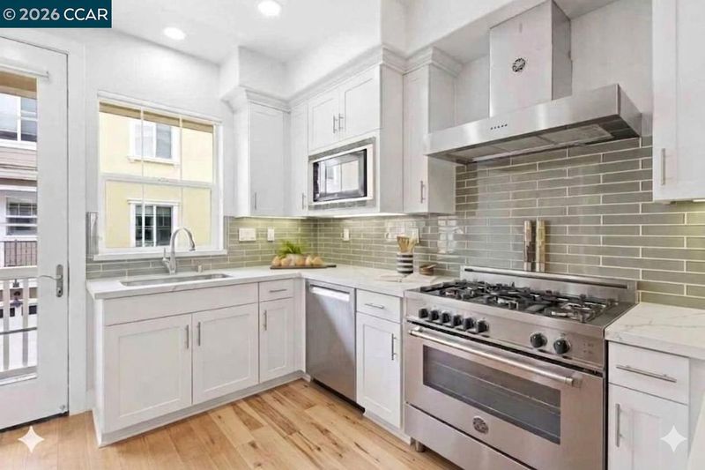
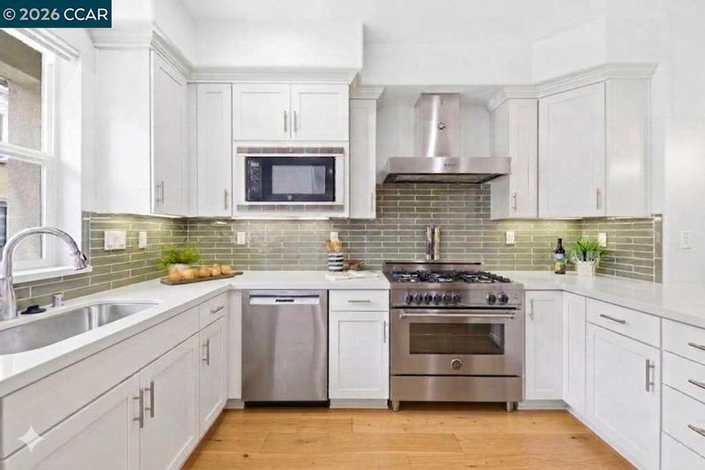
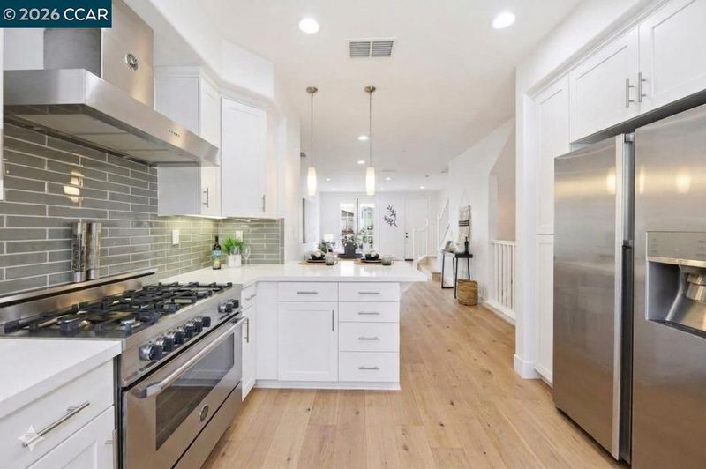
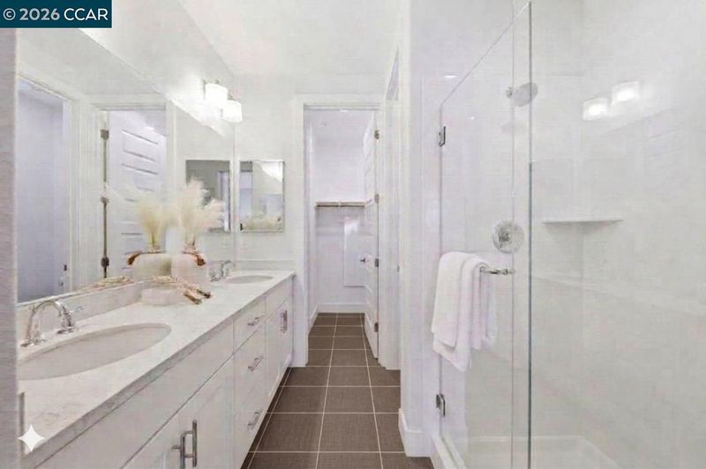
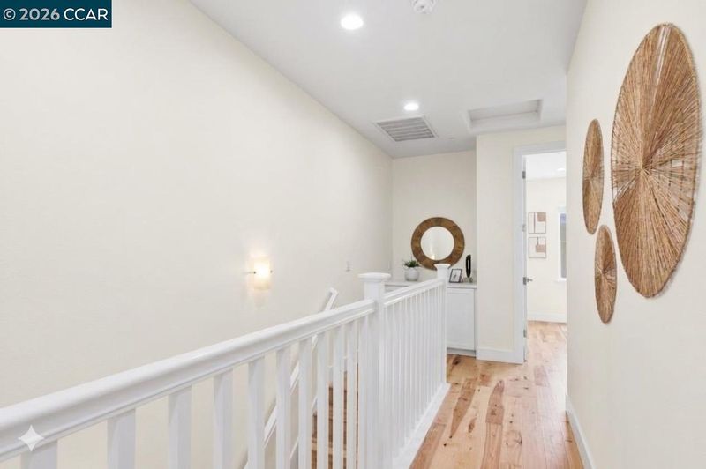
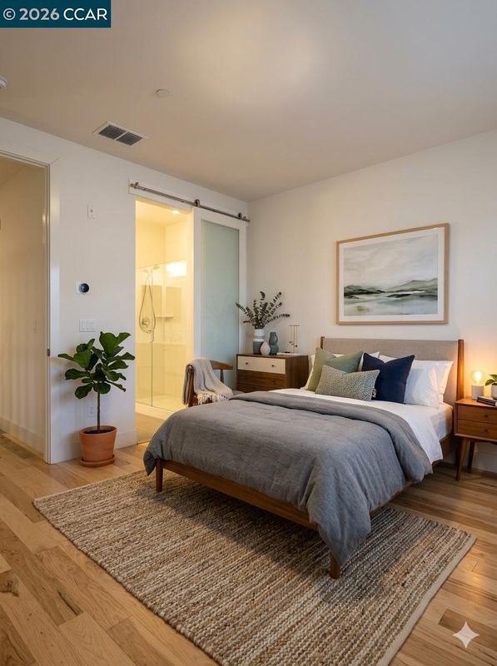
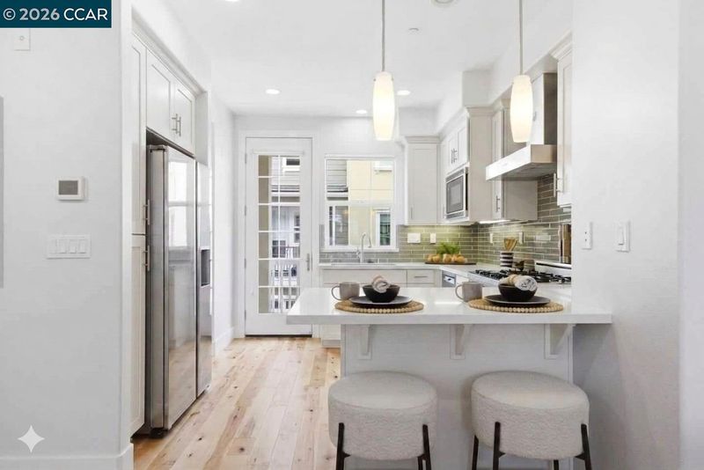
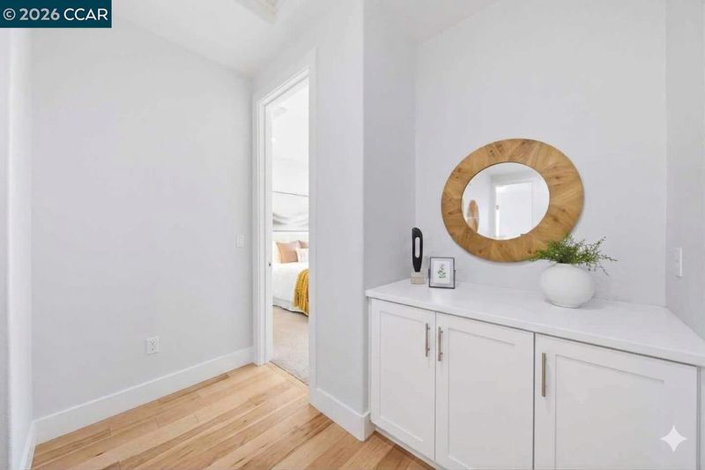
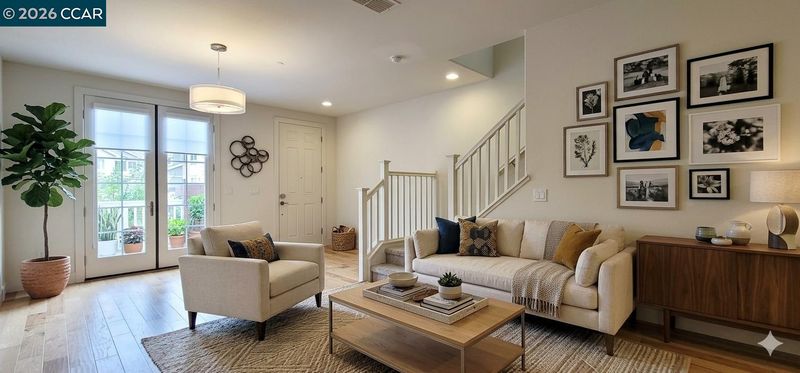
Overlooking a lush, manicured lawn on desirable Longden Avenue, this light-filled home perfectly balances private living and urban walkability just steps from Paddock Park and the community garden. Extensively upgraded, the residence showcases gleaming hardwood flooring, recessed lighting, and oversized dual-pane windows that bathe the interior in natural light.The main level features a bright, open-concept layout designed for seamless indoor-outdoor living. French doors effortlessly connect the living area to a charming view patio, while a convenient kitchen terrace provides the ideal setting for an outdoor electric BBQ or a personal plant nursery. The contemporary kitchen is a chef's dream, complete with abundant cabinetry, generous stone counter space, a custom backsplash, premium stainless steel Bertazzoni hood, and an expansive breakfast bar. The main floor is rounded out by an inviting dining space, a half bath, and a dedicated laundry area.Upstairs, two generously sized en-suite bedrooms offer comfort, privacy, and flexibility. The bright primary suite is a true retreat, featuring a dual vanity, a sleek glass walk-in shower, and ample closet space. Convenient location close to shops, freeway access and close to high rated schools. Photos have been digitally altered.

- Current Status
- Active - Coming Soon
- Original Price
- $1,539,000
- List Price
- $1,539,000
- On Market Date
- Jul 23, 2026
- Property Type
- Townhouse
- D/N/S
- None
- Zip Code
- 94403
- MLS ID
- 41142526
- APN
- 124200050
- Year Built
- 2015
- Stories in Building
- 3
- Possession
- Subject To Tenant Rights
- Data Source
- MAXEBRDI
- Origin MLS System
- CONTRA COSTA
George Hall Elementary School
Public K-5 Elementary, Yr Round
Students: 432 Distance: 0.5mi
Fiesta Gardens International Elementary School
Public K-5 Elementary, Yr Round
Students: 511 Distance: 0.6mi
St. Gregory
Private K-8 Elementary, Religious, Coed
Students: 321 Distance: 0.7mi
Beresford Elementary School
Public K-5 Elementary
Students: 271 Distance: 0.8mi
Compass High School
Private 9-12 Coed
Students: 27 Distance: 0.9mi
Grace Lutheran School
Private K-8 Elementary, Religious, Nonprofit
Students: 58 Distance: 0.9mi
- Bed
- 2
- Bath
- 2.5 (2/1)
- Parking
- 2
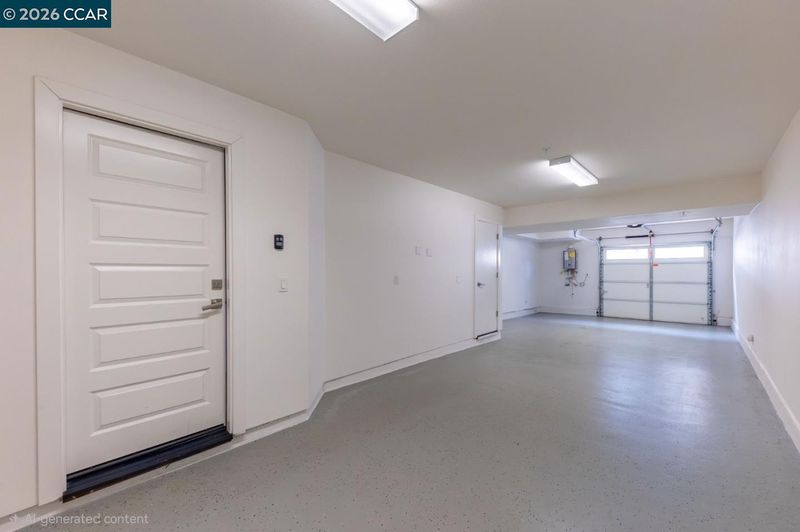
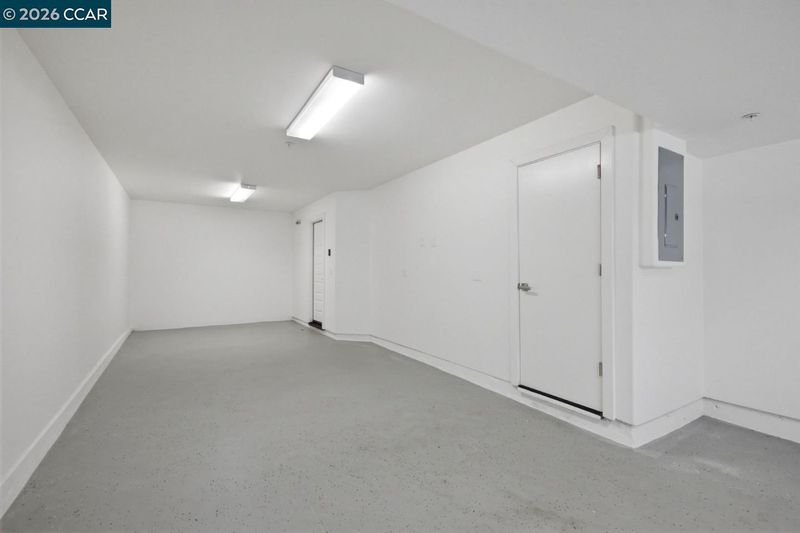
- Attached, Tandem
- SQ FT
- 1,360
- SQ FT Source
- Public Records
- Lot SQ FT
- 9,923.0
- Lot Acres
- 0.23 Acres
- Pool Info
- None
- Kitchen
- Dishwasher, Gas Range, Breakfast Bar, Counter - Solid Surface, Stone Counters, Gas Range/Cooktop, Updated Kitchen
- Cooling
- Central Air
- Disclosures
- None
- Entry Level
- 1
- Exterior Details
- Unit Faces Common Area
- Flooring
- Carpet, Wood
- Foundation
- Fire Place
- None
- Heating
- Central
- Laundry
- Dryer, Laundry Closet, Washer
- Main Level
- Laundry Facility
- Possession
- Subject To Tenant Rights
- Architectural Style
- Traditional
- Construction Status
- Existing
- Additional Miscellaneous Features
- Unit Faces Common Area
- Location
- Landscaped
- Roof
- Other
- Water and Sewer
- Public
- Fee
- $348
MLS and other Information regarding properties for sale as shown in Theo have been obtained from various sources such as sellers, public records, agents and other third parties. This information may relate to the condition of the property, permitted or unpermitted uses, zoning, square footage, lot size/acreage or other matters affecting value or desirability. Unless otherwise indicated in writing, neither brokers, agents nor Theo have verified, or will verify, such information. If any such information is important to buyer in determining whether to buy, the price to pay or intended use of the property, buyer is urged to conduct their own investigation with qualified professionals, satisfy themselves with respect to that information, and to rely solely on the results of that investigation.
School data provided by GreatSchools. School service boundaries are intended to be used as reference only. To verify enrollment eligibility for a property, contact the school directly.