

$1,249,000
1,502
SQ FT
$832
SQ/FT
434 San Carlos Way
@ Estado - Other, Novato

- 3 Bed
- 2 Bath
- 2 Park
- 1,502 sqft
- Novato
-

-
Thu Sep 3, 4:00 pm - 6:00 pm
4-6, TH+ fri
-
Fri Sep 4, 4:00 pm - 6:00 pm
4-6, TH+ fri
-
Sat Sep 5, 12:00 pm - 2:00 pm
12-2 w/e
-
Sun Sep 6, 12:00 pm - 2:00 pm
12-2 w/e
-
Mon Sep 7, 1:00 pm - 3:00 pm
1-3
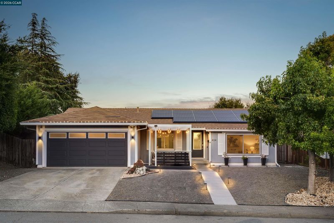
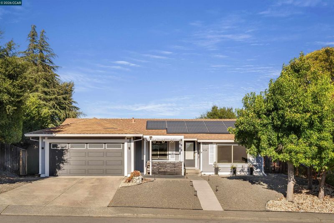
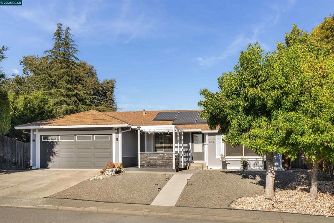
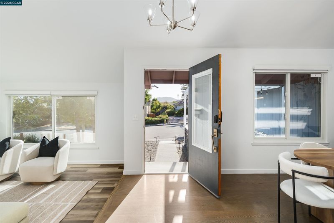
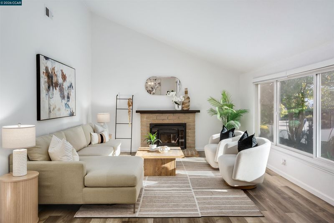
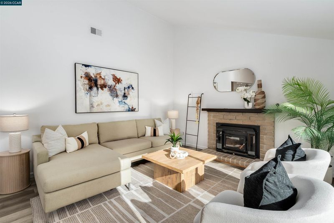
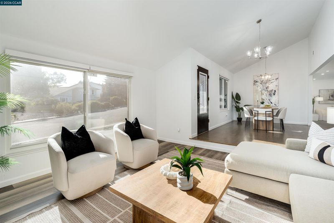
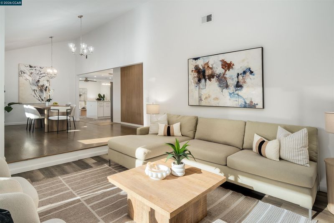
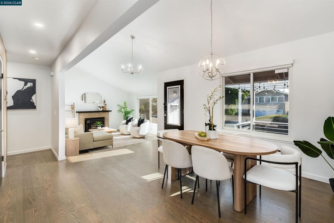
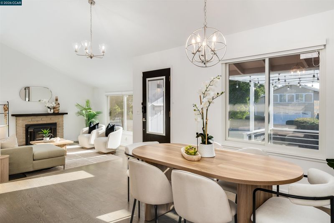
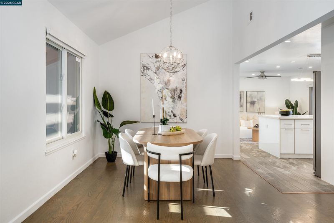
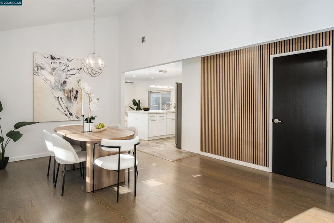
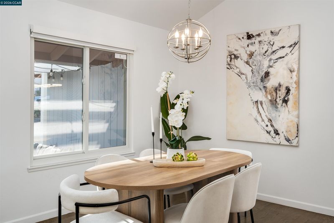
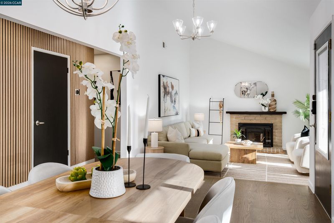
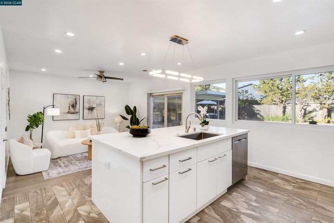
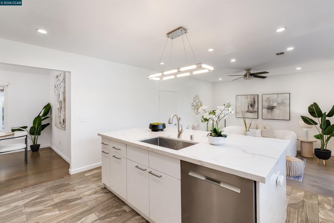
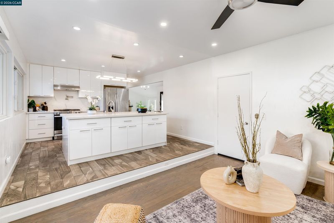
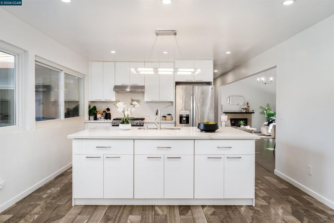
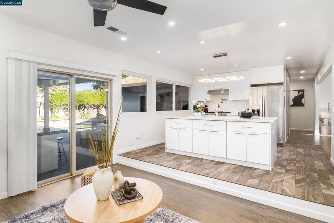
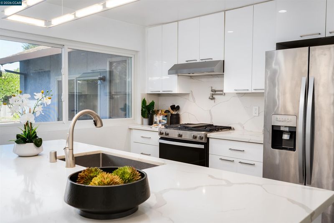
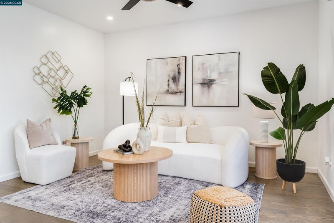
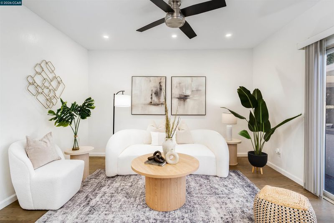
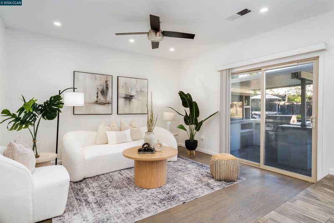
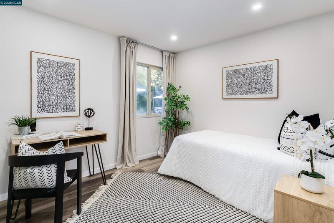
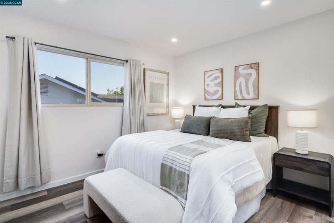
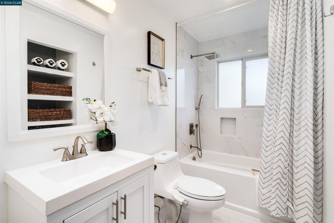
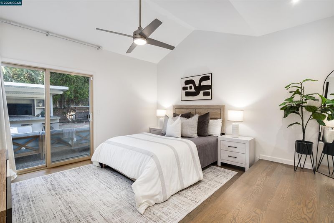
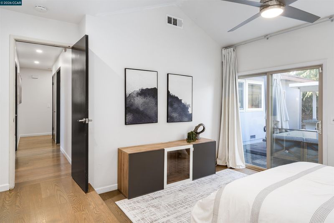
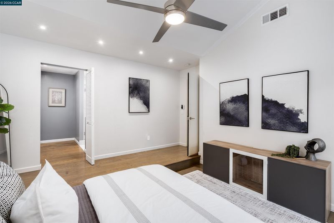
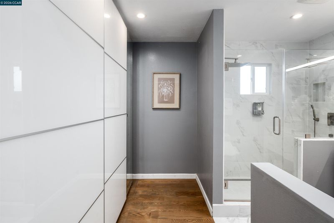
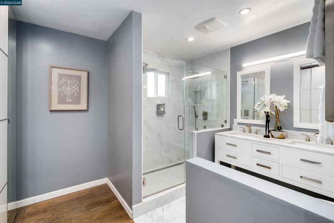
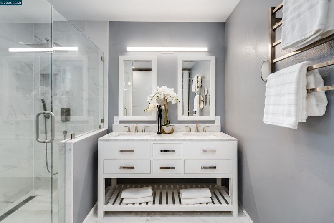
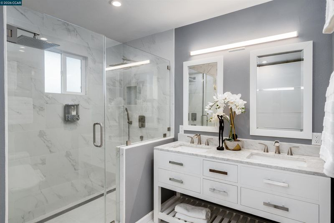
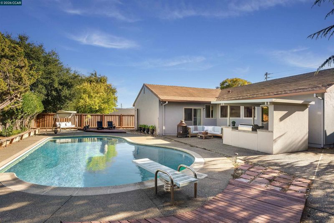
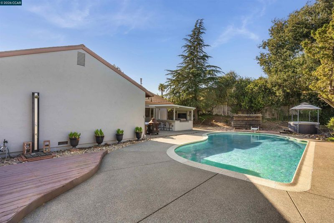
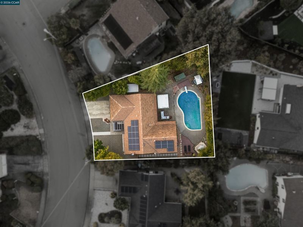
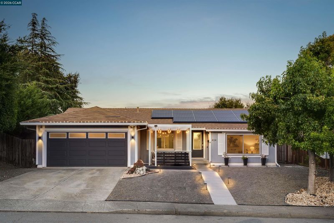
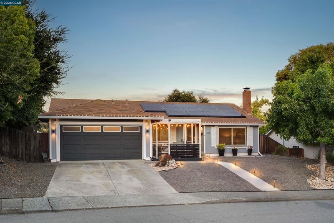
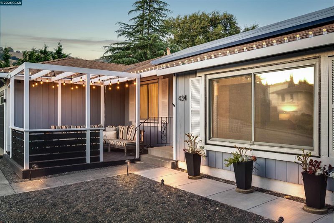
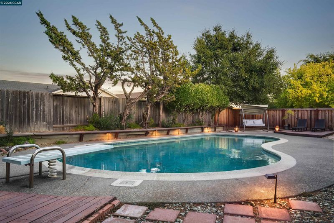
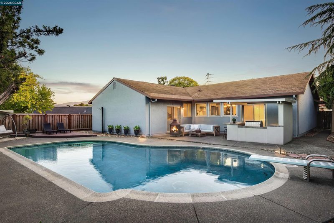
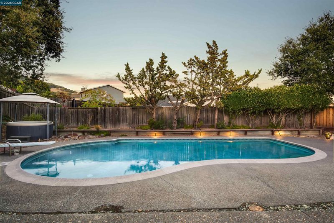
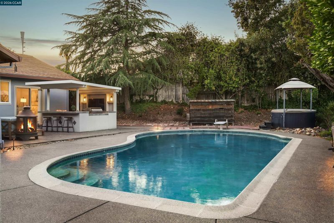
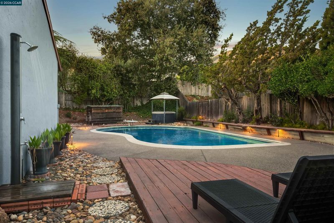
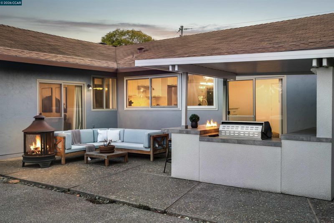
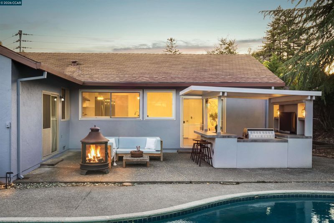
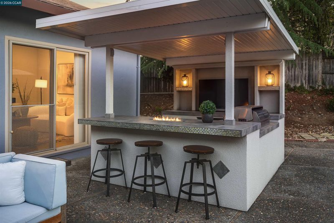
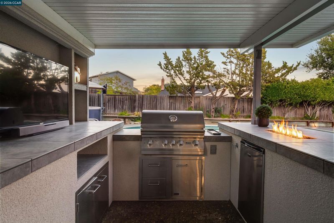
Nestled against a stunning backdrop of panoramic nature scenery just steps from the Mt. Burdell Preserve, this single-level San Marin smart home offers an unparalleled blend of luxury, lifestyle, and location. Situated within a highly acclaimed, top-tier school district, it provides the ultimate neighborhood setting for long-term growth and serene residential charm. Inside, walls of natural light illuminate an upgraded open kitchen complete with a chef's stove and a professional pot filler, while the spa-like primary suite indulges with heated floors, tandem shower, and a built-in towel rack. Fully paid-off solar and a 240V EV charger offer seamless, eco-efficient modern living. Outside, the ultra-private backyard transforms into a resort-style paradise centered around sweeping open-space views. Unwind by the cozy fire table, soak in the jacuzzi, or swim in the heated pool, all supported by a solar-heated outdoor shower and an outdoor kitchen with a Premium Lion grill. This isn't just a home—it is your private everyday retreat.

- Current Status
- New
- Original Price
- $1,249,000
- List Price
- $1,249,000
- On Market Date
- Aug 7, 2026
- Property Type
- Detached
- D/N/S
- Other
- Zip Code
- 94945
- MLS ID
- 41144210
- APN
- 12437228
- Year Built
- 1968
- Stories in Building
- 1
- Possession
- Close Of Escrow
- Data Source
- MAXEBRDI
- Origin MLS System
- CONTRA COSTA
San Ramon Elementary School
Public K-5 Elementary
Students: 467 Distance: 0.8mi
San Marin High School
Public 9-12 Secondary
Students: 1135 Distance: 1.0mi
Our Lady Of Loretto
Private K-8 Elementary, Religious, Coed
Students: 235 Distance: 1.2mi
North Bay Academy of Communication and Design
Private 9-12 High
Students: 120 Distance: 1.3mi
Living Epistle
Private 1-12 Coed
Students: NA Distance: 1.4mi
Sinaloa Middle School
Public 6-8 Middle
Students: 813 Distance: 1.4mi
- Bed
- 3
- Bath
- 2
- Parking
- 2
- Garage, Parking Spaces, Enclosed, Electric Vehicle Charging Station(s), See Remarks, Garage Door Opener
- SQ FT
- 1,502
- SQ FT Source
- Other
- Lot SQ FT
- 8,400.0
- Lot Acres
- 0.19 Acres
- Pool Info
- In Ground, Solar Heat, See Remarks, Community
- Kitchen
- Dishwasher, Gas Range, Microwave, Range, Refrigerator, Dryer, Washer, Stone Counters, Gas Range/Cooktop, Range/Oven Built-in, Updated Kitchen
- Cooling
- Central Air
- Disclosures
- Other - Call/See Agent
- Entry Level
- Exterior Details
- Back Yard
- Flooring
- Hardwood
- Foundation
- Fire Place
- Family Room
- Heating
- Natural Gas, Solar, See Remarks, Fireplace(s)
- Laundry
- In Garage, See Remarks
- Main Level
- Other
- Possession
- Close Of Escrow
- Architectural Style
- Other
- Construction Status
- Existing
- Additional Miscellaneous Features
- Back Yard
- Location
- Premium Lot, Other, Back Yard, See Remarks
- Roof
- Composition
- Water and Sewer
- Public
- Fee
- Unavailable
MLS and other Information regarding properties for sale as shown in Theo have been obtained from various sources such as sellers, public records, agents and other third parties. This information may relate to the condition of the property, permitted or unpermitted uses, zoning, square footage, lot size/acreage or other matters affecting value or desirability. Unless otherwise indicated in writing, neither brokers, agents nor Theo have verified, or will verify, such information. If any such information is important to buyer in determining whether to buy, the price to pay or intended use of the property, buyer is urged to conduct their own investigation with qualified professionals, satisfy themselves with respect to that information, and to rely solely on the results of that investigation.
School data provided by GreatSchools. School service boundaries are intended to be used as reference only. To verify enrollment eligibility for a property, contact the school directly.