

$1,300,000
1,436
SQ FT
$905
SQ/FT
64 Bothin Road
@ Olema - Fairfax

- 4 Bed
- 2 Bath
- 4 Park
- 1,436 sqft
- Fairfax
-

-
Sat Oct 17, 2:00 pm - 4:00 pm
-
Sun Oct 18, 1:00 pm - 4:00 pm
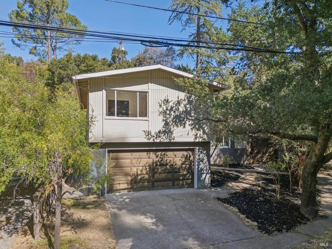
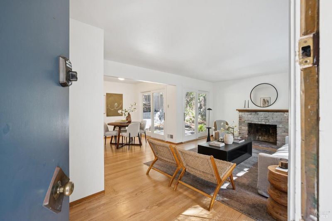
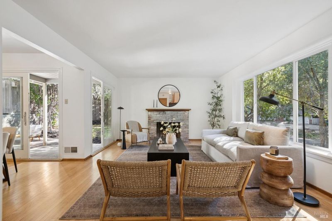
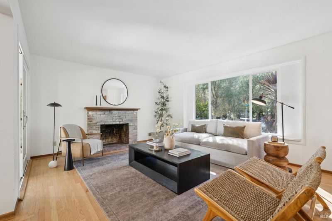
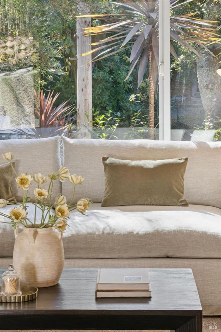
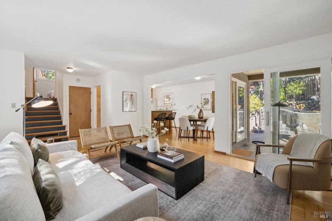
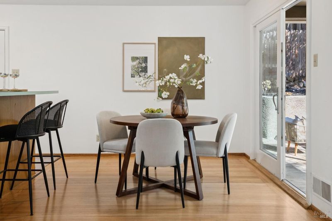
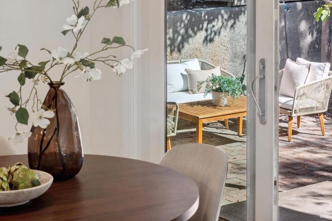
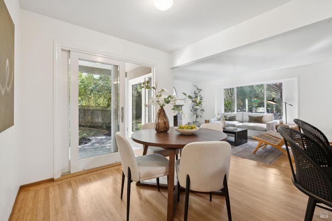
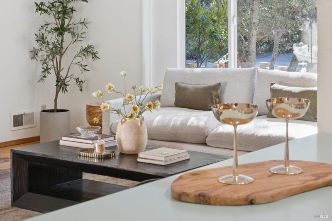
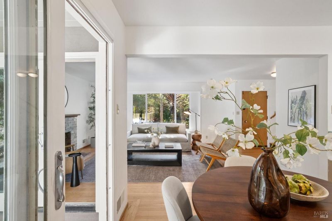
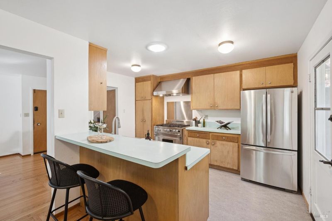
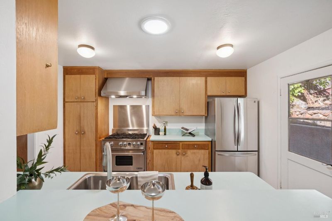
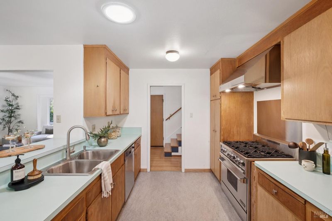
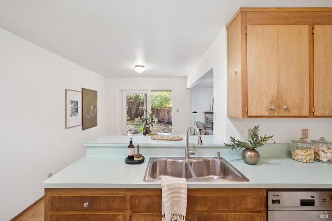
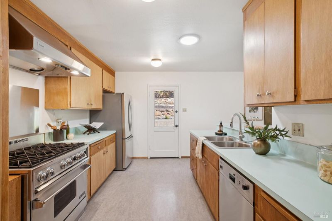
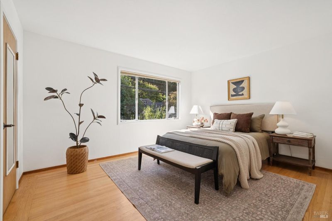
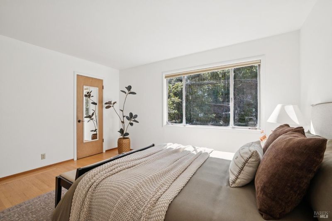
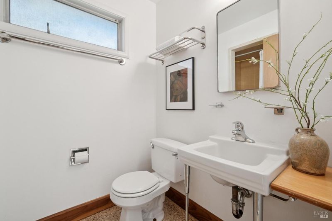
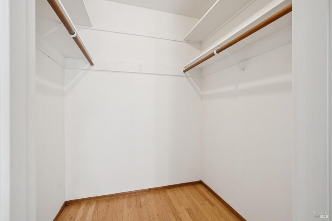
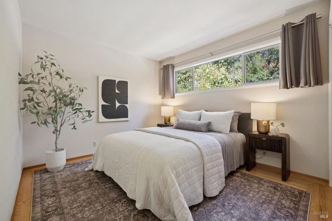
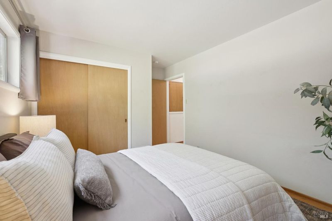
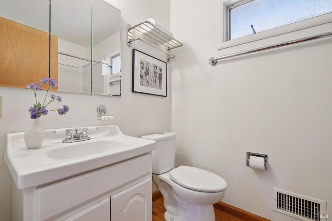
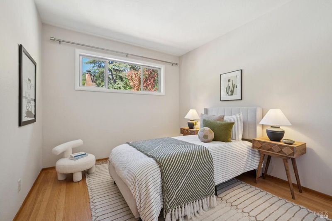
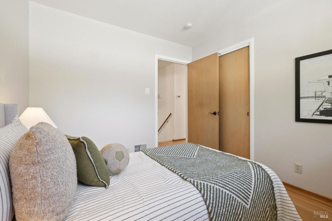
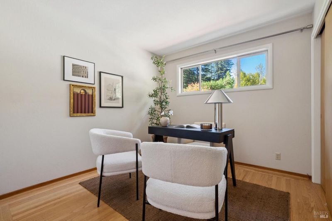
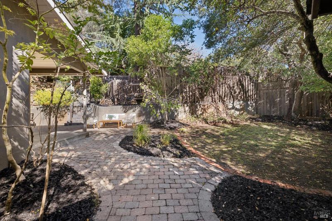
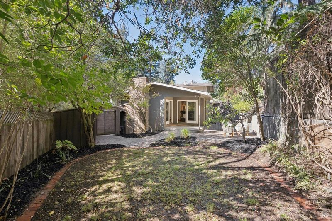
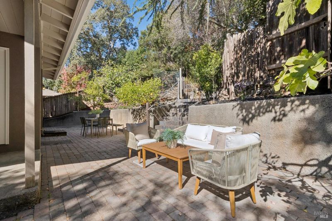
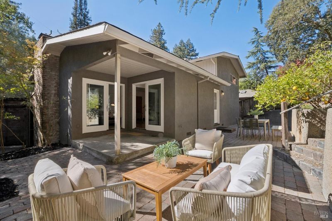
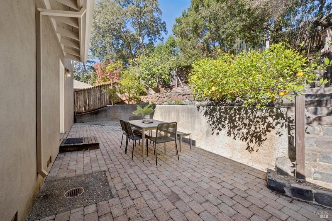
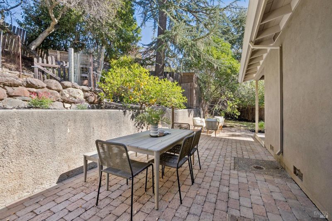
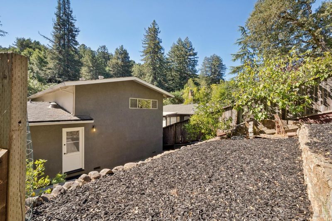
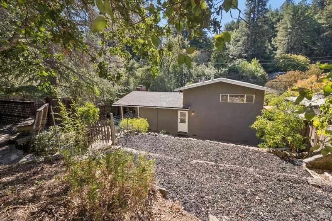
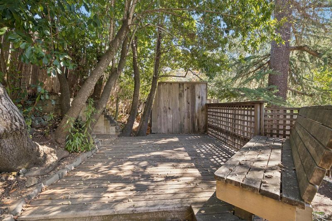
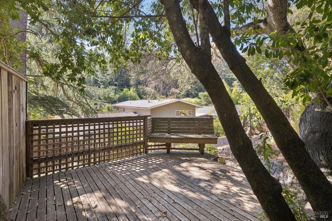
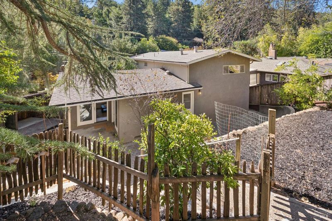
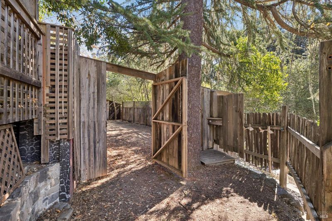
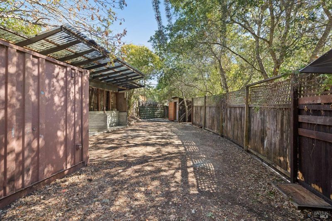
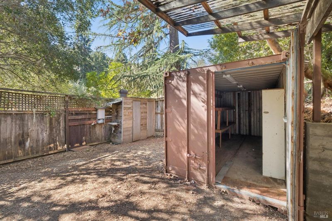
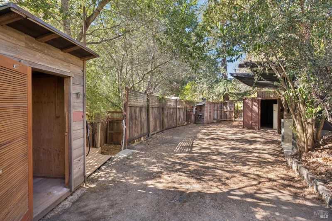
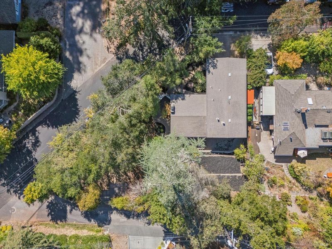
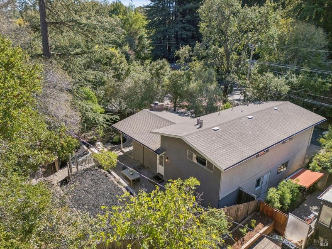
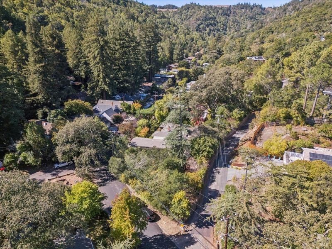
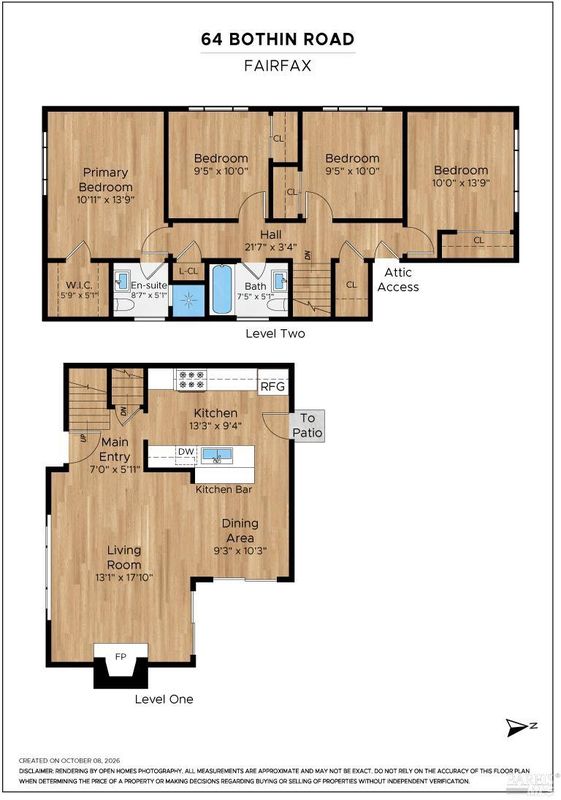
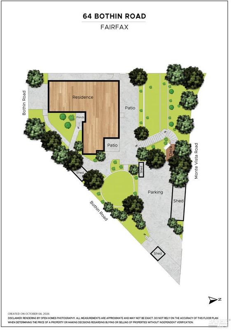
Located in the heart of Fairfax, just moments from charming downtown, hiking and biking trails, desirable schools, and all that this vibrant community has to offer, this lovingly maintained 4-bedroom, 2-bath home presents a wonderful opportunity to make it your own. With great bones, thoughtful improvements, and endless potential, this inviting home offers the perfect blend of comfort, character, and possibility. The light-filled living room welcomes you with beautiful hardwood floors, a cozy fireplace, and an abundance of natural light, creating a warm and inviting space to relax or gather. The adjoining dining area flows into the kitchen, featuring top-of-the-line appliances and a functional layout ready for everyday living and entertaining. Just a half flight upstairs, four well-sized bedrooms, including the primary suite, provide comfortable accommodations and flexible living options. Lovingly cared for over the years, the home features hardwood floors throughout, updated electrical, and drainage improvements. An attached two-car garage with additional storage adds convenience and functionality. One of the property's most exciting features is the wonderful street-to-street lot, complete with a separate entrance to the rear of the property. This unique setting offers incredible potential for an ADU, workshop, creative studio, expanded outdoor living, or whatever your imagination envisions. With its solid foundation, desirable location, and exceptional potential, this is a rare opportunity to create something truly special in one of Marin's most beloved communities.

- Days on Market
- 1 day
- Current Status
- Active
- Original Price
- List Price
- $1,300,000
- On Market Date
- Oct 16, 2026
- Property Type
- Single Family Residence
- Area
- Fairfax
- Zip Code
- 94930
- MLS ID
- 326087161
- APN
- 00107204
- Year Built
- 1960
- Stories in Building
- 2
- Possession
- Close Of Escrow
- Data Source
- BAREIS
- Origin MLS System
Manor Elementary School
Public K-5 Elementary
Students: 275 Distance: 0.3mi
White Hill Middle School
Public 6-8 Middle
Students: 744 Distance: 0.8mi
Ross Valley Charter
Charter K-5
Students: 195 Distance: 0.8mi
Brookside Elementary School
Public K-5 Elementary
Students: 361 Distance: 1.2mi
Sir Francis Drake High School
Public 9-12 Secondary
Students: 1301 Distance: 1.5mi
Hidden Valley Elementary
Public K-5
Students: 331 Distance: 1.6mi
- Bed
- 4
- Bath
- 2
- Parking
- 4
- Attached, Garage Door Opener
- SQ FT
- 1,436
- SQ FT Source
- Assessor Auto-Fill
- Lot SQ FT
- 5,602.0
- Lot Acres
- 0.1286 Acres
- Cooling
- None
- Disclosures
- Standard
- Fire Place
- Living Room
- Heating
- Central
- Laundry
- Dryer Included, In Garage, Washer Included
- Upper Level
- Bedroom(s), Primary Bedroom
- Main Level
- Dining Room, Kitchen, Living Room, Street Entrance
- Possession
- Close Of Escrow
- Basement
- None
- Fee
- $0
MLS and other Information regarding properties for sale as shown in Theo have been obtained from various sources such as sellers, public records, agents and other third parties. This information may relate to the condition of the property, permitted or unpermitted uses, zoning, square footage, lot size/acreage or other matters affecting value or desirability. Unless otherwise indicated in writing, neither brokers, agents nor Theo have verified, or will verify, such information. If any such information is important to buyer in determining whether to buy, the price to pay or intended use of the property, buyer is urged to conduct their own investigation with qualified professionals, satisfy themselves with respect to that information, and to rely solely on the results of that investigation.
School data provided by GreatSchools. School service boundaries are intended to be used as reference only. To verify enrollment eligibility for a property, contact the school directly.