

$1,498,000
1,324
SQ FT
$1,131
SQ/FT
34200 Tupelo Street
@ Tan Oak Dr - 3700 - Fremont, Fremont

- 3 Bed
- 3 (2/1) Bath
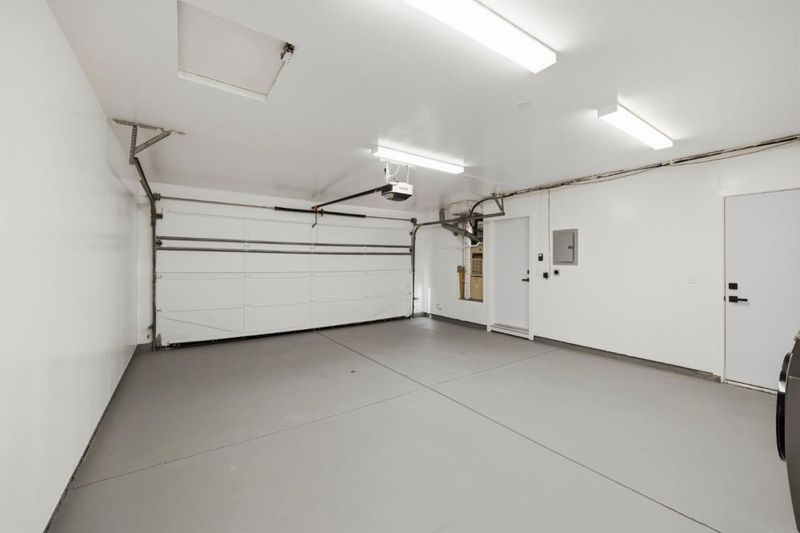
- 2 Park
- 1,324 sqft
- FREMONT
-

-
Sat Oct 17, 1:30 pm - 4:30 pm
-
Sun Oct 18, 1:30 pm - 4:30 pm
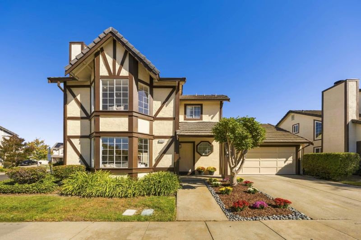
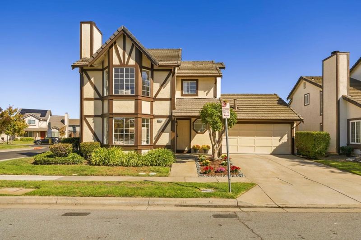
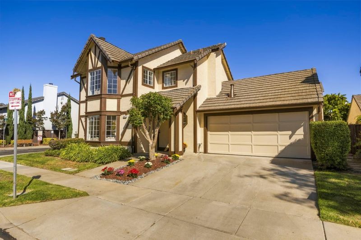
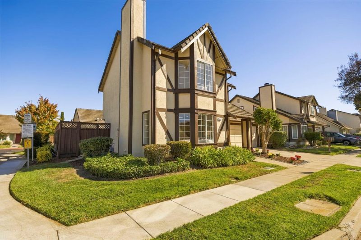
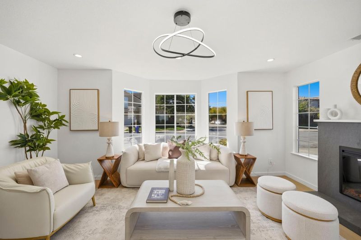
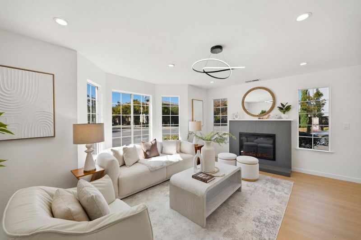
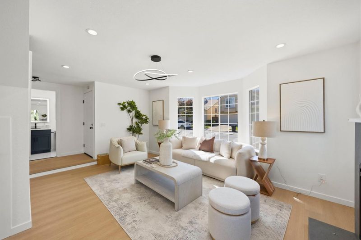
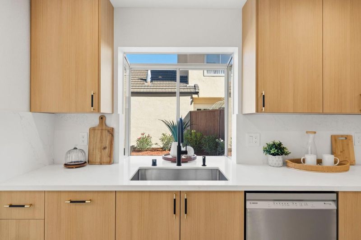
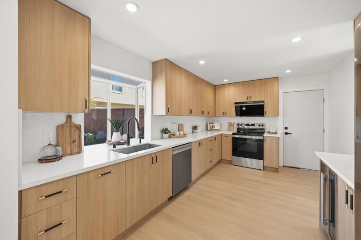
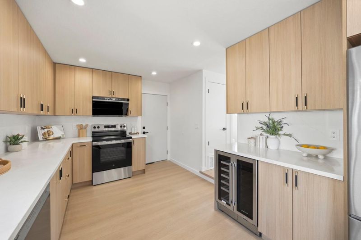
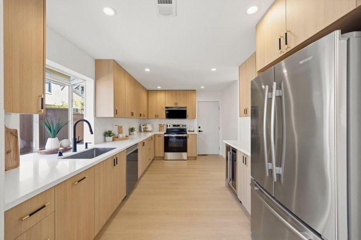
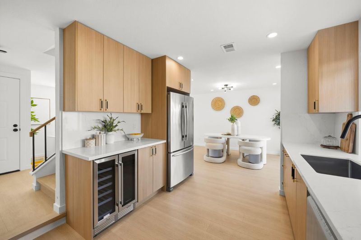
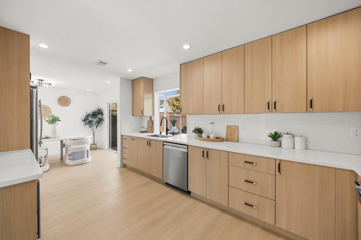
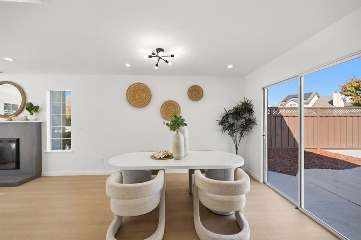
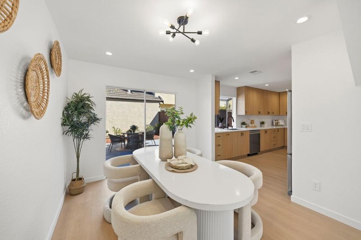
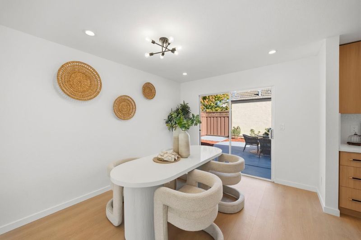
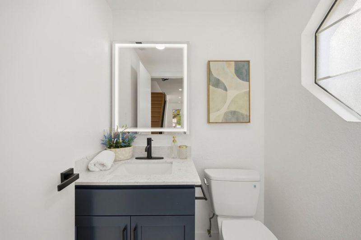
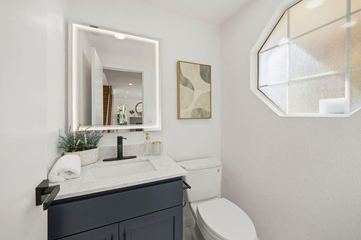
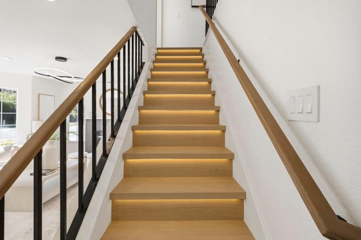
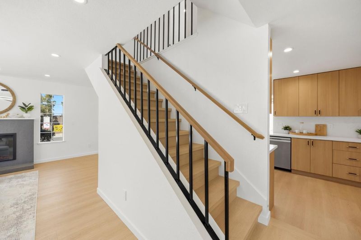
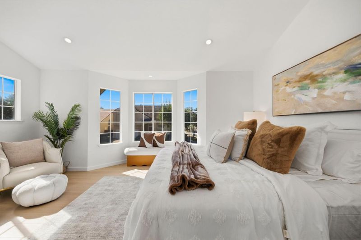
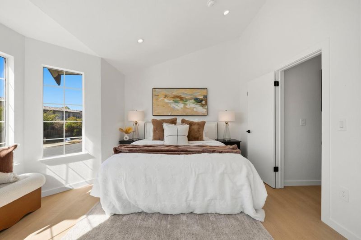
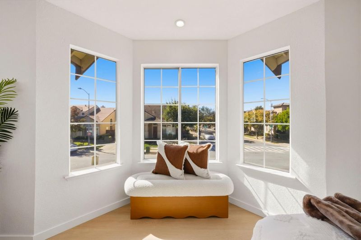
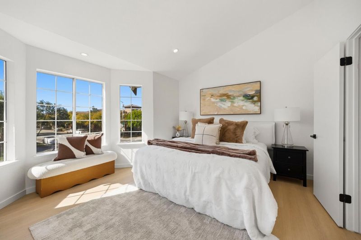
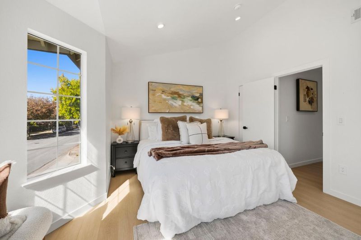
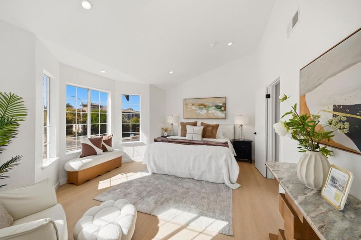
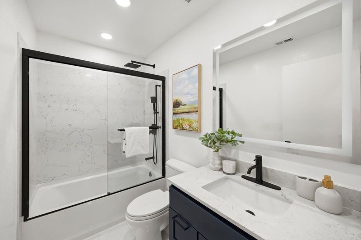
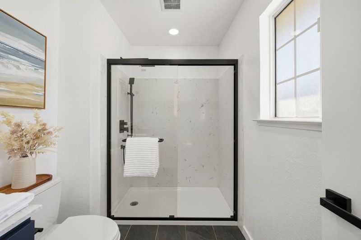
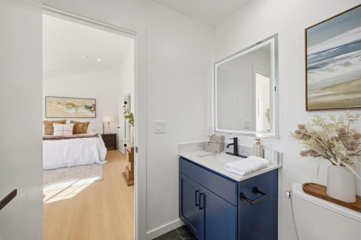
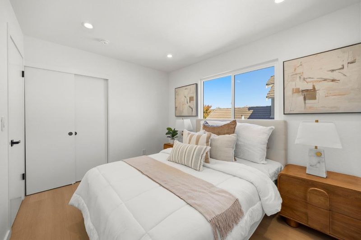
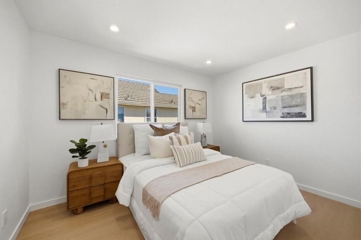
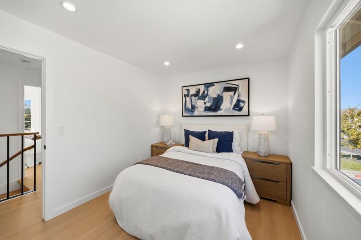
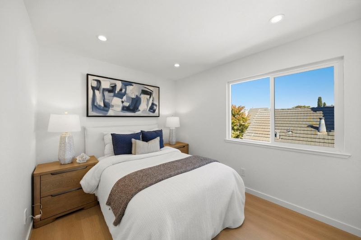
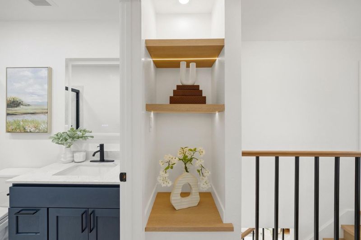
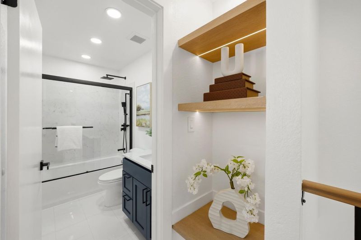
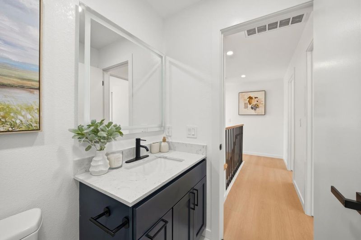
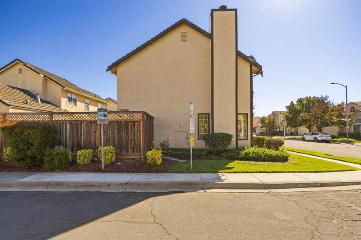
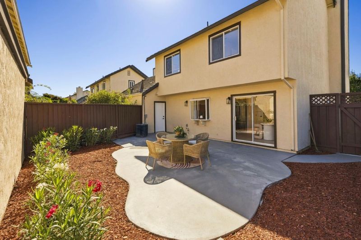
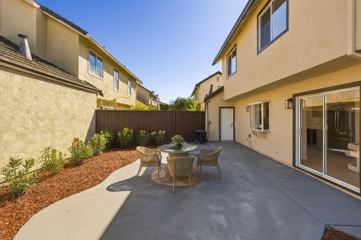
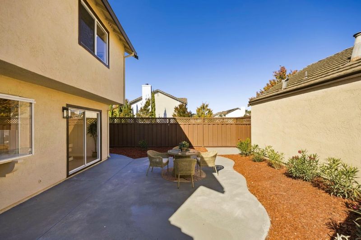
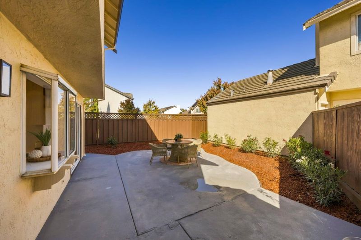
Welcome to 34200 Tupelo Street, Fremont, where modern comfort meets the best of Bay Area living. Beautifully remodeled and thoughtfully designed, this inviting residence offers 3 bedrooms and 2.5 bathrooms with a functional layout that balances style, comfort, and everyday convenience. Recent updates create a fresh, contemporary atmosphere, while elegant LED lighting along the staircase adds a sophisticated touch. Step outside to discover newly refreshed landscaping, creating a welcoming outdoor setting for morning coffee, weekend gatherings, and relaxing evenings at home.Enjoy the lifestyle that makes Fremont so desirable, with its highly regarded schools, beautiful parks, shopping, dining, and convenient access to major commuter routes and Silicon Valley employment centers. Whether you're starting a new chapter, growing your family, or seeking a comfortable home in a well-connected community, this property offers an exceptional opportunity to enjoy the best of Fremont living. Modern updates, inviting spaces, and a sought-after location make this home a wonderful place to call your own.

- Days on Market
- 0 days
- Current Status
- Active
- Original Price
- $1,498,000
- List Price
- $1,498,000
- On Market Date
- Oct 16, 2026
- Property Type
- Single Family Home
- Area
- 3700 - Fremont
- Zip Code
- 94555
- MLS ID
- ML82064853
- APN
- 543-0451-070
- Year Built
- 1988
- Stories in Building
- 2
- Possession
- Unavailable
- Data Source
- MLSL
- Origin MLS System
- MLSListings, Inc.
Forest Park Elementary School
Public K-6 Elementary
Students: 1011 Distance: 0.4mi
Genius Kids Inc
Private K-6
Students: 91 Distance: 0.5mi
Ardenwood Elementary School
Public K-6 Elementary
Students: 963 Distance: 0.9mi
Delaine Eastin Elementary School
Public K-5 Elementary
Students: 765 Distance: 0.9mi
Pioneer Elementary School
Public K-5 Elementary
Students: 750 Distance: 1.0mi
Challenger School - Ardenwood
Private PK-8 Elementary, Coed
Students: 10000 Distance: 1.0mi
- Bed
- 3
- Bath
- 3 (2/1)
- Half on Ground Floor
- Parking
- 2
- Attached Garage
- SQ FT
- 1,324
- SQ FT Source
- Unavailable
- Lot SQ FT
- 3,136.0
- Lot Acres
- 0.071993 Acres
- Kitchen
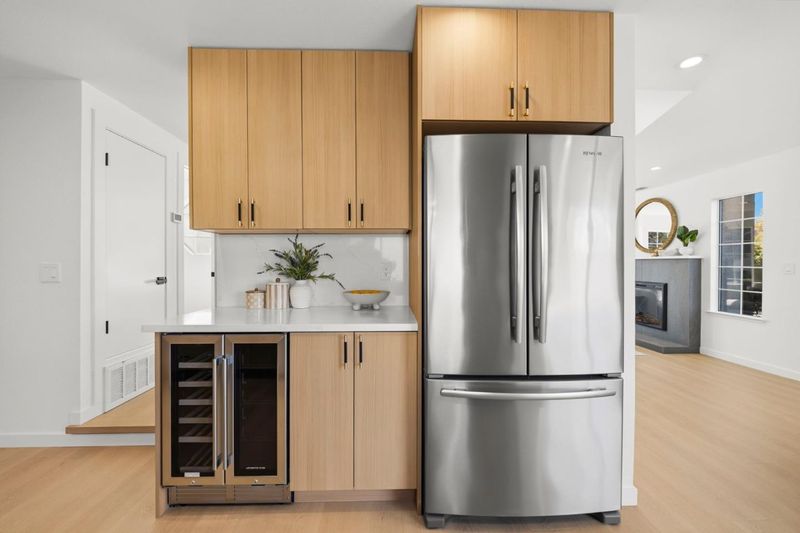
- Dishwasher, Garbage Disposal, Oven - Electric, Oven Range - Electric, Pantry, Refrigerator, Wine Refrigerator
- Cooling
- Central AC
- Dining Room
- Formal Dining Room
- Disclosures
- NHDS Report
- Family Room
- Other
- Flooring
- Hardwood
- Foundation
- Concrete Perimeter
- Fire Place
- Living Room
- Heating
- Central Forced Air - Gas
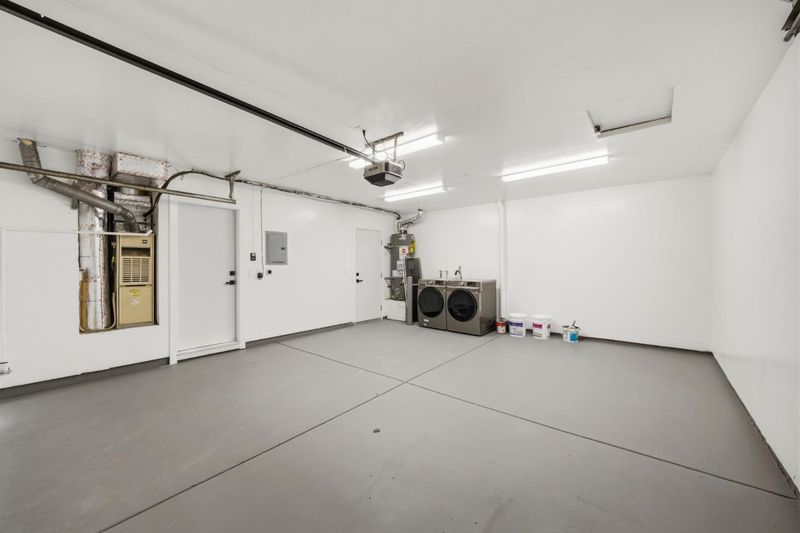
- Laundry
- In Garage, Washer / Dryer
- * Fee
- $180
- Name
- California Meadows
- Phone
- 408-378-1730
- *Fee includes
- Common Area Electricity, Insurance - Common Area, and Maintenance - Common Area
MLS and other Information regarding properties for sale as shown in Theo have been obtained from various sources such as sellers, public records, agents and other third parties. This information may relate to the condition of the property, permitted or unpermitted uses, zoning, square footage, lot size/acreage or other matters affecting value or desirability. Unless otherwise indicated in writing, neither brokers, agents nor Theo have verified, or will verify, such information. If any such information is important to buyer in determining whether to buy, the price to pay or intended use of the property, buyer is urged to conduct their own investigation with qualified professionals, satisfy themselves with respect to that information, and to rely solely on the results of that investigation.
School data provided by GreatSchools. School service boundaries are intended to be used as reference only. To verify enrollment eligibility for a property, contact the school directly.