

$2,398,888
2,851
SQ FT
$841
SQ/FT
110 Meadowland Dr
@ Meadowland - Beresford Meadow, Milpitas

- 4 Bed
- 3.5 (3/1) Bath
- 2 Park
- 2,851 sqft
- Milpitas
-

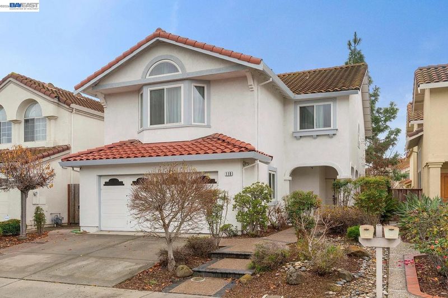
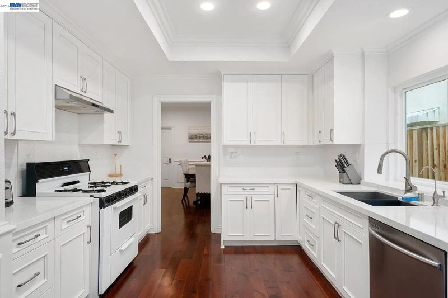
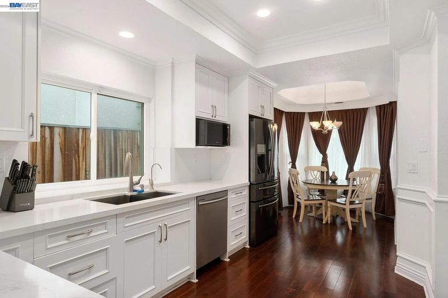
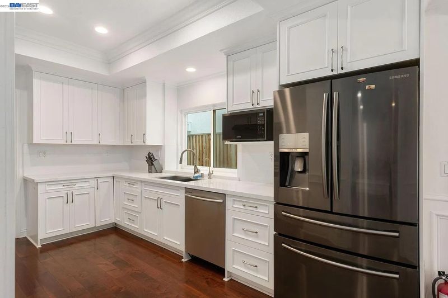
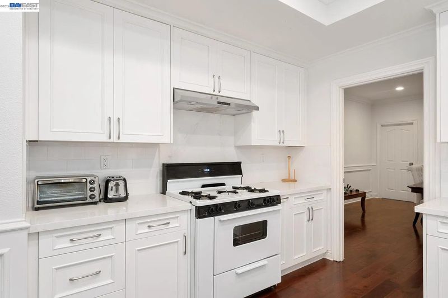
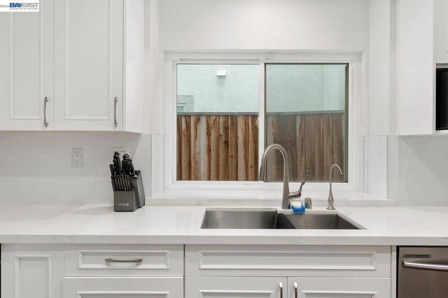
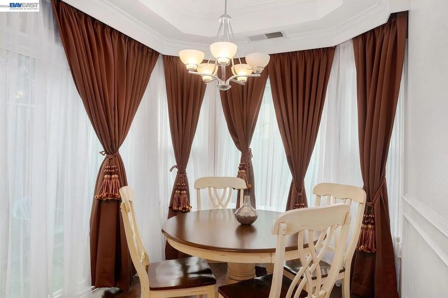
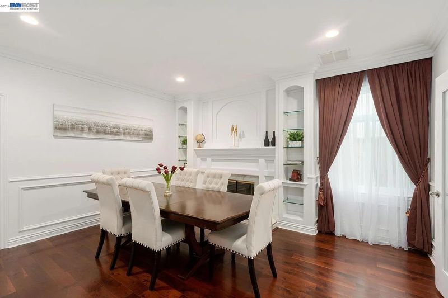
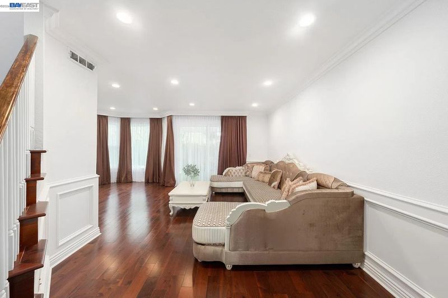
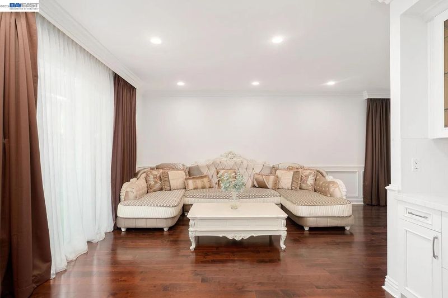
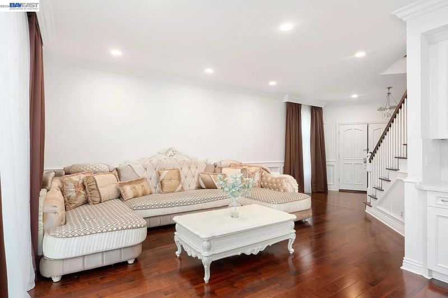
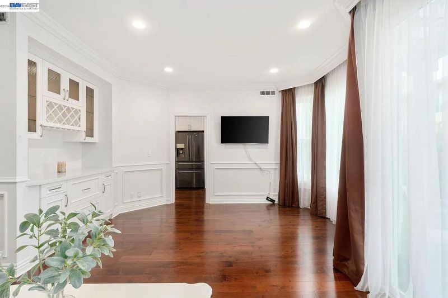
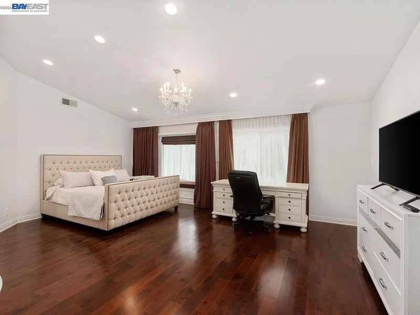
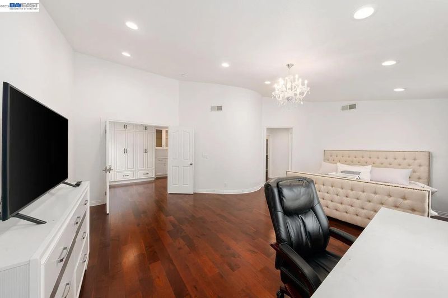
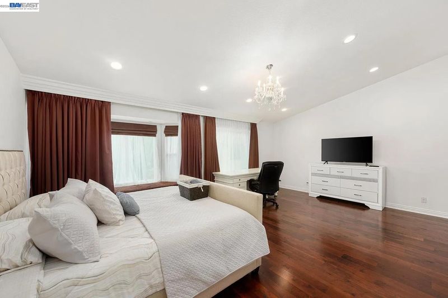
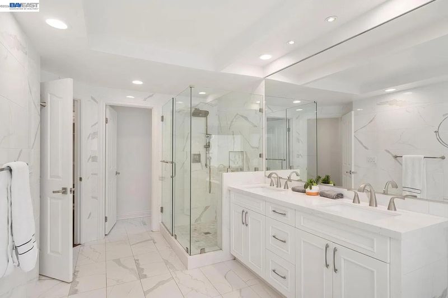
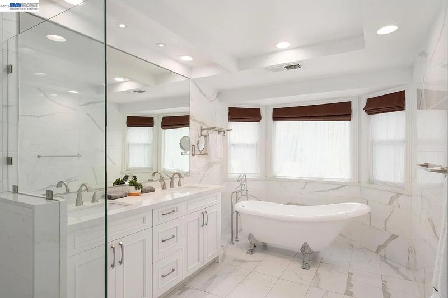
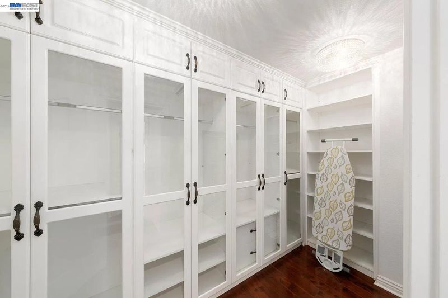
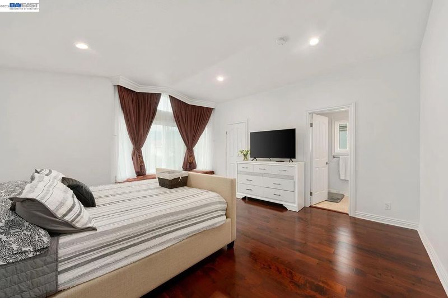
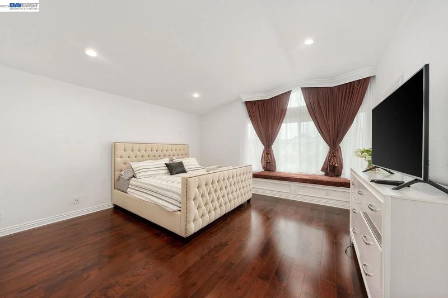
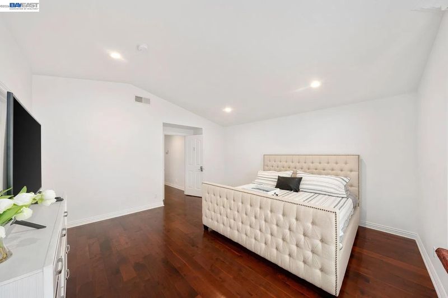
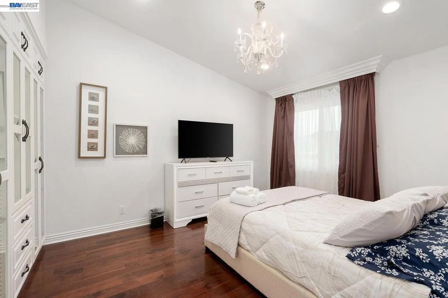
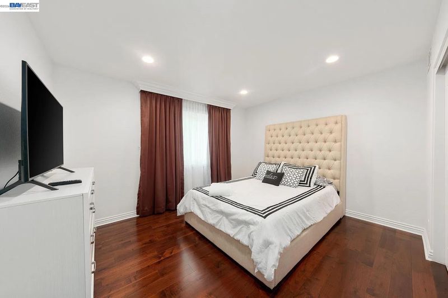
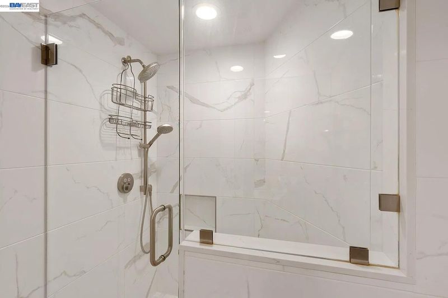
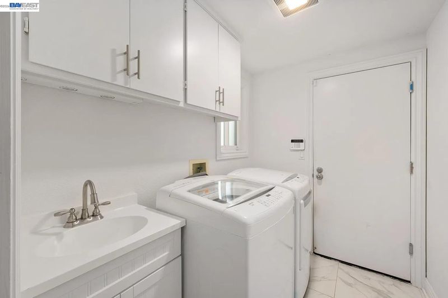
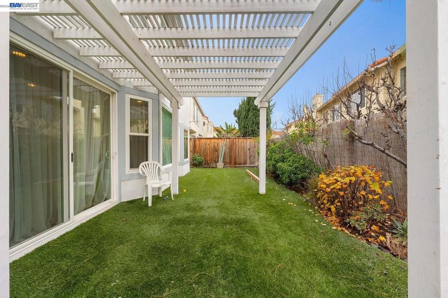
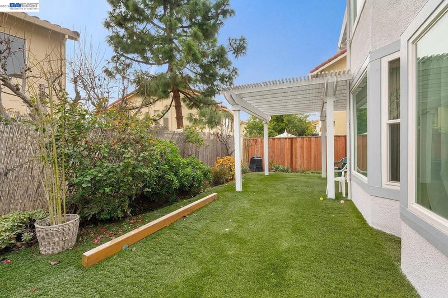
Over $200,000 invested in renovations! Discover your dream home in Milpitas’s desirable Beresford neighborhood, within top-rated school boundaries. This gorgeous 4-bed, 3.5-bath Shapell Mediterranean single-family residence spans 2,851 sqft, ideally situated in the heart of Silicon Valley. Boasting with low-maintenance landscaped front and back yards perfect for outdoor relaxation, plus access to a community pool. Conveniently close to the Town Center, shops, restaurants, BART, Highways 237, 680 & 880, and employer shuttle stops. Extensive upgrades include renovated kitchens and bathrooms, solid hardwood floors, custom trim, recessed lighting, granite countertops with full backsplash, stainless-steel appliances. Primary bedroom room with huge walk-in closets, upgraded showers, soaking tubs, and marble counters. Additional features: newer copper plumbing, dual-thermostat HVAC with central A/C, custom double-pane windows, roof updates, smart Wi-Fi light switches, artificial turf, a BBQ patio, professional landscaping, inside laundry, and a side-by-side 2-car garage. Your Silicon Valley dream home awaits, don't miss this opportunity!

- Current Status
- Active - Coming Soon
- Original Price
- $2,398,888
- List Price
- $2,398,888
- On Market Date
- Oct 27, 2026
- Property Type
- Detached
- D/N/S
- Beresford Meadow
- Zip Code
- 95035
- MLS ID
- 41152342
- APN
- 02827036
- Year Built
- 1992
- Stories in Building
- 2
- Possession
- Close Of Escrow
- Data Source
- MAXEBRDI
- Origin MLS System
- BAY EAST
Plantation Christian
Private 1-12 Religious, Coed
Students: 24 Distance: 0.5mi
Curtner Elementary School
Public K-6 Elementary
Students: 730 Distance: 0.5mi
Anthony Spangler Elementary School
Public K-6 Elementary
Students: 589 Distance: 0.7mi
St. John the Baptist Catholic School
Private PK-8 Elementary, Religious, Coed
Students: 202 Distance: 0.8mi
Milpitas High School
Public 9-12 Secondary, Coed
Students: 3177 Distance: 1.0mi
Lang Learning Center
Private 2-12 Religious, Coed
Students: NA Distance: 1.0mi
- Bed
- 4
- Bath
- 3.5 (3/1)
- Parking
- 2
- Attached
- SQ FT
- 2,851
- SQ FT Source
- Public Records
- Lot SQ FT
- 4,040.0
- Lot Acres
- 0.09 Acres
- Pool Info
- Above Ground, Community
- Kitchen
- Dishwasher, Microwave, Oven, Refrigerator, Dryer, Washer, Tankless Water Heater, Stone Counters, Oven Built-in, Updated Kitchen
- Cooling
- Central Air
- Disclosures
- Nat Hazard Disclosure
- Entry Level
- Exterior Details
- Back Yard, Private Entrance
- Flooring
- Hardwood, Tile
- Foundation
- Fire Place
- Insert, Living Room
- Heating
- Central
- Laundry
- Dryer, Washer, Cabinets
- Main Level
- 2 Bedrooms
- Possession
- Close Of Escrow
- Architectural Style
- None
- Non-Master Bathroom Includes
- Tile
- Construction Status
- Existing
- Additional Miscellaneous Features
- Back Yard, Private Entrance
- Location
- Back Yard
- Roof
- Tile
- Water and Sewer
- Public
- Fee
- $102
MLS and other Information regarding properties for sale as shown in Theo have been obtained from various sources such as sellers, public records, agents and other third parties. This information may relate to the condition of the property, permitted or unpermitted uses, zoning, square footage, lot size/acreage or other matters affecting value or desirability. Unless otherwise indicated in writing, neither brokers, agents nor Theo have verified, or will verify, such information. If any such information is important to buyer in determining whether to buy, the price to pay or intended use of the property, buyer is urged to conduct their own investigation with qualified professionals, satisfy themselves with respect to that information, and to rely solely on the results of that investigation.
School data provided by GreatSchools. School service boundaries are intended to be used as reference only. To verify enrollment eligibility for a property, contact the school directly.