

$2,288,000
2,525
SQ FT
$906
SQ/FT
126 Danbury Lane
@ Horgan Ave - 332 - Horgan Ranch Etc., Redwood City

- 4 Bed
- 3 (2/1) Bath
- 2 Park
- 2,525 sqft
- REDWOOD CITY
-

-
Sat Oct 17, 1:00 pm - 4:00 pm
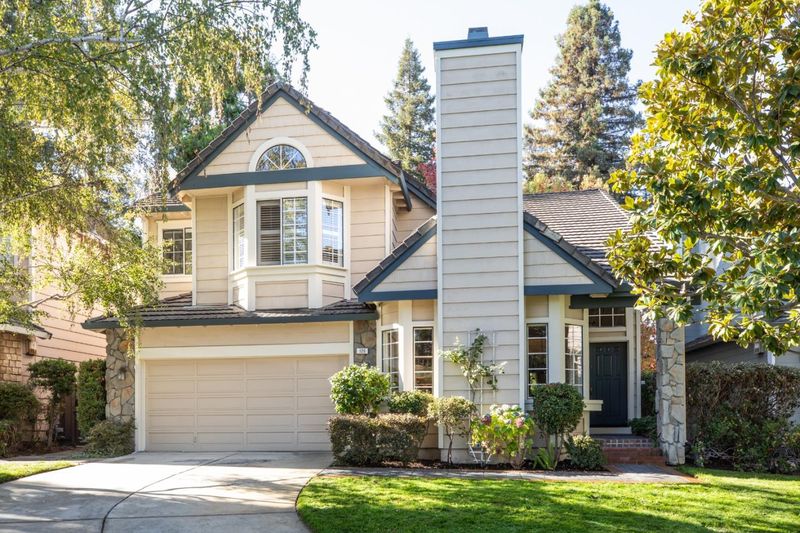
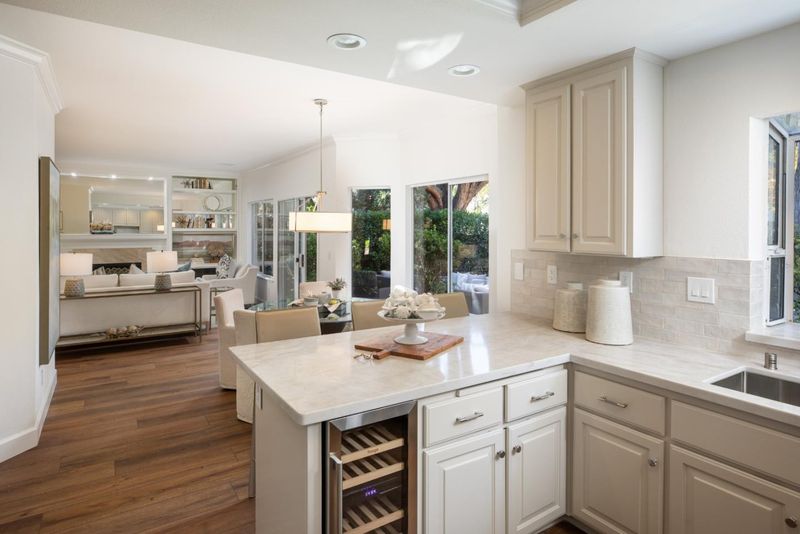
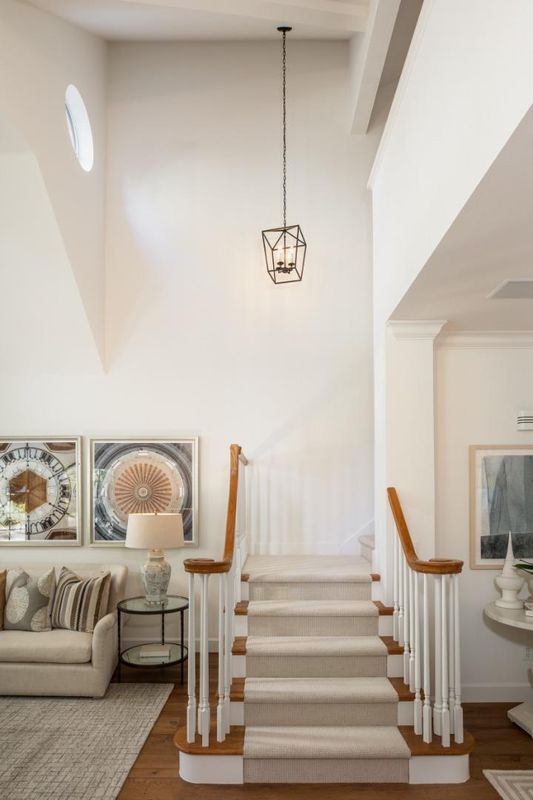
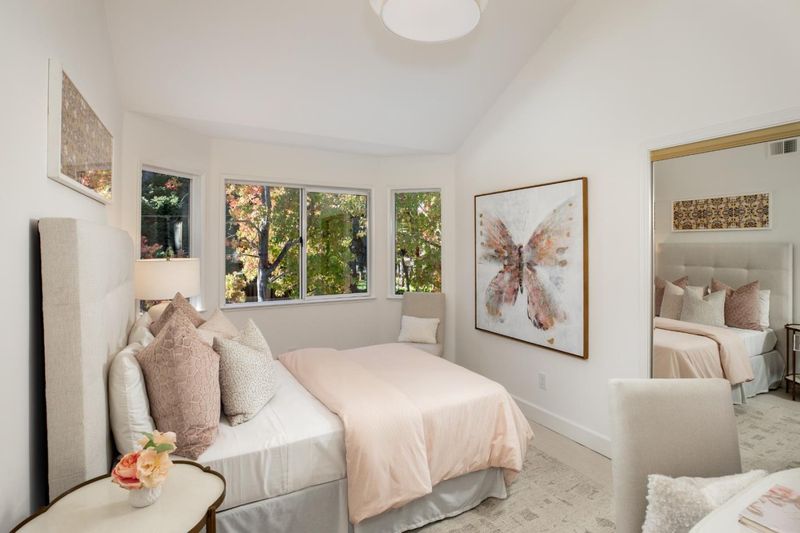
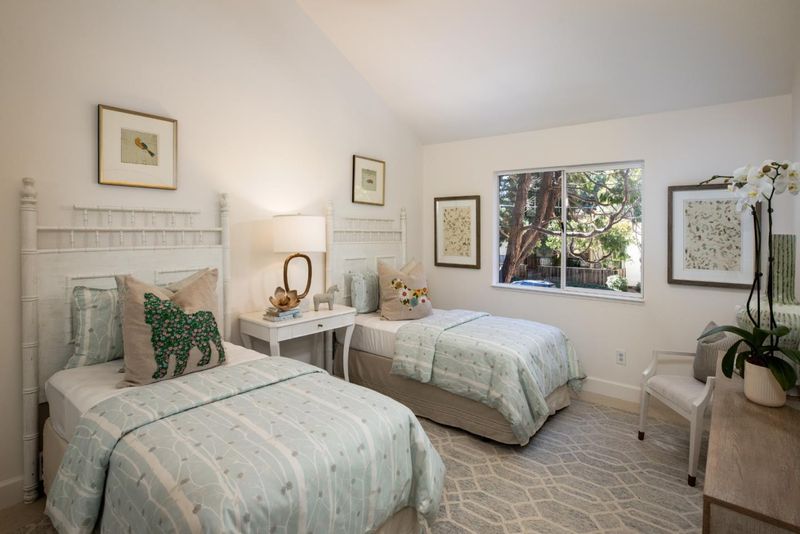
Beautifully remodeled 4 bed/2.5 bath home with a gorgeous kitchen, spacious family room, living room with soaring ceilings, and private backyard.
-
Sun Oct 18, 1:00 pm - 4:00 pm
Beautifully remodeled 4 bed/2.5 bath home with a gorgeous kitchen, spacious family room, living room with soaring ceilings, and private backyard.
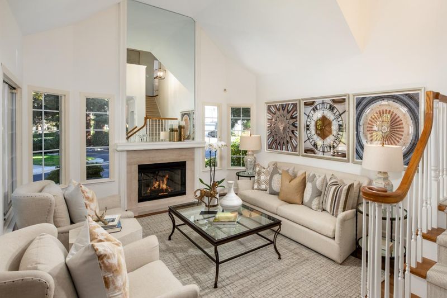
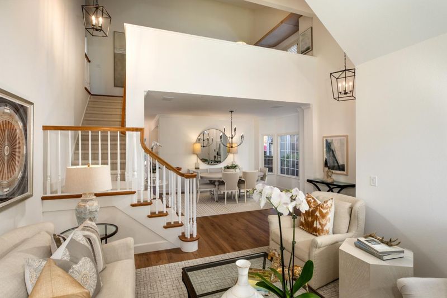
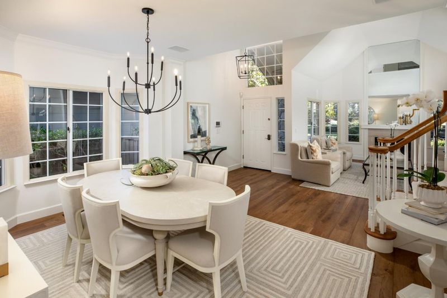
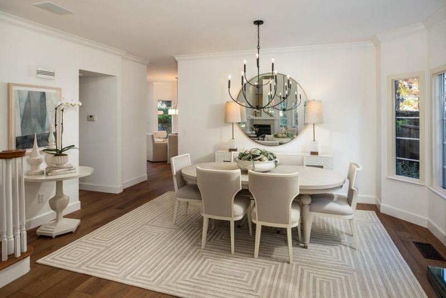
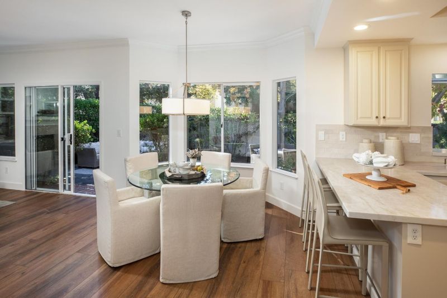
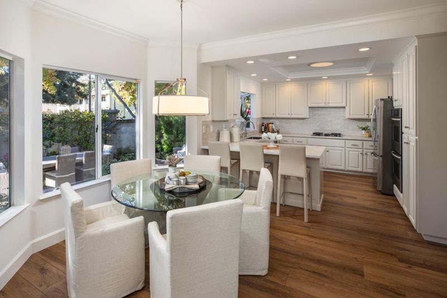
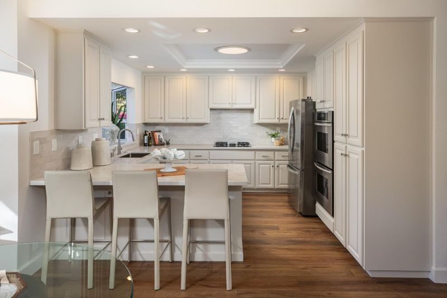
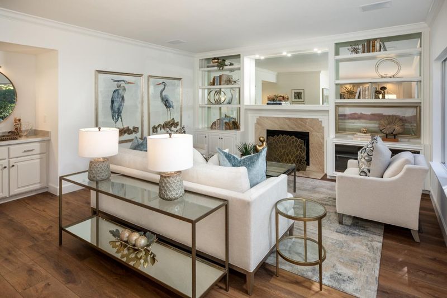
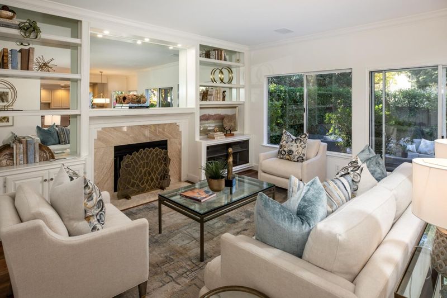
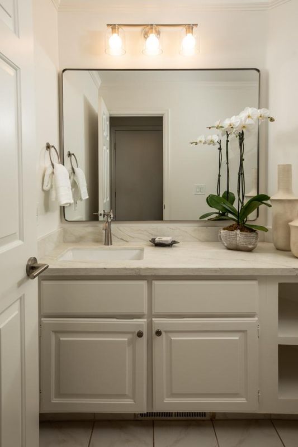
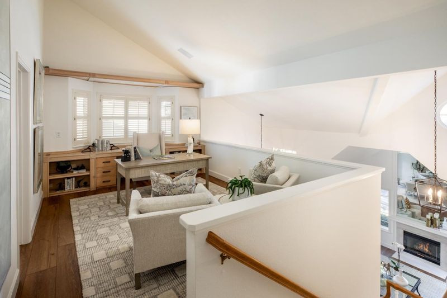
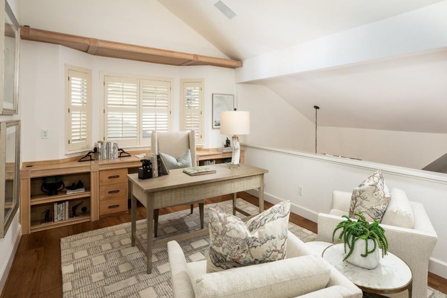
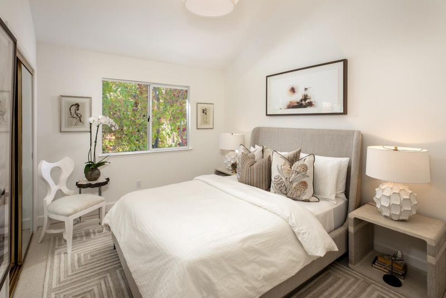
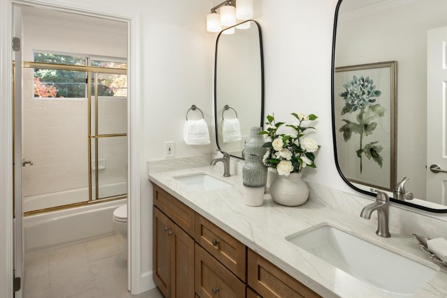
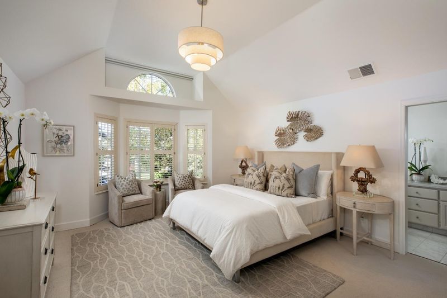
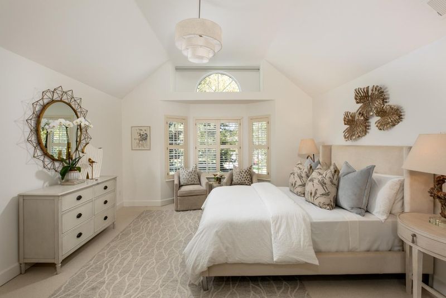
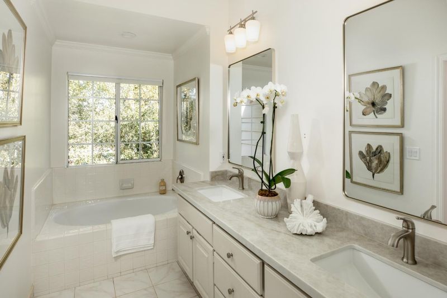
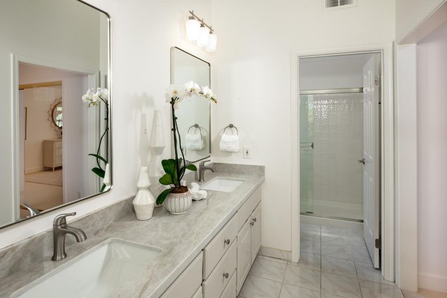
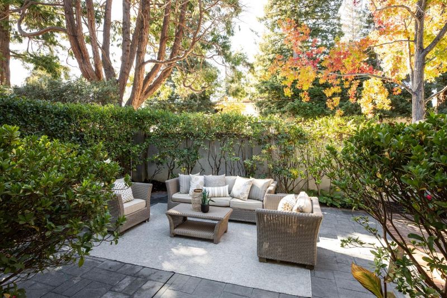
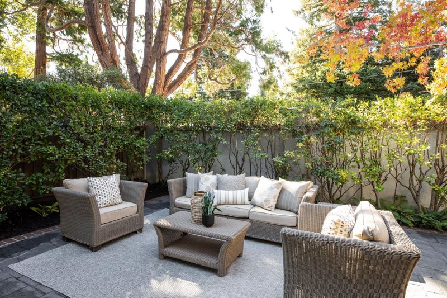
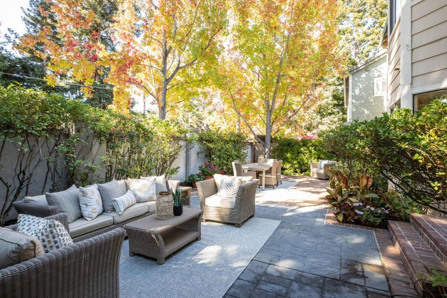
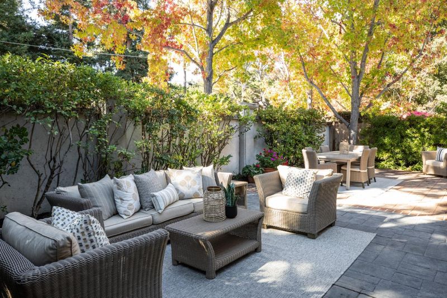
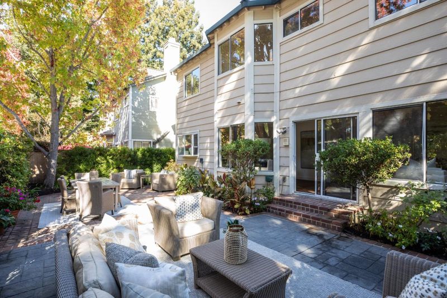
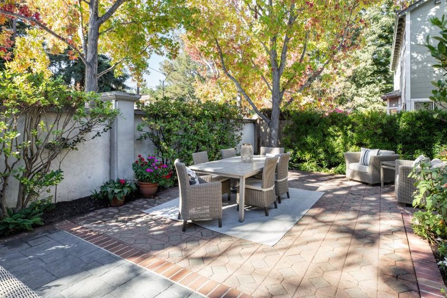
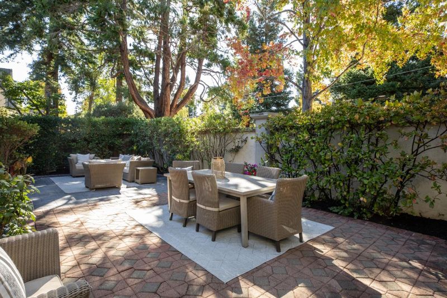
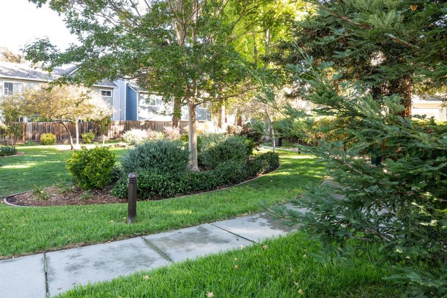
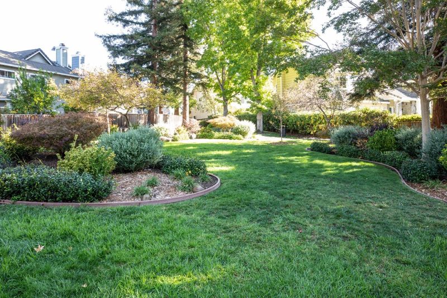
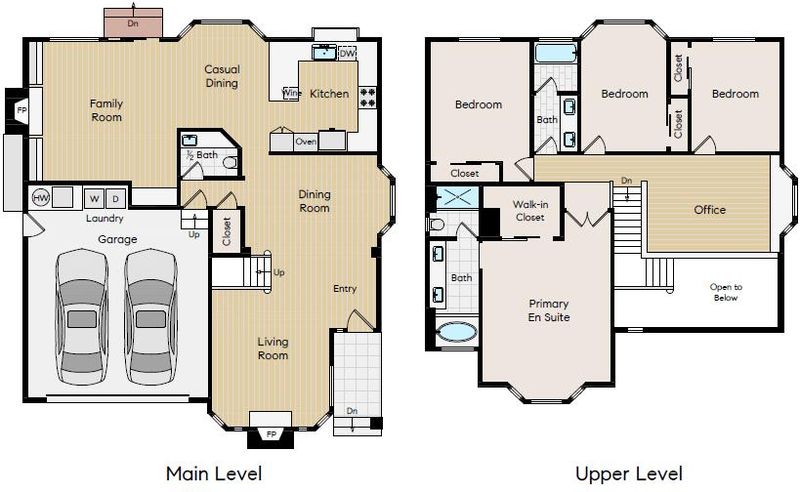
Beautifully remodeled and ideally situated on a quiet street in the coveted Hampton Oaks enclave, this exceptional 4 bed/2.5 bath home blends timeless elegance with modern comfort. Spectacular formal living spaces, an expansive family room, a versatile loft, and refined finishes create a warm and inviting atmosphere throughout. The remodeled kitchen features Taj Mahal quartz countertops, a ceramic tile backsplash, a gas cooktop, Thermador double ovens, a wine refrigerator, and peninsula counter seating. The elegant living room showcases a dramatic vaulted ceiling and gas fireplace, while the expansive family room offers a second fireplace, built-in cabinetry, and a bar area. The serene primary suite features a vaulted ceiling, a distinctive windowed seating alcove, a spacious walk-in closet, and a luxurious bath with double vanity and a soaking tub overlooking peaceful treetop views. The private backyard features stamped concrete, a paver patio, and lush landscaping, creating an inviting setting for outdoor entertaining and relaxation. Additional amenities include an attached two-car garage, AC, dual-pane windows, updated lighting, & new carpet. Enjoy a desirable Peninsula lifestyle close to downtown, shopping, dining, Caltrain, and convenient access to Highways 101 & 280.

- Days on Market
- 0 days
- Current Status
- Active
- Original Price
- $2,288,000
- List Price
- $2,288,000
- On Market Date
- Oct 16, 2026
- Property Type
- Single Family Home
- Area
- 332 - Horgan Ranch Etc.
- Zip Code
- 94061
- MLS ID
- ML82064808
- APN
- 059-410-020
- Year Built
- 1989
- Stories in Building
- 2
- Possession
- Unavailable
- Data Source
- MLSL
- Origin MLS System
- MLSListings, Inc.
St. Pius Elementary School
Private K-8 Elementary, Religious, Coed
Students: 335 Distance: 0.3mi
Daytop Preparatory
Private 8-12 Special Education Program, Boarding And Day, Nonprofit
Students: NA Distance: 0.3mi
Selby Lane Elementary School
Public K-8 Elementary, Yr Round
Students: 730 Distance: 0.4mi
Henry Ford Elementary School
Public K-5 Elementary, Yr Round
Students: 368 Distance: 0.8mi
Holy Family School Of St. Francis Center
Private K-6 Preschool Early Childhood Center, Elementary, Religious, Coed
Students: 27 Distance: 0.8mi
Hawes Elementary School
Public K-5 Elementary, Yr Round
Students: 312 Distance: 0.8mi
- Bed
- 4
- Bath
- 3 (2/1)
- Parking
- 2
- Attached Garage
- SQ FT
- 2,525
- SQ FT Source
- Unavailable
- Lot SQ FT
- 4,747.0
- Lot Acres
- 0.108976 Acres
- Kitchen
- Cooktop - Gas, Dishwasher, Refrigerator, Wine Refrigerator
- Cooling
- Central AC
- Dining Room
- Breakfast Nook, Dining Area in Living Room, Eat in Kitchen
- Disclosures
- NHDS Report
- Family Room
- Separate Family Room
- Flooring
- Carpet, Tile, Vinyl / Linoleum
- Foundation
- Raised
- Fire Place
- Family Room, Gas Log, Living Room
- Heating
- Central Forced Air - Gas
- Laundry
- In Garage, Washer / Dryer
- * Fee
- $245
- Name
- Hampton Oaks
- *Fee includes
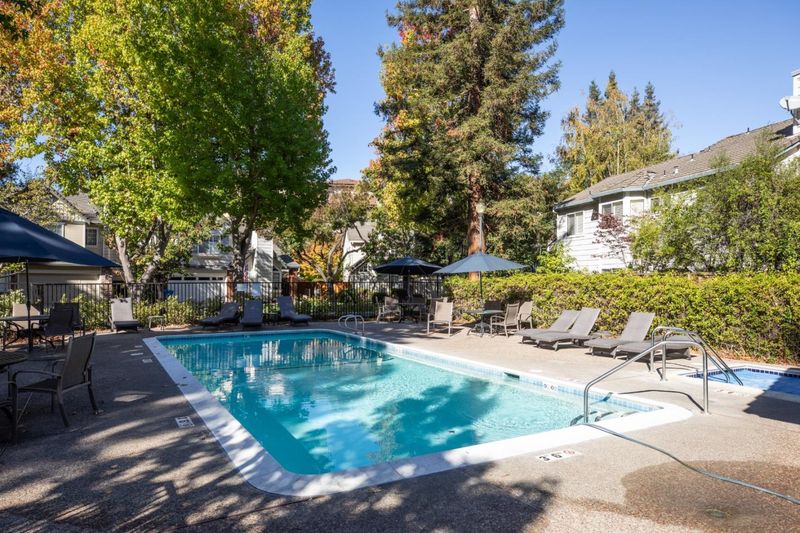
- Insurance - Common Area, Maintenance - Common Area, and Pool, Spa, or Tennis
MLS and other Information regarding properties for sale as shown in Theo have been obtained from various sources such as sellers, public records, agents and other third parties. This information may relate to the condition of the property, permitted or unpermitted uses, zoning, square footage, lot size/acreage or other matters affecting value or desirability. Unless otherwise indicated in writing, neither brokers, agents nor Theo have verified, or will verify, such information. If any such information is important to buyer in determining whether to buy, the price to pay or intended use of the property, buyer is urged to conduct their own investigation with qualified professionals, satisfy themselves with respect to that information, and to rely solely on the results of that investigation.
School data provided by GreatSchools. School service boundaries are intended to be used as reference only. To verify enrollment eligibility for a property, contact the school directly.