

$390,000
906
SQ FT
$430
SQ/FT
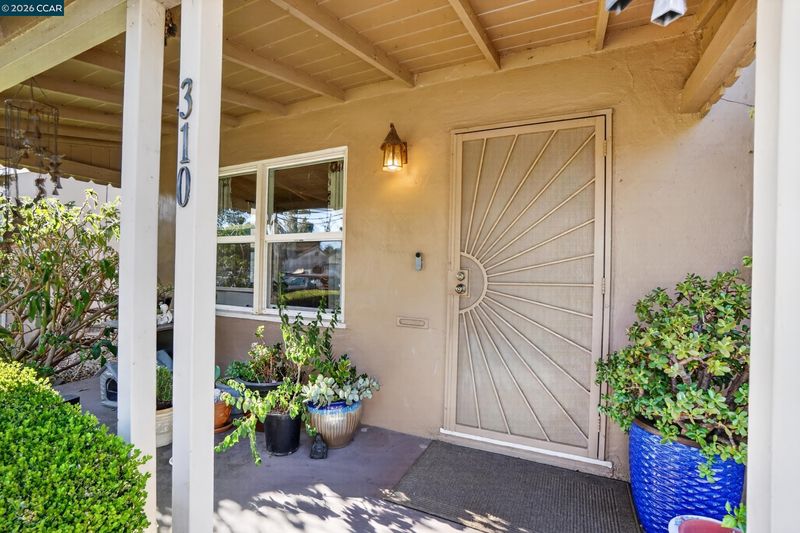
310 W Madill St
@ D St - Sycamore Park, Antioch

- 2 Bed
- 1 Bath
- 1 Park
- 906 sqft
- Antioch
-

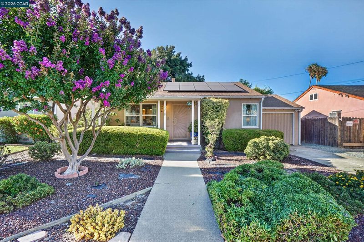
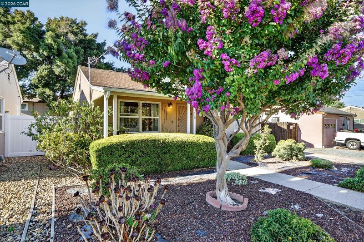
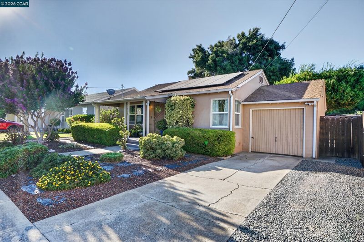
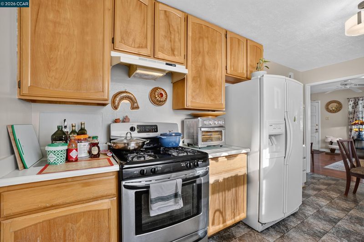
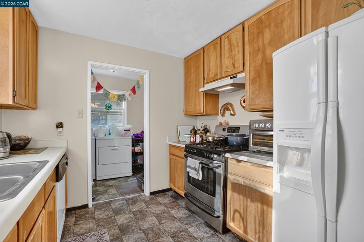
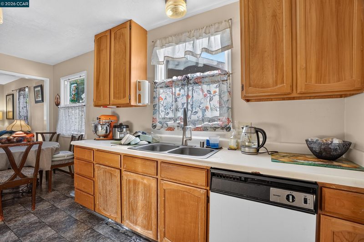
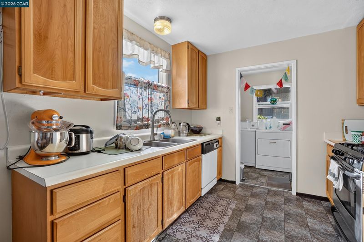
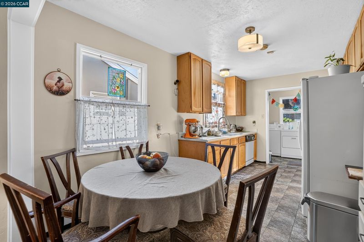
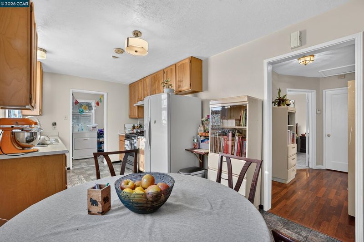
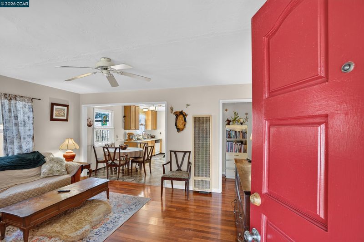
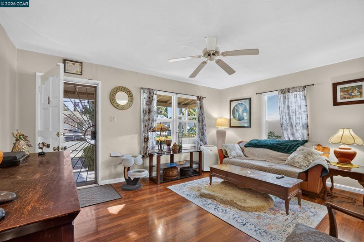
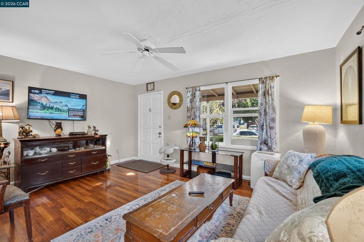
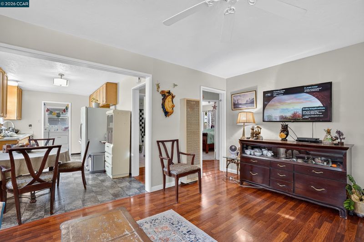
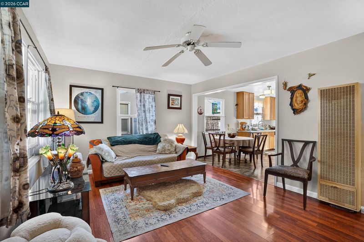
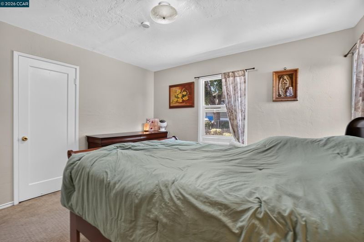
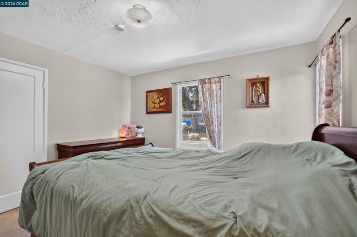
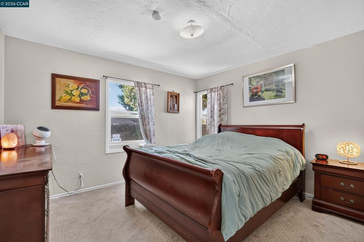
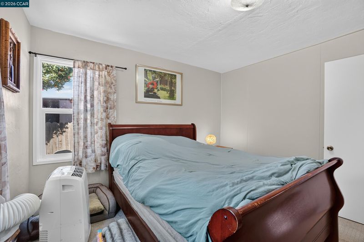
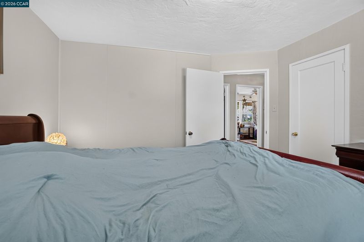
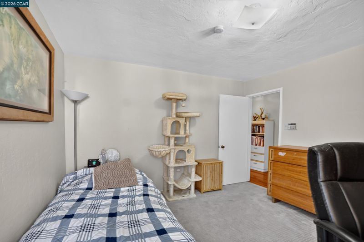
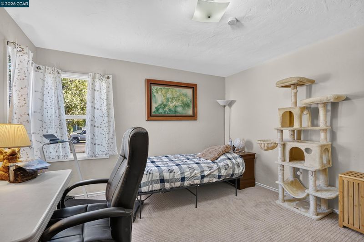
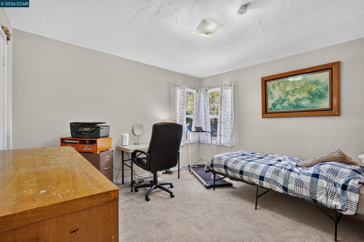
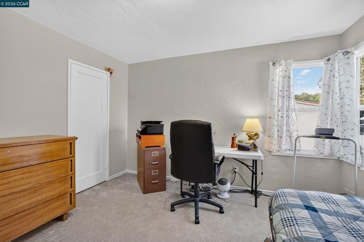
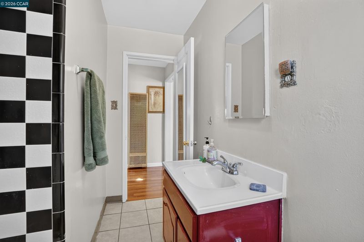
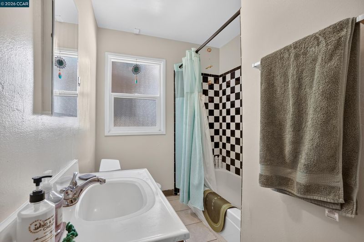
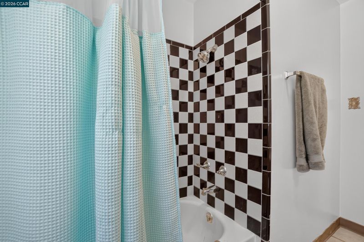
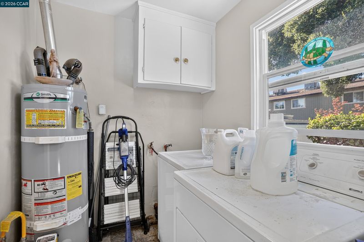
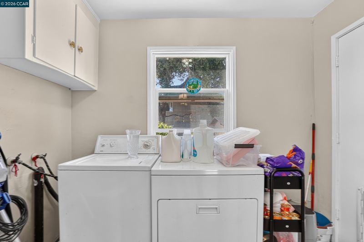
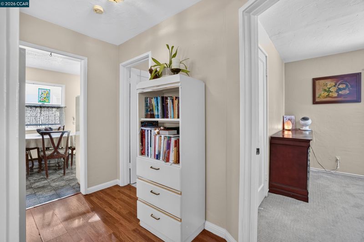
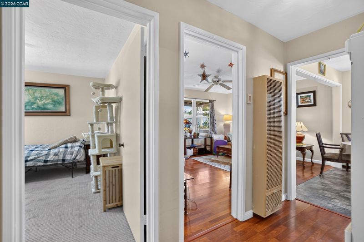
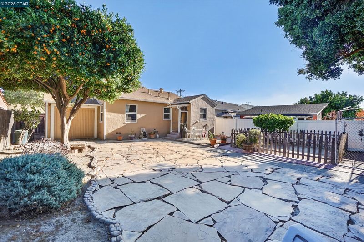
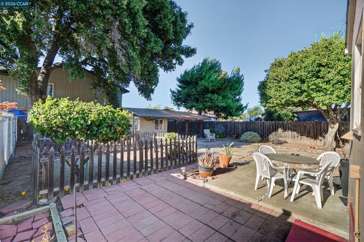
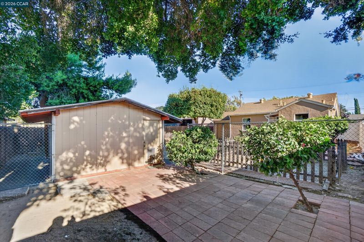
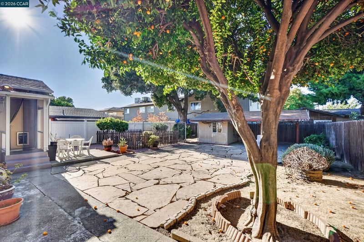
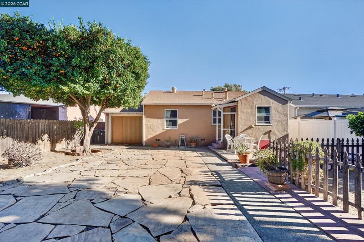
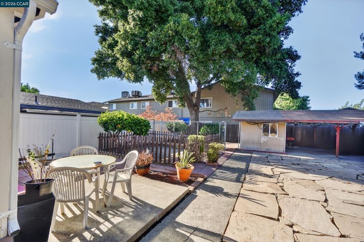
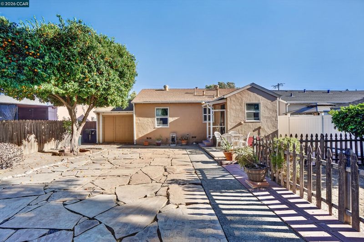
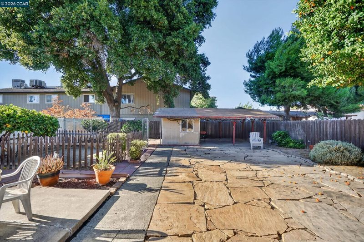
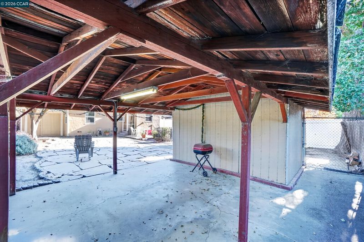
Welcome to this charming 2-bedroom home, ideally located just minutes from vibrant downtown attractions, river activities, shopping, dining, and convenient freeway access. Lovingly maintained, this home features a spacious living room, dining area, and a separate laundry room, providing both comfort and functionality. Step outside to a generously sized backyard filled with mature citrus trees and plenty of room to relax or entertain. A versatile detached workshop offers endless possibilities—it could serve as an art studio, playroom, home office, dog run, hobby space, or whatever fits your lifestyle. An additional covered area is perfect for DIY projects or extra storage for tools and equipment. Leased solar panels help improve energy efficiency and can help keep utility costs lower. Don't miss the opportunity to make this inviting property your next home!

- Current Status
- New
- Original Price
- $390,000
- List Price
- $390,000
- On Market Date
- Jul 19, 2026
- Property Type
- Detached
- D/N/S
- Sycamore Park
- Zip Code
- 94509
- MLS ID
- 41142157
- APN
- 0673020061
- Year Built
- 1947
- Stories in Building
- 1
- Possession
- Seller Rent Back
- Data Source
- MAXEBRDI
- Origin MLS System
- CONTRA COSTA
Marsh Elementary School
Public K-5 Elementary
Students: 615 Distance: 0.3mi
Antioch Middle School
Public 6-8 Middle
Students: 822 Distance: 0.3mi
Live Oak High (Continuation) School
Public 10-12 Continuation
Students: 152 Distance: 0.4mi
Bridges School
Public 7-12 Opportunity Community
Students: 6 Distance: 0.4mi
Fremont Elementary School
Public K-5 Elementary
Students: 481 Distance: 0.5mi
California Christian Academy
Private K-8
Students: NA Distance: 0.5mi
- Bed
- 2
- Bath
- 1
- Parking
- 1
- Garage Faces Front
- SQ FT
- 906
- SQ FT Source
- Assessor Auto-Fill
- Lot SQ FT
- 5,750.0
- Lot Acres
- 0.13 Acres
- Pool Info
- None
- Kitchen
- Gas Range, Laminate Counters, Disposal, Gas Range/Cooktop
- Cooling
- Ceiling Fan(s), Wall/Window Unit(s)
- Disclosures
- Nat Hazard Disclosure, Disclosure Package Avail
- Entry Level
- Exterior Details
- Back Yard
- Flooring
- Laminate, Linoleum, Carpet
- Foundation
- Fire Place
- None
- Heating
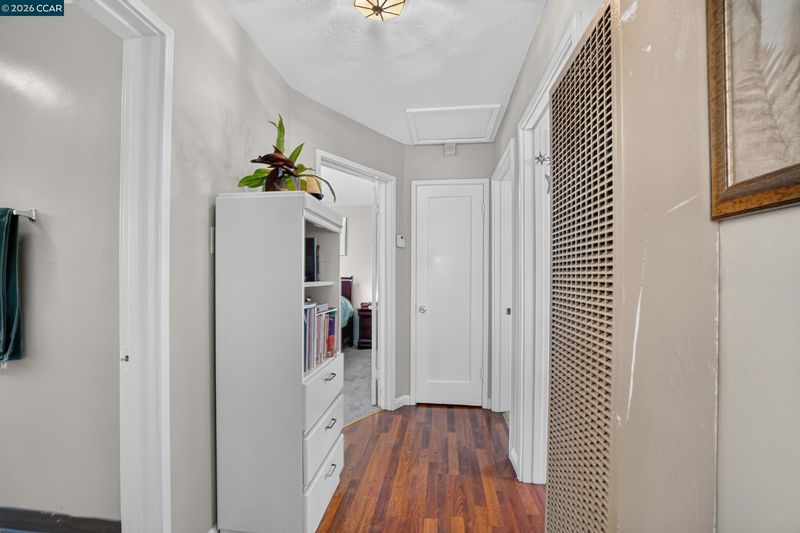
- Wall Furnace
- Laundry
- Laundry Room
- Main Level
- 2 Bedrooms, Main Entry
- Possession
- Seller Rent Back
- Basement
- Crawl Space
- Architectural Style
- Ranch
- Construction Status
- Existing
- Additional Miscellaneous Features
- Back Yard
- Location
- Level
- Roof
- Composition Shingles
- Water and Sewer
- Public
- Fee
- Unavailable
MLS and other Information regarding properties for sale as shown in Theo have been obtained from various sources such as sellers, public records, agents and other third parties. This information may relate to the condition of the property, permitted or unpermitted uses, zoning, square footage, lot size/acreage or other matters affecting value or desirability. Unless otherwise indicated in writing, neither brokers, agents nor Theo have verified, or will verify, such information. If any such information is important to buyer in determining whether to buy, the price to pay or intended use of the property, buyer is urged to conduct their own investigation with qualified professionals, satisfy themselves with respect to that information, and to rely solely on the results of that investigation.
School data provided by GreatSchools. School service boundaries are intended to be used as reference only. To verify enrollment eligibility for a property, contact the school directly.