

$998,000
1,364
SQ FT
$732
SQ/FT
1098 Cheswick Drive
@ McLaughin Ave - 11 - South San Jose, San Jose

- 3 Bed
- 2 Bath
- 0 Park
- 1,364 sqft
- SAN JOSE
-

-
Sat Oct 17, 1:00 pm - 4:00 pm
-
Sun Oct 18, 1:00 pm - 4:00 pm
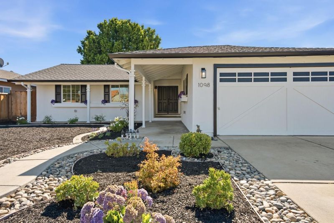
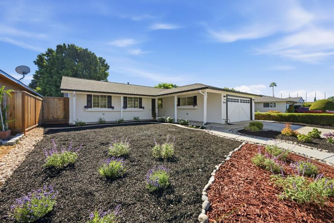
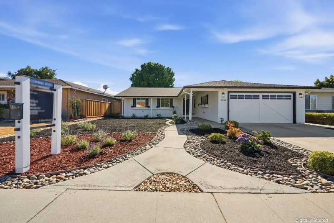
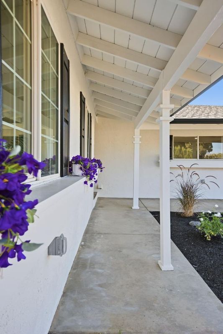
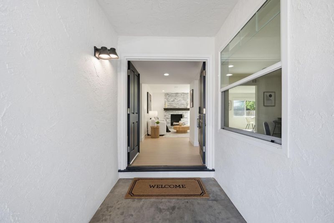
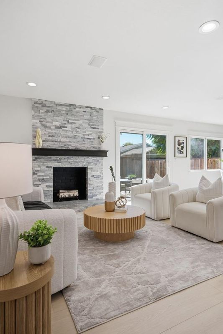
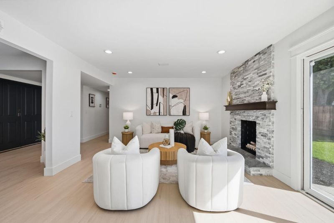
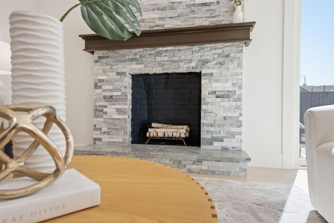
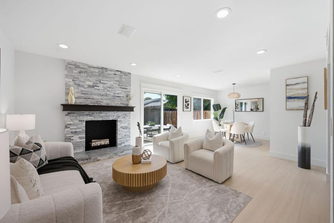
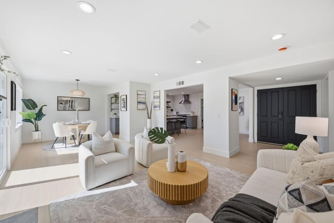
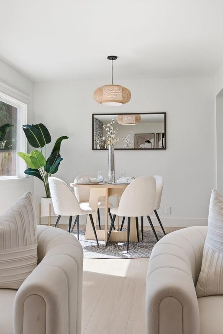
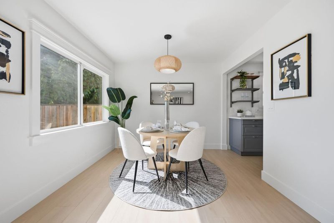
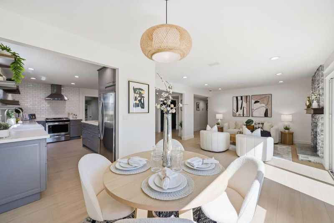
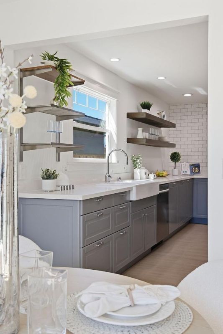
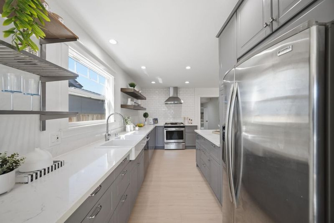
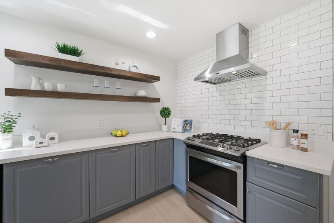
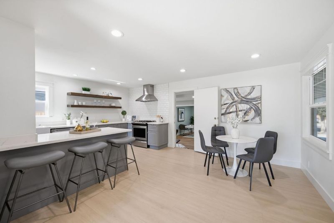
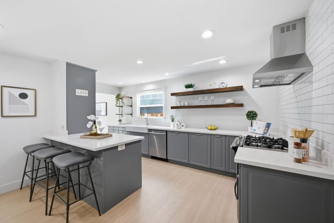
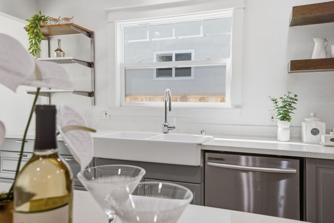
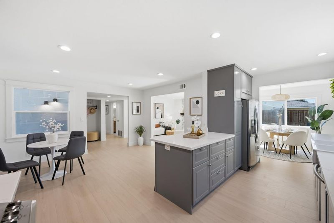
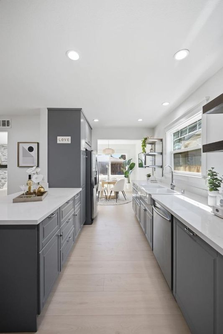
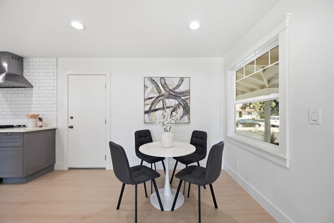
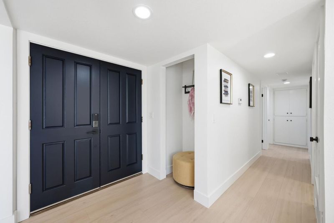
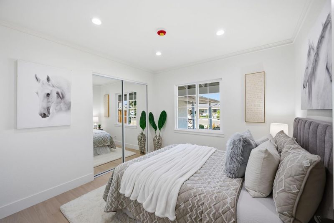
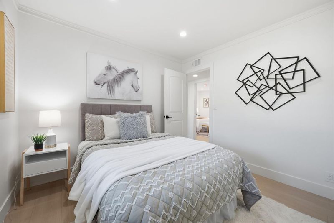
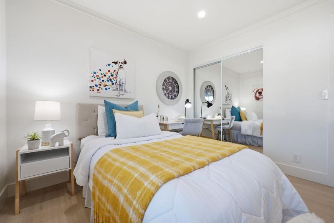
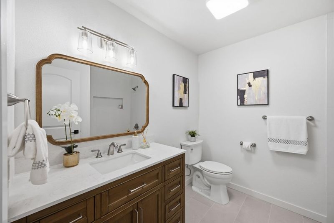
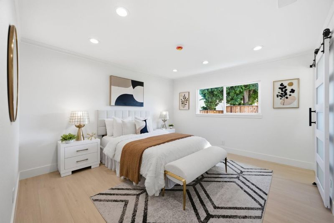
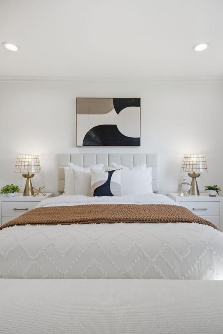
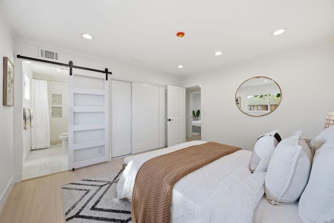
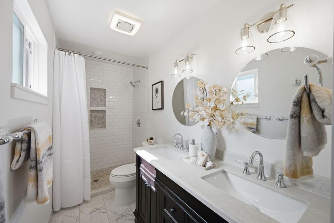
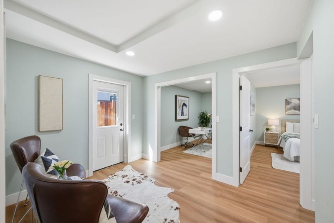
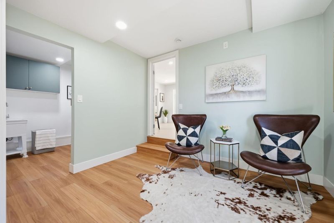
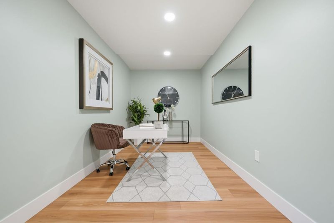
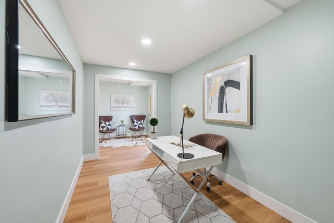
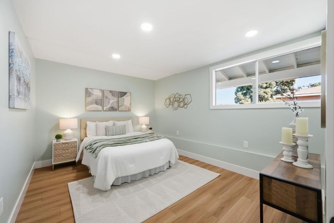
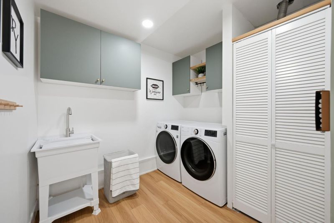
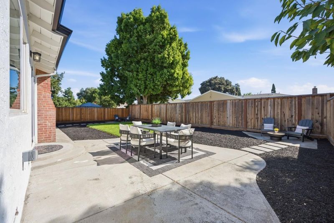
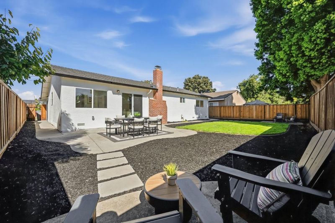
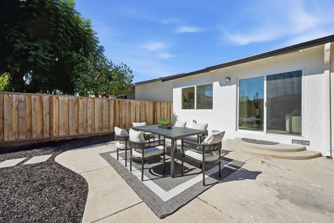
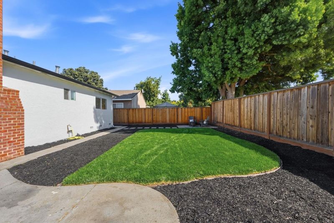
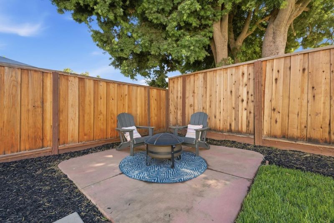
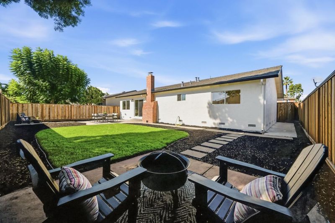
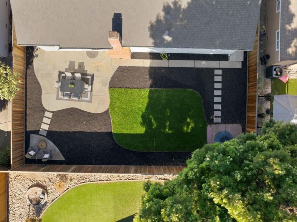
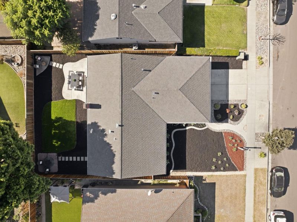
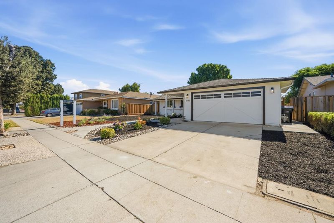
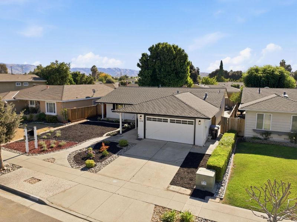
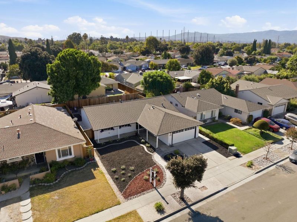
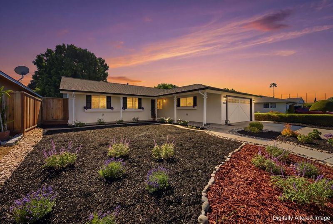
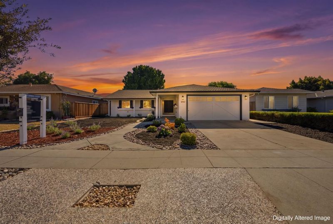
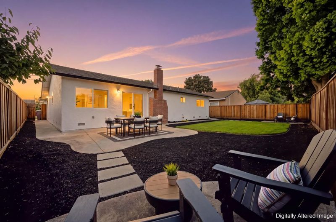
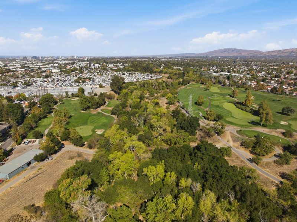
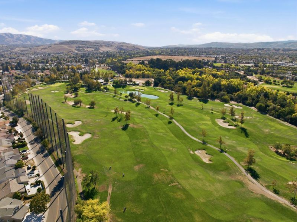
Here is your opportunity to own a beautiful home in San Joses sought-after Stonegate West neighborhood! This thoughtfully updated single-story home features 3 beds, 2 baths, and rare TWO additional bonus rooms plus a dedicated laundry room. Upon entering, you are greeted by a spacious open floor plan that offers a seamless flow between living and dining rooms, to the chefs kitchen with custom cabinetry, white subway tiles, modern open shelving to display beautiful kitchenware, a large hood and SS kitchen appliances. This home also has so many upgrades such as new flooring and baseboards, new interior and exterior paint, new doors and updated bathrooms, updated copper plumbing, new gas line, new lighting fixtures throughout, and a newer top of the line 50-year CertainTeed Standard Presidential roof. Sitting on a generous 6,360 sqft lot, the home provides plenty of space for the new owners enjoyment! A low-maintenance front yard offers great curb appeal, while the lush backyard serves as a private oasis for outdoor gatherings and year-round relaxation. Centrally located with easy access to Highway 101, you are just minutes away from local parks, the Los Lagos Golf Course, and a vibrant array of shopping and dining options. This is the one youve been waiting for. Welcome home!

- Days on Market
- 1 day
- Current Status
- Active
- Original Price
- $998,000
- List Price
- $998,000
- On Market Date
- Oct 16, 2026
- Property Type
- Single Family Home
- Area
- 11 - South San Jose
- Zip Code
- 95121
- MLS ID
- ML82064814
- APN
- 499-30-013
- Year Built
- 1966
- Stories in Building
- 1
- Possession
- COE
- Data Source
- MLSL
- Origin MLS System
- MLSListings, Inc.
Stonegate Elementary School
Public K-8 Elementary
Students: 681 Distance: 0.3mi
Tower Academy
Private PK-5 Elementary, Coed
Students: 95 Distance: 0.3mi
Windmill Springs Elementary School
Public K-8 Elementary
Students: 440 Distance: 0.4mi
O. B. Whaley Elementary School
Public K-6 Elementary
Students: 385 Distance: 0.7mi
Liberty Baptist School
Private PK-12 Combined Elementary And Secondary, Religious, Coed
Students: 103 Distance: 0.9mi
Rocketship Rising Stars
Charter K-5
Students: 631 Distance: 1.0mi
- Bed
- 3
- Bath
- 2
- Double Sinks, Full on Ground Floor, Primary - Stall Shower(s), Shower and Tub, Tile, Updated Bath
- Parking
- 0
- Other
- SQ FT
- 1,364
- SQ FT Source
- Unavailable
- Lot SQ FT
- 6,360.0
- Lot Acres
- 0.146006 Acres
- Cooling
- None
- Dining Room
- Breakfast Nook, Dining Area
- Disclosures
- Natural Hazard Disclosure
- Family Room
- Kitchen / Family Room Combo
- Flooring
- Other
- Foundation
- Other
- Fire Place
- Family Room
- Heating
- Central Forced Air - Gas
- Possession
- COE
- Fee
- Unavailable
MLS and other Information regarding properties for sale as shown in Theo have been obtained from various sources such as sellers, public records, agents and other third parties. This information may relate to the condition of the property, permitted or unpermitted uses, zoning, square footage, lot size/acreage or other matters affecting value or desirability. Unless otherwise indicated in writing, neither brokers, agents nor Theo have verified, or will verify, such information. If any such information is important to buyer in determining whether to buy, the price to pay or intended use of the property, buyer is urged to conduct their own investigation with qualified professionals, satisfy themselves with respect to that information, and to rely solely on the results of that investigation.
School data provided by GreatSchools. School service boundaries are intended to be used as reference only. To verify enrollment eligibility for a property, contact the school directly.