

$1,299,000
2,430
SQ FT
$535
SQ/FT
6288 Diamond Way
@ Horizon Parkway - Boulevard, Dublin

- 4 Bed
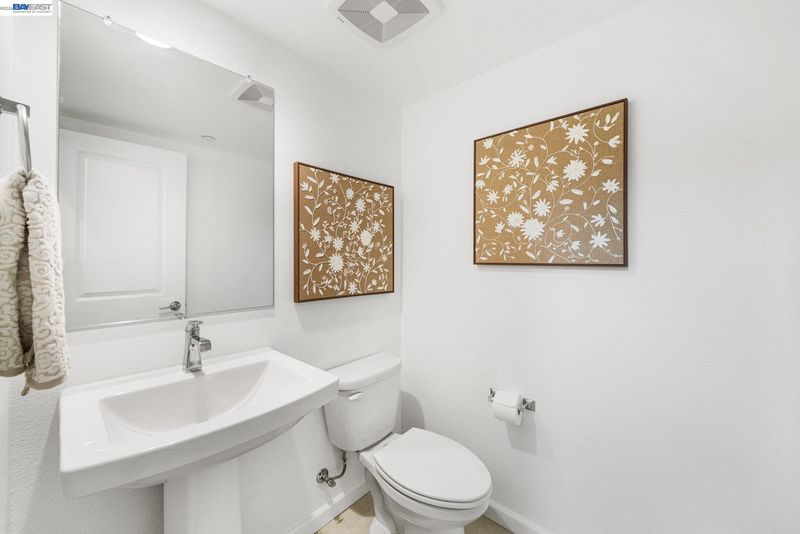
- 3.5 (3/1) Bath
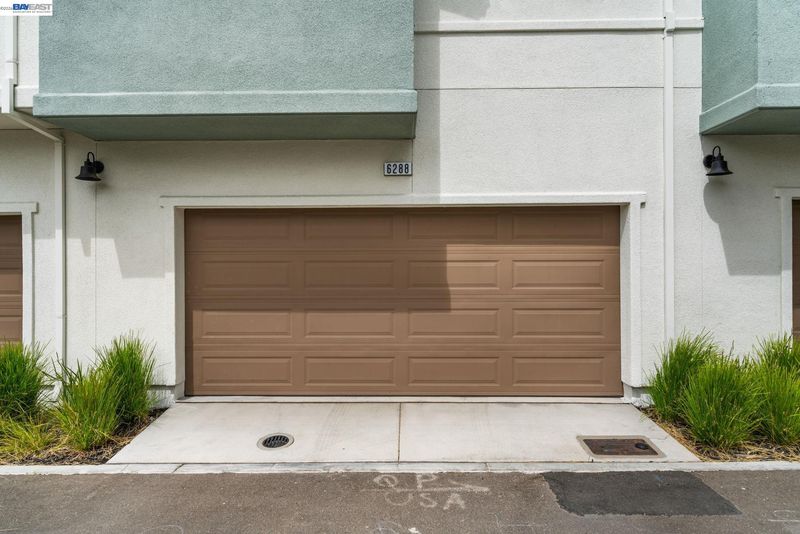
- 2 Park
- 2,430 sqft
- Dublin
-

-
Sat Sep 5, 2:00 pm - 4:00 pm
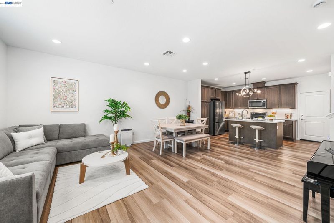
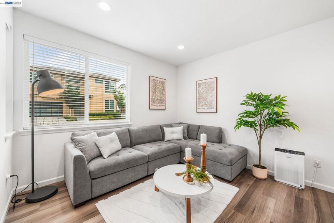
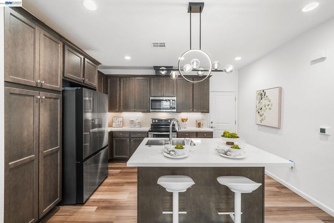
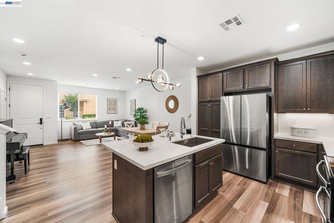
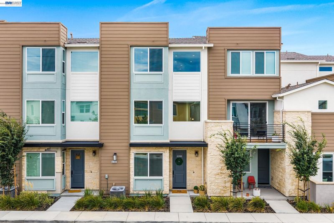
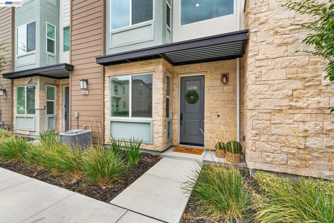
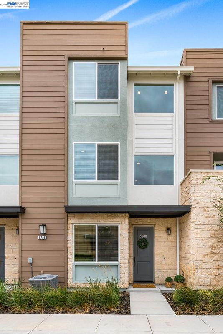
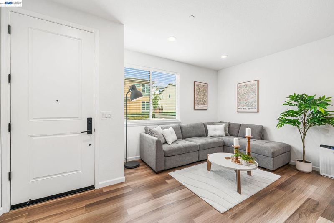
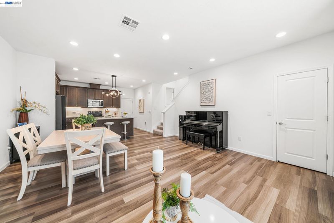
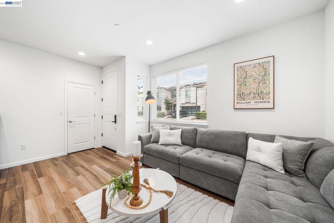
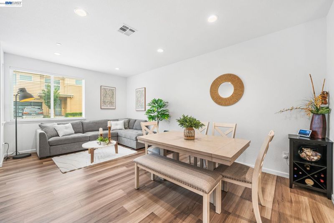
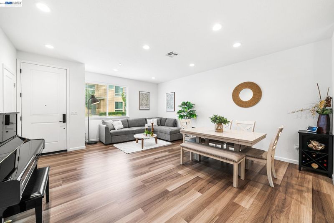
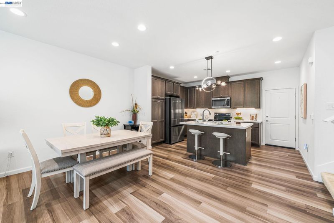
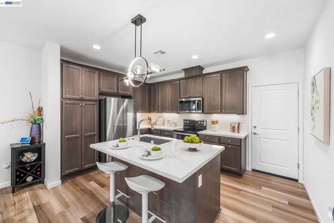
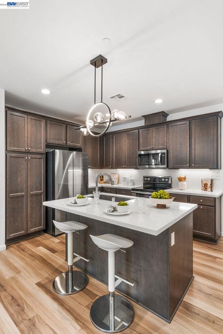
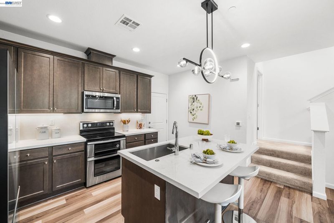
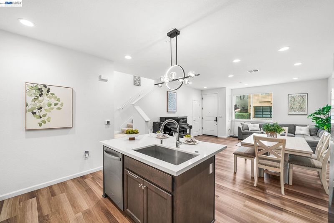
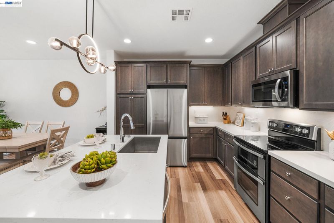
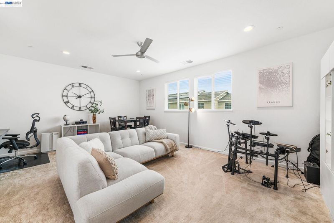
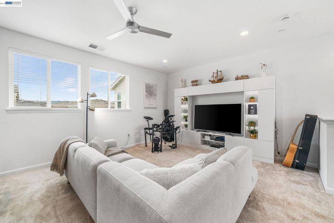
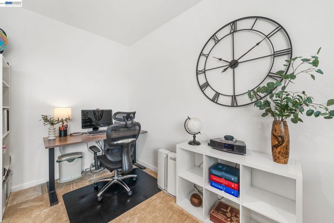
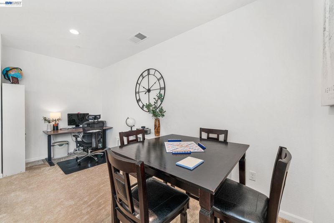
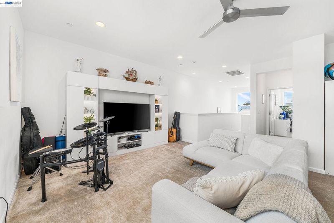
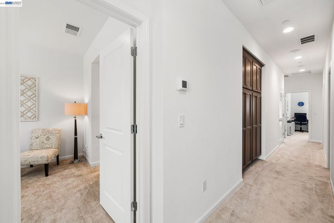
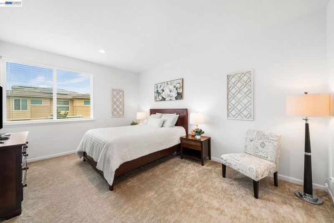
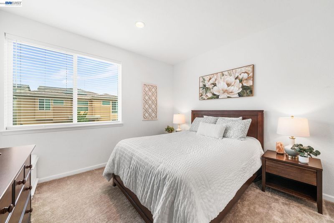
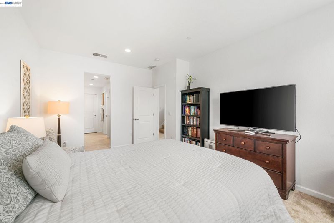
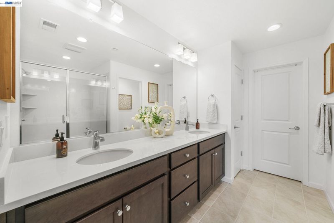
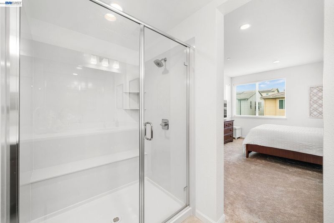
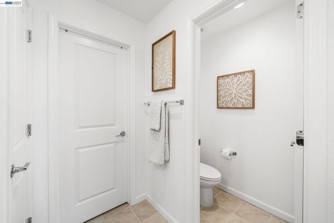
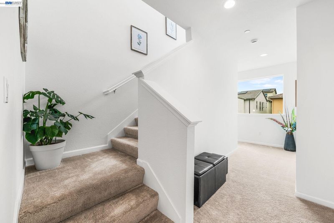
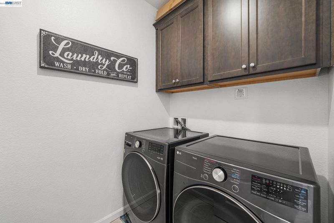
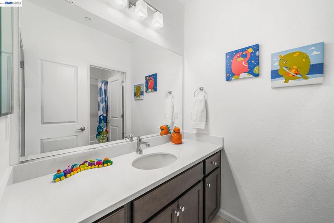
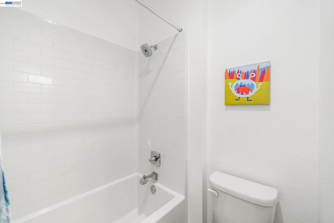
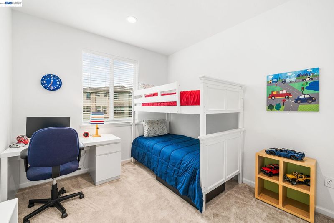
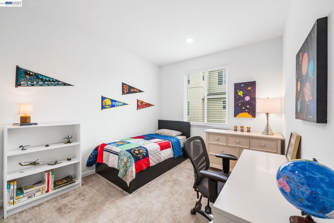
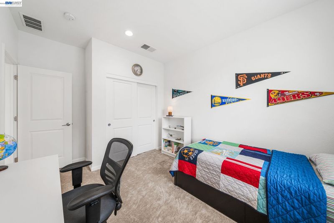
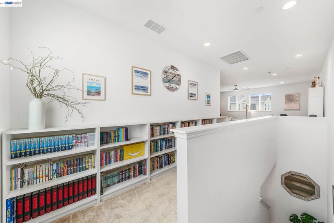
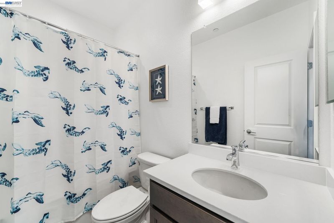
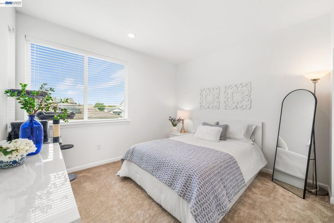
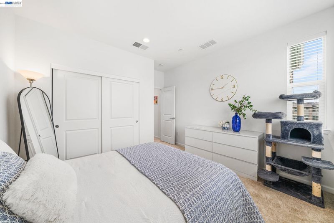
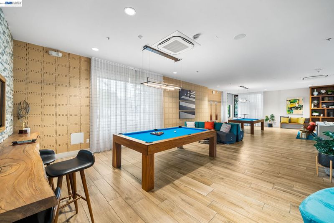
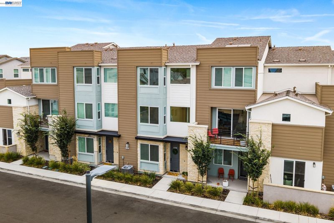
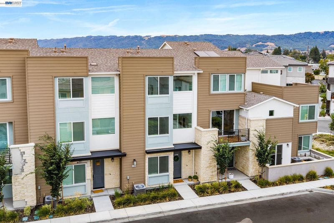
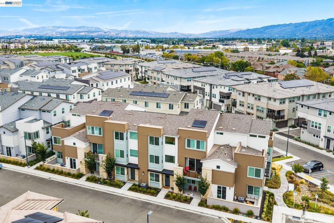
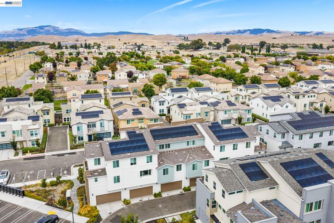
Welcome to this incredible energy-efficient townhome-style condo, built in 2024 and located in Dublin’s highly desirable Boulevard community. This north-facing, light-filled home offers 4 bedrooms, 3.5 bathrooms, and 2,430 square feet of thoughtfully designed living space—and is truly not to be missed! An all-electric home with owned solar, it offers exceptional energy efficiency and virtually no utility bills, making it as economical as it is stylish. The open-concept floor plan showcases designer-appointed finishes, abundant natural light, and a spectacular chef’s kitchen with a spacious island—perfect for preparing everything from a multi-course dinner to a quick after-soccer snack. The expansive third-floor loft provides a versatile retreat ideal for a game room, home office, media space, or simply relaxing with a good book. Exceptional upgrades include owned solar, a whole-home water filtration system, and smart-home automation, while energy-efficient features add comfort and convenience.
-
Sun Sep 6, 2:00 pm - 4:00 pm
Welcome to this incredible energy-efficient townhome-style condo, built in 2024 and located in Dublin’s highly desirable Boulevard community. This north-facing, light-filled home offers 4 bedrooms, 3.5 bathrooms, and 2,430 square feet of thoughtfully designed living space—and is truly not to be missed! An all-electric home with owned solar, it offers exceptional energy efficiency and virtually no utility bills, making it as economical as it is stylish. The open-concept floor plan showcases designer-appointed finishes, abundant natural light, and a spectacular chef’s kitchen with a spacious island—perfect for preparing everything from a multi-course dinner to a quick after-soccer snack. The expansive third-floor loft provides a versatile retreat ideal for a game room, home office, media space, or simply relaxing with a good book. Exceptional upgrades include owned solar, a whole-home water filtration system, and smart-home automation, while energy-efficient features add comfort and convenience.
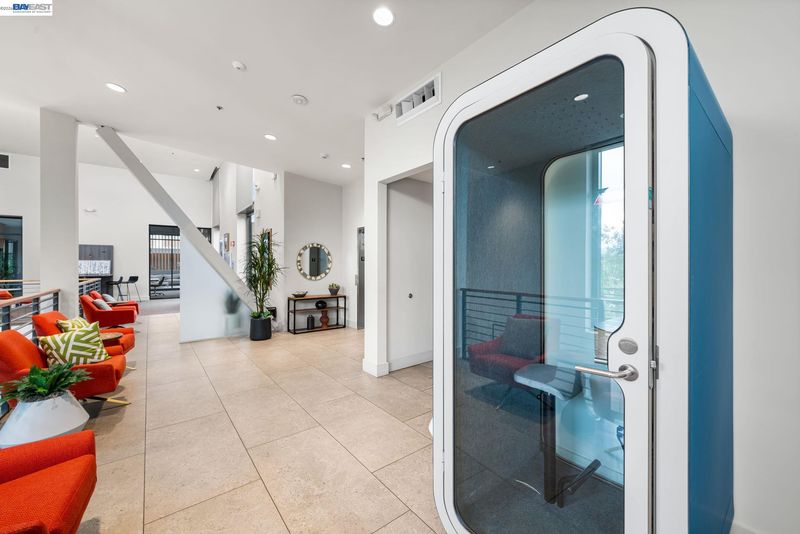
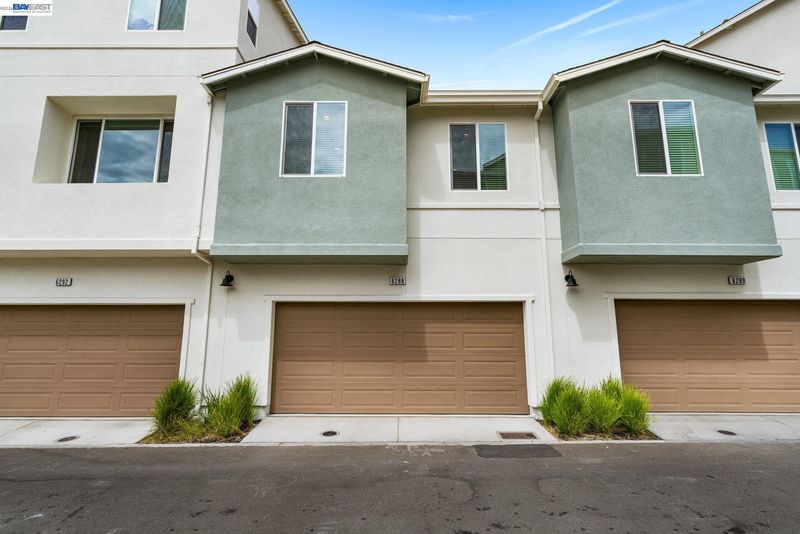
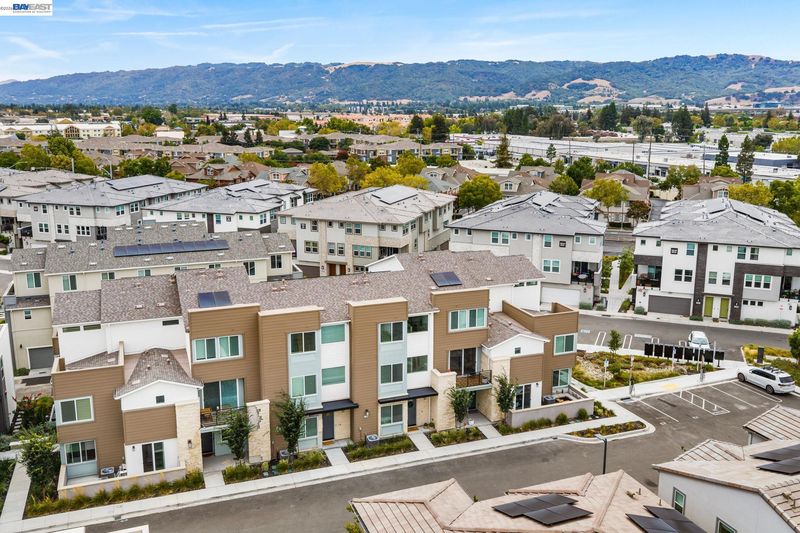
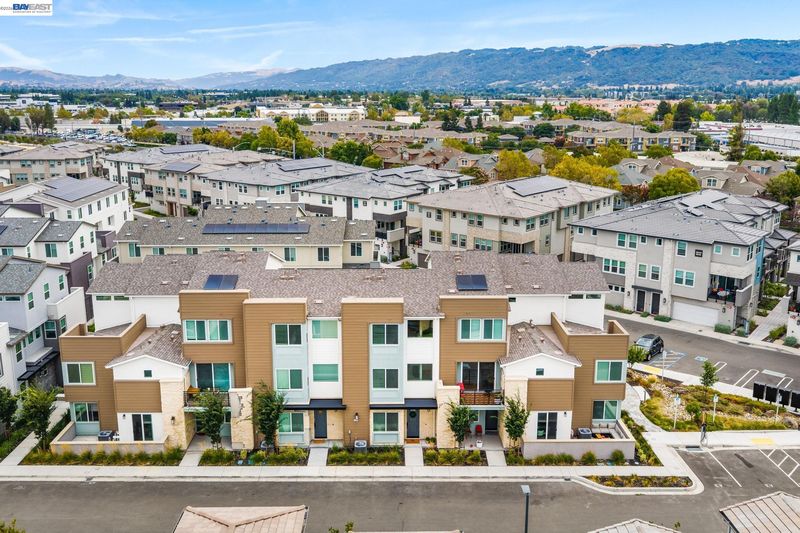
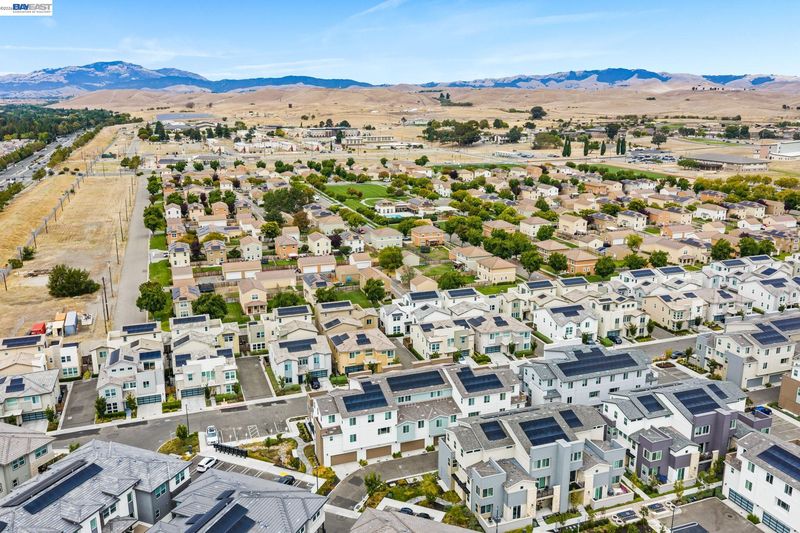
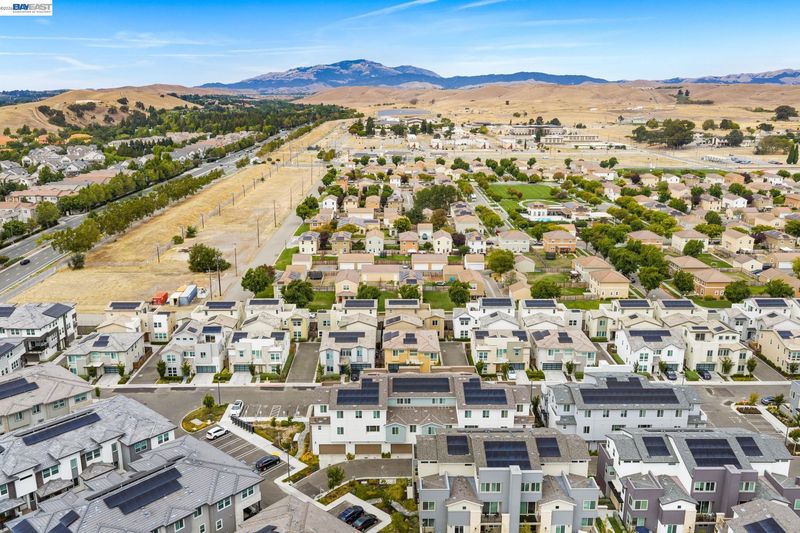
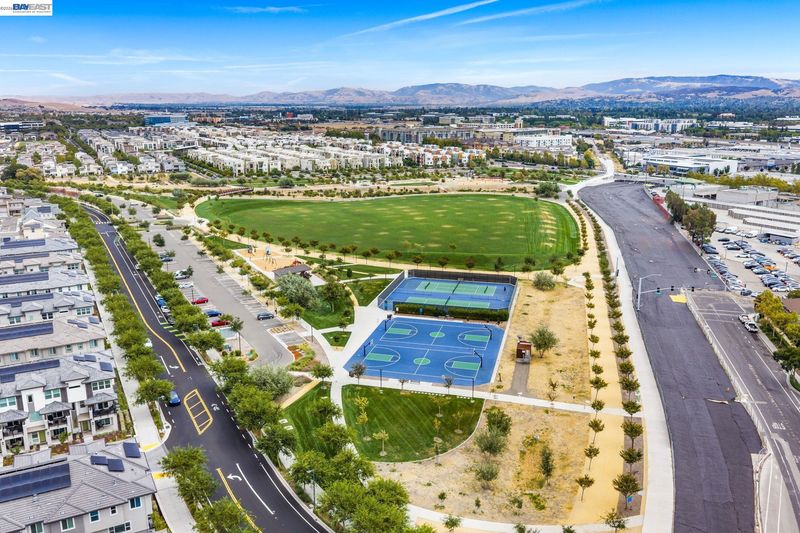
Welcome to this incredible energy-efficient townhome-style condo, built in 2024 and located in Dublin’s highly desirable Boulevard community. This north-facing, light-filled home offers 4 bedrooms, 3.5 bathrooms, and 2,430 square feet of thoughtfully designed living space—and is truly not to be missed! An all-electric home with owned solar, it offers exceptional energy efficiency and virtually no utility bills, making it as economical as it is stylish. The open-concept floor plan showcases designer-appointed finishes, abundant natural light, and a spectacular chef’s kitchen with a spacious island—perfect for preparing everything from a multi-course dinner to a quick after-soccer snack. The expansive third-floor loft provides a versatile retreat ideal for a game room, home office, media space, or simply relaxing with a good book. Exceptional upgrades include owned solar, a whole-home water filtration system, and smart-home automation, while energy-efficient features add comfort and convenience to this sophisticated, low-maintenance residence. The location is truly exceptional, perfectly situated in central Dublin. Step out your door to the Iron Horse Regional Trail, just a 2-minute walk away, or take a short stroll to Don Biddle Community Park. Families will appreciate the convenience of Boulevard’s newly opened TK–8 school, less than 5 minutes away, along with top-rated Dublin Unified schools. Commuters enjoy quick access to BART, I-580, and I-680, while shopping, local dining, the San Francisco Premium Outlets, Dublin Public Library, and The Wave Waterpark and Aquatic Center are all just minutes away! Experience the best of modern Bay Area living—energy-efficient, stylish, low-maintenance, and exceptionally well located. Welcome Home!

- Current Status
- New
- Original Price
- $1,299,000
- List Price
- $1,299,000
- On Market Date
- Aug 31, 2026
- Property Type
- Condominium
- D/N/S
- Boulevard
- Zip Code
- 94568
- MLS ID
- 41146746
- APN
- 9867685
- Year Built
- 2024
- Stories in Building
- 3
- Possession
- Close Of Escrow
- Data Source
- MAXEBRDI
- Origin MLS System
- BAY EAST
Wells Middle School
Public 6-8 Middle
Students: 996 Distance: 0.6mi
Valley High (Continuation) School
Public 9-12 Continuation
Students: 60 Distance: 0.7mi
Dublin Adult Education
Public n/a Adult Education
Students: NA Distance: 0.7mi
Frederiksen Elementary School
Public K-5 Elementary
Students: 800 Distance: 0.8mi
Fountainhead Montessori School
Private PK-1 Nonprofit
Students: 250 Distance: 1.1mi
Dublin High School
Public 9-12 Secondary
Students: 2978 Distance: 1.2mi
- Bed
- 4
- Bath
- 3.5 (3/1)
- Parking
- 2
- Attached, Garage Door Opener
- SQ FT
- 2,430
- SQ FT Source
- Public Records
- Pool Info
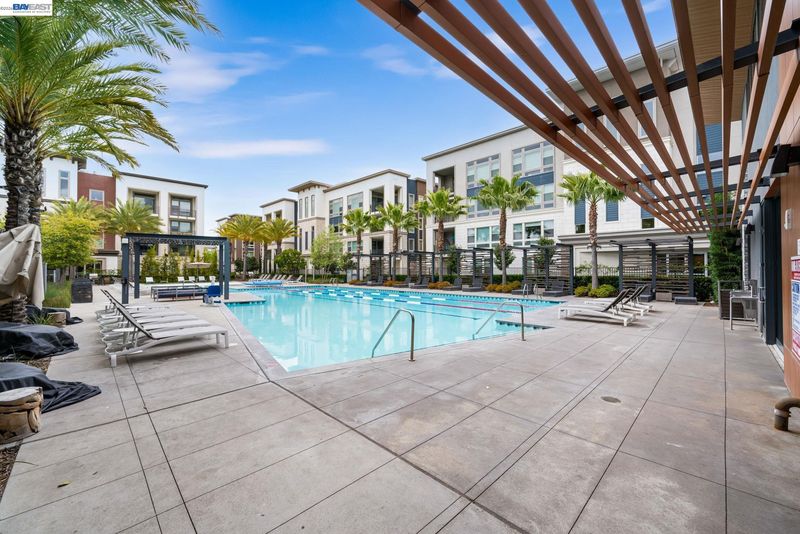
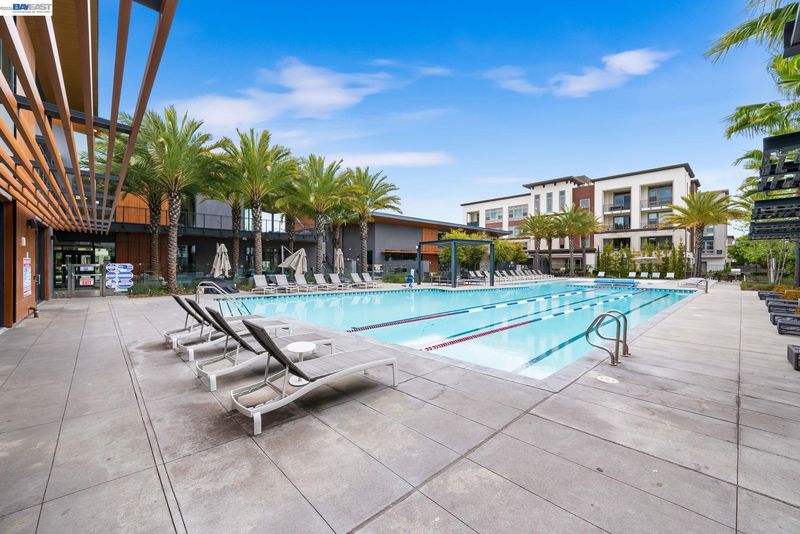
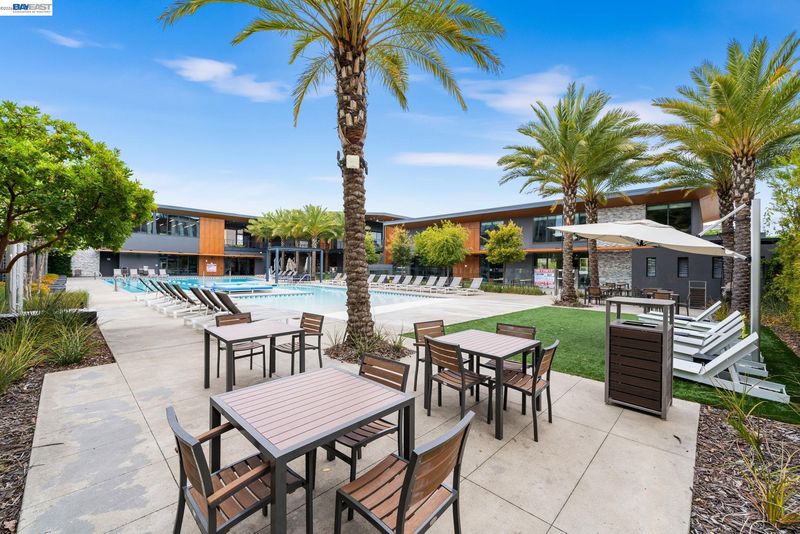
- None, Community
- Kitchen
- Dishwasher, Electric Range, Plumbed For Ice Maker, Microwave, Oven, Electric Water Heater, Breakfast Bar, Stone Counters, Eat-in Kitchen, Electric Range/Cooktop, Disposal, Ice Maker Hookup, Kitchen Island, Oven Built-in, Updated Kitchen
- Cooling
- Central Air
- Disclosures
- Nat Hazard Disclosure
- Entry Level
- 1
- Exterior Details
- Landscape Front, Low Maintenance
- Flooring
- Tile, Vinyl, Carpet
- Foundation
- Fire Place
- None
- Heating
- Electric
- Laundry
- Laundry Room
- Main Level
- 0.5 Bath, Main Entry
- Possession
- Close Of Escrow
- Architectural Style
- Contemporary
- Construction Status
- Existing
- Additional Miscellaneous Features
- Landscape Front, Low Maintenance
- Location
- Level, Zero Lot Line, Landscaped
- Roof
- Composition Shingles
- Water and Sewer
- Public
- Fee
- $413
MLS and other Information regarding properties for sale as shown in Theo have been obtained from various sources such as sellers, public records, agents and other third parties. This information may relate to the condition of the property, permitted or unpermitted uses, zoning, square footage, lot size/acreage or other matters affecting value or desirability. Unless otherwise indicated in writing, neither brokers, agents nor Theo have verified, or will verify, such information. If any such information is important to buyer in determining whether to buy, the price to pay or intended use of the property, buyer is urged to conduct their own investigation with qualified professionals, satisfy themselves with respect to that information, and to rely solely on the results of that investigation.
School data provided by GreatSchools. School service boundaries are intended to be used as reference only. To verify enrollment eligibility for a property, contact the school directly.